111 Mcgregor Brook Road Roachville, New Brunswick E4G 2G2
$285,000
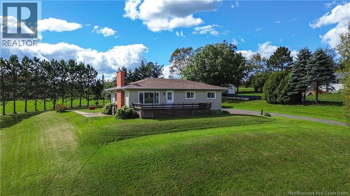
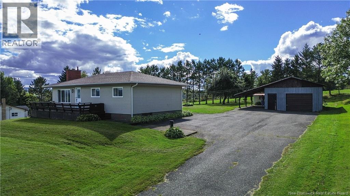
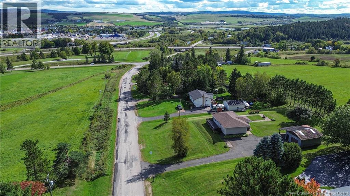
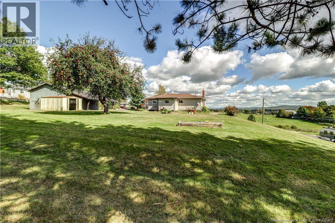
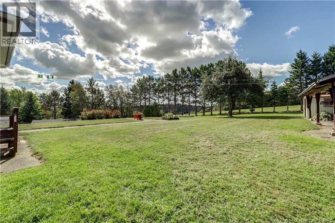
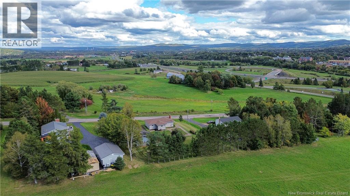
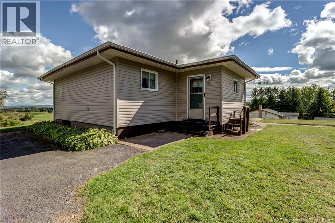
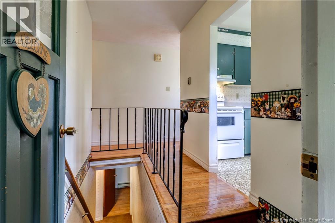
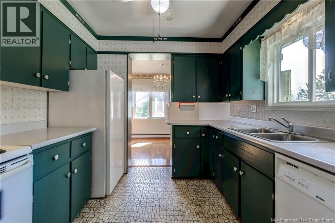
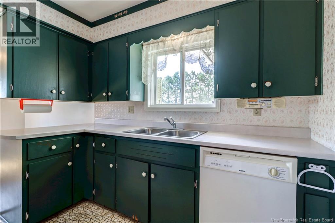
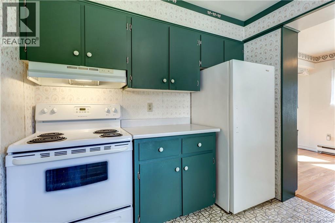
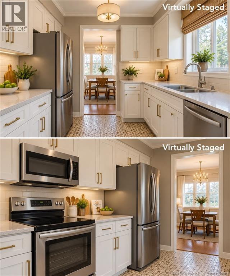
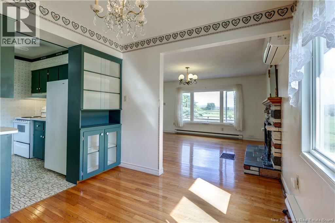
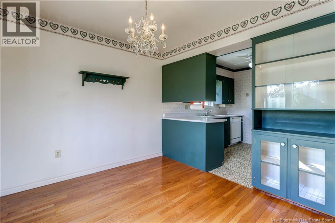
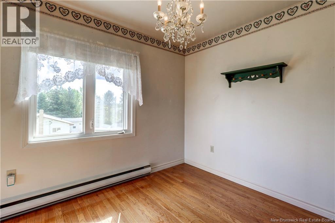
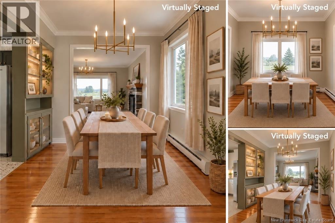
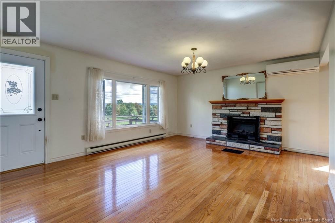
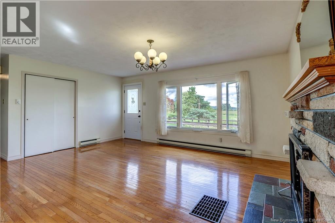
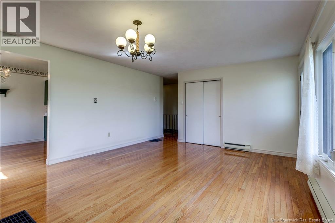
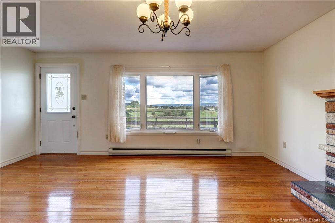
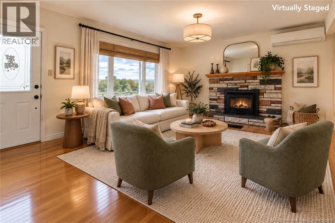
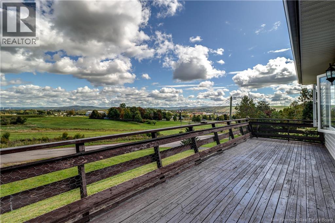
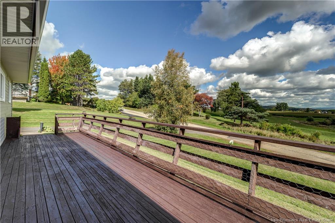
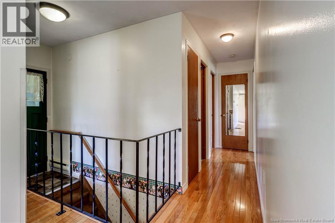
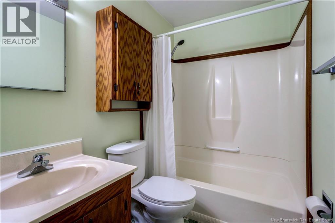
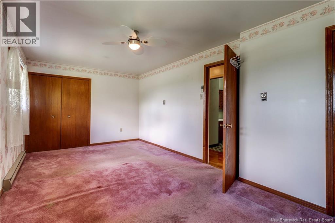
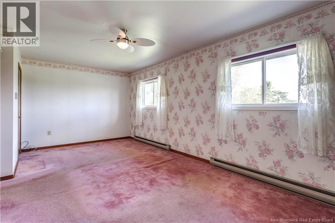
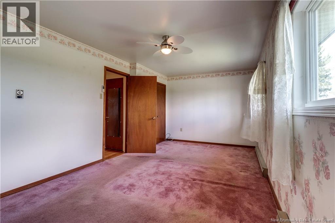
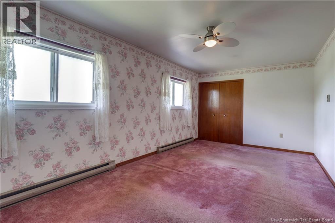
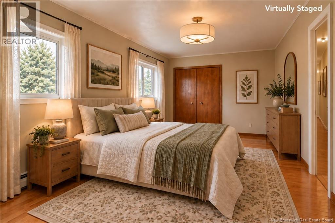
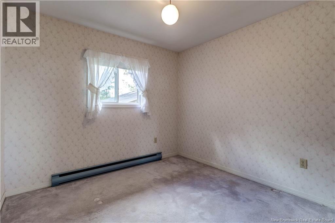
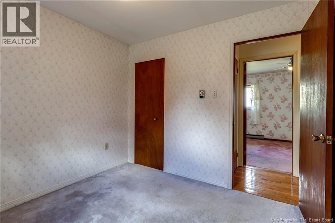
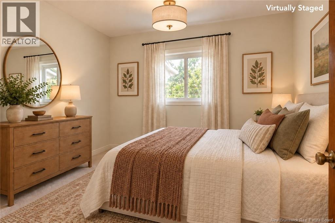
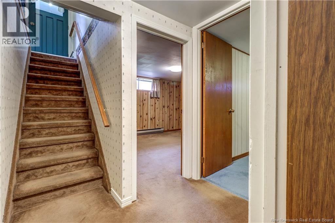
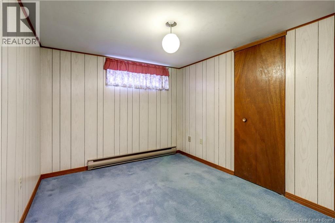
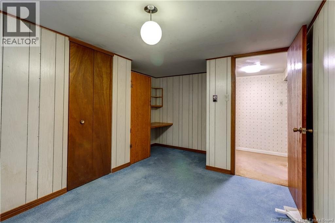
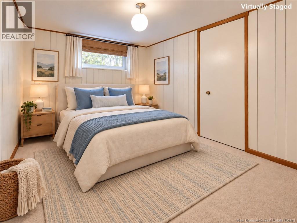
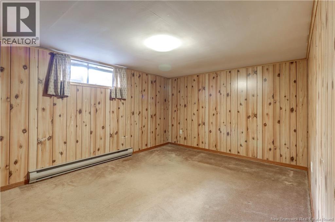
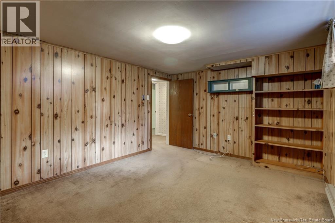
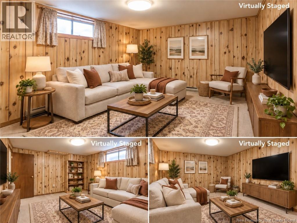
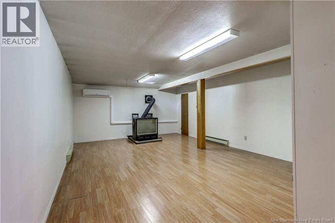
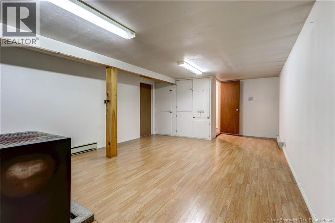
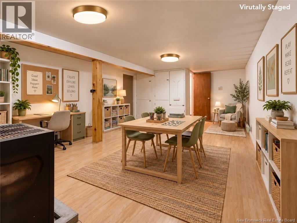
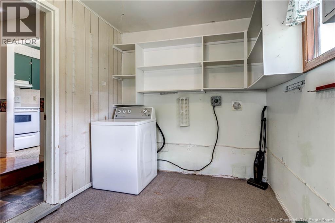
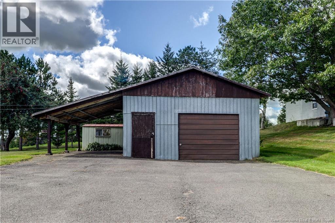
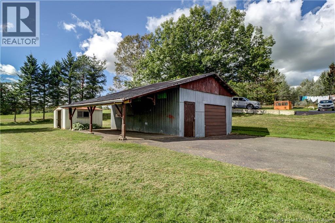
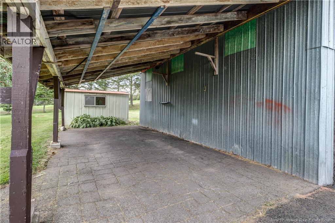
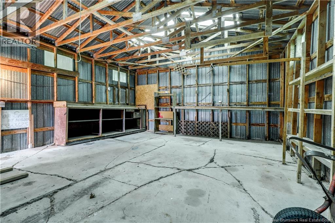
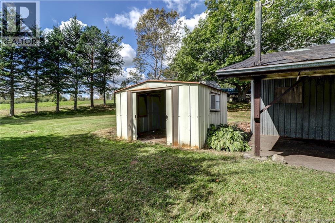
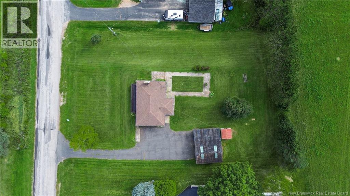
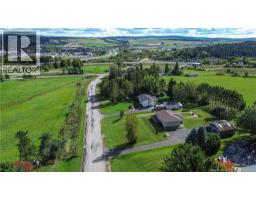
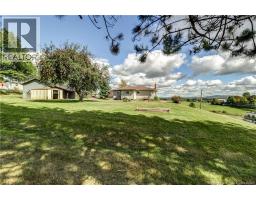
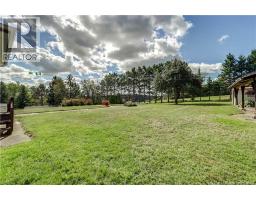
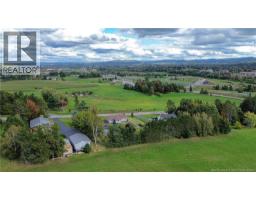
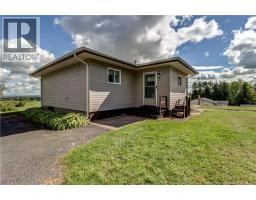
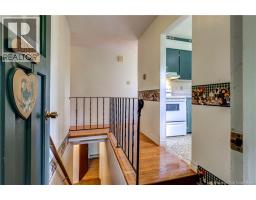
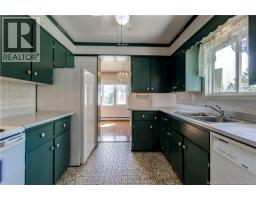
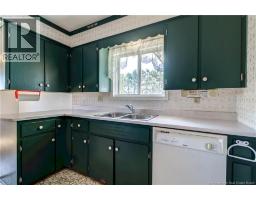
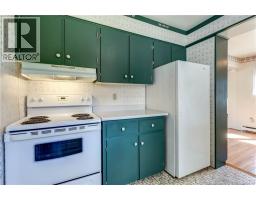
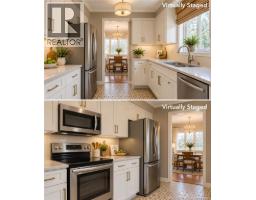
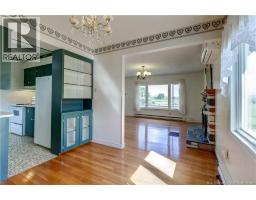
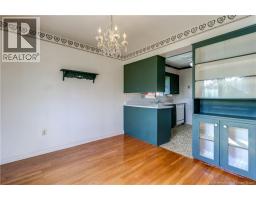
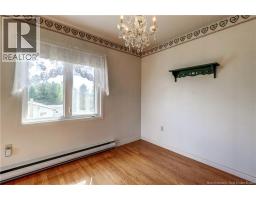
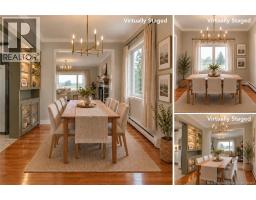
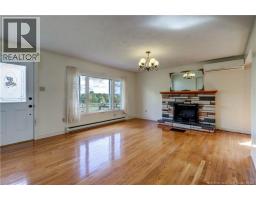
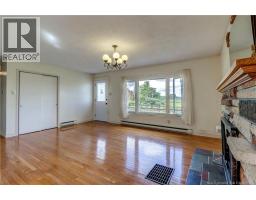
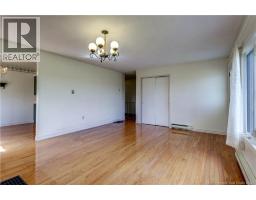
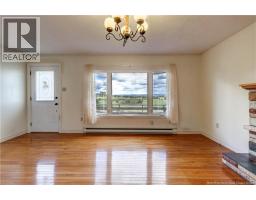
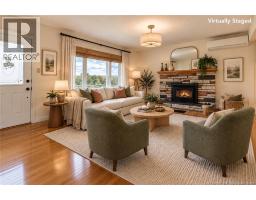
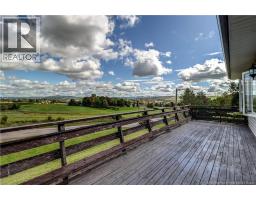
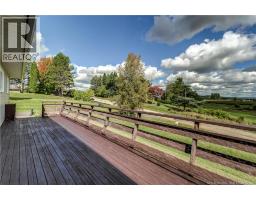
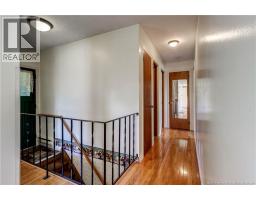
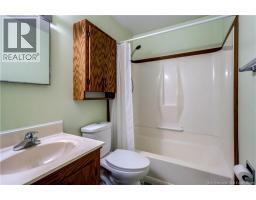
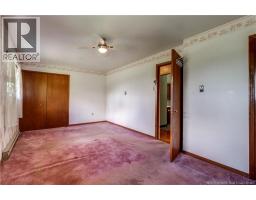
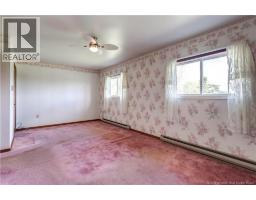
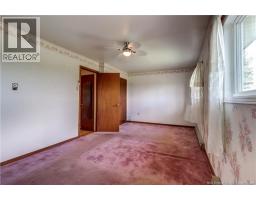
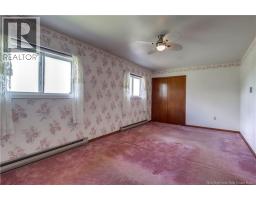
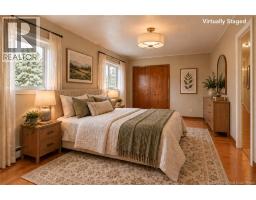
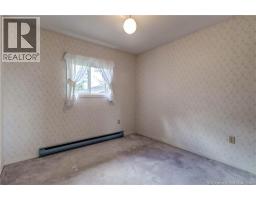
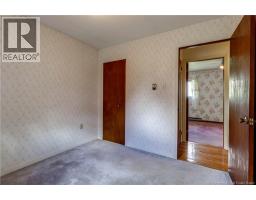
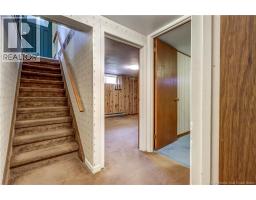
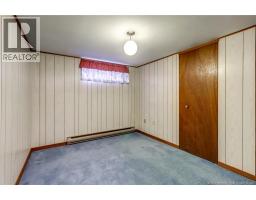
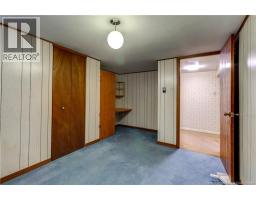
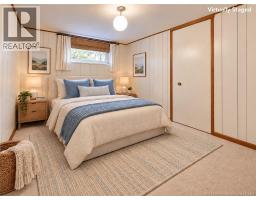
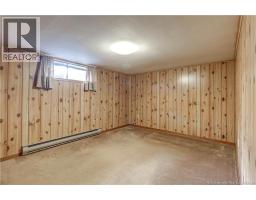
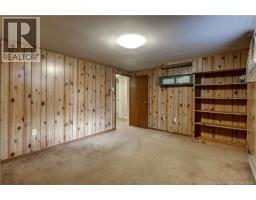
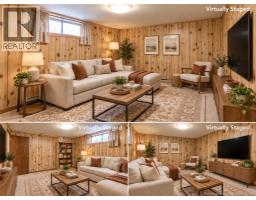
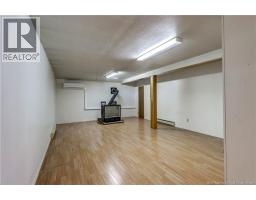
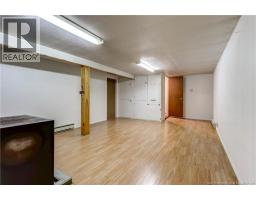
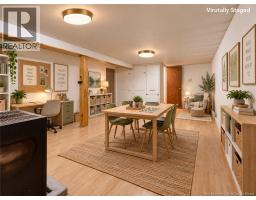
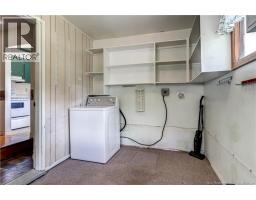
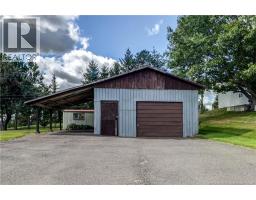
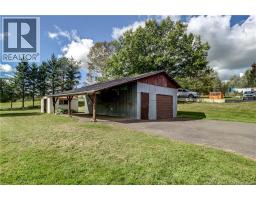
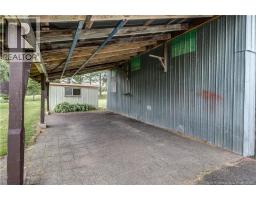
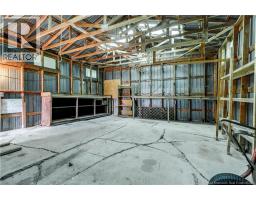
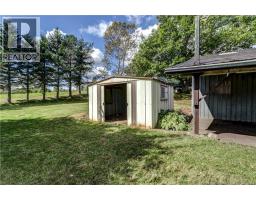
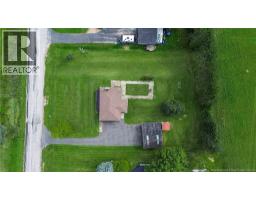
The view might just steal the show! Sitting on approximately 0.7 acres just seconds from Sussex, this lovingly maintained, one-owner home offers spectacular views over town and the mountains beyond - including frequent hot air balloon sightings and a front-row view as they rise during the annual Balloon Fiesta. With quick access to Route 10 and the highway, youll enjoy country-like surroundings while remaining conveniently connected to Sussex and centrally located between Moncton, Saint John and Fredericton. This well-built, move-in ready home features 3 bedrooms and 1 bath, with plenty of opportunity to update and customize over time. Two bedrooms are located on the main floor, including a generous primary that was created by combining two bedrooms and features two good-sized closets. The galley-style kitchen flows into the dining room, while the spacious living room showcases a stone fireplace with electric insert and a large picture window perfectly positioned to capture the incredible views. Step outside onto the newly stained front deck and settle in for your morning coffee, or keep watch for balloons drifting across the sky during summer evenings. Downstairs, a third bedroom, rec room and den provide excellent additional living space, with the den offering potential for a fourth bedroom. A wood stove and ductless heat pump keep the lower level comfortable, with a second heat pump upstairs. The rear mudroom includes laundry hookups for convenient main-floor laundry. Outside you'll find a paved driveway with ample parking, oversized single garage with attached carport, 10'x10' shed, space for gardens, and a mature apple tree. Move in and enjoy it today, then let some cosmetic updates and future renovations transform this solid, well-loved home into a true showstopper. (id:19018)
Open House
This property has open houses!
11:00 am
Ends at:1:00 pm
Stop by on the way to or from brunch and see this beautiful property for yourself!
Property Details
| MLS® Number | NB148388 |
| Property Type | Single Family |
| Amenities Near By | Ski Hill, Recreation Nearby, Shopping |
| Features | Sloping, Balcony/deck/patio |
| Road Type | Paved Road |
| Structure | Shed |
Building
| Bathroom Total | 1 |
| Bedrooms Above Ground | 2 |
| Bedrooms Below Ground | 1 |
| Bedrooms Total | 3 |
| Amenities | Fireplace(s) |
| Architectural Style | Bungalow |
| Basement Development | Finished |
| Basement Type | Full (finished) |
| Constructed Date | 1975 |
| Construction Style Attachment | Detached |
| Cooling Type | Air Conditioned, Heat Pump |
| Exterior Finish | Vinyl |
| Flooring Type | Carpeted, Laminate, Tile, Hardwood |
| Foundation Type | Concrete |
| Heating Fuel | Electric, Wood |
| Heating Type | Baseboard Heaters, Heat Pump, Stove |
| Stories Total | 1 |
| Size Interior | 1,656 Sqft |
| Total Finished Area | 1656 Sqft |
| Type | House |
| Utility Water | Drilled Well, Well |
Parking
| Detached Garage | |
| Garage |
Land
| Access Type | Year-round Access, Road Access, Public Road |
| Acreage | No |
| Land Amenities | Ski Hill, Recreation Nearby, Shopping |
| Landscape Features | Landscaped |
| Size Irregular | 0.706 |
| Size Total | 0.706 Ac |
| Size Total Text | 0.706 Ac |
Rooms
| Level | Type | Length | Width | Dimensions |
|---|---|---|---|---|
| Basement | Utility Room | 7'10'' x 10'11'' | ||
| Basement | Utility Room | 7'10'' x 9'1'' | ||
| Basement | Recreation Room | 13'11'' x 23'3'' | ||
| Basement | Office | 10'8'' x 14'1'' | ||
| Basement | Bedroom | 10'8'' x 14'1'' | ||
| Main Level | Mud Room | 7'7'' x 11'2'' | ||
| Main Level | Bedroom | 9'1'' x 9'5'' | ||
| Main Level | Primary Bedroom | 10'2'' x 19'3'' | ||
| Main Level | 4pc Bathroom | 9'1'' x 4'10'' | ||
| Main Level | Living Room | 14'2'' x 17'2'' | ||
| Main Level | Dining Room | 9'1'' x 9'0'' | ||
| Main Level | Kitchen | 9'1'' x 9'1'' |
https://www.realtor.ca/real-estate/30315518/111-mcgregor-brook-road-roachville
Contact Us
Contact us for more information

The trademarks REALTOR®, REALTORS®, and the REALTOR® logo are controlled by The Canadian Real Estate Association (CREA) and identify real estate professionals who are members of CREA. The trademarks MLS®, Multiple Listing Service® and the associated logos are owned by The Canadian Real Estate Association (CREA) and identify the quality of services provided by real estate professionals who are members of CREA. The trademark DDF® is owned by The Canadian Real Estate Association (CREA) and identifies CREA's Data Distribution Facility (DDF®)
September 23 2026 10:11:28
Saint John Real Estate Board Inc
