582 Broad Street Nashwaaksis, New Brunswick E3A 2L8
$369,900
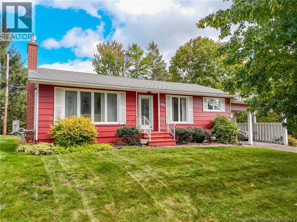
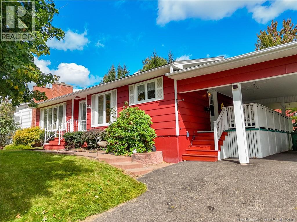
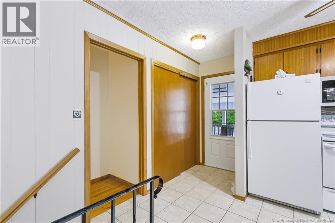
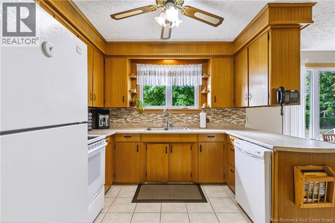
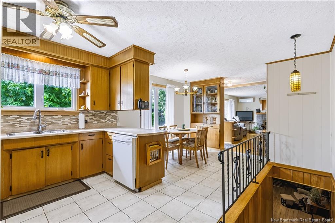
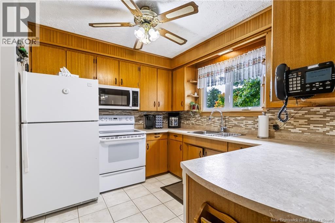
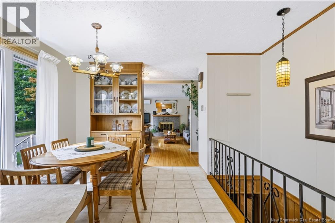
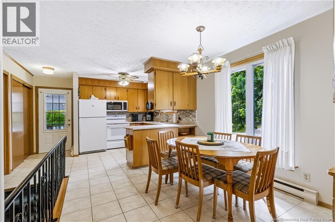
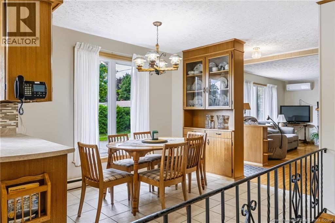
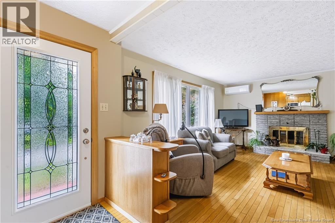
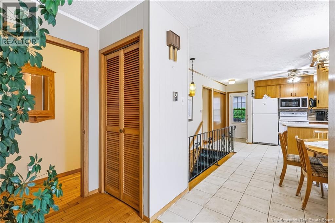
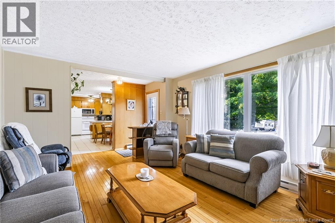
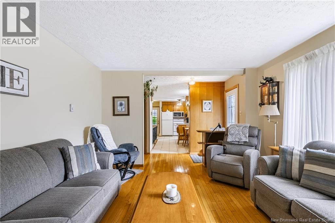
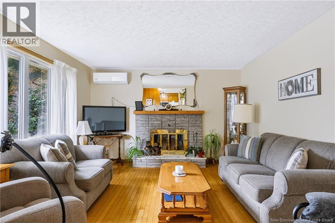
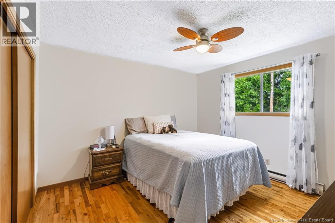
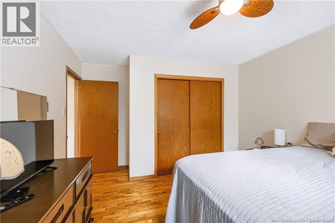
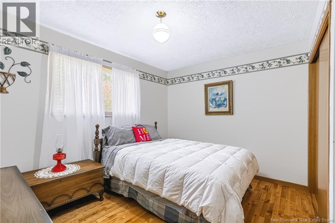
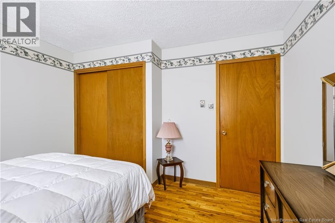
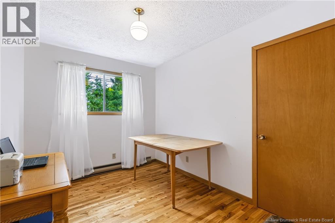
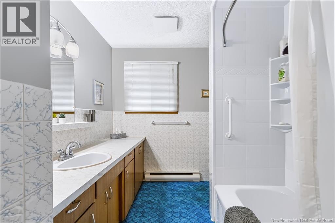
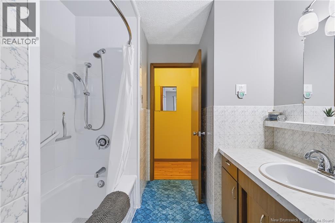
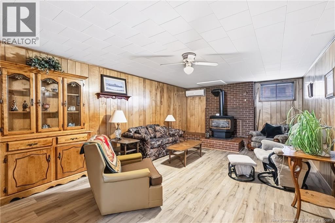
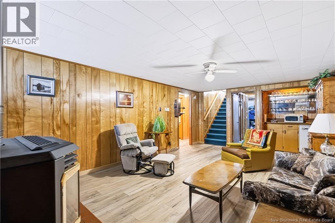
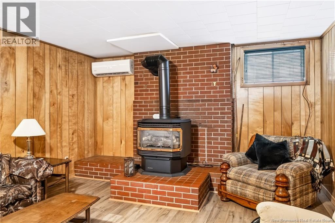
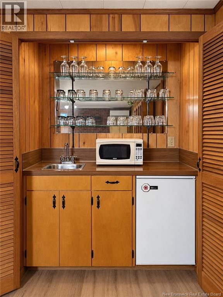
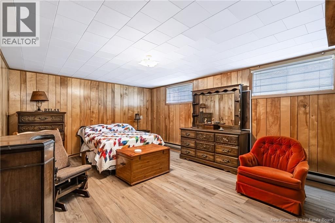
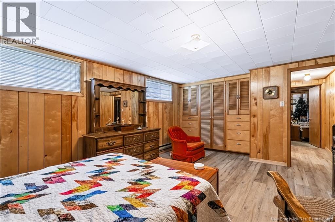
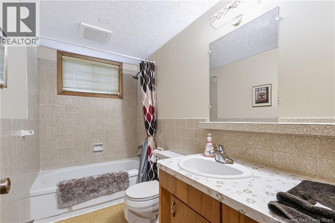
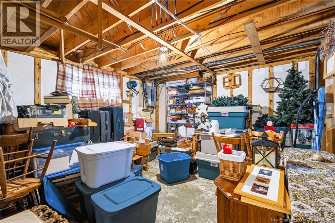
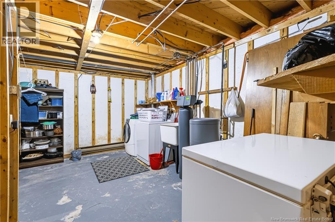
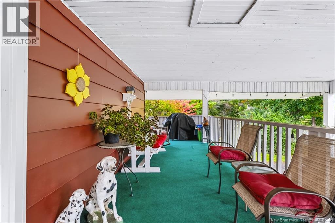
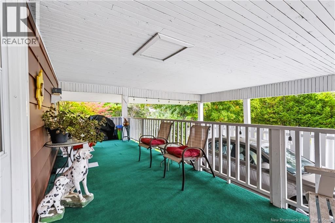
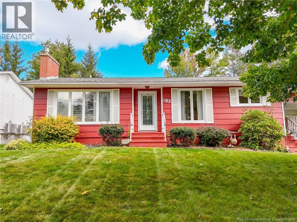
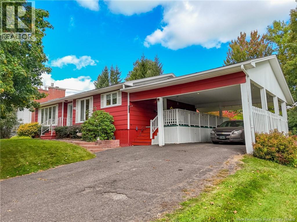
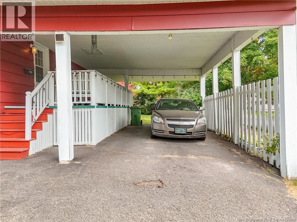
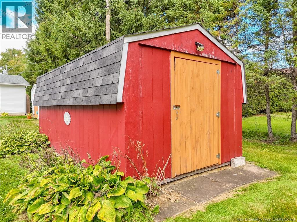
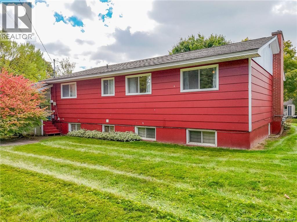
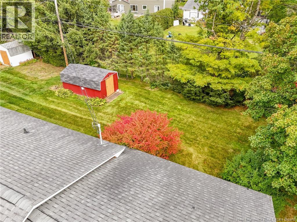
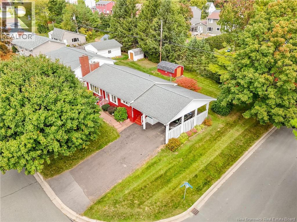
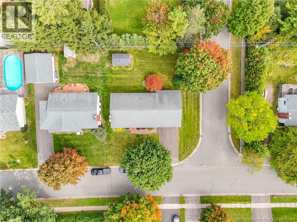
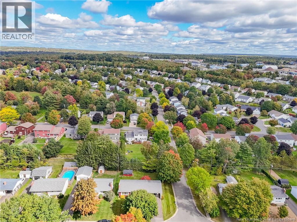
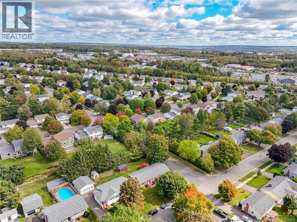
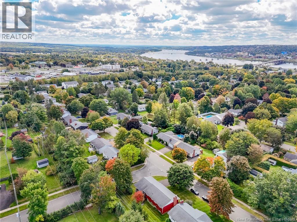
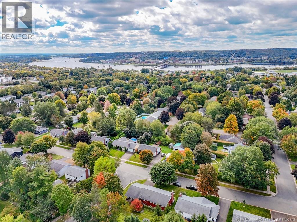
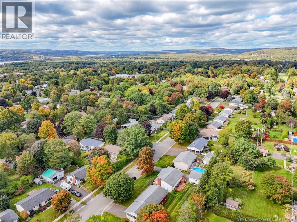
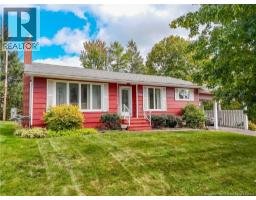
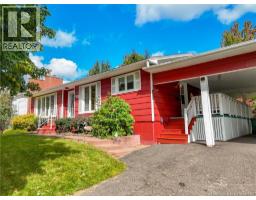
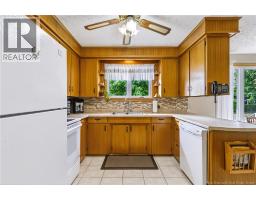
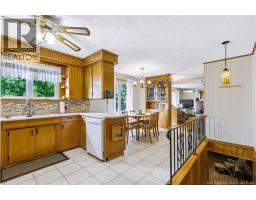
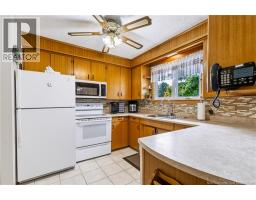
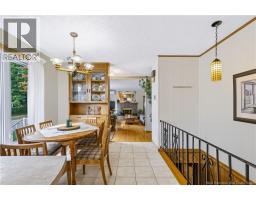
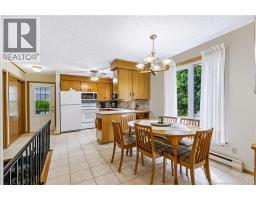
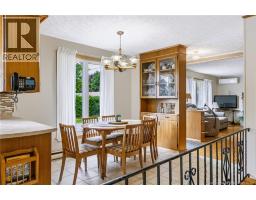
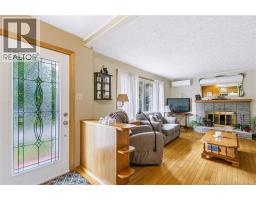
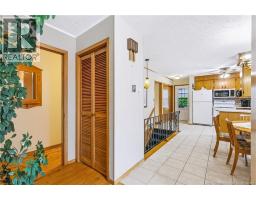
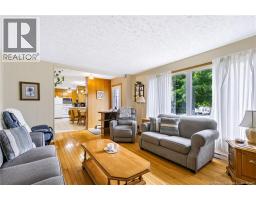
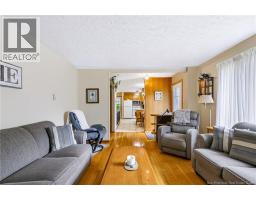
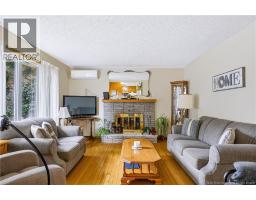
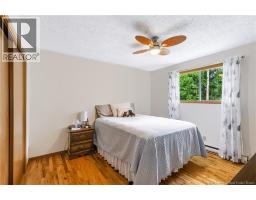
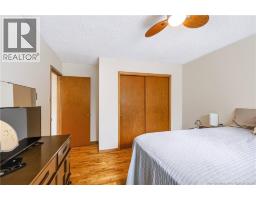
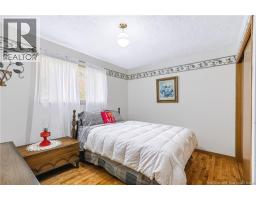
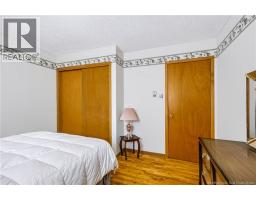
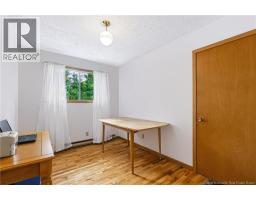
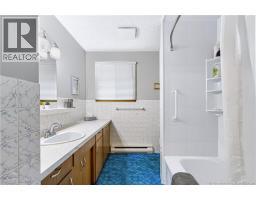
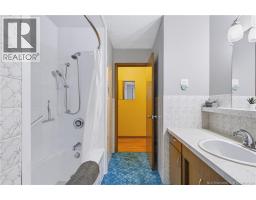
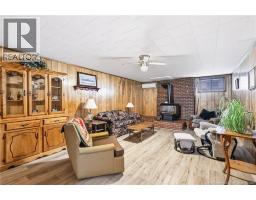
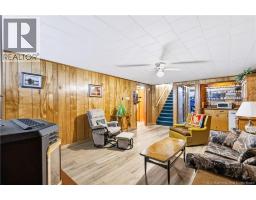
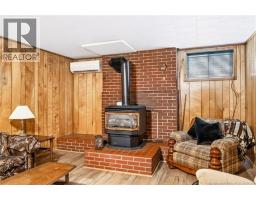
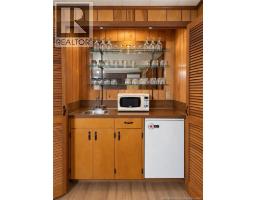
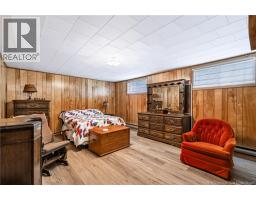
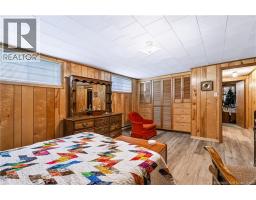
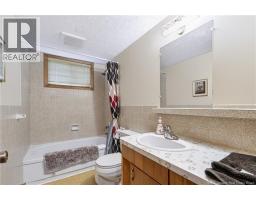
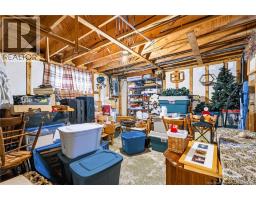
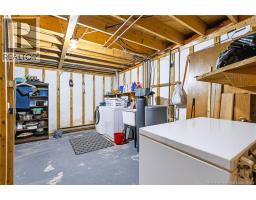
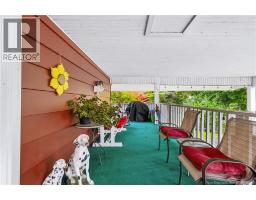
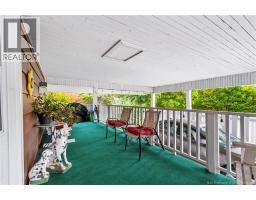
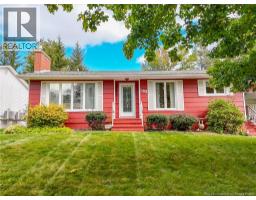
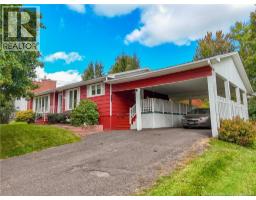
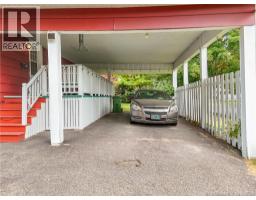
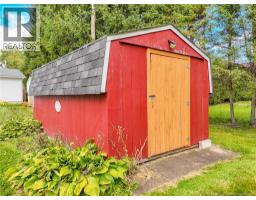
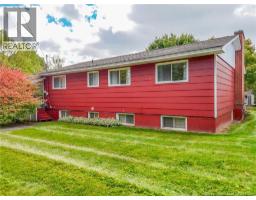
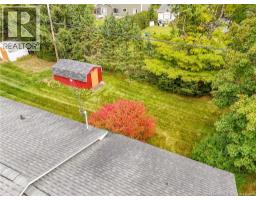
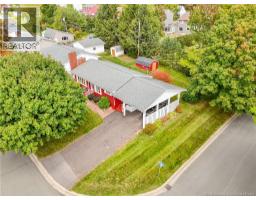
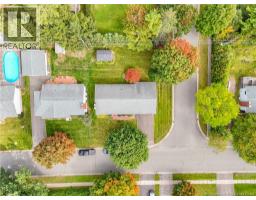
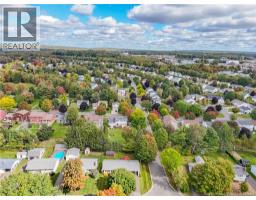
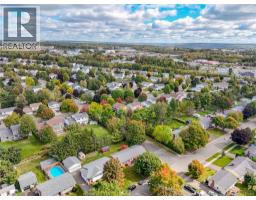
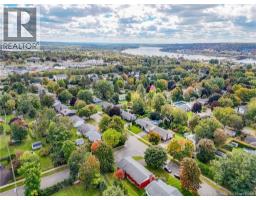
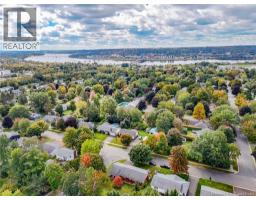
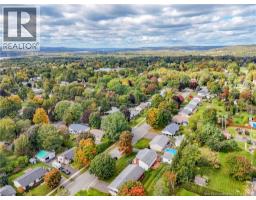
Set on a spacious corner lot in the highly sought-after Fulton Heights neighbourhood, this four-bedroom (basement bedroom window does not meet egress), two-bathroom home offers a fantastic layout with plenty of room for the whole family. The main level features beautiful hardwood floors, heat pump, a striking fireplace and comfortable living spaces filled with character. Downstairs provides even more finished living space, complete with a wet bar, a second heat pump, a cozy natural-gas stove (natural gas needs to be hooked up), perfect for entertaining or relaxing and 2 large storage rooms. Outside, youll love the beautiful covered deck (with storage below), great-sized backyard and large storage shed. A carport and paved driveway provide convenient parking, while the roof shingles are approximately 10 years old and select windows have been updated. The location is hard to beatclose to Park Street Elementary School, Nashwaaksis Middle School, the Fredericton Public Library, the Field House, the indoor public pool, sports fields and walking trails that connect throughout the city. With natural gas, abundant living space and an excellent neighbourhood setting, this Fulton Heights home is ready for its next chapter. (id:19018)
Property Details
| MLS® Number | NB147287 |
| Property Type | Single Family |
| Amenities Near By | Shopping |
| Structure | Shed |
Building
| Bathroom Total | 2 |
| Bedrooms Above Ground | 3 |
| Bedrooms Below Ground | 1 |
| Bedrooms Total | 4 |
| Architectural Style | Bungalow, 2 Level |
| Constructed Date | 1975 |
| Construction Style Attachment | Detached |
| Cooling Type | Heat Pump |
| Exterior Finish | Colour Loc |
| Fireplace Fuel | Wood |
| Fireplace Present | Yes |
| Fireplace Type | Conventional |
| Flooring Type | Laminate, Tile, Vinyl, Hardwood |
| Foundation Type | Concrete |
| Heating Fuel | Electric, Natural Gas, Wood |
| Heating Type | Baseboard Heaters, Heat Pump, Stove |
| Stories Total | 1 |
| Size Interior | 1,612 Sqft |
| Total Finished Area | 1612 Sqft |
| Type | House |
| Utility Water | Municipal Water |
Parking
| Carport |
Land
| Access Type | Year-round Access, Public Road |
| Acreage | No |
| Land Amenities | Shopping |
| Landscape Features | Landscaped |
| Sewer | Municipal Sewage System |
| Size Irregular | 687 |
| Size Total | 687 M2 |
| Size Total Text | 687 M2 |
Rooms
| Level | Type | Length | Width | Dimensions |
|---|---|---|---|---|
| Basement | Laundry Room | 14'11'' x 12'4'' | ||
| Basement | Storage | 13'11'' x 13'8'' | ||
| Basement | Bath (# Pieces 1-6) | 4'8'' x 9'3'' | ||
| Basement | Bedroom | 17'8'' x 13'0'' | ||
| Basement | Recreation Room | 19'8'' x 12'0'' | ||
| Main Level | Bath (# Pieces 1-6) | 7'9'' x 10'11'' | ||
| Main Level | Bedroom | 12'0'' x 10'11'' | ||
| Main Level | Bedroom | 8'2'' x 10'11'' | ||
| Main Level | Primary Bedroom | 14'4'' x 11'5'' | ||
| Main Level | Living Room | 15'10'' x 12'8'' | ||
| Main Level | Kitchen | 18'9'' x 12'9'' |
https://www.realtor.ca/real-estate/30315353/582-broad-street-nashwaaksis
Contact Us
Contact us for more information

The trademarks REALTOR®, REALTORS®, and the REALTOR® logo are controlled by The Canadian Real Estate Association (CREA) and identify real estate professionals who are members of CREA. The trademarks MLS®, Multiple Listing Service® and the associated logos are owned by The Canadian Real Estate Association (CREA) and identify the quality of services provided by real estate professionals who are members of CREA. The trademark DDF® is owned by The Canadian Real Estate Association (CREA) and identifies CREA's Data Distribution Facility (DDF®)
September 26 2026 12:11:41
Saint John Real Estate Board Inc
