745 Bridge Bathurst, New Brunswick E2A 1W9
$249,900
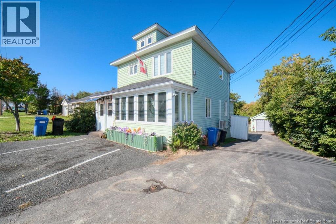
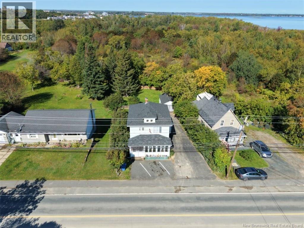
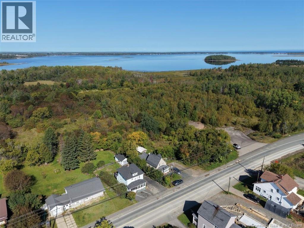
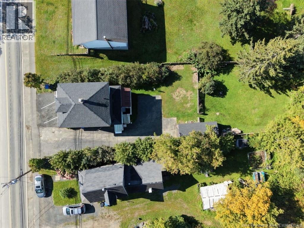
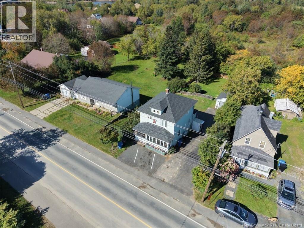
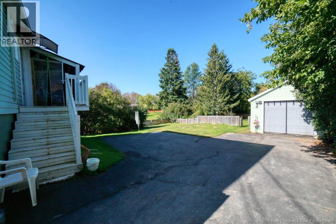
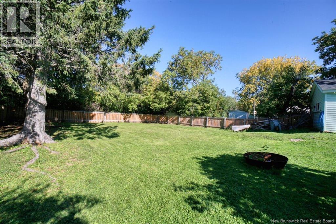
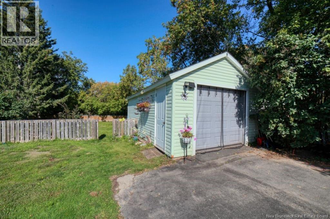
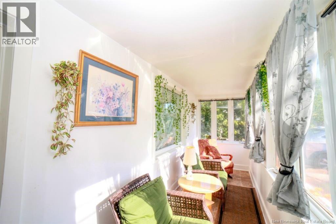
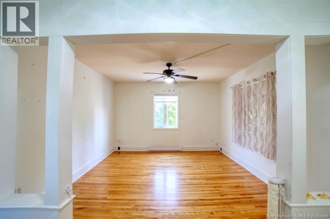
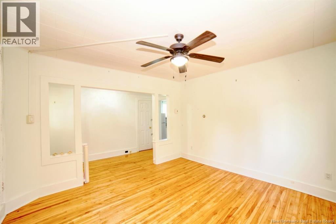
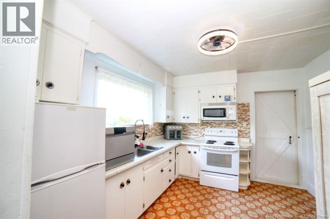
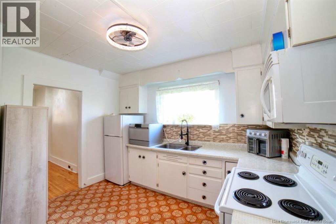
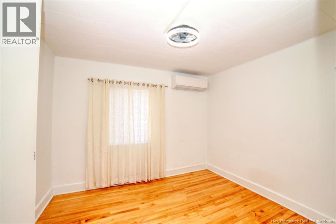
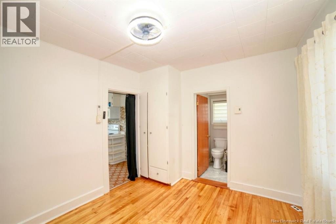
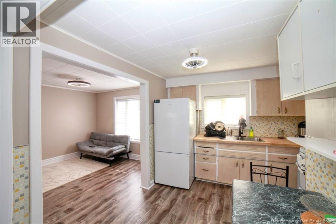
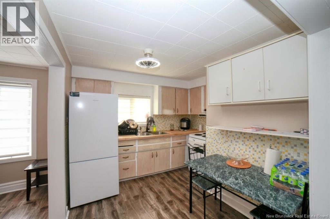
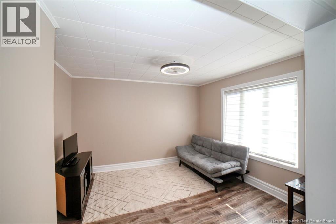
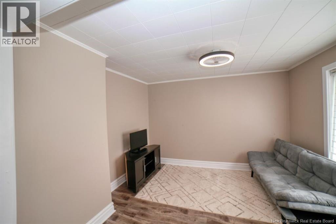
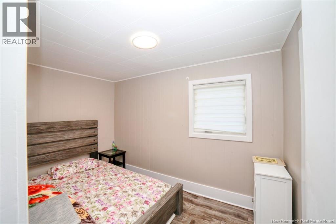
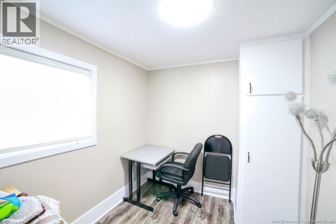
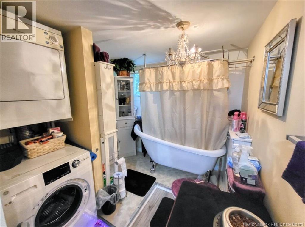
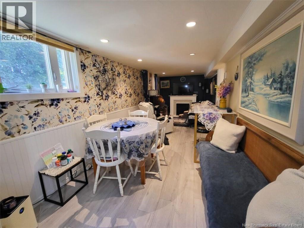
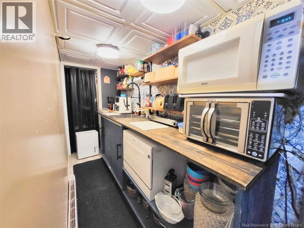
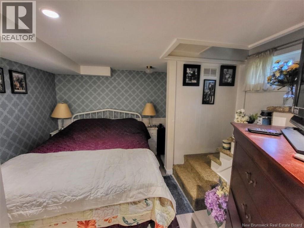
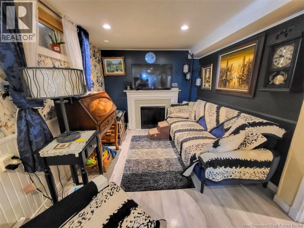
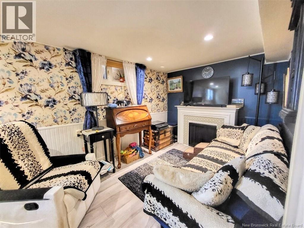
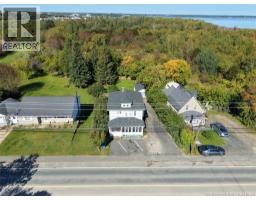
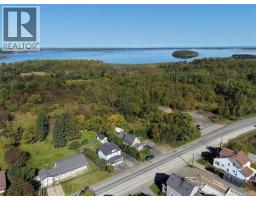
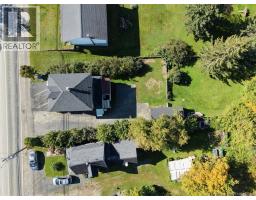
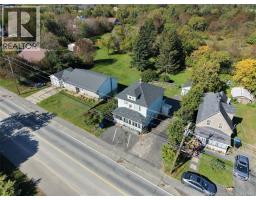
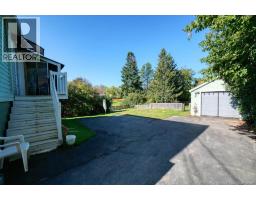
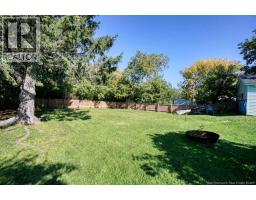
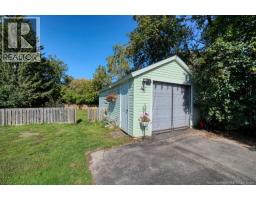
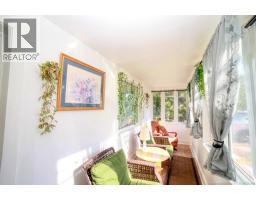
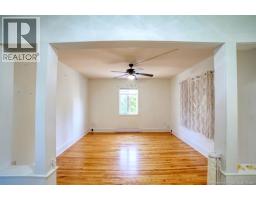
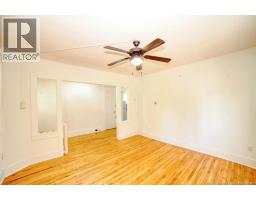
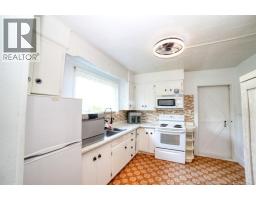
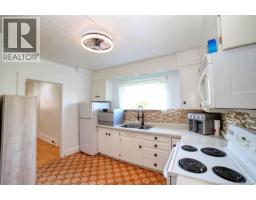
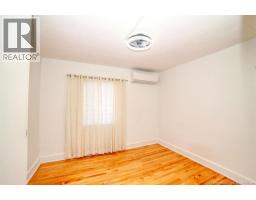
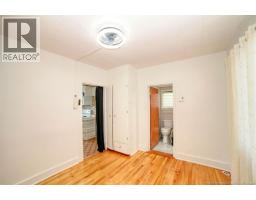
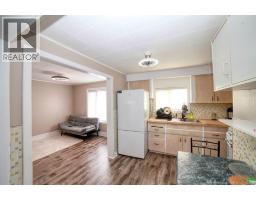
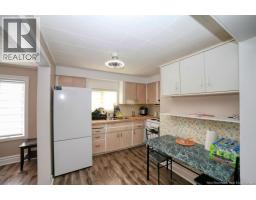
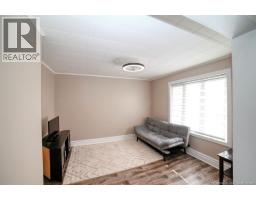
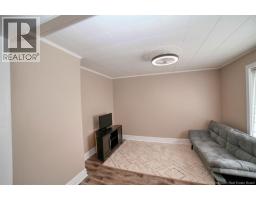
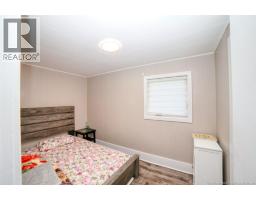
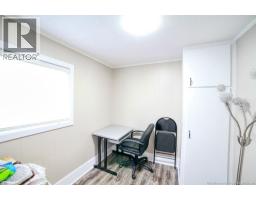
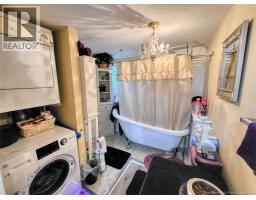
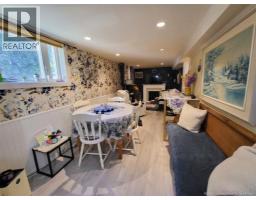
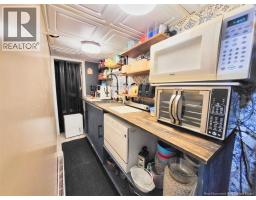
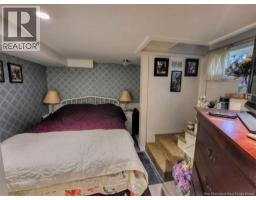
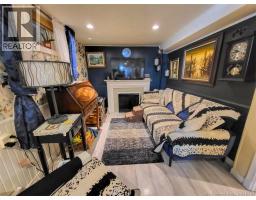
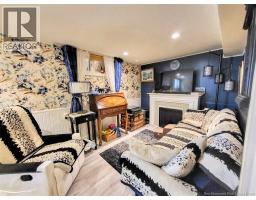
Investment opportunity with plenty of potential! This triplex offers three separate living spaces, making it a great option for investors or for someone looking to live in one unit while generating rental income from the others. Each unit offers its own comfortable layout with plenty of natural light and functional living space. Throughout the property, you'll find a mix of original character and updates, with features including hardwood flooring, bright living areas, and practical kitchens. The lower-level unit provides additional living space with a bedroom, dining area and cozy living room. Outside, the property offers a large fenced backyard with mature trees, plenty of room to enjoy the outdoors, and a detached garage for added storage or parking. The paved driveway also provides convenient off-street parking. With three units already in place and plenty of usable space inside and out, this property is worth a look for anyone looking to add a multi-unit property to their portfolio. (id:19018)
Property Details
| MLS® Number | NB148175 |
| Property Type | Single Family |
| Equipment Type | None |
| Rental Equipment Type | None |
Building
| Bathroom Total | 4 |
| Bedrooms Above Ground | 3 |
| Bedrooms Below Ground | 1 |
| Bedrooms Total | 4 |
| Architectural Style | 2 Level |
| Cooling Type | Heat Pump |
| Exterior Finish | Vinyl |
| Foundation Type | Concrete |
| Half Bath Total | 1 |
| Heating Type | Baseboard Heaters, Heat Pump |
| Size Interior | 1,909 Sqft |
| Total Finished Area | 1909 Sqft |
| Type | Multi-family |
| Utility Water | Municipal Water |
Parking
| Detached Garage |
Land
| Access Type | Year-round Access, Public Road |
| Acreage | No |
| Sewer | Municipal Sewage System |
| Size Irregular | 934 |
| Size Total | 934 M2 |
| Size Total Text | 934 M2 |
Rooms
| Level | Type | Length | Width | Dimensions |
|---|---|---|---|---|
| Second Level | Bedroom | 7'2'' x 11'7'' | ||
| Second Level | Living Room | 10'3'' x 11'4'' | ||
| Second Level | Kitchen | 10'4'' x 10'0'' | ||
| Second Level | Bedroom | 7'8'' x 8'2'' | ||
| Second Level | 4pc Bathroom | 5'4'' x 7'9'' | ||
| Basement | Living Room | 8'2'' x 20'8'' | ||
| Basement | Kitchen | 9'7'' x 3'10'' | ||
| Basement | Bedroom | 11'7'' x 10'7'' | ||
| Basement | 4pc Bathroom | 8'10'' x 7'10'' | ||
| Main Level | Living Room | 12'10'' x 13'1'' | ||
| Main Level | Laundry Room | 10'5'' x 5'2'' | ||
| Main Level | Kitchen | 10'4'' x 10'0'' | ||
| Main Level | Foyer | 4'11'' x 13'1'' | ||
| Main Level | Bedroom | 10'3'' x 11'7'' | ||
| Main Level | 3pc Bathroom | 6'10'' x 5'1'' |
https://www.realtor.ca/real-estate/30312556/745-bridge-bathurst
Contact Us
Contact us for more information

The trademarks REALTOR®, REALTORS®, and the REALTOR® logo are controlled by The Canadian Real Estate Association (CREA) and identify real estate professionals who are members of CREA. The trademarks MLS®, Multiple Listing Service® and the associated logos are owned by The Canadian Real Estate Association (CREA) and identify the quality of services provided by real estate professionals who are members of CREA. The trademark DDF® is owned by The Canadian Real Estate Association (CREA) and identifies CREA's Data Distribution Facility (DDF®)
September 22 2026 06:21:17
Saint John Real Estate Board Inc
