37 Brevet Moncton, New Brunswick E1G 5T1
$320,000
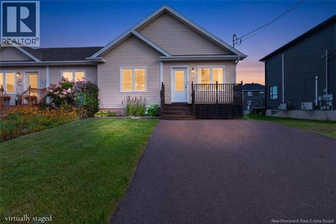
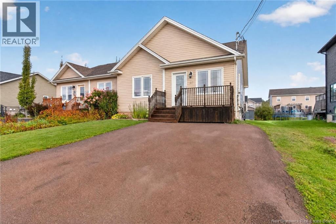
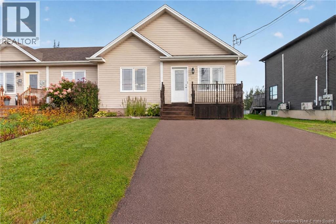
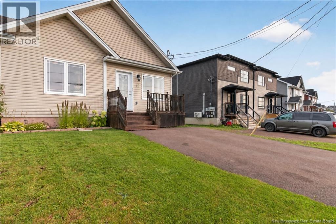
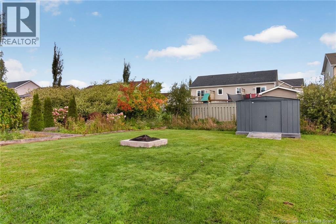
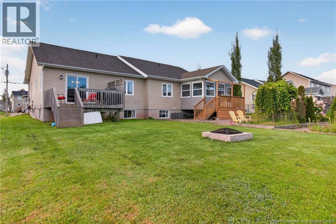
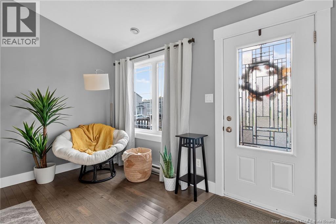
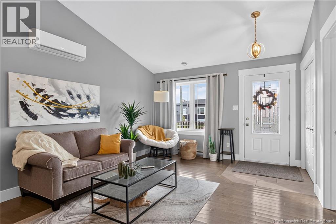
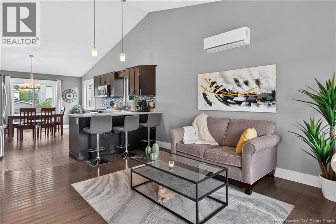
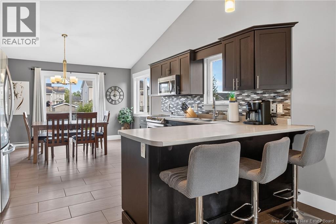
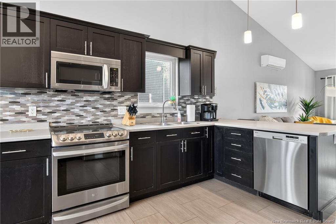
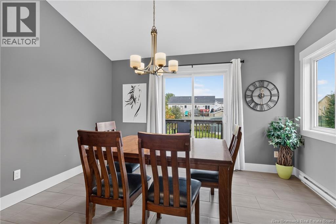
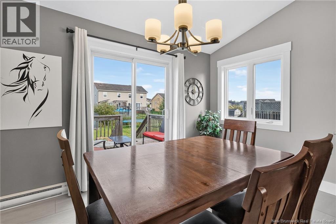
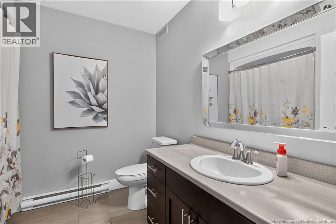
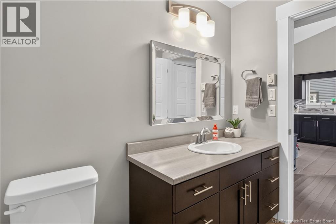
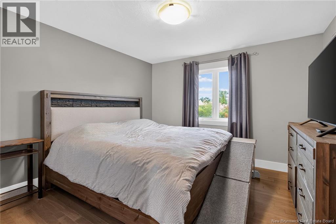
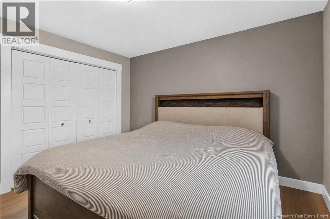
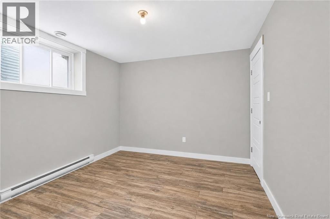
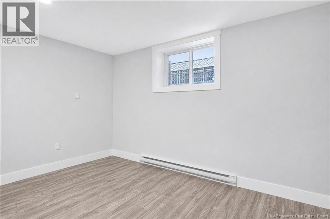
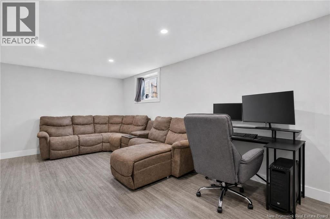
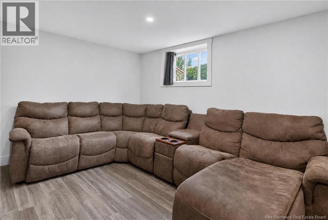
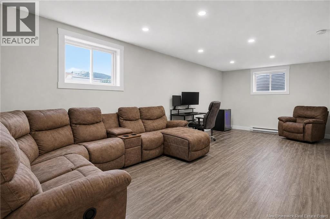
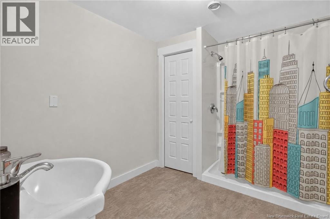
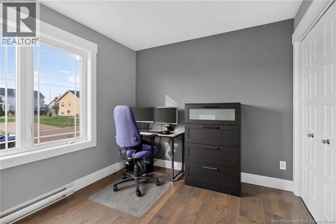
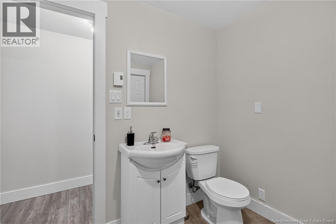
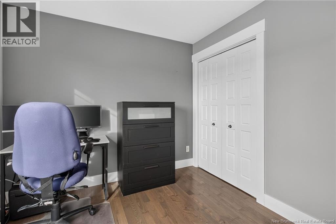
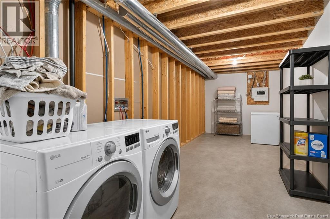
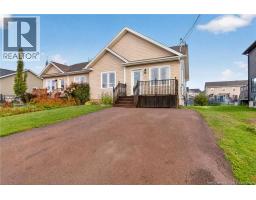
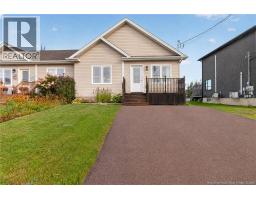
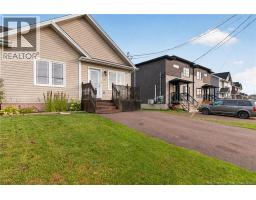
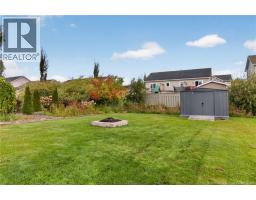
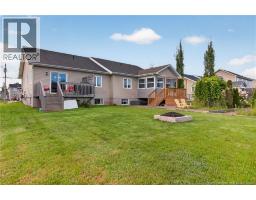
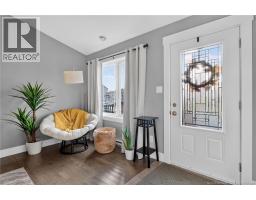
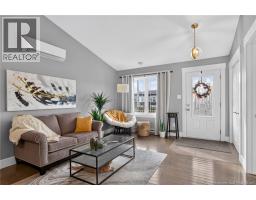
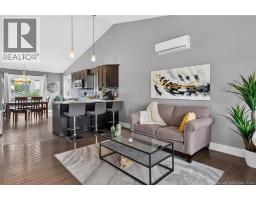
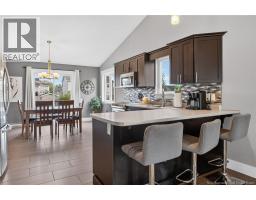
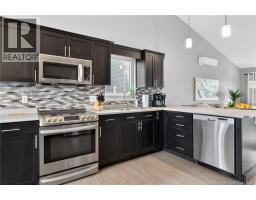
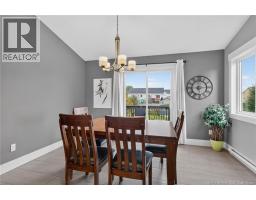
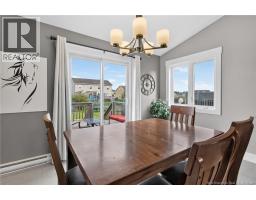
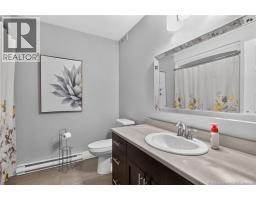
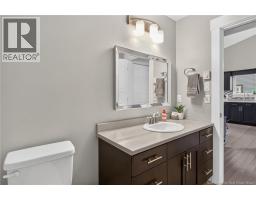
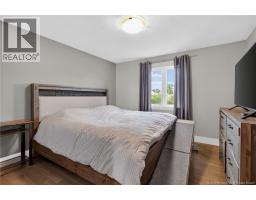
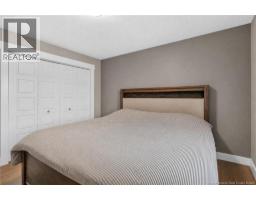
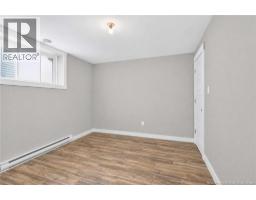
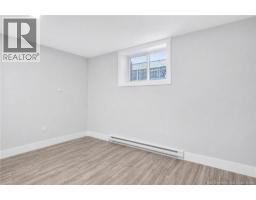
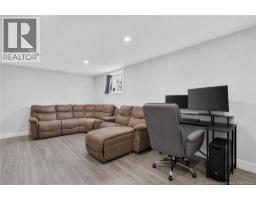
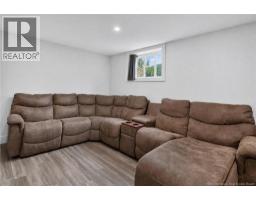
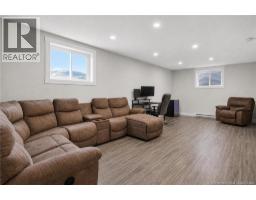
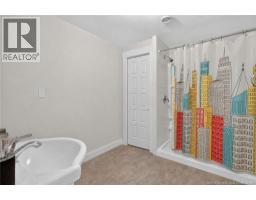
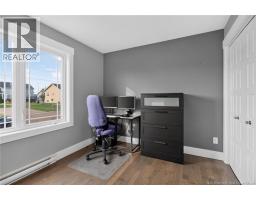
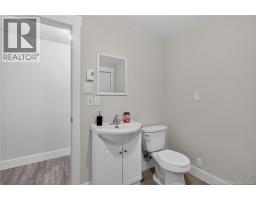
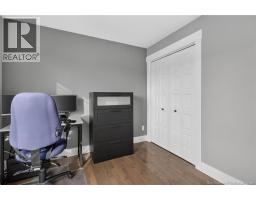
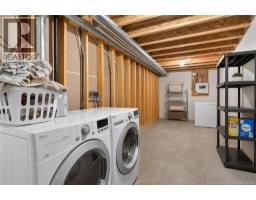
Welcome to this beautifully finished semi-detached home on Brevet Street in desirable Moncton North, conveniently located just minutes from the YMCA and many amenities. The main level features a bright open-concept living area with a stylish kitchen showcasing beautiful dark cabinetry, flowing into the dining and living rooms. The living room is highlighted by a cathedral ceiling and patio doors leading to a 10' x 10' deck, perfect for enjoying the outdoors.Also on the main level is a spacious primary bedroom, a full bathroom, and a second bedroom. Quality finishes throughout include ceramic and hardwood flooring.The lower level offers even more living space with a large family room, an additional bedroom, full bathroom, and storage area. A great opportunity for anyone looking for a well-finished home in a convenient Moncton location. (id:19018)
Property Details
| MLS® Number | NB147762 |
| Property Type | Single Family |
Building
| Bathroom Total | 2 |
| Bedrooms Above Ground | 2 |
| Bedrooms Below Ground | 1 |
| Bedrooms Total | 3 |
| Basement Type | Full |
| Construction Style Attachment | Semi-detached |
| Cooling Type | Heat Pump |
| Exterior Finish | Vinyl |
| Flooring Type | Ceramic, Laminate, Hardwood |
| Foundation Type | Concrete |
| Heating Fuel | Electric |
| Heating Type | Baseboard Heaters, Heat Pump |
| Size Interior | 1,681 Sqft |
| Total Finished Area | 1681 Sqft |
| Utility Water | Municipal Water |
Land
| Acreage | No |
| Sewer | Municipal Sewage System |
| Size Irregular | 458 |
| Size Total | 458 M2 |
| Size Total Text | 458 M2 |
Rooms
| Level | Type | Length | Width | Dimensions |
|---|---|---|---|---|
| Basement | Laundry Room | 24' x 8'2'' | ||
| Basement | Family Room | 24' x 12'4'' | ||
| Basement | 3pc Bathroom | 8'4'' x 8'2'' | ||
| Basement | Bedroom | 11'9'' x 10'2'' | ||
| Main Level | 4pc Bathroom | 8'8'' x 7'8'' | ||
| Main Level | Bedroom | 10' x 9'4'' | ||
| Main Level | Bedroom | 11'10'' x 11'1'' | ||
| Main Level | Kitchen | 17' x 12'2'' | ||
| Main Level | Living Room | 16'8'' x 12'3'' |
https://www.realtor.ca/real-estate/30310117/37-brevet-moncton
Contact Us
Contact us for more information

The trademarks REALTOR®, REALTORS®, and the REALTOR® logo are controlled by The Canadian Real Estate Association (CREA) and identify real estate professionals who are members of CREA. The trademarks MLS®, Multiple Listing Service® and the associated logos are owned by The Canadian Real Estate Association (CREA) and identify the quality of services provided by real estate professionals who are members of CREA. The trademark DDF® is owned by The Canadian Real Estate Association (CREA) and identifies CREA's Data Distribution Facility (DDF®)
September 22 2026 12:04:41
Saint John Real Estate Board Inc
