54 Northwest Road Sunny Corner, New Brunswick E9E 1J4
$149,900
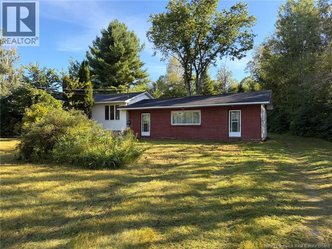
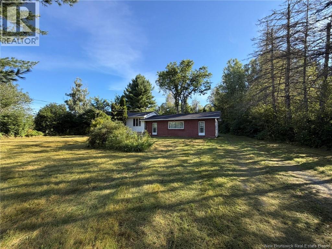
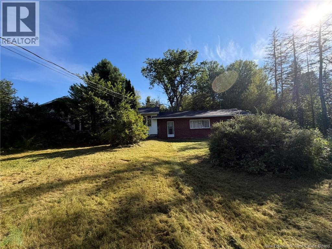
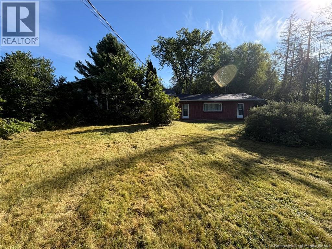
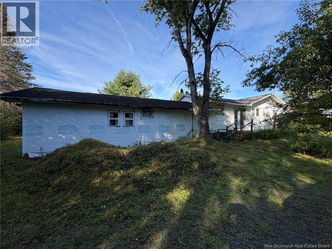
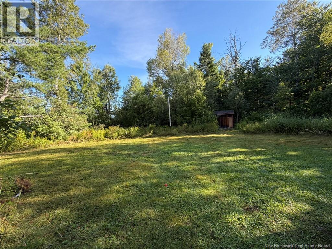
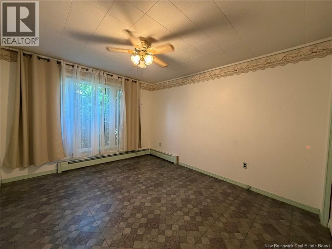
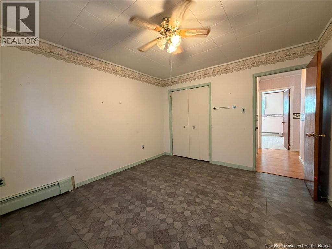
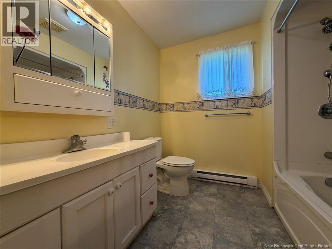
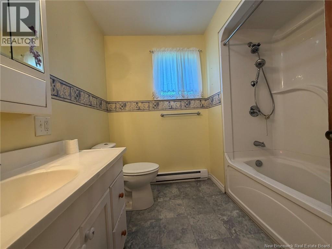
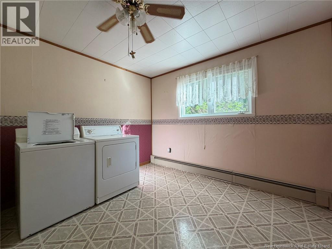
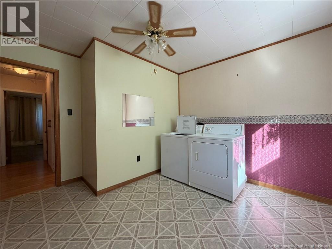
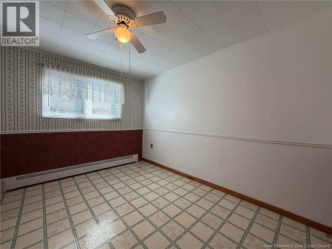
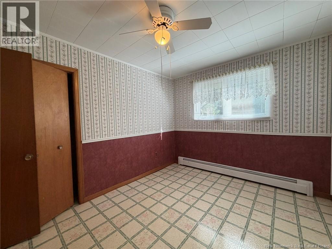
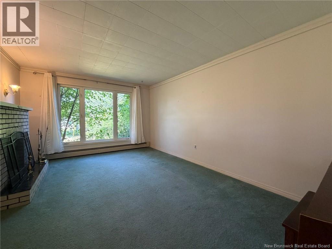
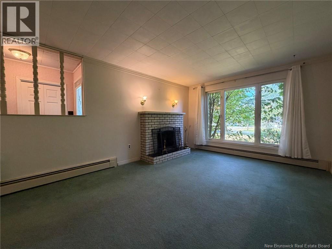
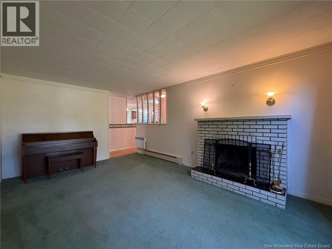
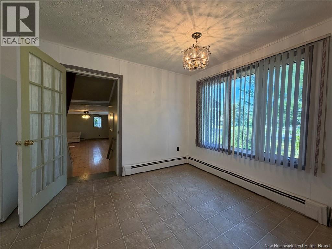
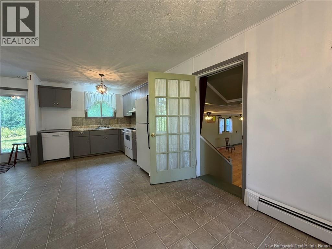
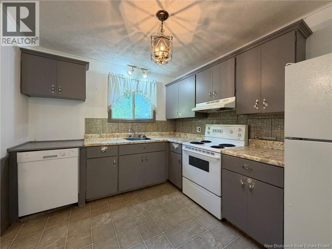
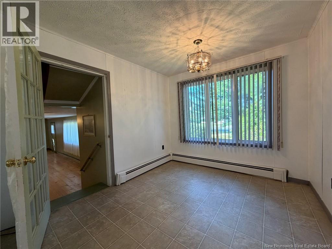
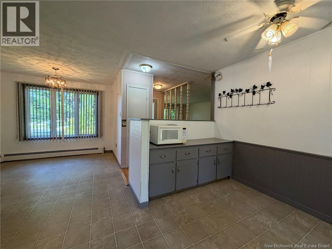
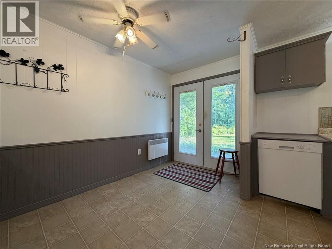
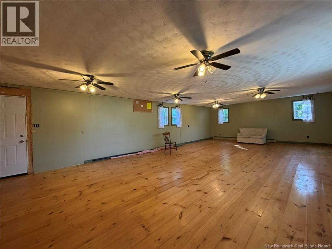
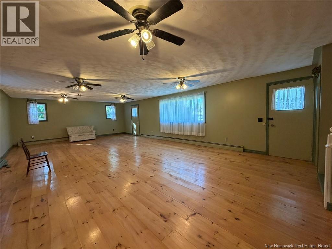
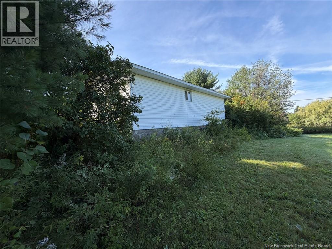
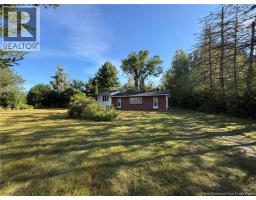
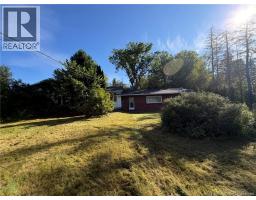
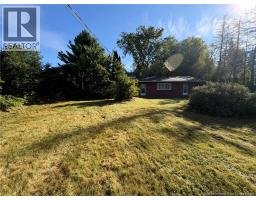
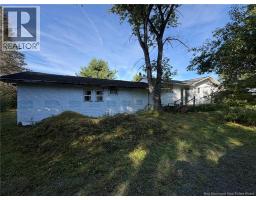
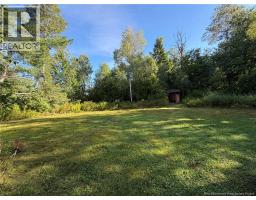
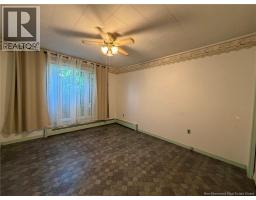
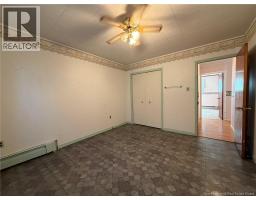
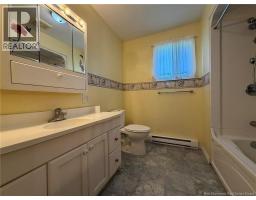
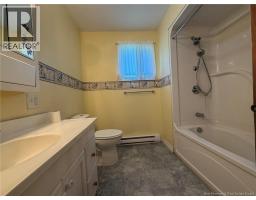
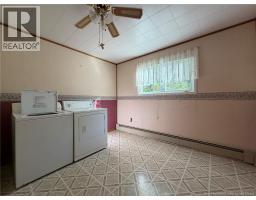
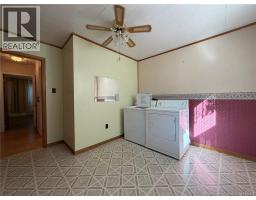
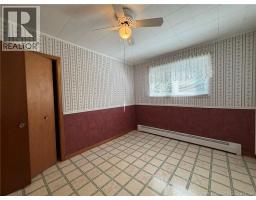
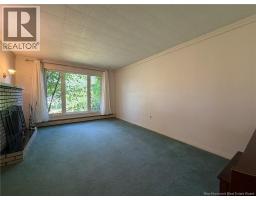
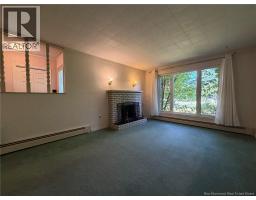
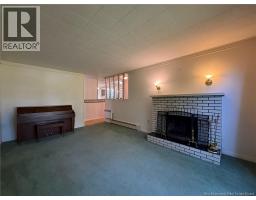
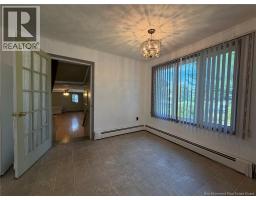
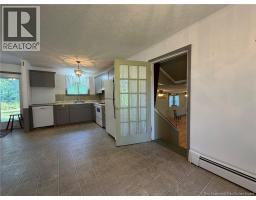
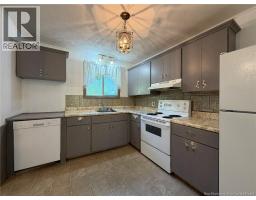
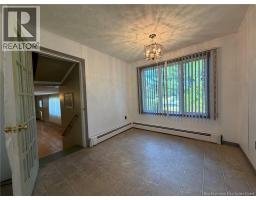
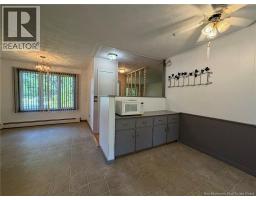
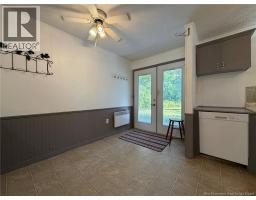
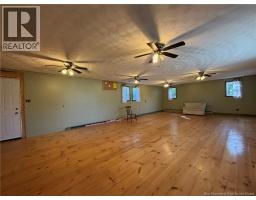
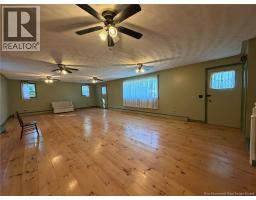
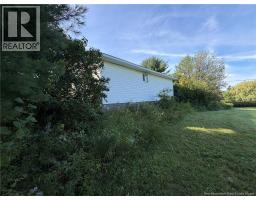
If youve been waiting for a home with space, a solid layout, and the chance to add your own style, 54 Northwest Road may be the one to see. This property offers a spacious living room, eat in kitchen, separate dining area, multiple bedrooms, a full bathroom, and a generous laundry room with room for extra storage or another use. The layout gives you options whether you need space for family, a home office, hobbies, or simply room to spread out. Outside, the mature trees and yard create a private setting with plenty of space to enjoy. The home does have areas that could benefit from updating, making it a great fit for a buyer who wants to personalize a property over time and bring their own ideas to life. If youre looking for a home with potential, space, and a price point that leaves room to make it yours, 54 Northwest Road is worth a closer look. (id:19018)
Property Details
| MLS® Number | NB147700 |
| Property Type | Single Family |
| Equipment Type | Water Heater |
| Rental Equipment Type | Water Heater |
Building
| Bathroom Total | 1 |
| Bedrooms Above Ground | 3 |
| Bedrooms Total | 3 |
| Architectural Style | Bungalow |
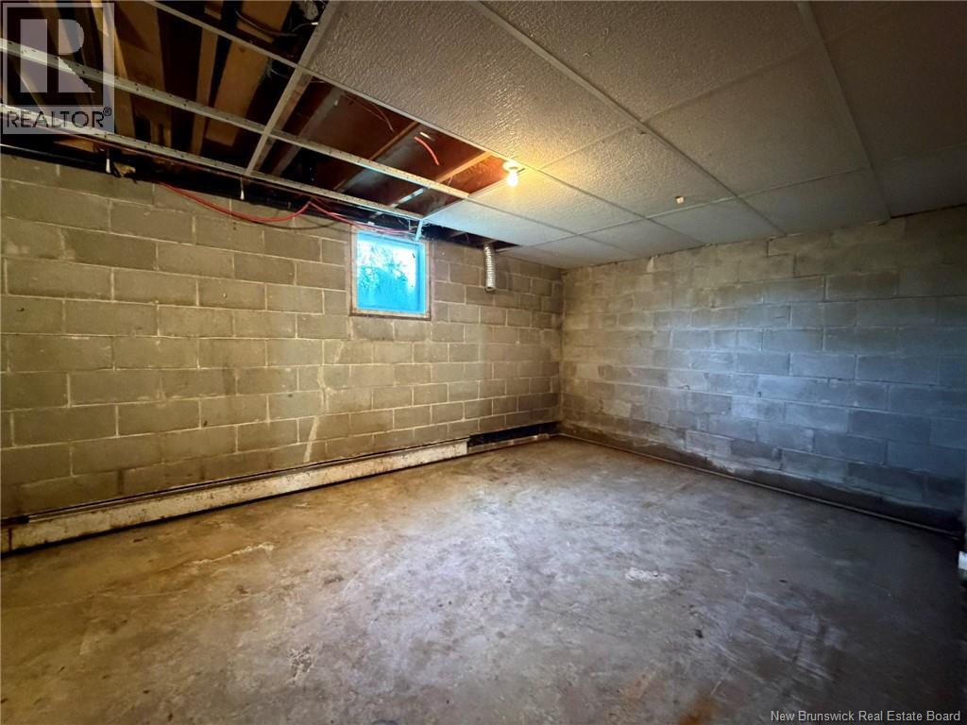
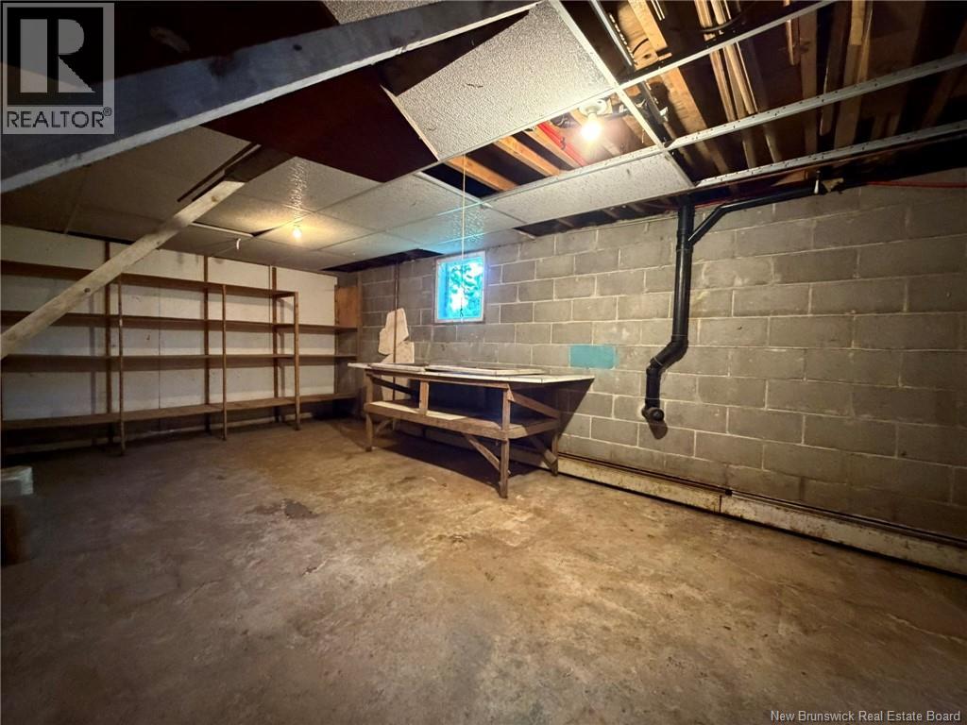
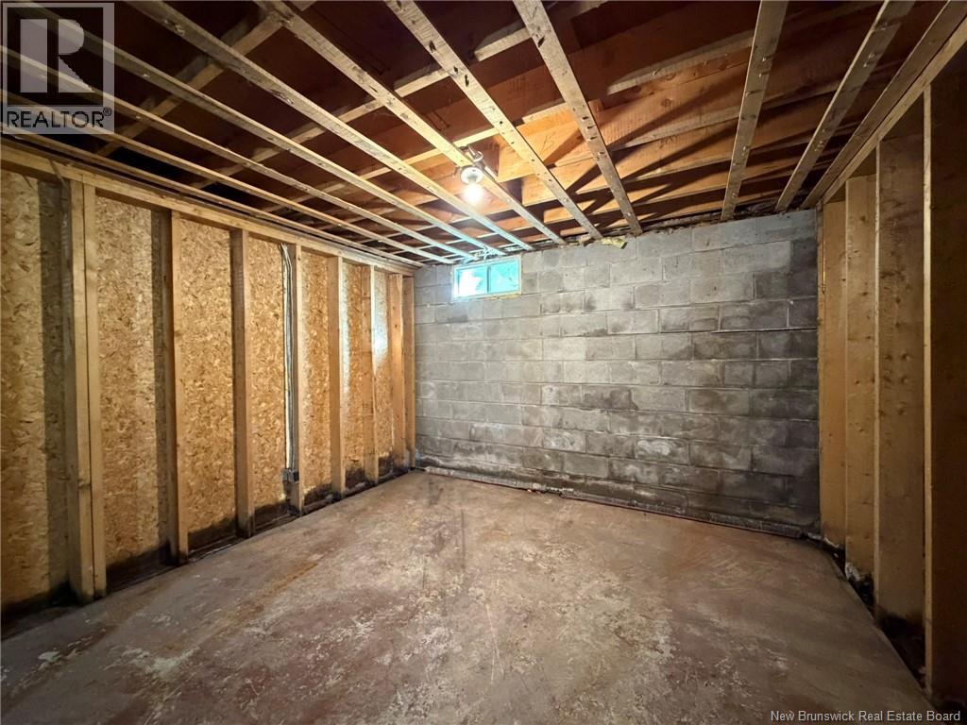
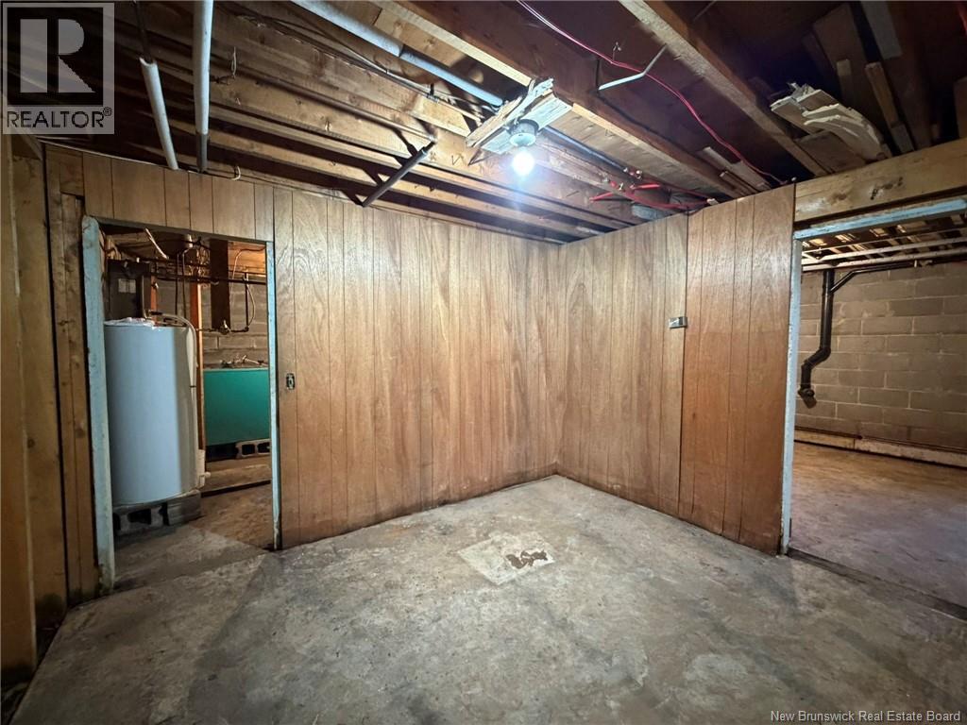
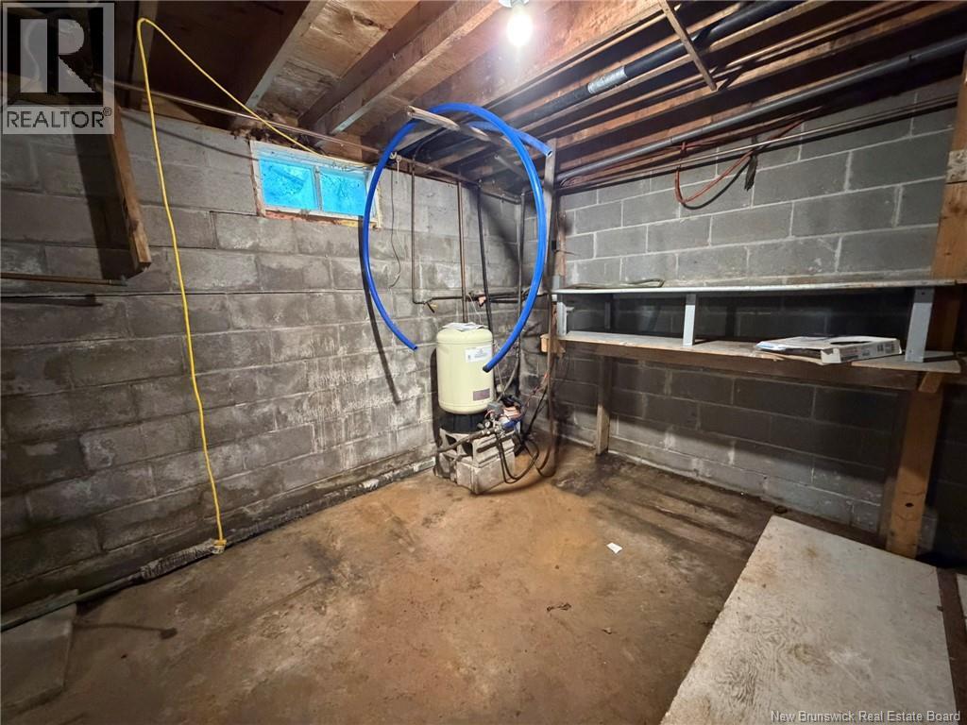
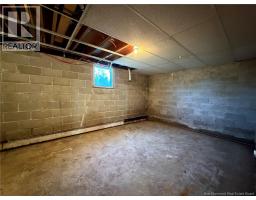
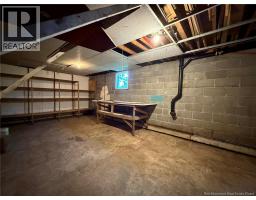
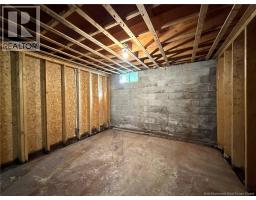
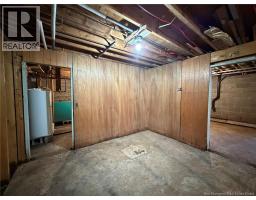
| Basement Development | Unfinished |
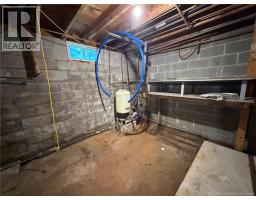
| Basement Type | Full (unfinished) |
| Construction Style Attachment | Detached |
| Exterior Finish | Vinyl |
| Flooring Type | Carpeted, Wood |
| Foundation Type | Block, Concrete |
| Heating Fuel | Electric |
| Heating Type | Baseboard Heaters, Hot Water |
| Stories Total | 1 |
| Size Interior | 1,128 Sqft |
| Total Finished Area | 1128 Sqft |
| Type | House |
| Utility Water | Well |
Land
| Acreage | No |
| Sewer | Septic System |
| Size Irregular | 3300 |
| Size Total | 3300 M2 |
| Size Total Text | 3300 M2 |
Rooms
| Level | Type | Length | Width | Dimensions |
|---|---|---|---|---|
| Main Level | Bedroom | 12'10'' x 11'0'' | ||
| Main Level | Bath (# Pieces 1-6) | 7'7'' x 7'9'' | ||
| Main Level | Bedroom | 10'11'' x 9'1'' | ||
| Main Level | Bedroom | 11'11'' x 9'6'' | ||
| Main Level | Living Room | 17'6'' x 11'11'' | ||
| Main Level | Dining Room | 11'11'' x 6'4'' | ||
| Main Level | Kitchen | 21'4'' x 9'3'' | ||
| Main Level | Office | 37'5'' x 19'3'' |
https://www.realtor.ca/real-estate/30310322/54-northwest-road-sunny-corner
Contact Us
Contact us for more information

The trademarks REALTOR®, REALTORS®, and the REALTOR® logo are controlled by The Canadian Real Estate Association (CREA) and identify real estate professionals who are members of CREA. The trademarks MLS®, Multiple Listing Service® and the associated logos are owned by The Canadian Real Estate Association (CREA) and identify the quality of services provided by real estate professionals who are members of CREA. The trademark DDF® is owned by The Canadian Real Estate Association (CREA) and identifies CREA's Data Distribution Facility (DDF®)
September 22 2026 01:26:29
Saint John Real Estate Board Inc
