592 First Avenue Grand-Sault/grand Falls, New Brunswick E3Z 1B3
$255,000
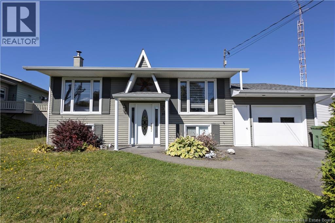
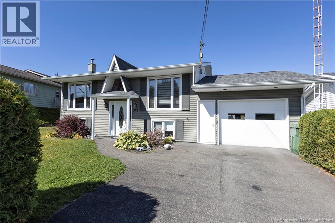
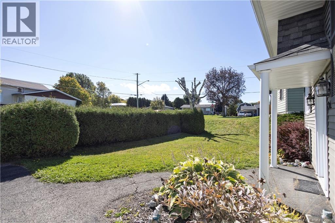
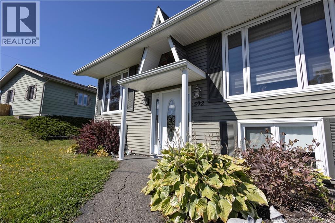
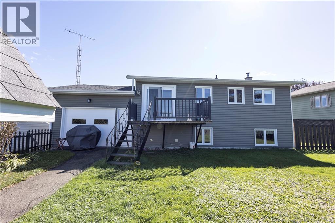
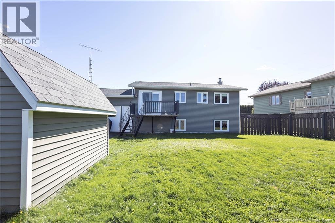
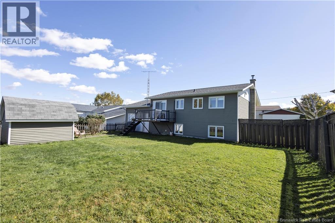
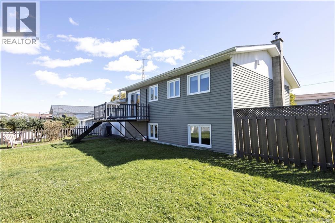
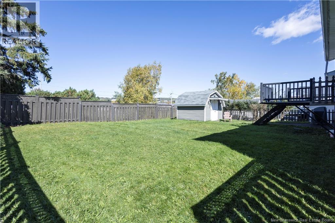
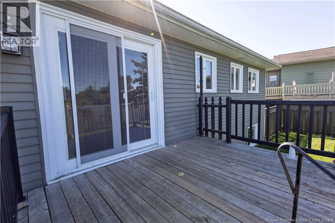
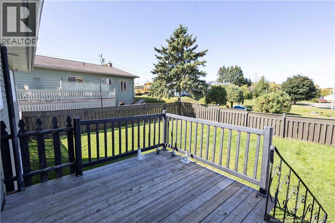
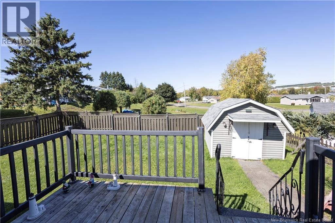
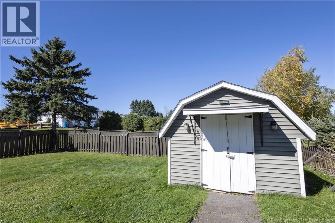
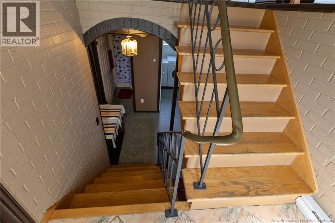
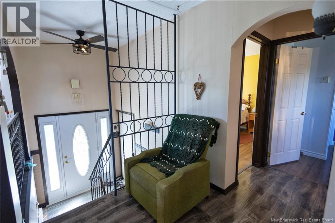
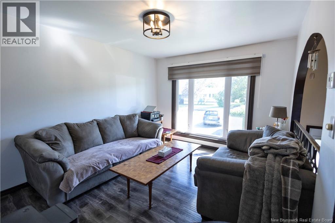
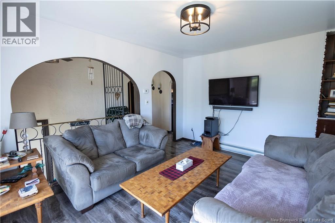
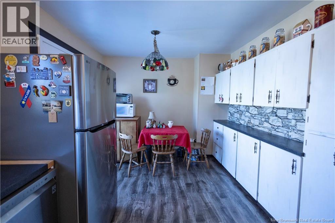
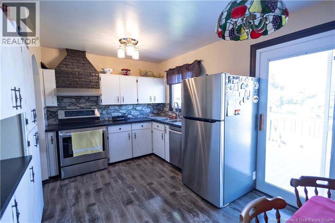
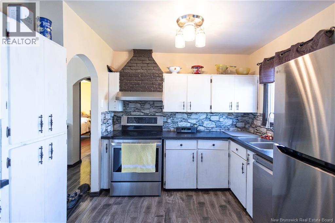
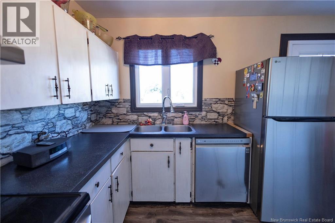
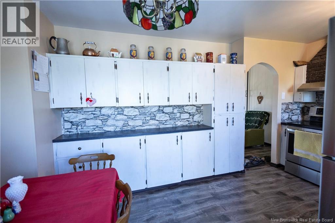
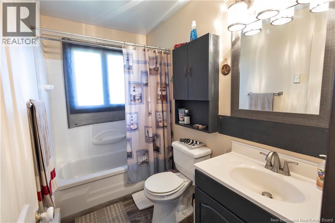
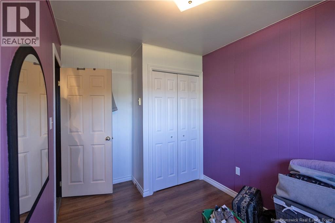
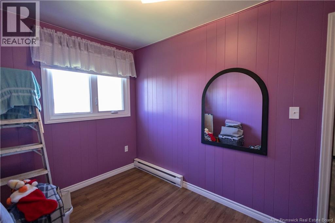
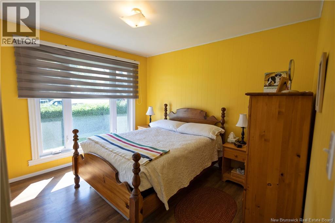
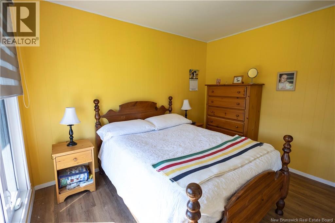
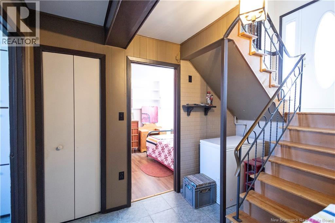
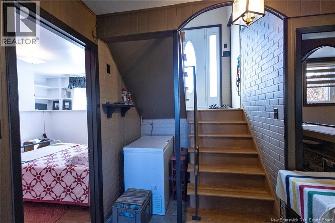
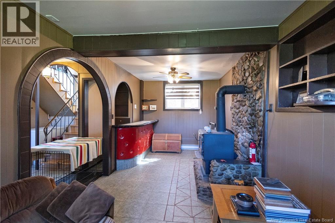
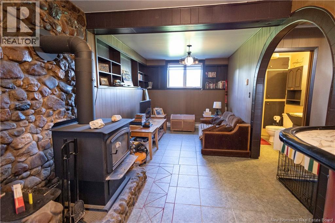
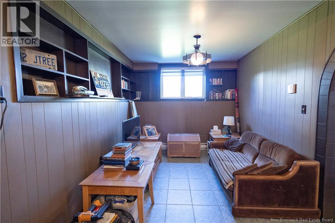
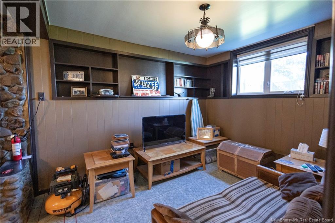
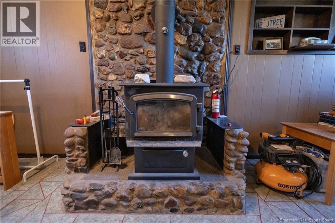
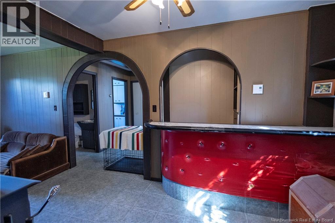
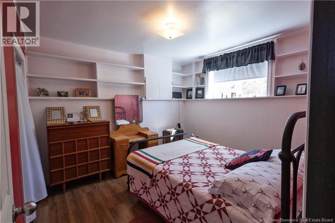
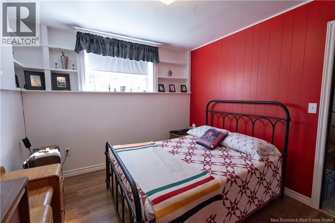
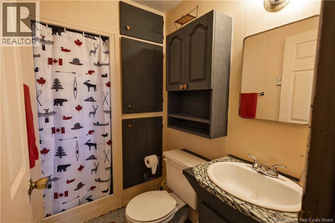
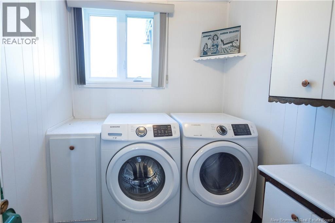
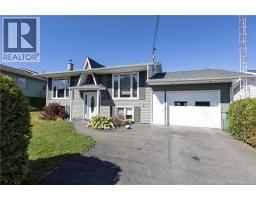
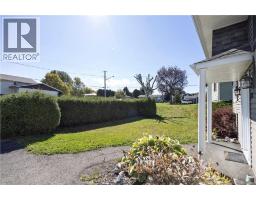
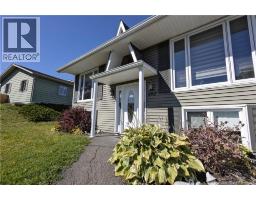
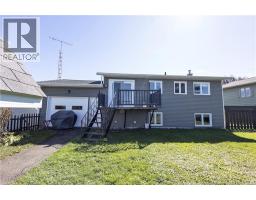
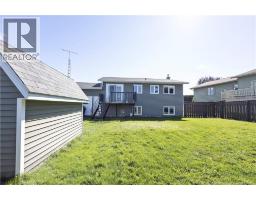
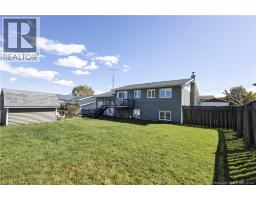
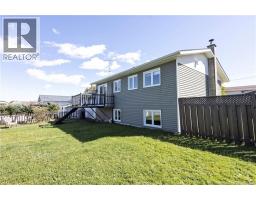
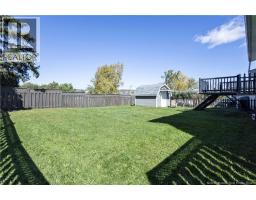
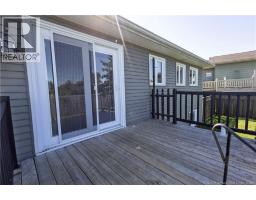
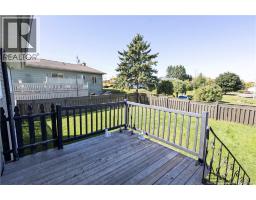
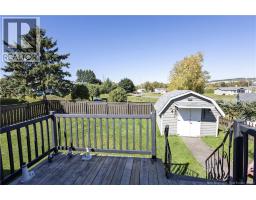
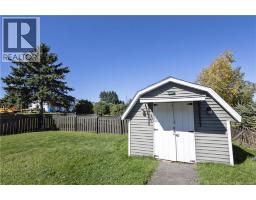
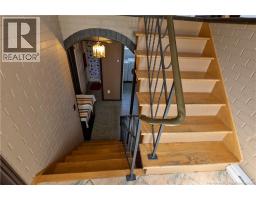
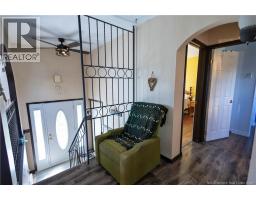
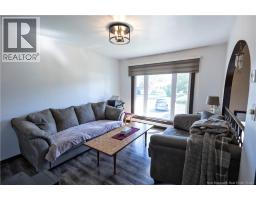
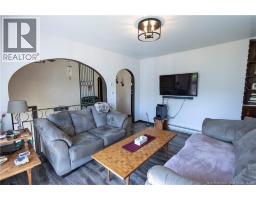
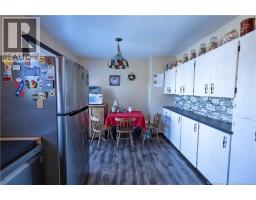
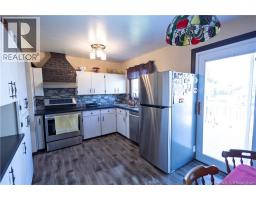
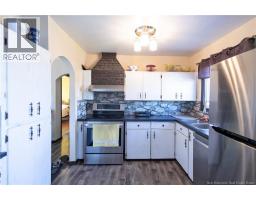
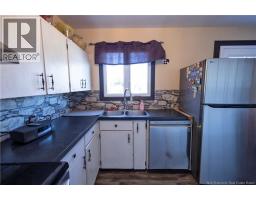
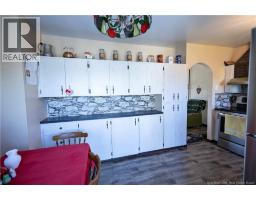
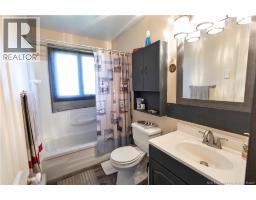
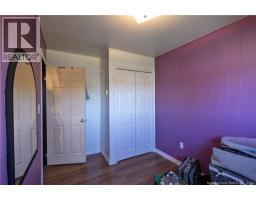
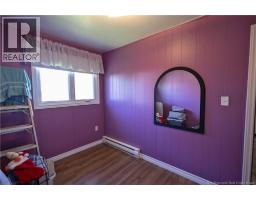
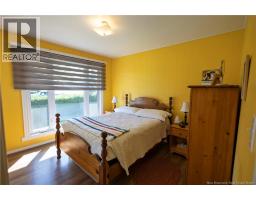
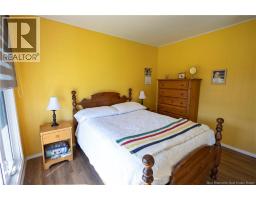
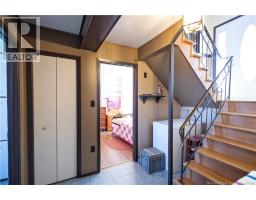
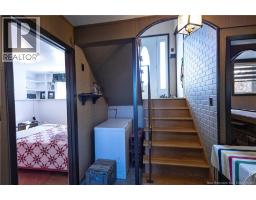
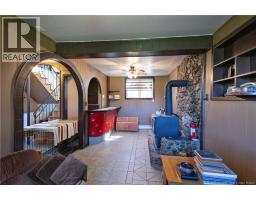
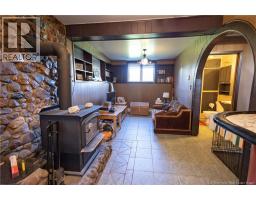
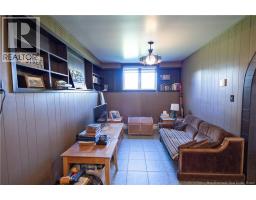
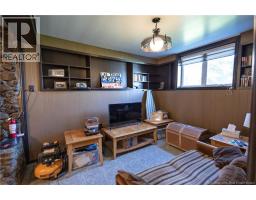
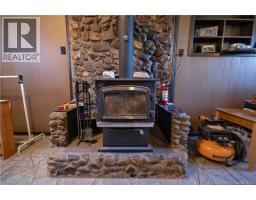
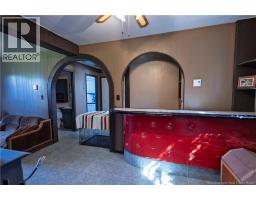
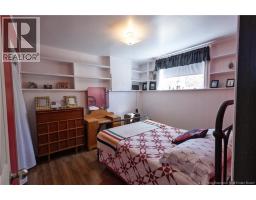
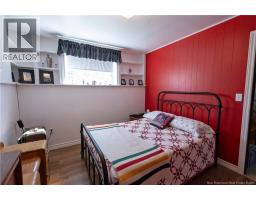
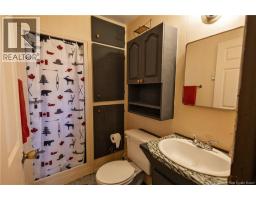
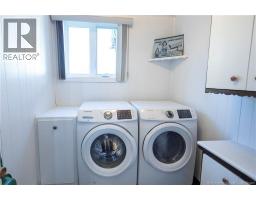
Welcome to this inviting 3-bedroom, 2-bathroom split-level home, conveniently located close to schools, shopping, the hospital, and other everyday amenities. The main level features a bright and functional layout with a combined kitchen and dining area, complete with patio doors leading directly to the back deck, perfect for enjoying the outdoor space. A comfortable living room, two bedrooms, and a full bathroom complete this level. Downstairs, youll find a spacious family room with tiled floors and a WETT-certified wood stove, creating a warm and comfortable gathering space during the cooler months. The lower level also offers a third bedroom, a second full bathroom, a separate laundry room, and a generously sized utility room providing plenty of additional storage and practical space. Outside, the home features a paved driveway and a mature cedar hedge along the front, providing added privacy and curb appeal. The fully fenced backyard is a great feature for pet owners, providing a secure outdoor space for pets to enjoy, while also offering a great view overlooking Grand Falls. A back deck and baby barn add even more functionality, providing space for outdoor enjoyment and additional storage. The attached single-car garage is equipped with an electric garage door opener at the front, as well as a second garage door at the rear providing convenient access directly to the backyard. With three bedrooms, two full bathrooms, comfortable living spaces on both levels, a fully fenced yard, attached garage, and a convenient location, this property offers a practical and welcoming place to call home. (id:19018)
Property Details
| MLS® Number | NB148074 |
| Property Type | Single Family |
| Amenities Near By | Recreation Nearby, Hospital, Shopping |
| Features | Level Lot, Balcony/deck/patio |
| Road Type | Paved Road |
Building
| Bathroom Total | 2 |
| Bedrooms Above Ground | 2 |
| Bedrooms Below Ground | 1 |
| Bedrooms Total | 3 |
| Architectural Style | Split Entry Bungalow, 2 Level |
| Construction Style Attachment | Detached |
| Exterior Finish | Vinyl |
| Flooring Type | Laminate, Other, Tile |
| Foundation Type | Concrete |
| Heating Fuel | Electric, Wood |
| Heating Type | Baseboard Heaters, Stove |
| Stories Total | 1 |
| Size Interior | 1,350 Sqft |
| Total Finished Area | 1350 Sqft |
| Type | House |
| Utility Water | Municipal Water |
Parking
| Attached Garage | |
| Garage |
Land
| Access Type | Year-round Access, Road Access, Public Road |
| Acreage | No |
| Land Amenities | Recreation Nearby, Hospital, Shopping |
| Landscape Features | Landscaped |
| Sewer | Municipal Sewage System |
| Size Irregular | 599 |
| Size Total | 599 M2 |
| Size Total Text | 599 M2 |
Rooms
| Level | Type | Length | Width | Dimensions |
|---|---|---|---|---|
| Basement | Laundry Room | 7'9'' x 6'4'' | ||
| Basement | Utility Room | 11'5'' x 7'7'' | ||
| Basement | Bath (# Pieces 1-6) | 4'6'' x 5'2'' | ||
| Basement | Bedroom | 10' x 10'9'' | ||
| Basement | Family Room | 22'2'' x 8'10'' | ||
| Main Level | Foyer | 5'9'' x 6' | ||
| Main Level | Kitchen/dining Room | 15'9'' x 9'8'' | ||
| Main Level | Living Room | 10'8'' x 13'3'' | ||
| Main Level | Bath (# Pieces 1-6) | 4'11'' x 8'6'' | ||
| Main Level | Bedroom | 7'8'' x 11'10'' | ||
| Main Level | Primary Bedroom | 9'6'' x 10'11'' |
https://www.realtor.ca/real-estate/30306041/592-first-avenue-grand-saultgrand-falls
Contact Us
Contact us for more information

The trademarks REALTOR®, REALTORS®, and the REALTOR® logo are controlled by The Canadian Real Estate Association (CREA) and identify real estate professionals who are members of CREA. The trademarks MLS®, Multiple Listing Service® and the associated logos are owned by The Canadian Real Estate Association (CREA) and identify the quality of services provided by real estate professionals who are members of CREA. The trademark DDF® is owned by The Canadian Real Estate Association (CREA) and identifies CREA's Data Distribution Facility (DDF®)
September 21 2026 03:55:37
Saint John Real Estate Board Inc
