7714 Route 101 Clarendon, New Brunswick E5K 4V2
$149,900
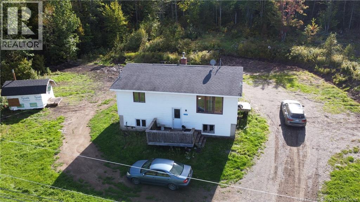
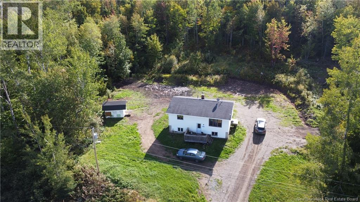
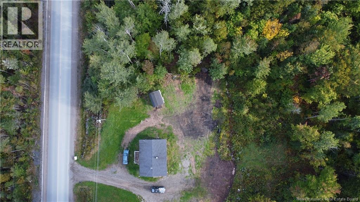
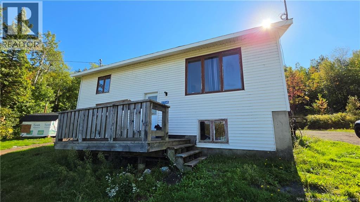
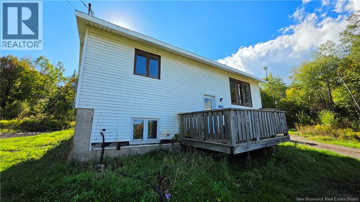
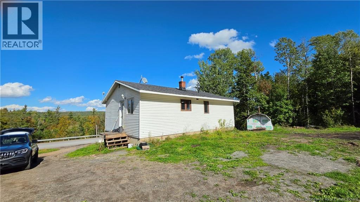
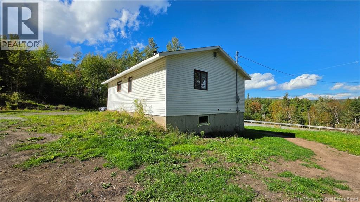
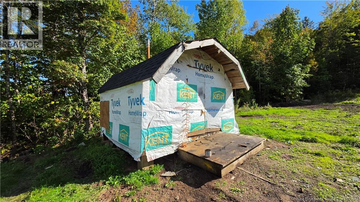
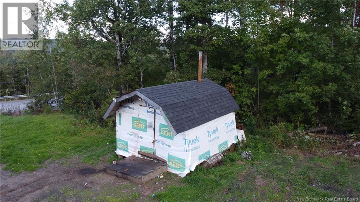
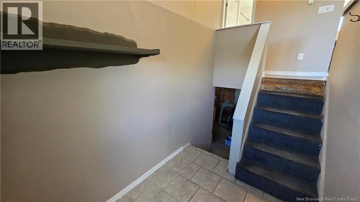
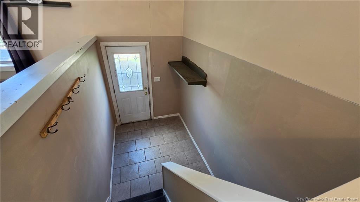
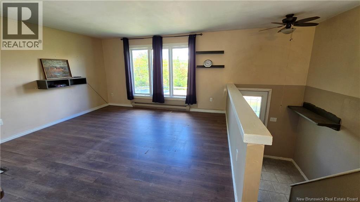
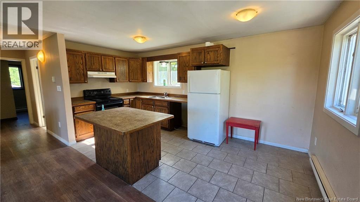
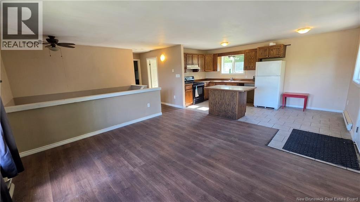
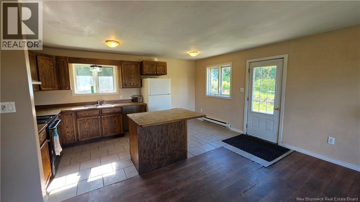
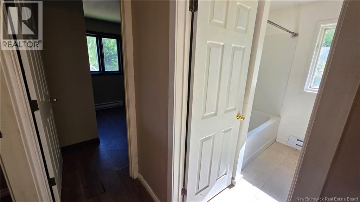
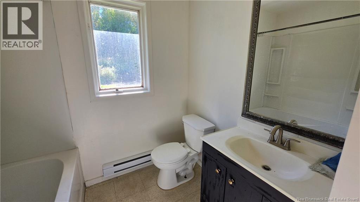
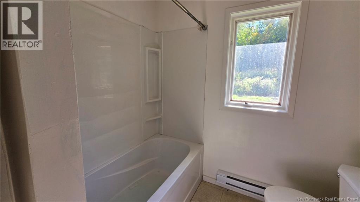
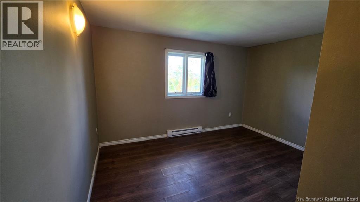
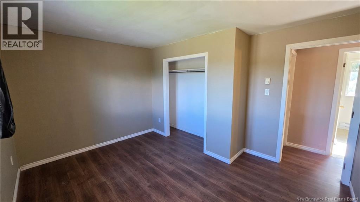
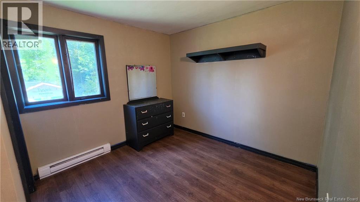
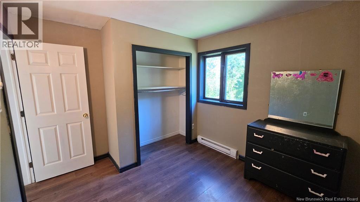
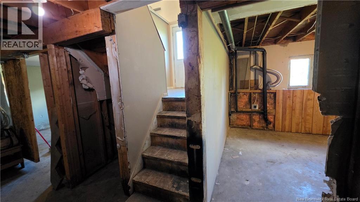
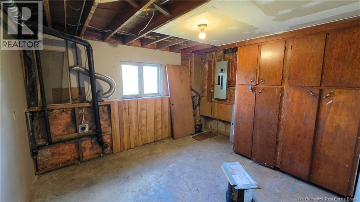
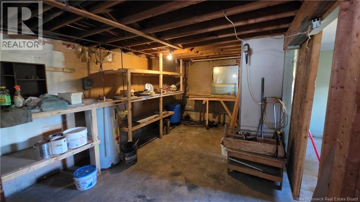
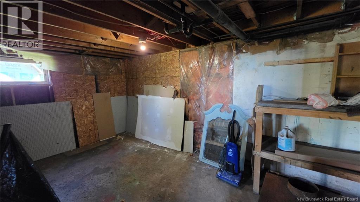
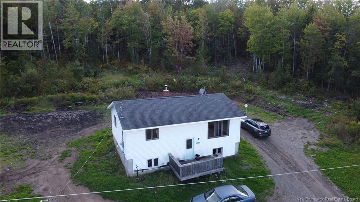
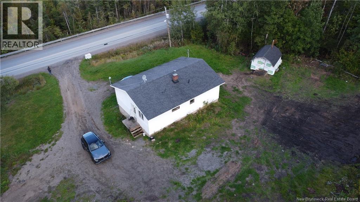
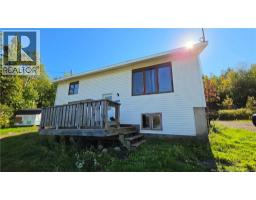
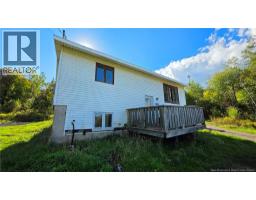
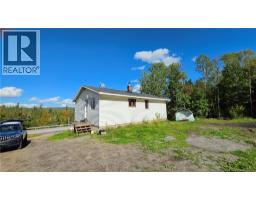
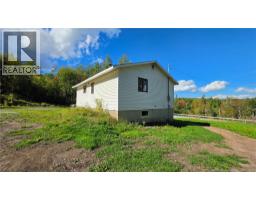
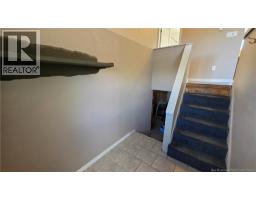
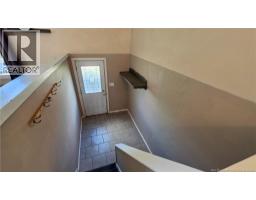
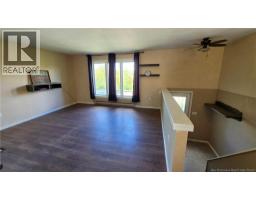
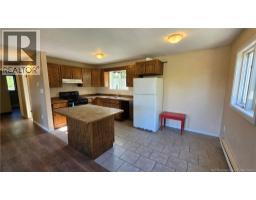
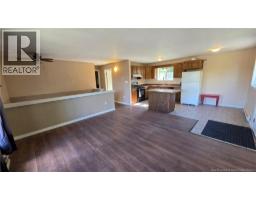
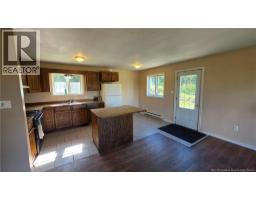
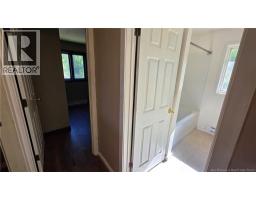
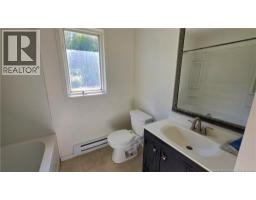
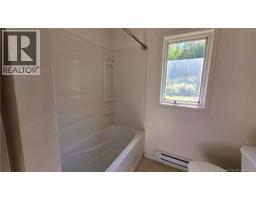
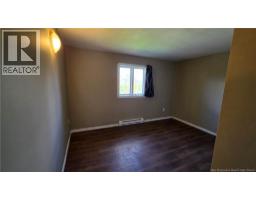
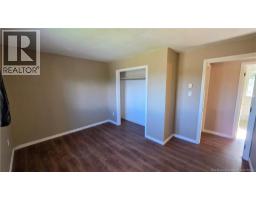
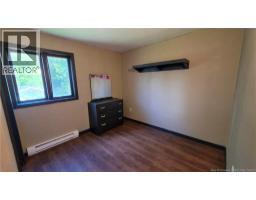
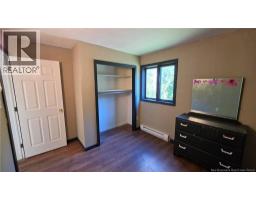
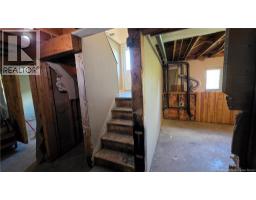
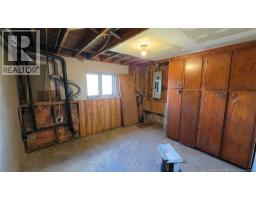
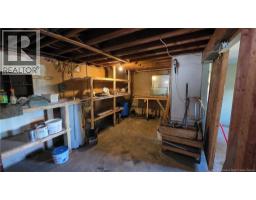
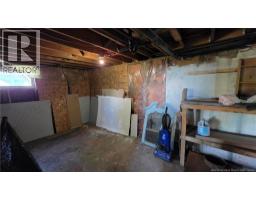
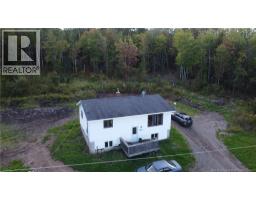
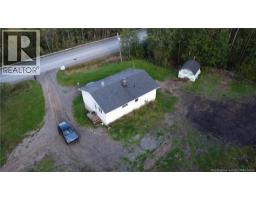
Perfectly situated in Clarendon between Saint John and Fredericton, this two bedroom, one bathroom split entry home offers an excellent opportunity for first time buyers, investors, or anyone looking for a home with room to add value. The main level features a large living room that flows into the open concept kitchen and dining area, with plenty of cupboard space and a convenient center island. The two bedrooms are located on this level, with the larger bedroom at the front of the home and the second bedroom at the rear. The bathroom includes a linen closet and a window overlooking the backyard. A large tiled entry provides plenty of space as you come into the home. The lower level is currently unfinished and offers excellent potential, including the possibility of adding a third bedroom, along with a large storage room and separate laundry room. With some updating and a little vision, this home could be transformed into a comfortable and welcoming property while building equity along the way. An affordable opportunity in a convenient location between two major New Brunswick centres. (id:19018)
Property Details
| MLS® Number | NB148217 |
| Property Type | Single Family |
| Equipment Type | Water Heater |
| Rental Equipment Type | Water Heater |
Building
| Bathroom Total | 1 |
| Bedrooms Above Ground | 2 |
| Bedrooms Total | 2 |
| Architectural Style | Bungalow, Split Entry Bungalow, 2 Level |
| Constructed Date | 1982 |
| Construction Style Attachment | Detached |
| Exterior Finish | Vinyl |
| Flooring Type | Ceramic, Laminate |
| Foundation Type | Concrete |
| Heating Fuel | Electric |
| Heating Type | Baseboard Heaters |
| Stories Total | 1 |
| Size Interior | 840 Sqft |
| Total Finished Area | 840 Sqft |
| Type | House |
| Utility Water | Drilled Well, Well |
Land
| Acreage | Yes |
| Size Irregular | 45389 |
| Size Total | 45389 Sqft |
| Size Total Text | 45389 Sqft |
Rooms
| Level | Type | Length | Width | Dimensions |
|---|---|---|---|---|
| Basement | Storage | 10'8'' x 33'0'' | ||
| Basement | Laundry Room | 11'2'' x 12'6'' | ||
| Basement | Bedroom | 10'6'' x 13'7'' | ||
| Main Level | Foyer | 11'6'' x 6'0'' | ||
| Main Level | Bath (# Pieces 1-6) | 7'11'' x 7'1'' | ||
| Main Level | Bedroom | 9'7'' x 11'2'' | ||
| Main Level | Bedroom | 11'3'' x 13'0'' | ||
| Main Level | Living Room | 14'3'' x 14'7'' | ||
| Main Level | Kitchen | 16'4'' x 7'11'' |
https://www.realtor.ca/real-estate/30304948/7714-route-101-clarendon
Contact Us
Contact us for more information

The trademarks REALTOR®, REALTORS®, and the REALTOR® logo are controlled by The Canadian Real Estate Association (CREA) and identify real estate professionals who are members of CREA. The trademarks MLS®, Multiple Listing Service® and the associated logos are owned by The Canadian Real Estate Association (CREA) and identify the quality of services provided by real estate professionals who are members of CREA. The trademark DDF® is owned by The Canadian Real Estate Association (CREA) and identifies CREA's Data Distribution Facility (DDF®)
September 21 2026 12:25:14
Saint John Real Estate Board Inc
