20 Headland Road Upper Kingsclear, New Brunswick E3E 0E5
$895,000
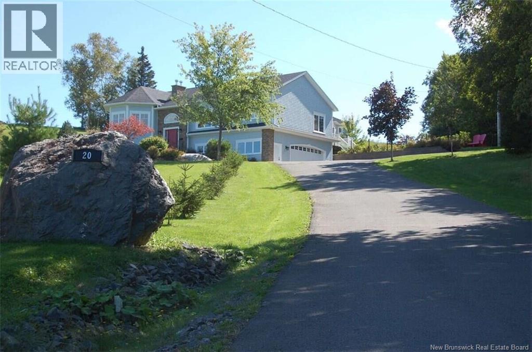
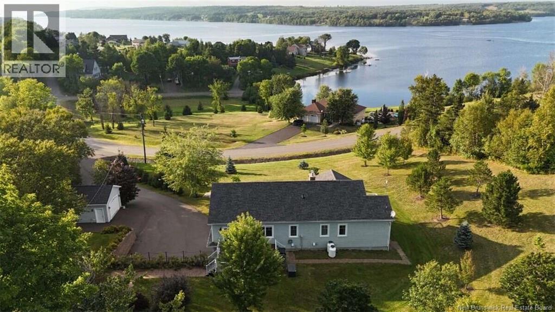
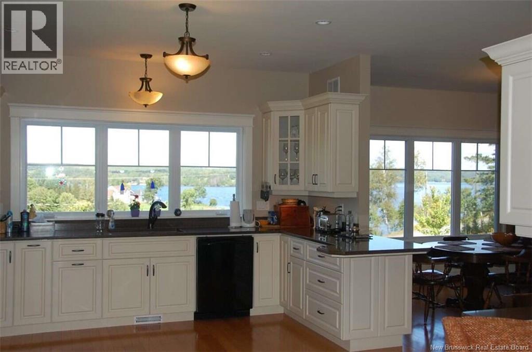
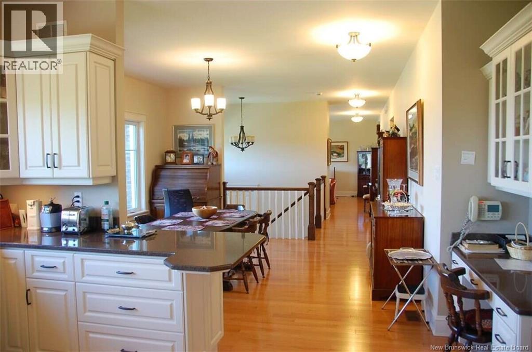
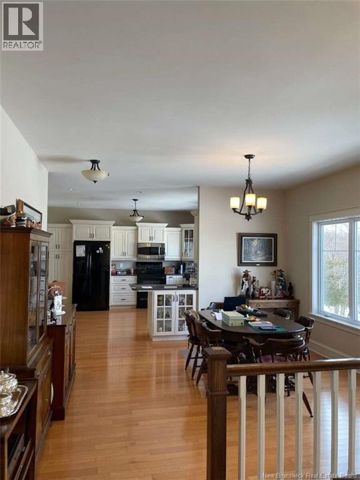
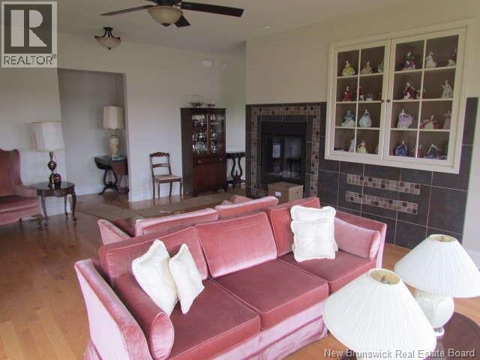
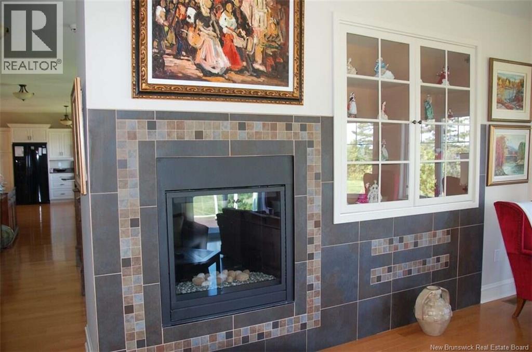
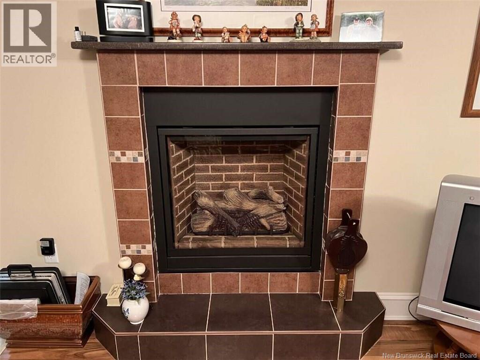
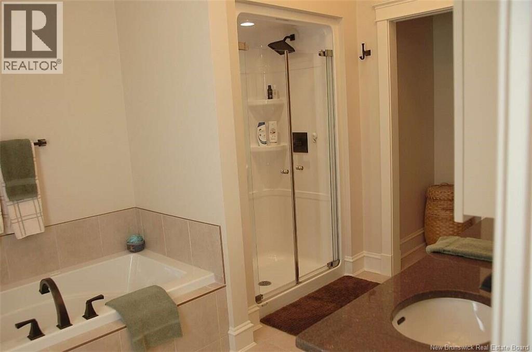
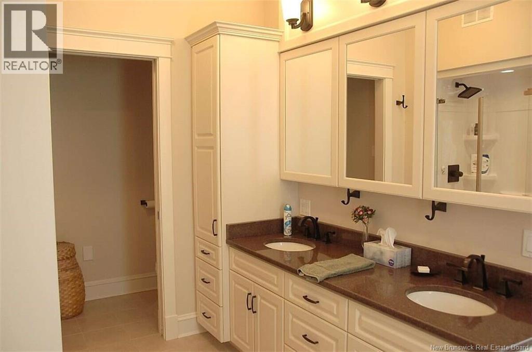
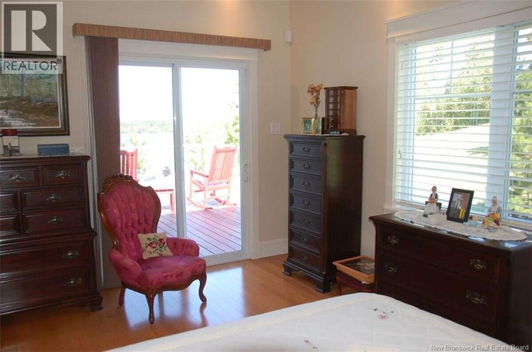
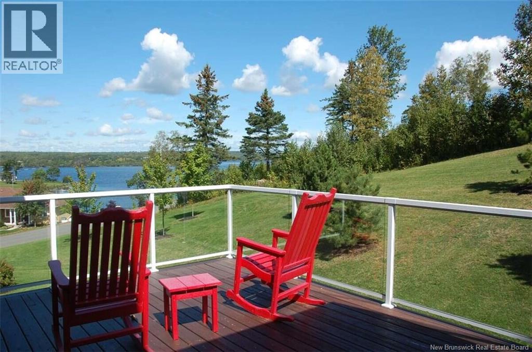
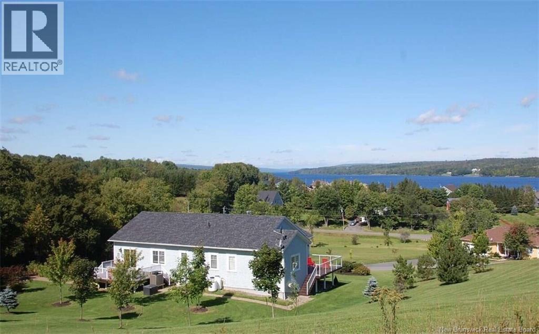
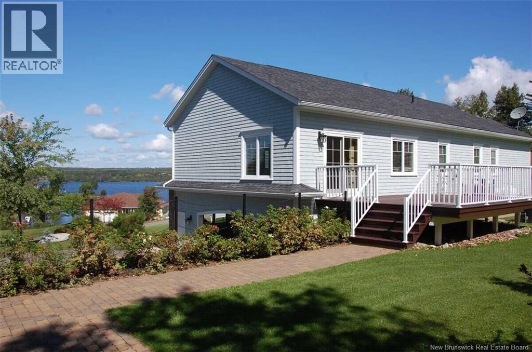
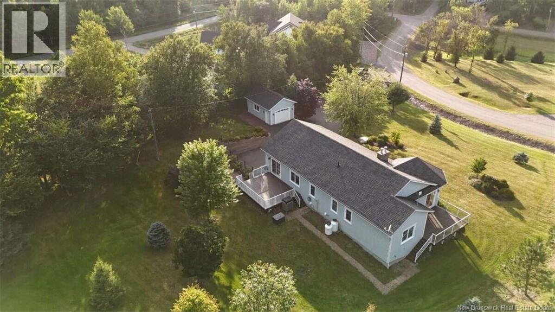
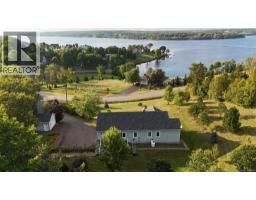
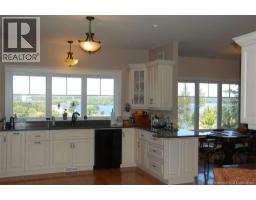
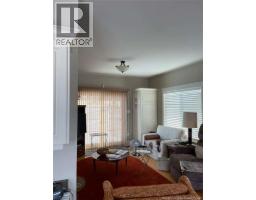
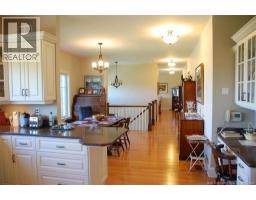
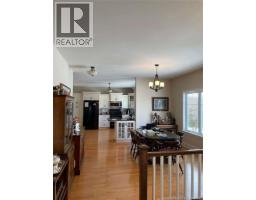
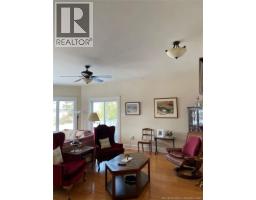
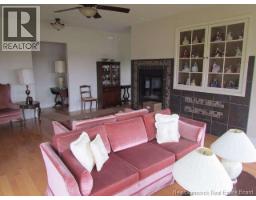
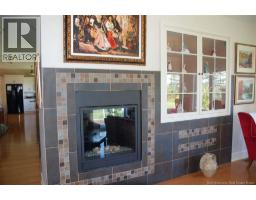
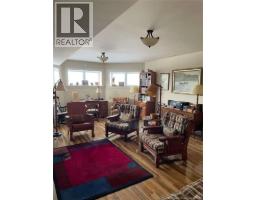
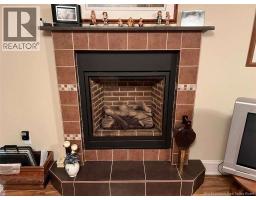
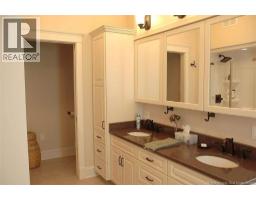
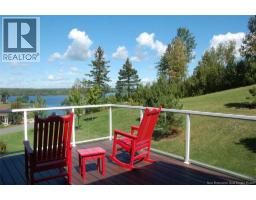
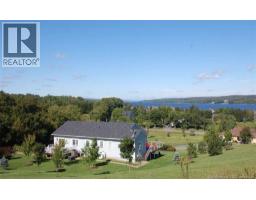
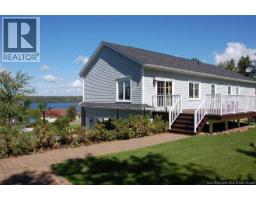
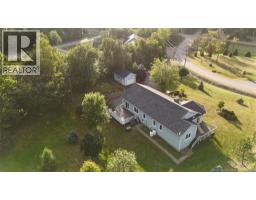
*** For more information, please click Brochure button. *** This beautiful property features granite countertops and antique white custom cabinetry throughout, along with a whole-home standby generator for added peace of mind. The home is equipped with two propane fireplaces and a central heat pump providing efficient heating and cooling. The exterior showcases cedar shingles complemented by ledgestone stone veneer, while the home is built on a durable ICF foundation. Situated on a maturely landscaped 1.4-acre lot. This property truly needs to be seen to be fully appreciated. Vendor financing available, additional fees may apply. (id:19018)
Property Details
| MLS® Number | NB148192 |
| Property Type | Single Family |
| Amenities Near By | Recreation Nearby |
| Community Features | Fishing |
| Equipment Type | Propane Tank |
| Features | Balcony/deck/patio |
| Rental Equipment Type | Propane Tank |
| Road Type | Paved Road |
| View Type | River View |
| Water Front Name | St. John River |
Building
| Bathroom Total | 3 |
| Bedrooms Above Ground | 2 |
| Bedrooms Below Ground | 1 |
| Bedrooms Total | 3 |
| Amenities | Fireplace(s) |
| Architectural Style | Bungalow, Split Entry Bungalow, 2 Level |
| Constructed Date | 2011 |
| Construction Style Attachment | Detached |
| Cooling Type | Air Conditioned, Heat Pump, Air Exchanger |
| Exterior Finish | Stone, Wood Shingles, Wood |
| Fireplace Fuel | Wood,gas |
| Fireplace Present | Yes |
| Fireplace Type | Conventional,conventional |
| Flooring Type | Laminate, Tile, Hardwood |
| Foundation Type | Concrete |
| Heating Fuel | Propane, Wood |
| Heating Type | Baseboard Heaters, Forced Air, Heat Pump, Stove |
| Stories Total | 1 |
| Size Interior | 2,850 Sqft |
| Total Finished Area | 2850 Sqft |
| Type | House |
| Utility Water | Drilled Well, Well |
Parking
| Attached Garage | |
| Detached Garage | |
| Garage | |
| Heated Garage |
Land
| Access Type | Year-round Access, Road Access, Public Road |
| Acreage | Yes |
| Land Amenities | Recreation Nearby |
| Size Irregular | 1.4 |
| Size Total | 1.4 Ac |
| Size Total Text | 1.4 Ac |
Rooms
| Level | Type | Length | Width | Dimensions |
|---|---|---|---|---|
| Basement | 3pc Bathroom | 6'8'' x 7'8'' | ||
| Basement | Laundry Room | 9'8'' x 6'0'' | ||
| Basement | Utility Room | 13'9'' x 10'5'' | ||
| Basement | Foyer | 5'0'' x 10'7'' | ||
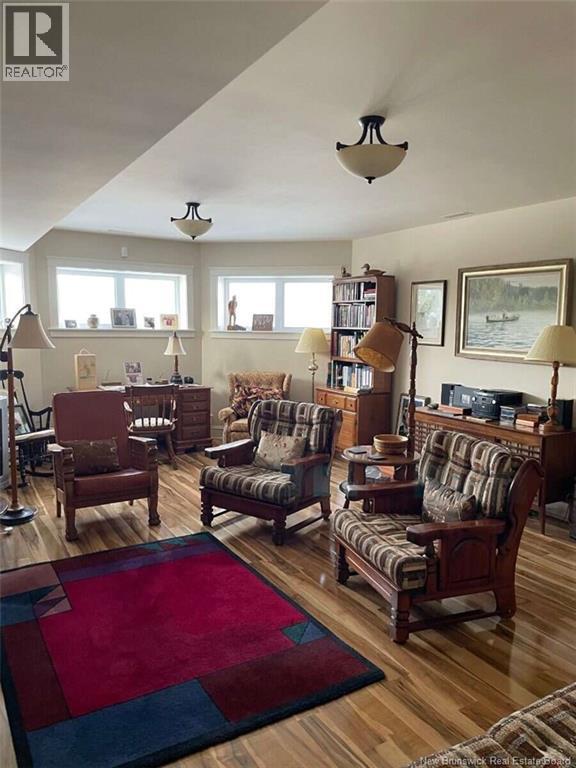
| Basement | Living Room | 22'7'' x 15'5'' | ||
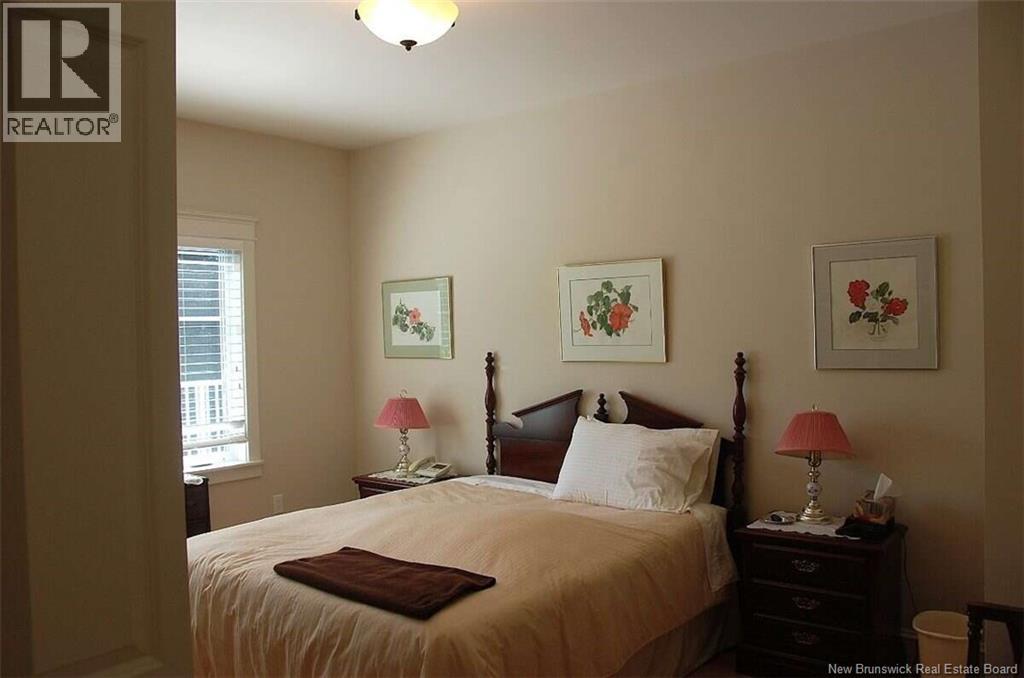
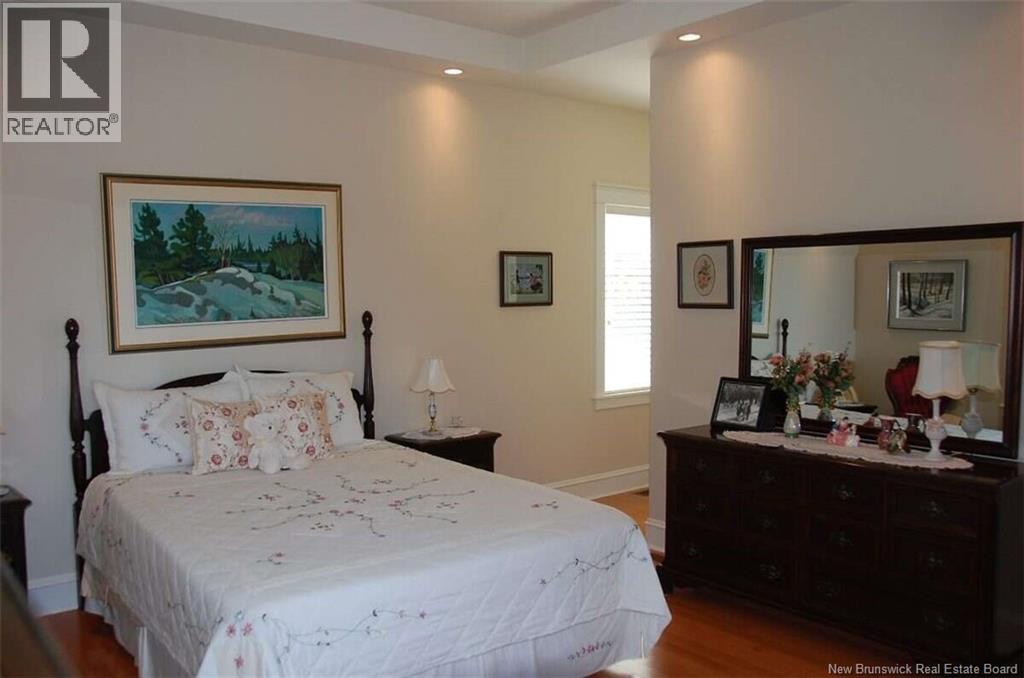
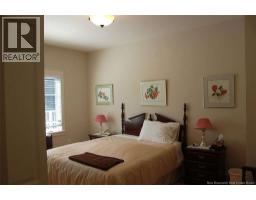
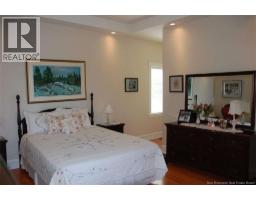
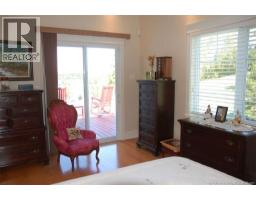
| Main Level | Primary Bedroom | 14'11'' x 13'0'' | ||
| Main Level | Bedroom | 22'7'' x 15'5'' | ||
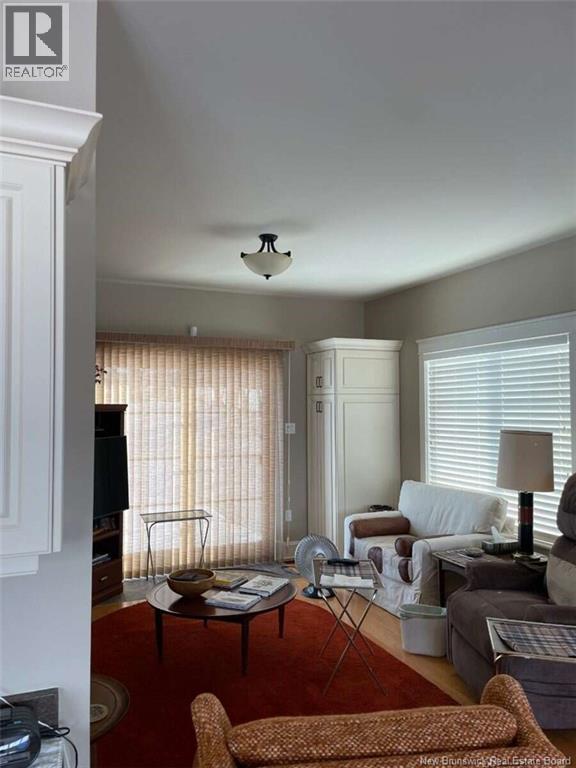
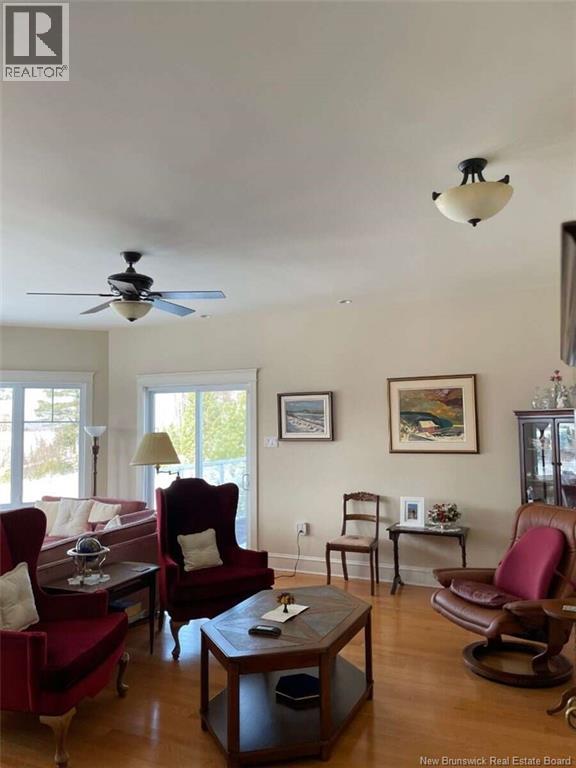
| Main Level | Great Room | 22'7'' x 15'11'' | ||
| Main Level | Other | 7'0'' x 6'6'' | ||
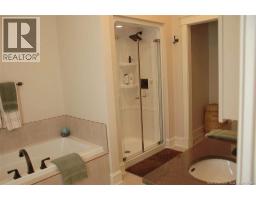
| Main Level | 5pc Ensuite Bath | 17'9'' x 9'0'' | ||
| Main Level | 3pc Bathroom | 10'10'' x 6'2'' | ||
| Main Level | Bedroom | 14'11'' x 11'0'' | ||
| Main Level | Dining Room | 13'7'' x 13'0'' | ||
| Main Level | Family Room | 12'6'' x 12'7'' | ||
| Main Level | Kitchen | 14'6'' x 14'0'' |
https://www.realtor.ca/real-estate/30300949/20-headland-road-upper-kingsclear
Contact Us
Contact us for more information

The trademarks REALTOR®, REALTORS®, and the REALTOR® logo are controlled by The Canadian Real Estate Association (CREA) and identify real estate professionals who are members of CREA. The trademarks MLS®, Multiple Listing Service® and the associated logos are owned by The Canadian Real Estate Association (CREA) and identify the quality of services provided by real estate professionals who are members of CREA. The trademark DDF® is owned by The Canadian Real Estate Association (CREA) and identifies CREA's Data Distribution Facility (DDF®)
September 23 2026 05:12:18
Saint John Real Estate Board Inc
