6 Barbara Crescent Saint John, New Brunswick E2J 2K7
$275,000
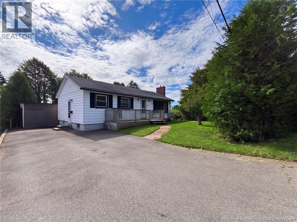
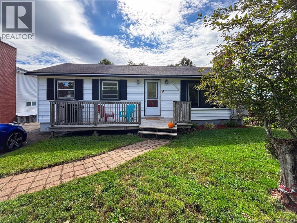
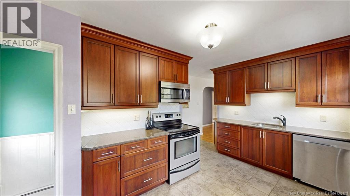
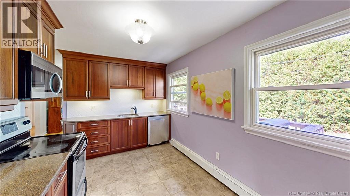
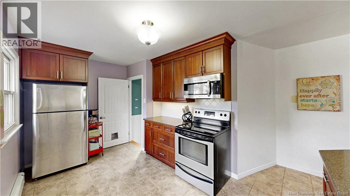
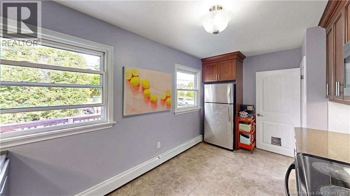
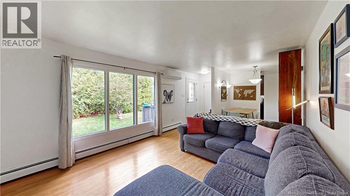
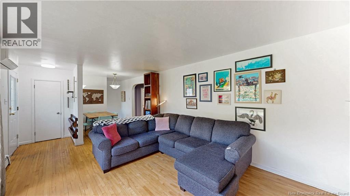
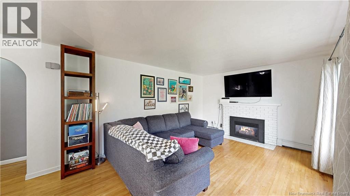
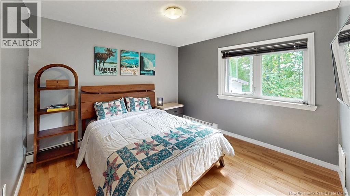
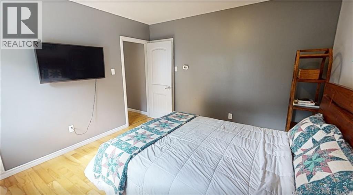
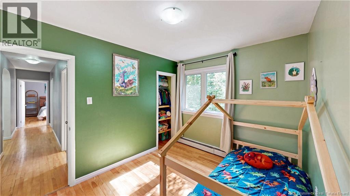
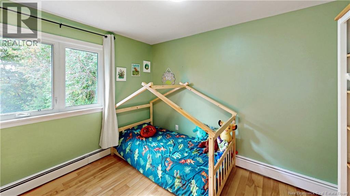
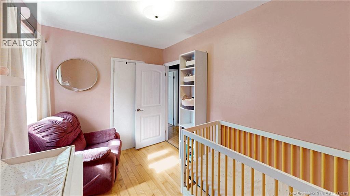
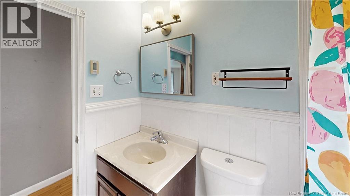
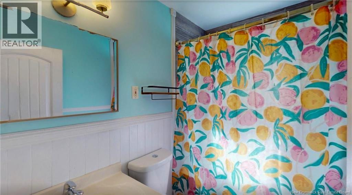
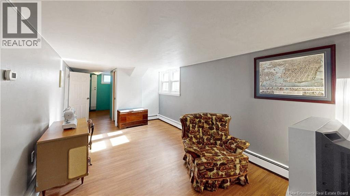
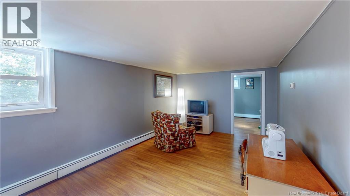
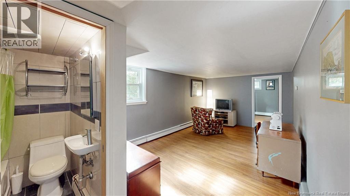
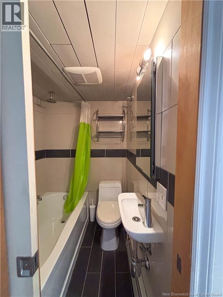
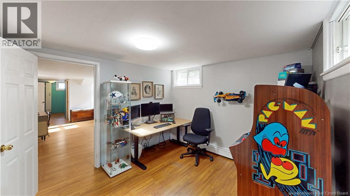
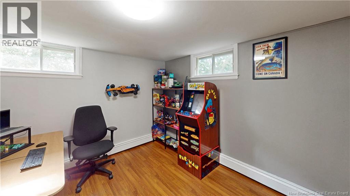
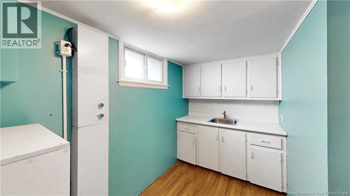
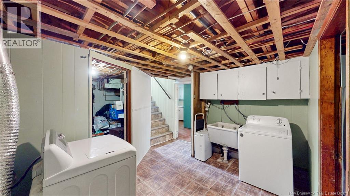
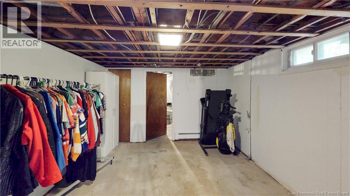
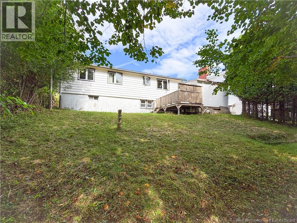
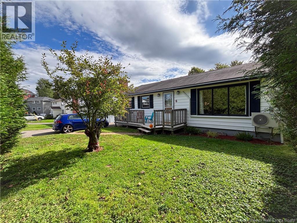
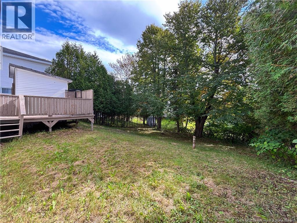
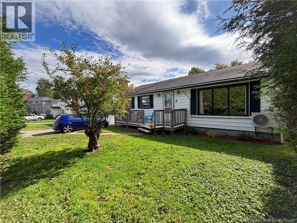
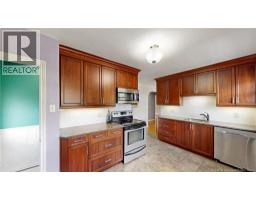
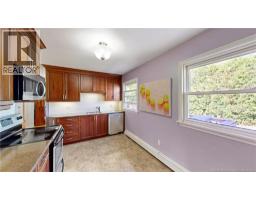
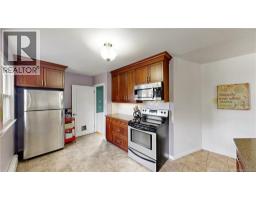
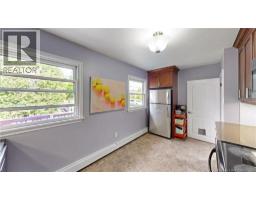
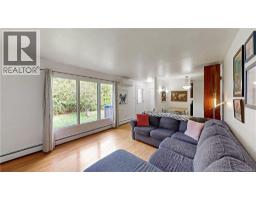
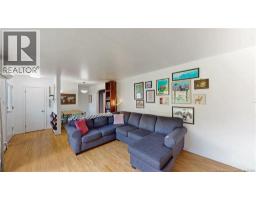
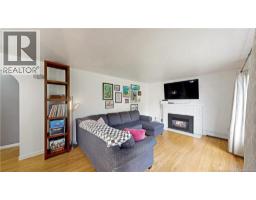
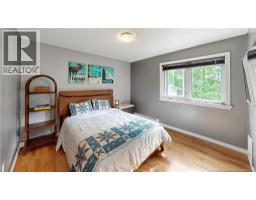
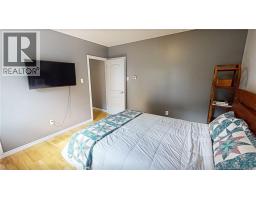
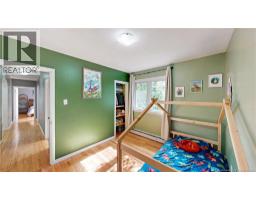
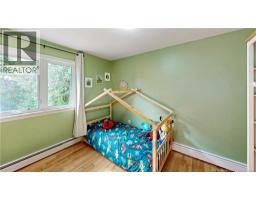
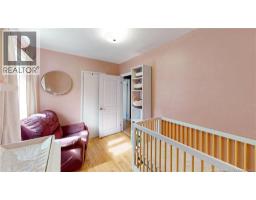
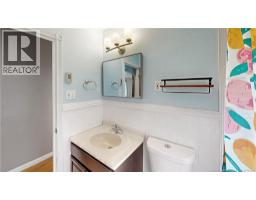
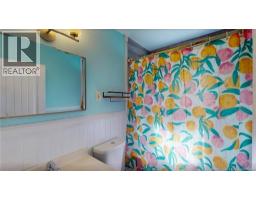
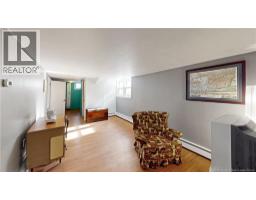
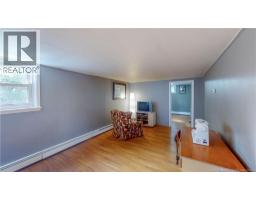
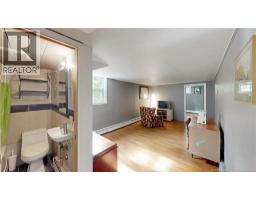
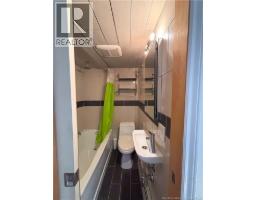
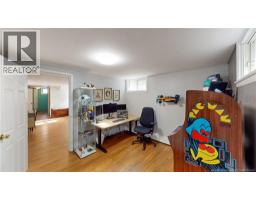
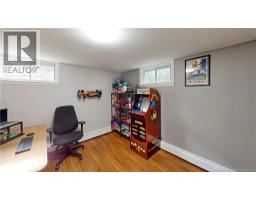
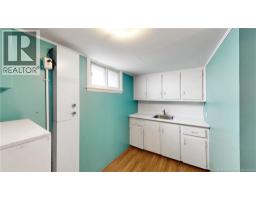
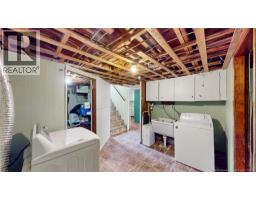
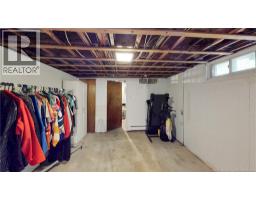
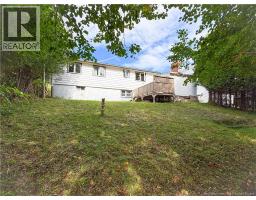
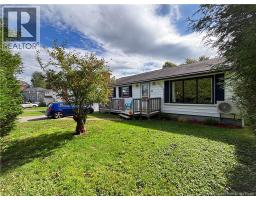
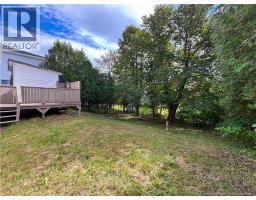
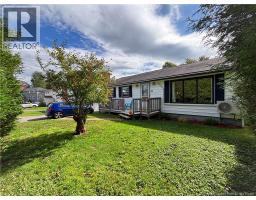
6 Barbara Crescent turns out you CAN have location, updates and space without breaking the bank. Tucked into a popular Saint John East Side neighbourhood, this 3-bedroom bungalow is close enough to walk to shopping, restaurants and everyday conveniences. Yesyou may actually have to come up with a new excuse for not getting your steps in. Inside, the bright family room gets plenty of natural light, while the updated kitchen is ready to show off with quartz countertops, radiant flooring, beautiful cabinetry, backsplash and a full appliance package. Translation: no immediate kitchen renovation and no eating microwave dinners surrounded by drywall dust. Three bedrooms and an updated full bathroom complete the main level, while a rented heat pump provides efficient heating and coolingbecause New Brunswick likes to experience all four seasons, occasionally in the same week. Downstairs is where this bungalow pulls a rabbit out of its hat. The finished lower level offers a kitchenette, family room, non-conforming bedroom, plenty of storage and a side walkout directly to the driveway. Teenager? Guests? Home office? Hobby space? Someone who simply refuses to leave? Youve got options. Perfect for a first-time buyer or downsizer who wants a manageable home without giving up useful space. 6 Barbara Crescent. More house than you expectedand less lawn than a hobby farm. (id:19018)
Property Details
| MLS® Number | NB147872 |
| Property Type | Single Family |
| Neigbourhood | Westmorland Heights |
| Amenities Near By | Recreation Nearby, Public Transit, Shopping |
| Equipment Type | Heat Pump |
| Features | Balcony/deck/patio |
| Rental Equipment Type | Heat Pump |
| Structure | Shed |
Building
| Bathroom Total | 2 |
| Bedrooms Above Ground | 3 |
| Bedrooms Total | 3 |
| Architectural Style | Bungalow |
| Basement Development | Partially Finished |
| Basement Type | Full (partially Finished) |
| Constructed Date | 1961 |
| Construction Style Attachment | Detached |
| Cooling Type | Heat Pump |
| Exterior Finish | Vinyl |
| Flooring Type | Laminate, Tile, Linoleum, Hardwood |
| Foundation Type | Concrete |
| Heating Fuel | Electric |
| Heating Type | Baseboard Heaters, Heat Pump, Hot Water, Radiant Heat |
| Stories Total | 1 |
| Size Interior | 1,350 Sqft |
| Total Finished Area | 1350 Sqft |
| Type | House |
| Utility Water | Municipal Water |
Land
| Access Type | Year-round Access, Public Road |
| Acreage | No |
| Land Amenities | Recreation Nearby, Public Transit, Shopping |
| Sewer | Municipal Sewage System |
| Size Irregular | 6447.58 |
| Size Total | 6447.58 Sqft |
| Size Total Text | 6447.58 Sqft |
Rooms
| Level | Type | Length | Width | Dimensions |
|---|---|---|---|---|
| Basement | Bath (# Pieces 1-6) | 5' x 6' | ||
| Basement | Kitchen | 11'3'' x 10'6'' | ||
| Basement | Office | 9'6'' x 10'6'' | ||
| Basement | Family Room | 17'3'' x 10'6'' | ||
| Main Level | Primary Bedroom | 11'7'' x 11'4'' | ||
| Main Level | Bedroom | 10'6'' x 7'9'' | ||
| Main Level | Bedroom | 9'3'' x 11'4'' | ||
| Main Level | Bath (# Pieces 1-6) | 5'2'' x 7'9'' | ||
| Main Level | Living Room | 23'11'' x 12' | ||
| Main Level | Kitchen/dining Room | 15'8'' x 12' |
https://www.realtor.ca/real-estate/30297482/6-barbara-crescent-saint-john
Contact Us
Contact us for more information

The trademarks REALTOR®, REALTORS®, and the REALTOR® logo are controlled by The Canadian Real Estate Association (CREA) and identify real estate professionals who are members of CREA. The trademarks MLS®, Multiple Listing Service® and the associated logos are owned by The Canadian Real Estate Association (CREA) and identify the quality of services provided by real estate professionals who are members of CREA. The trademark DDF® is owned by The Canadian Real Estate Association (CREA) and identifies CREA's Data Distribution Facility (DDF®)
September 18 2026 05:16:30
Saint John Real Estate Board Inc
