29 Clarence Crescent Nackawic, New Brunswick E6G 1G3
$192,000
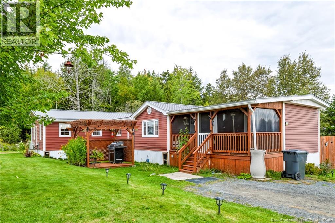
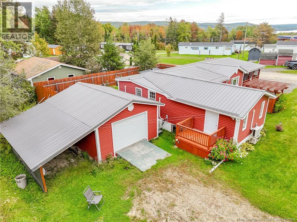
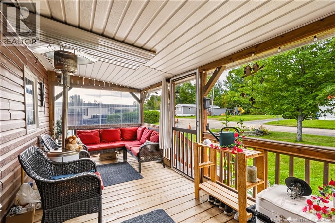
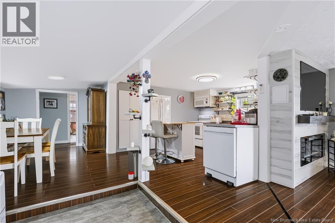
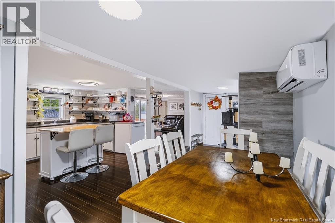
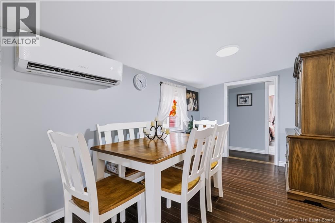
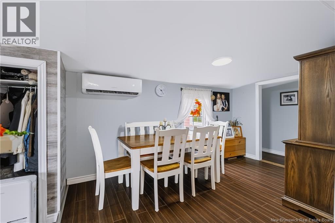
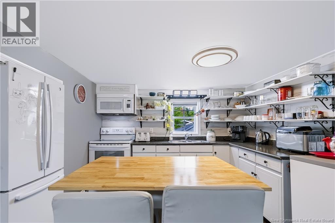
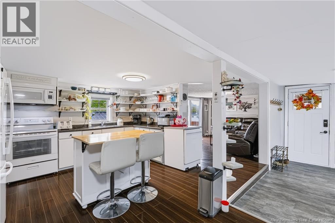
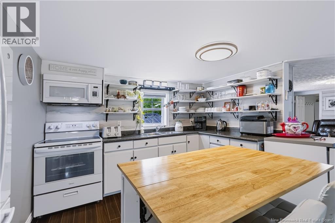
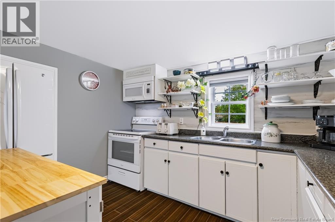
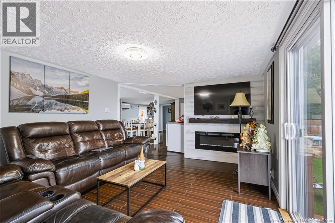
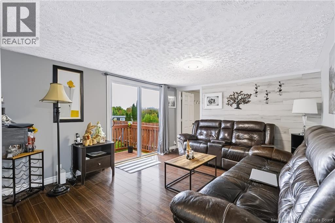
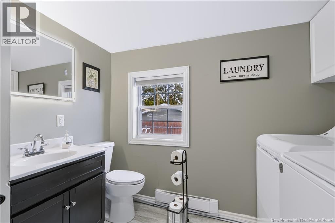
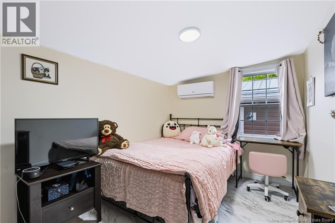
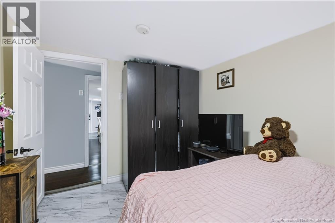
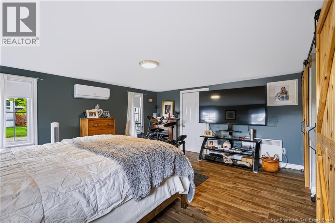
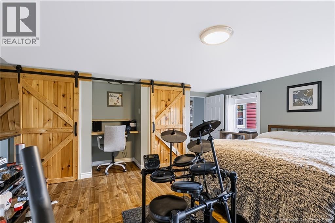
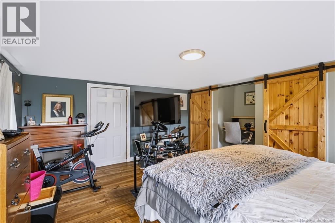
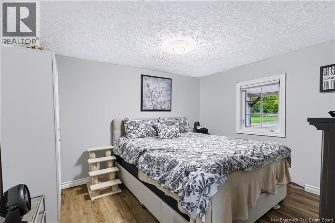
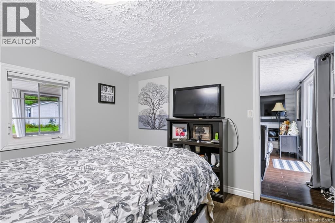
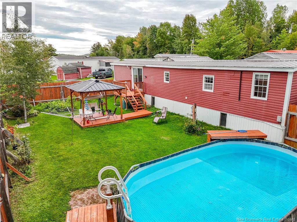
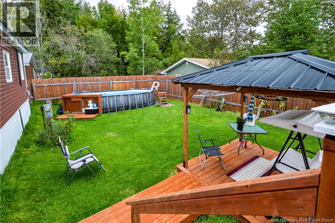
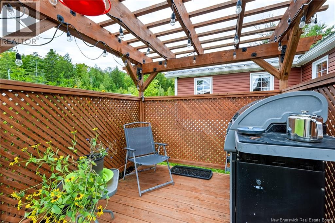
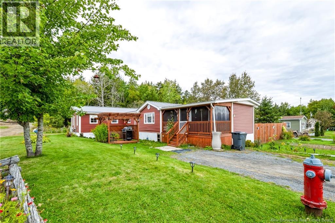
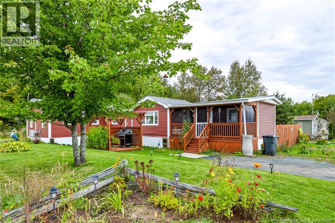
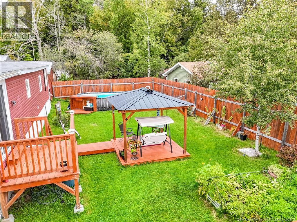
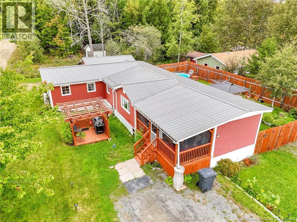
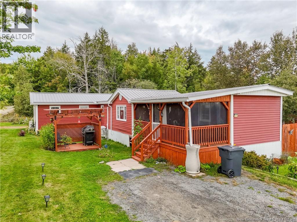
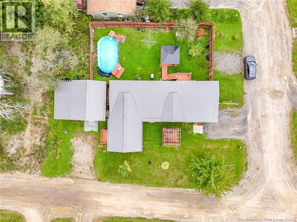
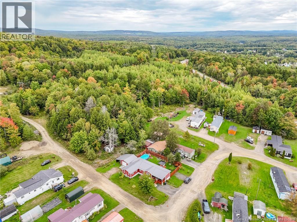
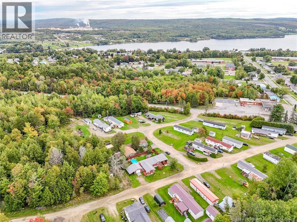
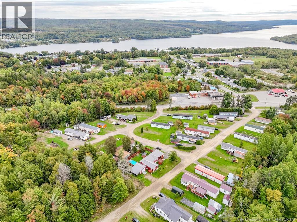
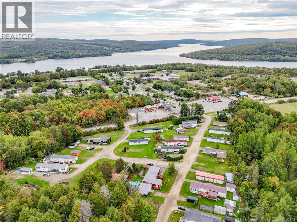
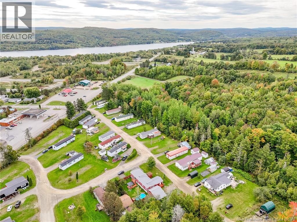
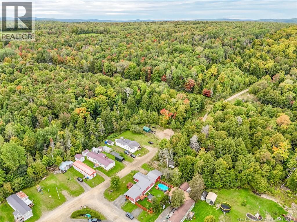
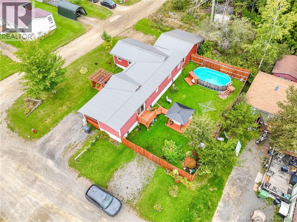
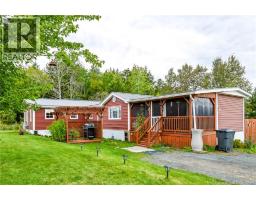
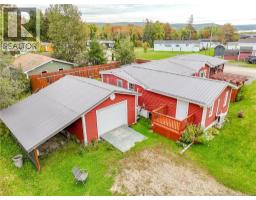
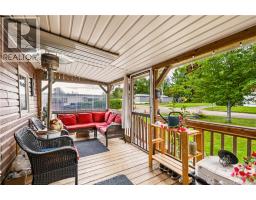
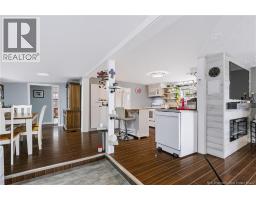
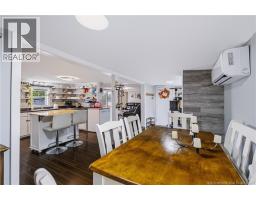
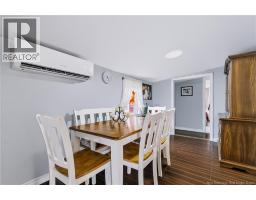
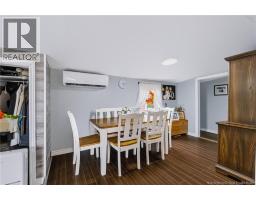
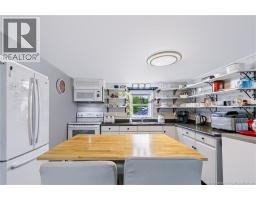
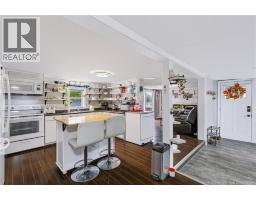
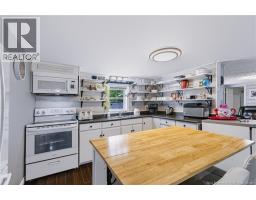
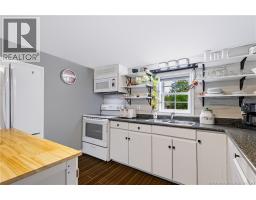
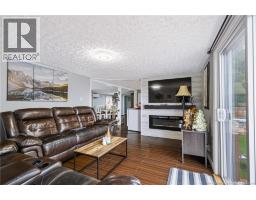
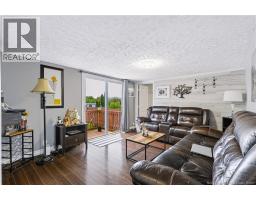
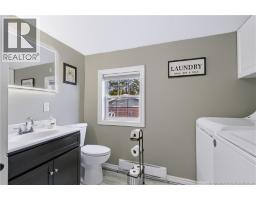
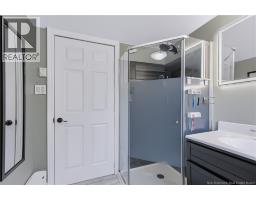
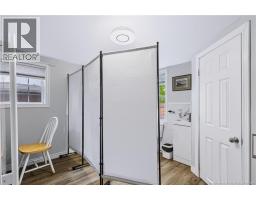
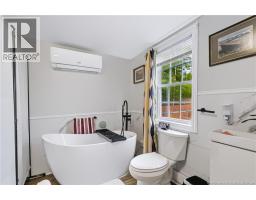
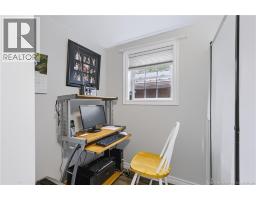
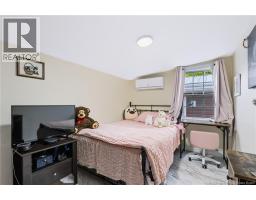
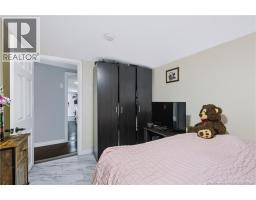
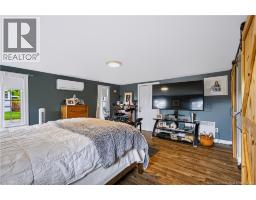
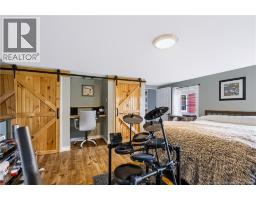
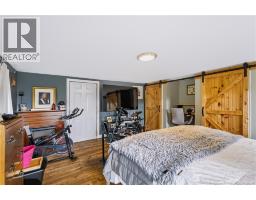
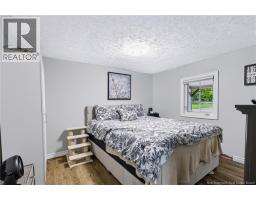
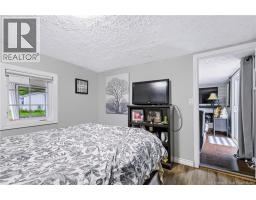
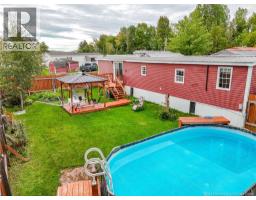
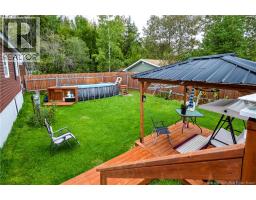
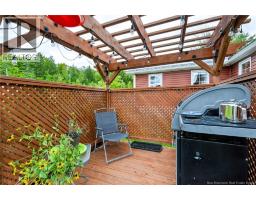
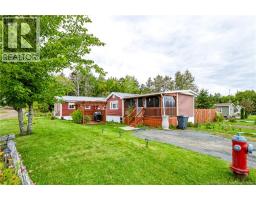
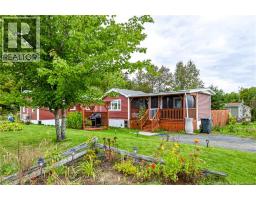
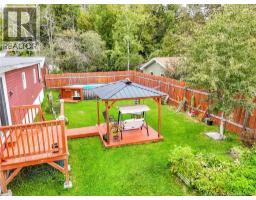
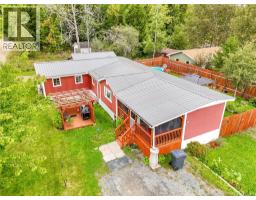
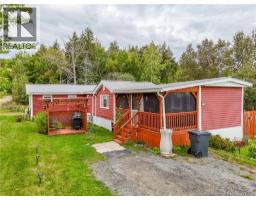
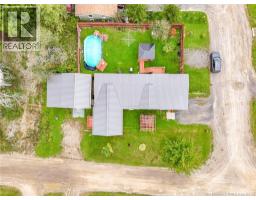
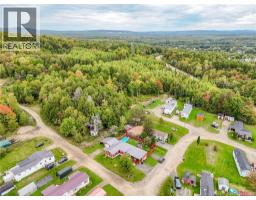
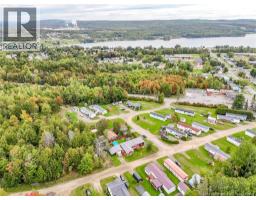
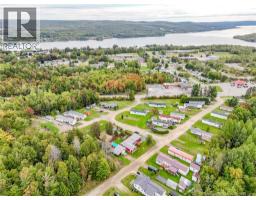
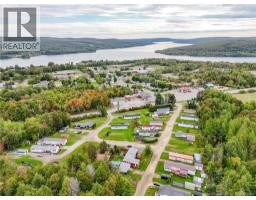
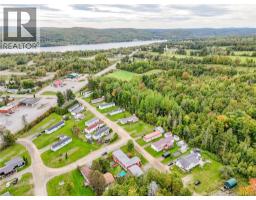
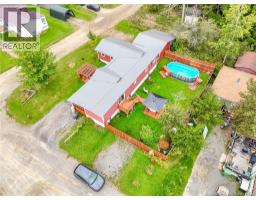
This listing highlights a beautifully maintained 3-bedroom, 2-bathroom mini home located at 29 Clarence Crescent in the quiet town of Nackawic. Situated on a rare double lot, this property offers exceptional outdoor living space featuring a fully fenced backyard, above ground pool, gazebo, flower gardens, and a back deck, alongside a versatile covered front deck equipped with winter enclosures. Additional features are the 16x20 wired storage shed complete with a garage door with an attached shed roof for extra storage & the pergola in the front yard. Inside, the home prioritizes energy efficiency and comfort with 4 owned heat pumps and upgraded insulation, ensuring low electric bills year-round. In the living room a built in TV and fireplace come with the home. It is ideally positioned just 30 minutes from both Fredericton and Woodstock, making it a highly central and convenient location with access to great schools and local town amenities. (id:19018)
Property Details
| MLS® Number | NB148041 |
| Property Type | Single Family |
| Amenities Near By | Marina, Ski Hill, Recreation Nearby, Park, Shopping |
| Community Features | Fishing |
| Features | Golf Course/parkland, Balcony/deck/patio |
| Pool Type | Above Ground Pool |
| Structure | Shed |
Building
| Bathroom Total | 2 |
| Bedrooms Above Ground | 3 |
| Bedrooms Total | 3 |
| Amenities | Fireplace(s) |
| Basement Type | None |
| Construction Style Attachment | Detached |
| Cooling Type | Heat Pump |
| Exterior Finish | Vinyl |
| Flooring Type | Laminate, Vinyl |
| Foundation Type | Block, Concrete |
| Half Bath Total | 1 |
| Heating Fuel | Electric |
| Heating Type | Baseboard Heaters, Heat Pump |
| Size Interior | 1,259 Sqft |
| Total Finished Area | 1259 Sqft |
| Type | House |
| Utility Water | Municipal Water |
Parking
| Detached Garage |
Land
| Access Type | Year-round Access, Public Road |
| Acreage | No |
| Land Amenities | Marina, Ski Hill, Recreation Nearby, Park, Shopping |
| Sewer | Municipal Sewage System |
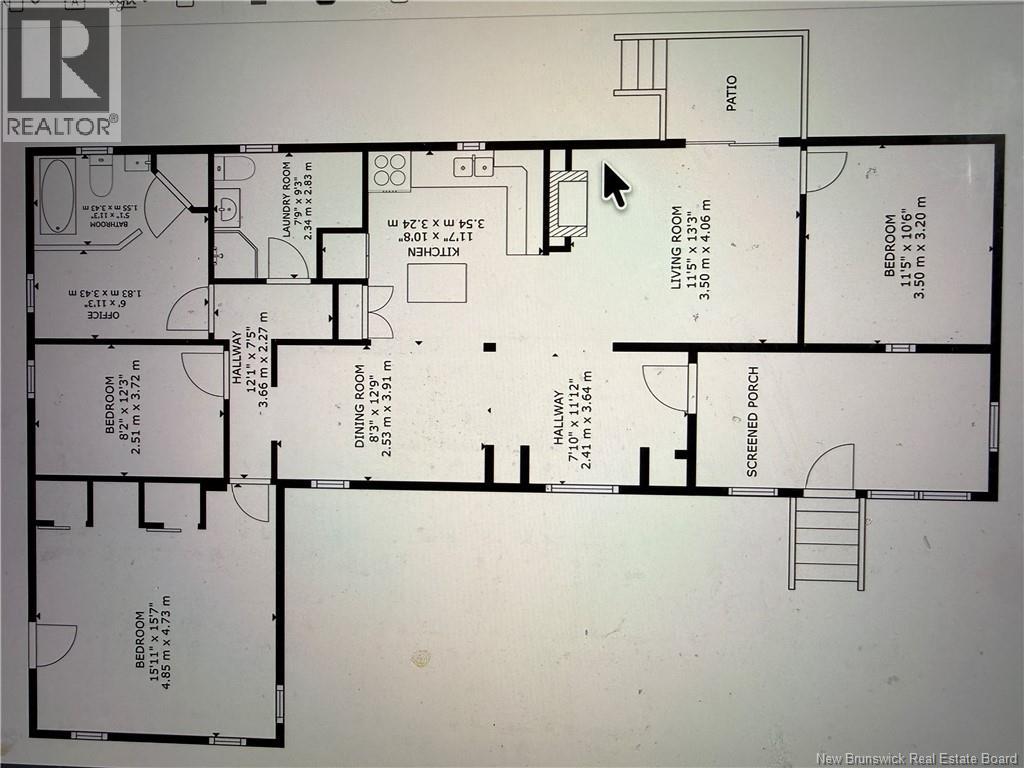
Rooms
| Level | Type | Length | Width | Dimensions |
|---|---|---|---|---|
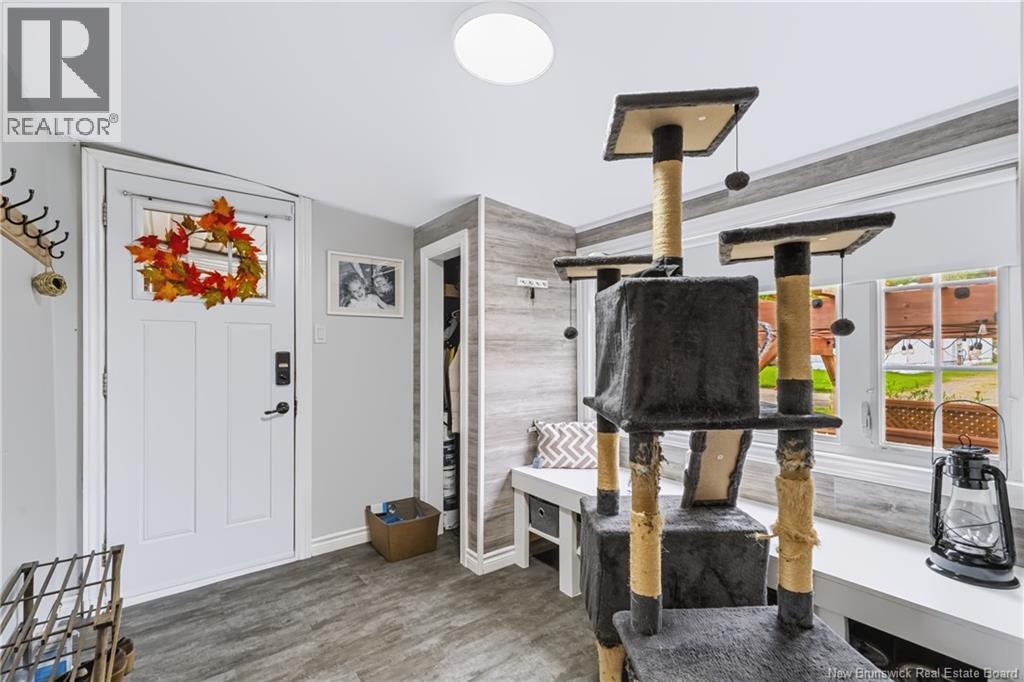
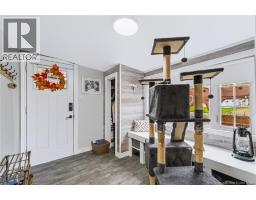
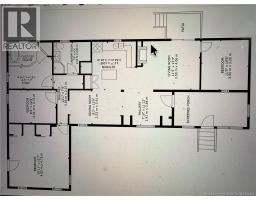
| Main Level | Foyer | 7'10'' x 12'0'' | ||
| Main Level | Bedroom | 11'5'' x 10'6'' | ||
| Main Level | Bedroom | 12'3'' x 8'2'' | ||
| Main Level | Bedroom | 15'11'' x 15'7'' | ||
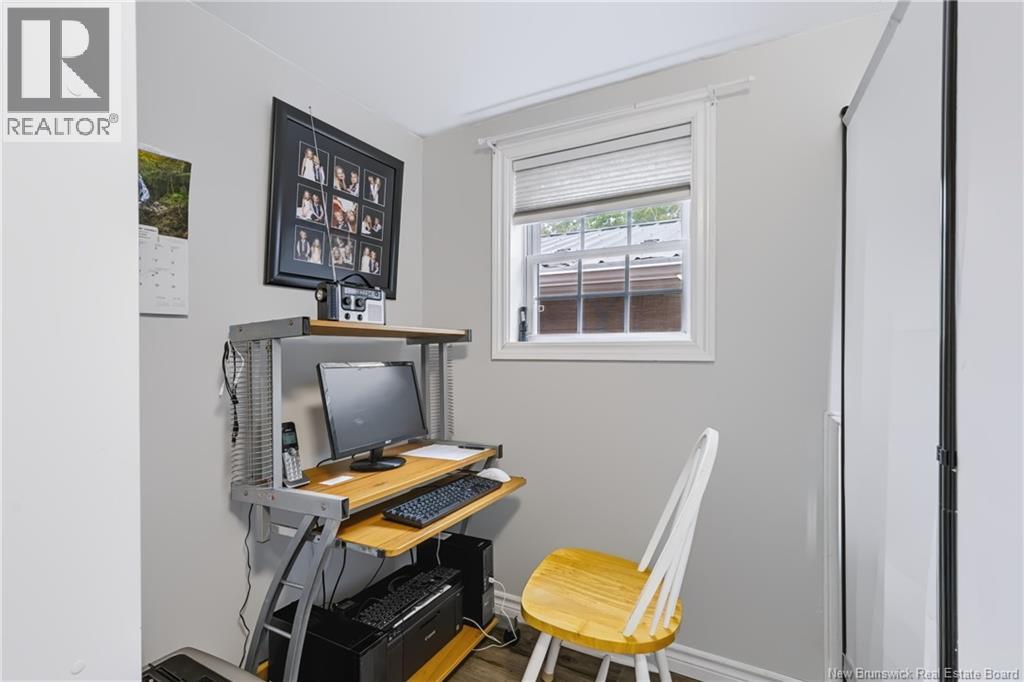
| Main Level | Office | 6'0'' x 11'3'' | ||
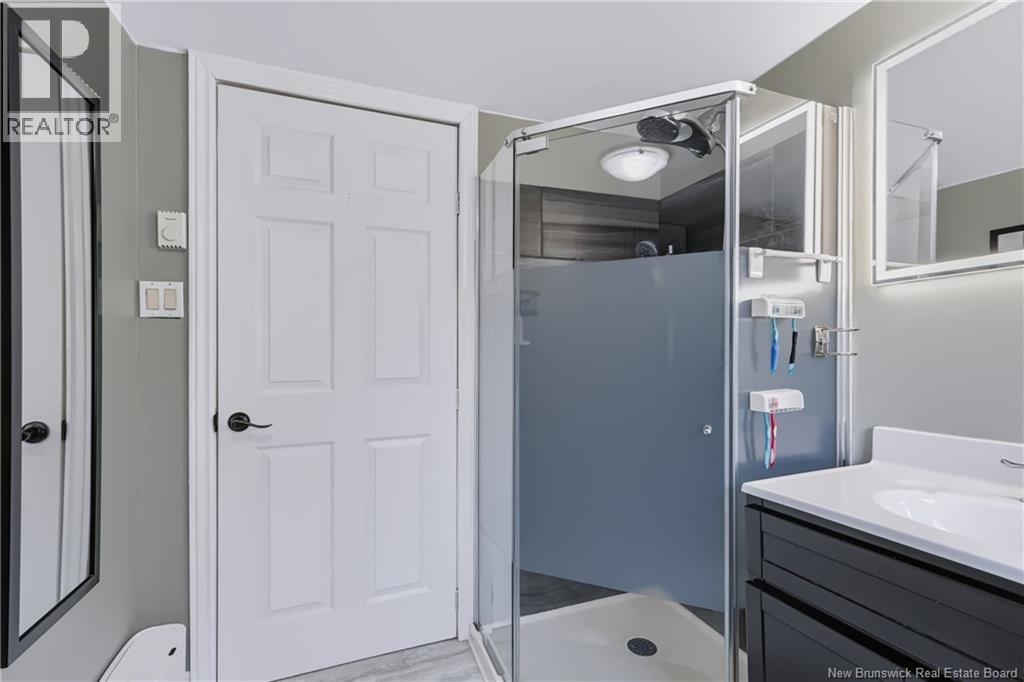
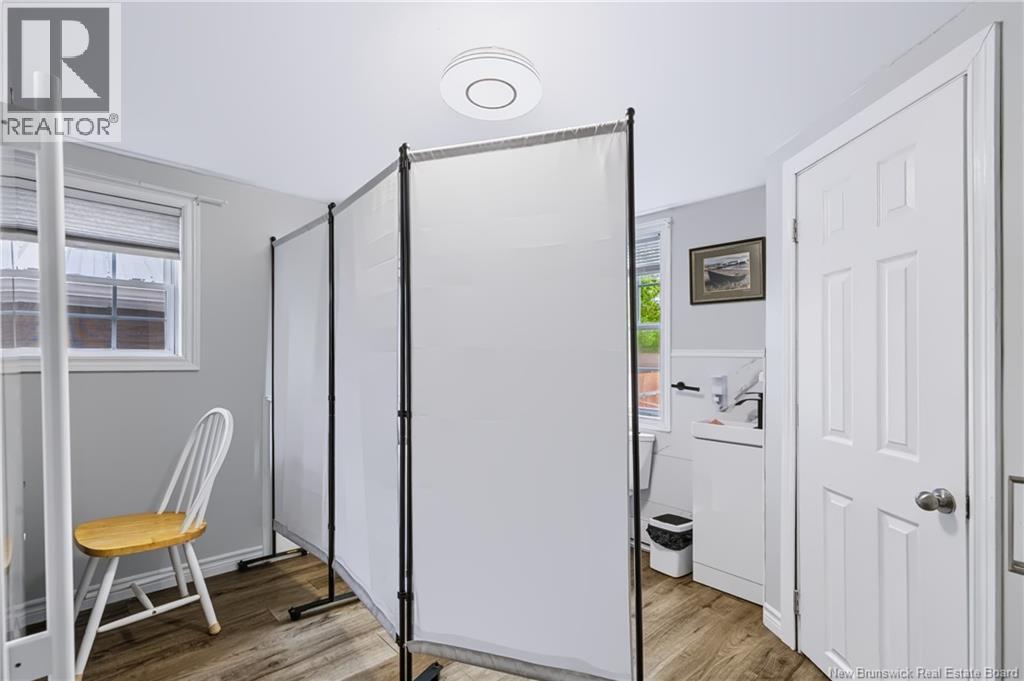
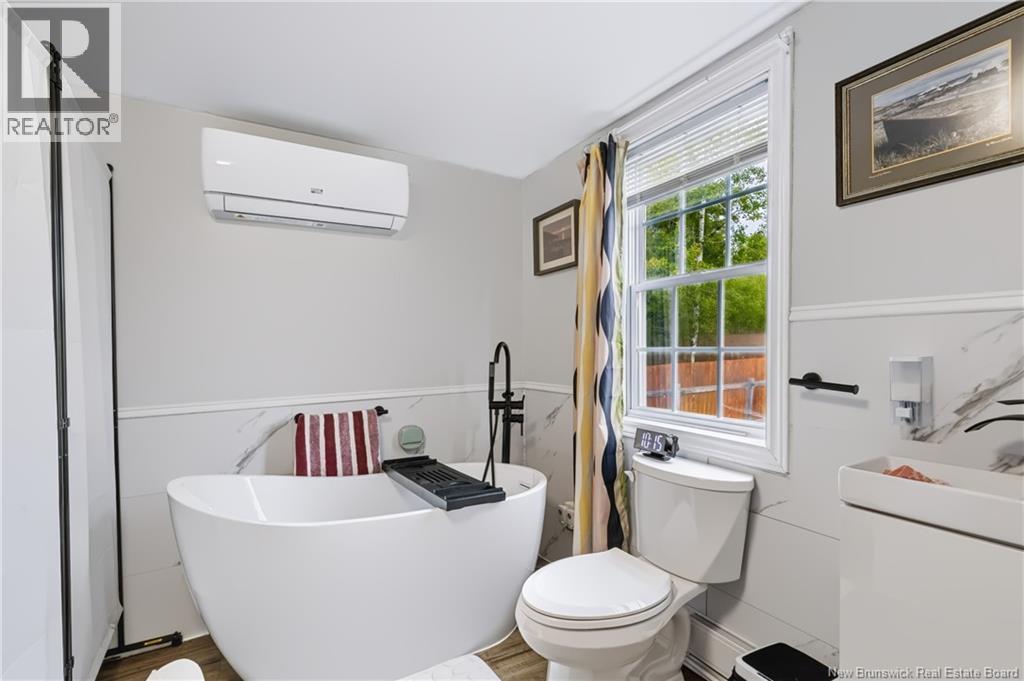
| Main Level | 3pc Bathroom | 9'3'' x 7'9'' | ||
| Main Level | 3pc Bathroom | 5'1'' x 11'3'' | ||
| Main Level | Living Room | 13'3'' x 11'5'' | ||
| Main Level | Dining Room | 12'9'' x 8'3'' | ||
| Main Level | Kitchen | 11'7'' x 10'8'' |
https://www.realtor.ca/real-estate/30297683/29-clarence-crescent-nackawic
Contact Us
Contact us for more information

The trademarks REALTOR®, REALTORS®, and the REALTOR® logo are controlled by The Canadian Real Estate Association (CREA) and identify real estate professionals who are members of CREA. The trademarks MLS®, Multiple Listing Service® and the associated logos are owned by The Canadian Real Estate Association (CREA) and identify the quality of services provided by real estate professionals who are members of CREA. The trademark DDF® is owned by The Canadian Real Estate Association (CREA) and identifies CREA's Data Distribution Facility (DDF®)
September 18 2026 02:11:31
Saint John Real Estate Board Inc
