301 Sand Point Road Lakeville Corner, New Brunswick E4B 1K9
$199,900
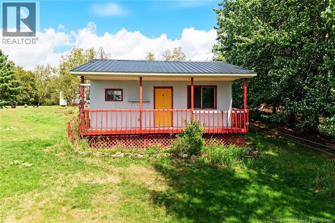
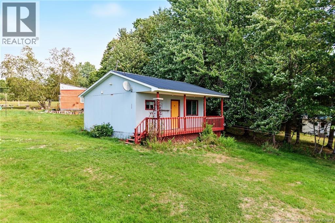
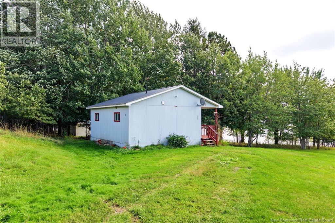
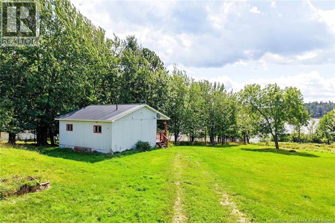
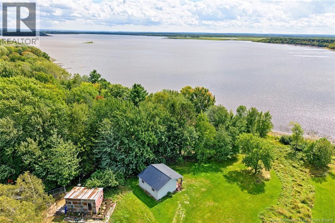
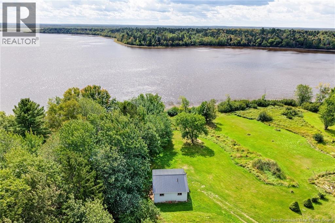
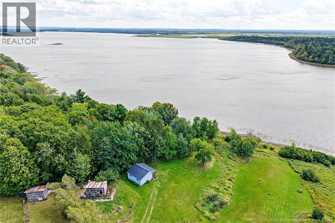
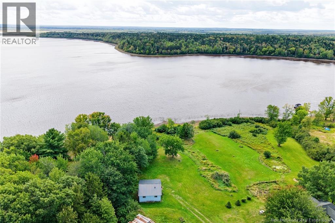
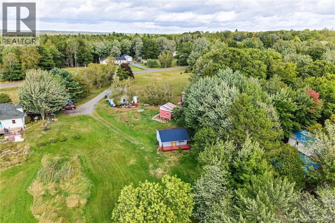
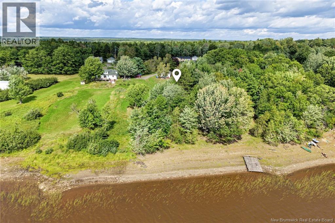
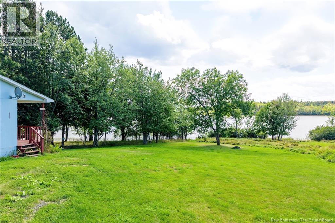
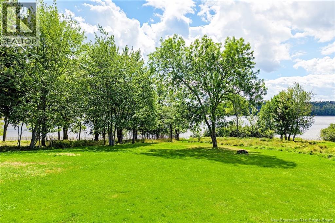
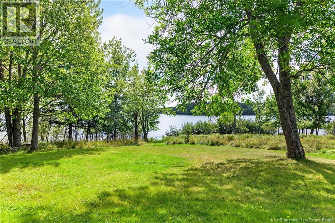
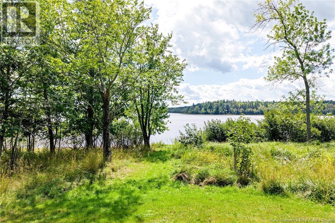
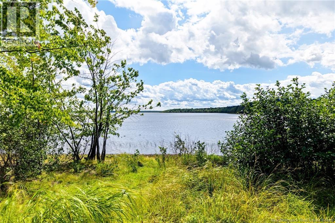
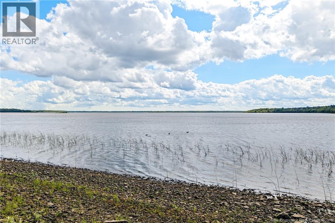
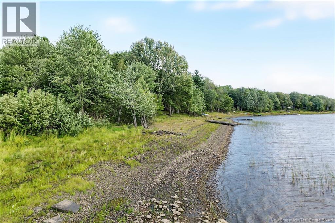
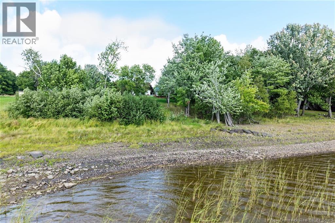
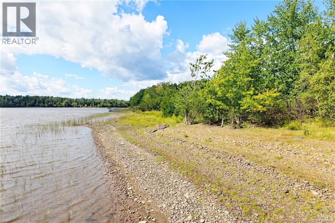
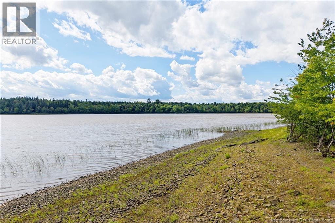
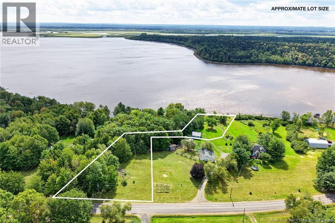
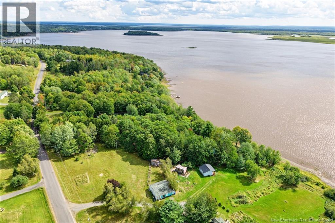
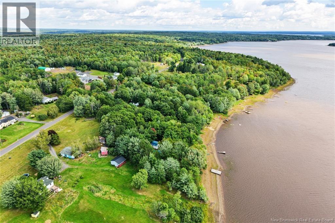
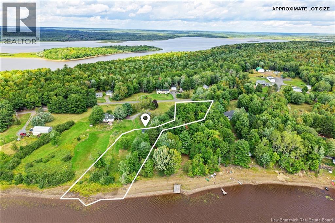
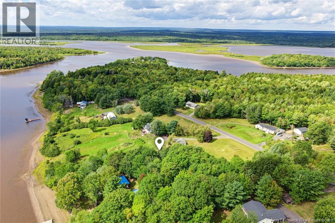
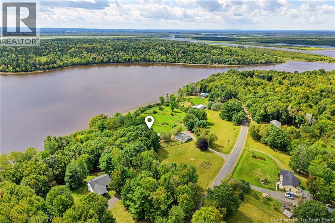
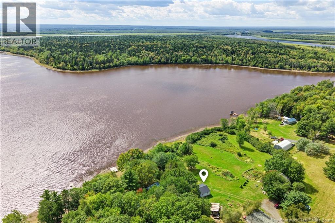
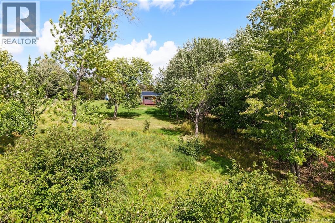
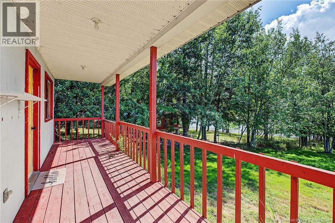
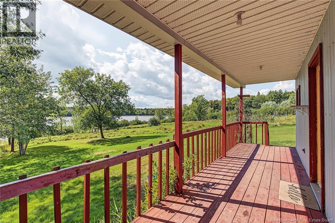
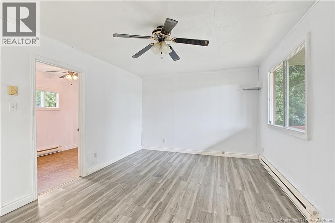
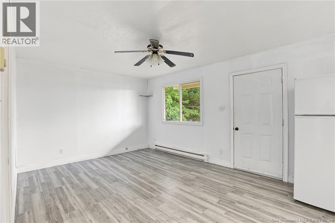
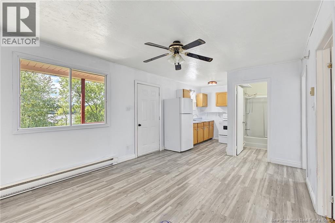
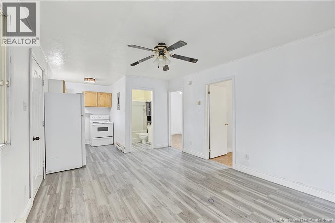
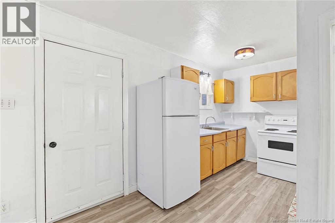
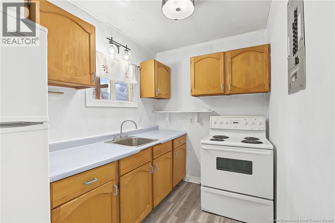
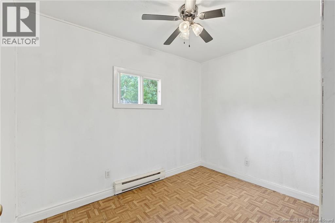
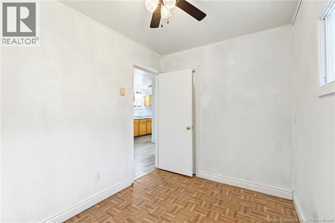
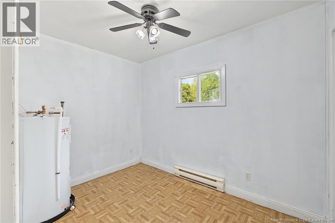
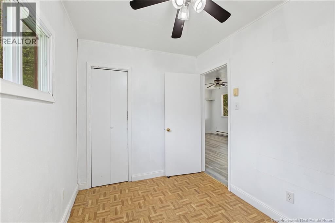
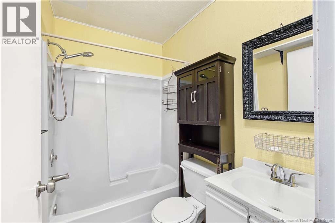
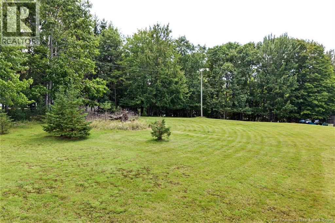
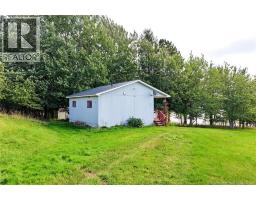
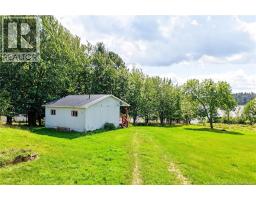
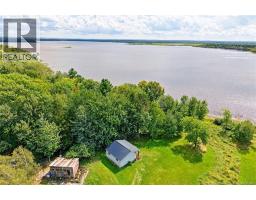
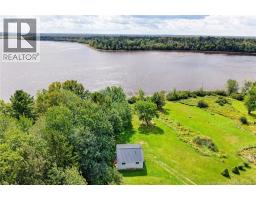
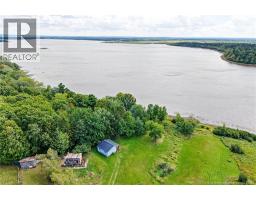
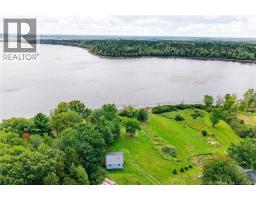
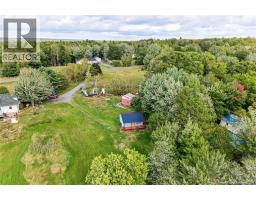
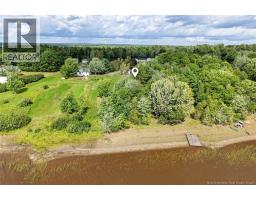
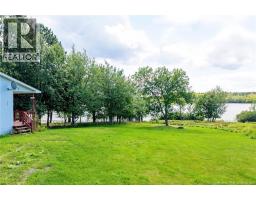
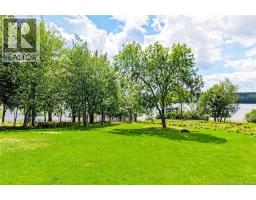
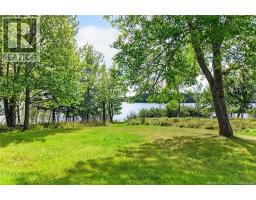
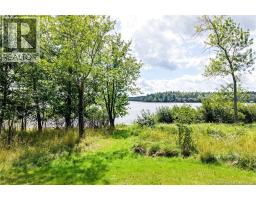
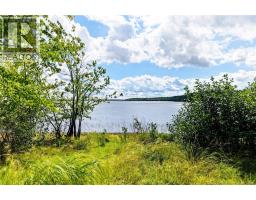
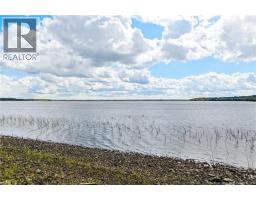
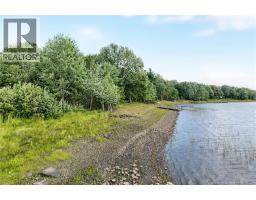
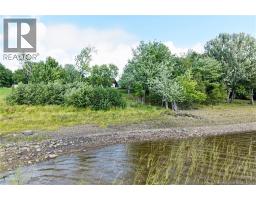
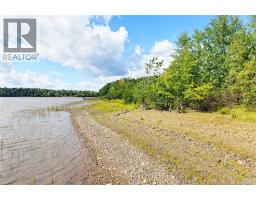
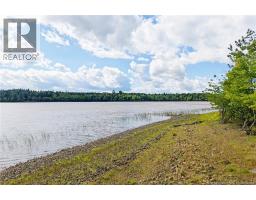
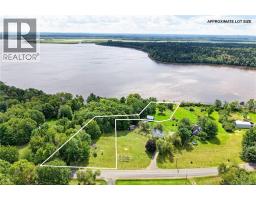
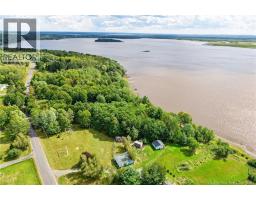
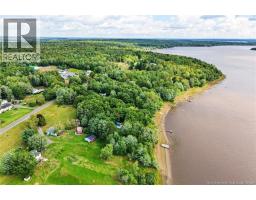
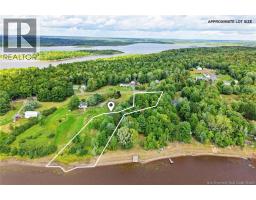
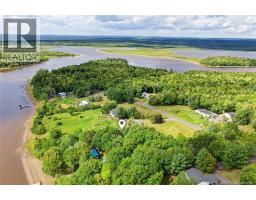
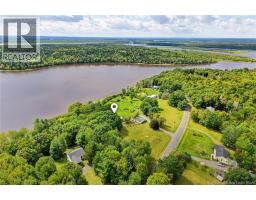
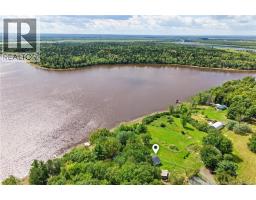
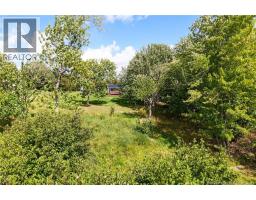
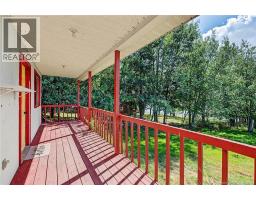
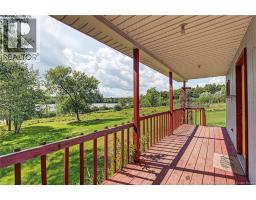
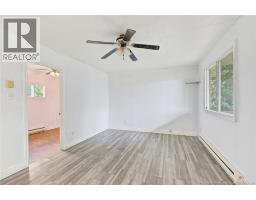
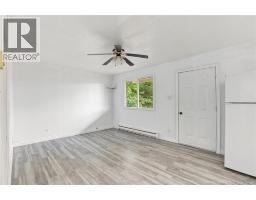
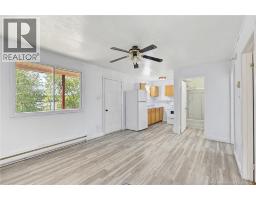
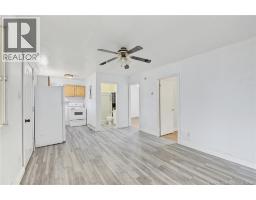
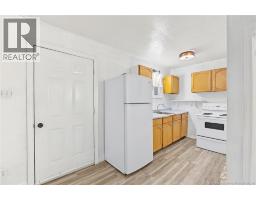
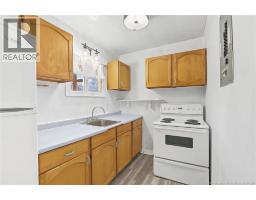
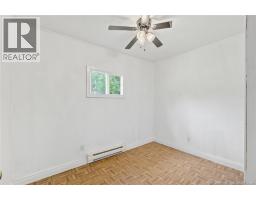
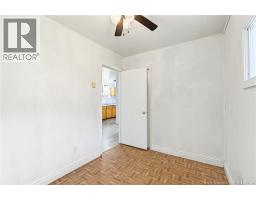
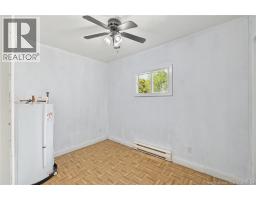
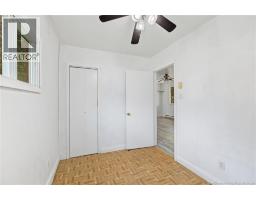
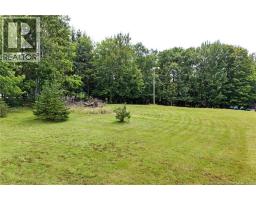
Welcome to this sweet waterfront cottage on Sand Point Road, nestled on just over an acre along the shores of beautiful French Lake. Enjoy breathtaking water views and your own private waterfront, with plenty of space to add a dock, create a play area for the kids, or build a detached garage. Lived in year-round, this cozy home features two bedrooms, a functional kitchen, and a comfortable living room. Step outside onto the deck overlooking the lakethe perfect place to enjoy your morning coffee, unwind at the end of the day, or entertain family and friends while taking in the peaceful surroundings. Conveniently located approximately 35 minutes from Fredericton and within 25 minutes of Oromocto, this property offers relaxed waterfront living without sacrificing accessibility. Whether youre searching for a year-round home or a peaceful cottage retreat, this French Lake gem is full of potential. (id:19018)
Property Details
| MLS® Number | NB148119 |
| Property Type | Single Family |
| Amenities Near By | Recreation Nearby |
| Features | Balcony/deck/patio |
| View Type | Lake View |
| Water Front Name | French Lake |
| Water Front Type | Waterfront On Lake |
Building
| Bathroom Total | 1 |
| Bedrooms Above Ground | 2 |
| Bedrooms Total | 2 |
| Basement Type | Crawl Space |
| Constructed Date | 1998 |
| Construction Style Attachment | Detached |
| Exterior Finish | Wood |
| Flooring Type | Laminate |
| Foundation Type | Block, Concrete |
| Heating Fuel | Electric |
| Heating Type | Baseboard Heaters |
| Size Interior | 480 Sqft |
| Total Finished Area | 480 Sqft |
| Type | Recreational |
| Utility Water | Shared Well, Spring |
Land
| Access Type | Year-round Access, Public Road |
| Acreage | Yes |
| Land Amenities | Recreation Nearby |
| Landscape Features | Landscaped |
| Size Irregular | 4933 |
| Size Total | 4933 M2 |
| Size Total Text | 4933 M2 |
Rooms
| Level | Type | Length | Width | Dimensions |
|---|---|---|---|---|
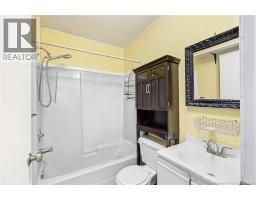
| Main Level | Bath (# Pieces 1-6) | 6'9'' x 5'0'' | ||
| Main Level | Bedroom | 10'3'' x 7'5'' | ||
| Main Level | Primary Bedroom | 10'4'' x 7'5'' | ||
| Main Level | Kitchen | 7'4'' x 6'2'' | ||
| Main Level | Living Room/dining Room | 16'0'' x 11'7'' |
https://www.realtor.ca/real-estate/30295141/301-sand-point-road-lakeville-corner
Contact Us
Contact us for more information

The trademarks REALTOR®, REALTORS®, and the REALTOR® logo are controlled by The Canadian Real Estate Association (CREA) and identify real estate professionals who are members of CREA. The trademarks MLS®, Multiple Listing Service® and the associated logos are owned by The Canadian Real Estate Association (CREA) and identify the quality of services provided by real estate professionals who are members of CREA. The trademark DDF® is owned by The Canadian Real Estate Association (CREA) and identifies CREA's Data Distribution Facility (DDF®)
September 17 2026 08:12:44
Saint John Real Estate Board Inc
