238 Leopold F Belliveau Drive Moncton, New Brunswick E1A 9N9
$839,900
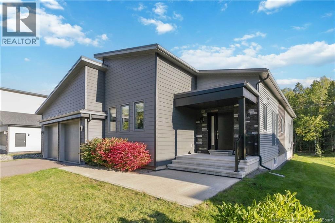
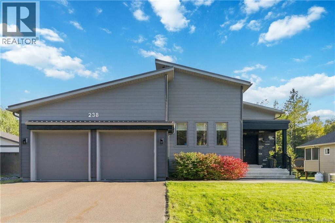
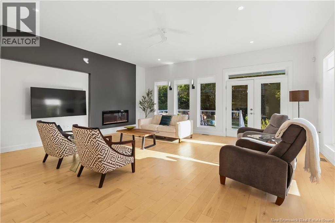
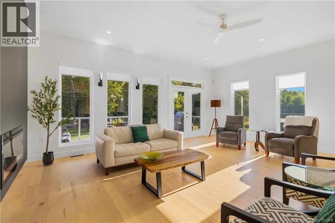
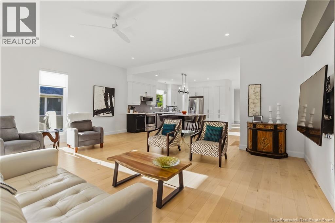
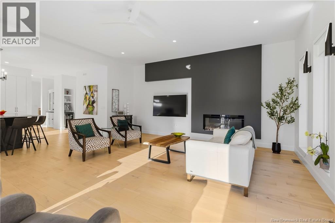
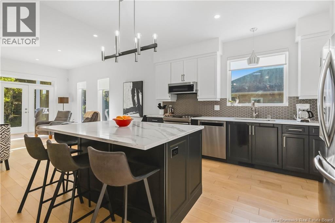
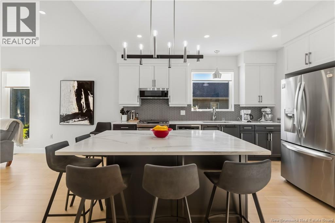
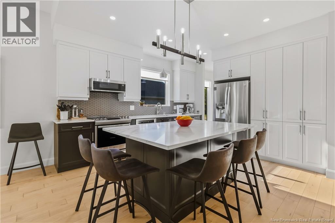
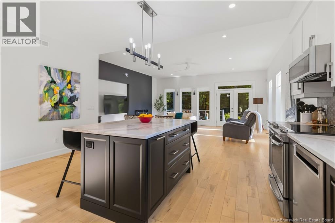
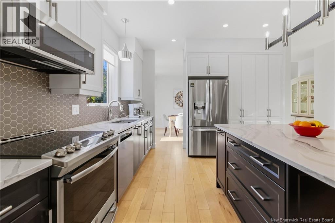
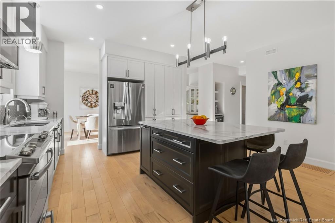
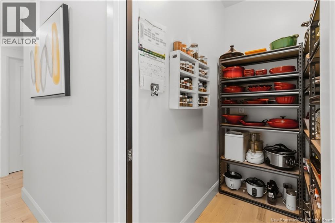
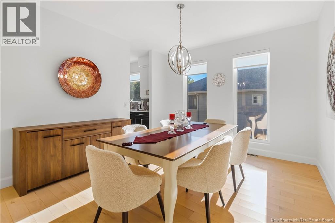
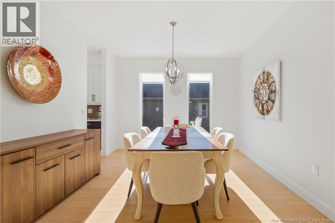
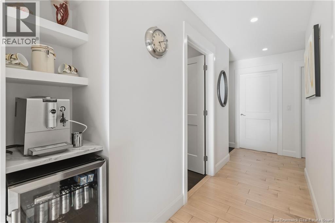
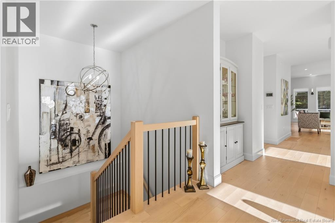
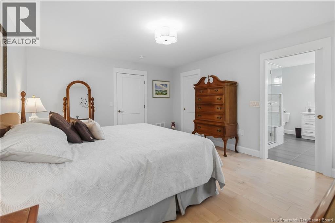
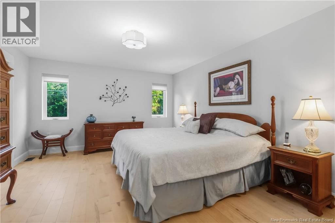
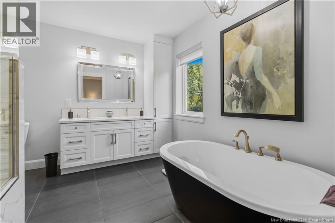
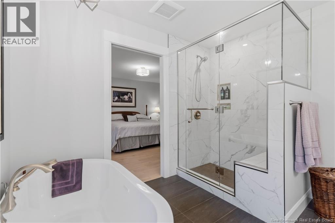
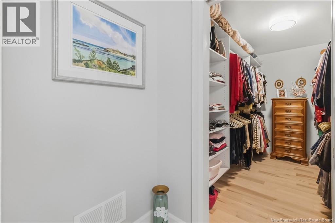
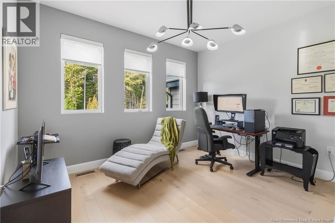
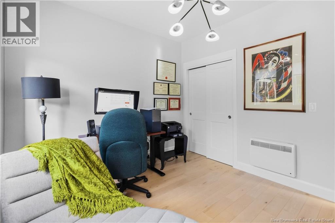
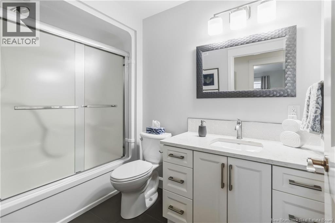
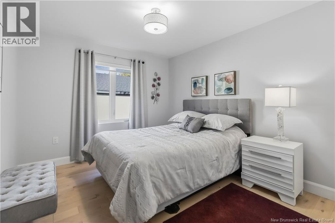
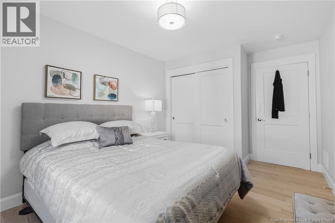
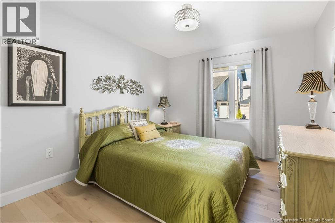
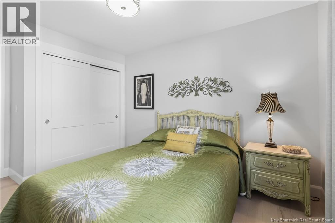
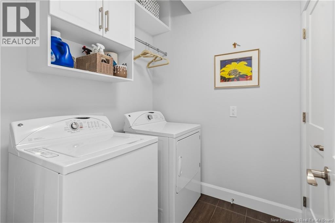
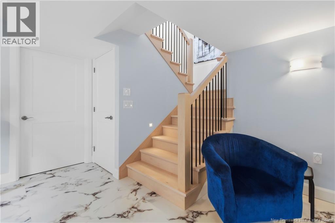
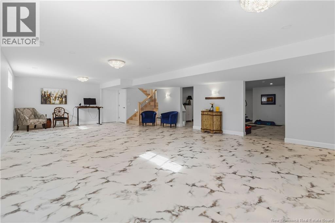
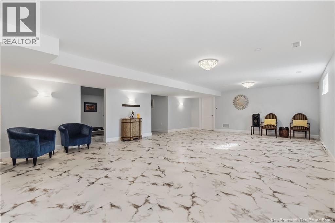
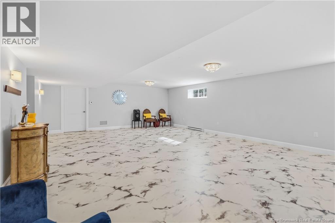
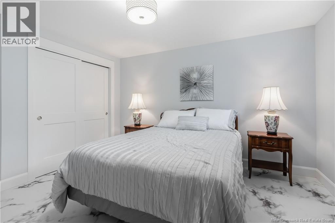
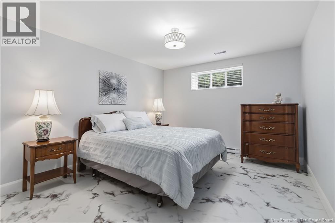
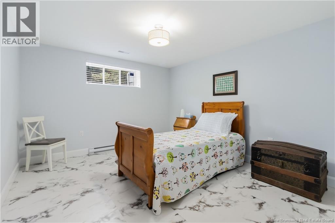
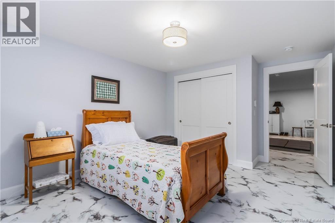
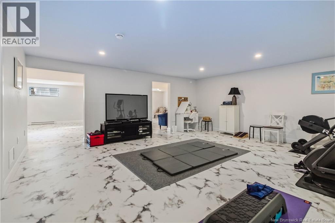
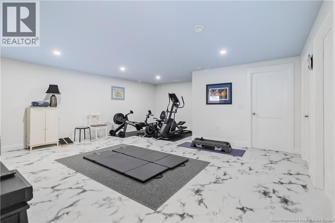
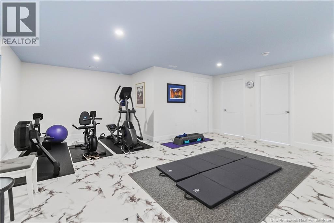
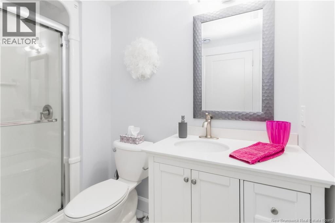
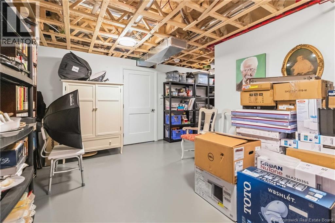
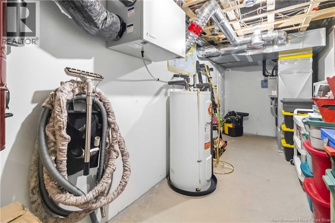
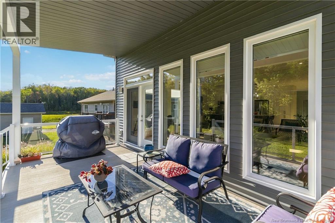
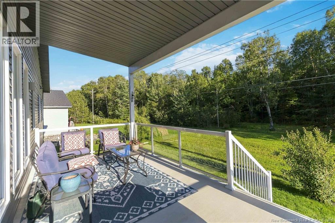
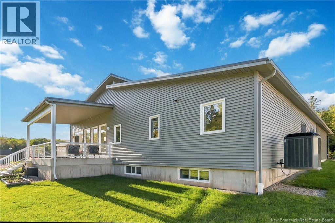
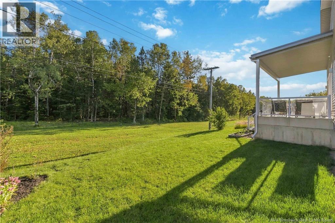
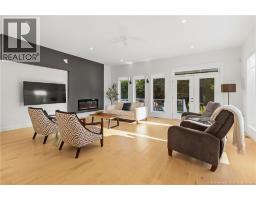
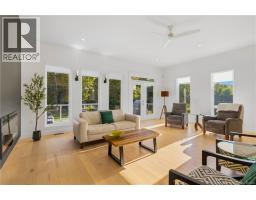
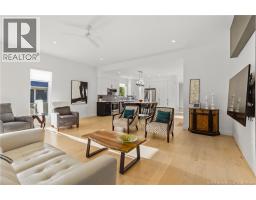
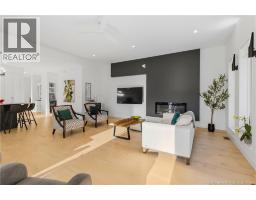
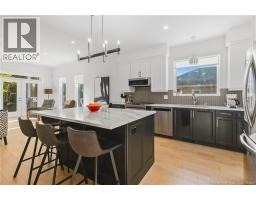
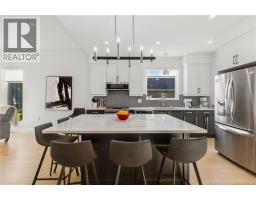
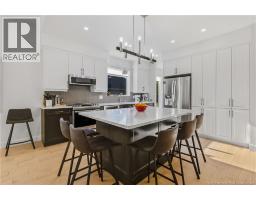
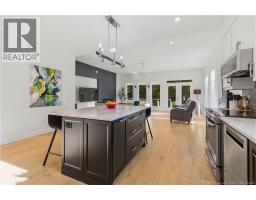
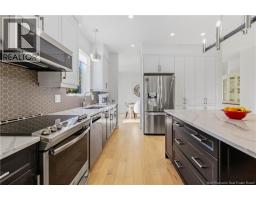
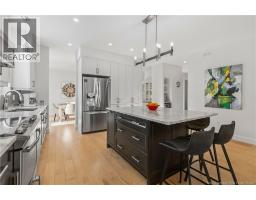
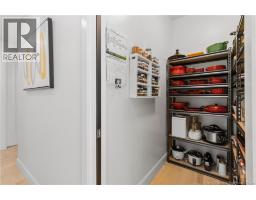
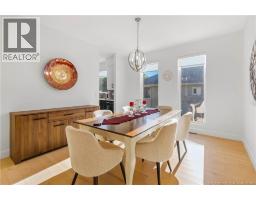
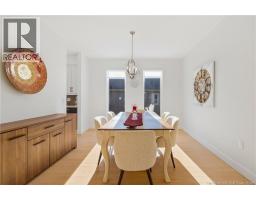
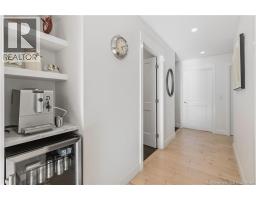
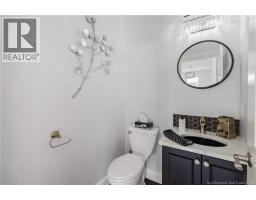
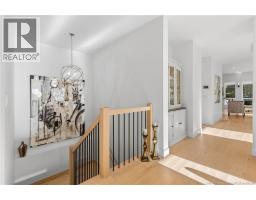
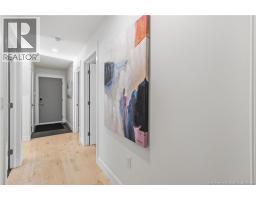
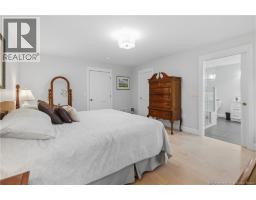
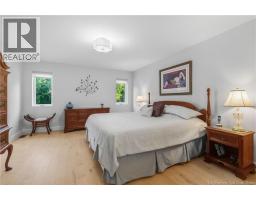
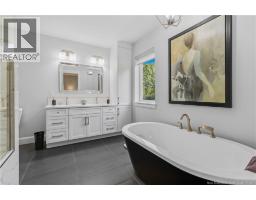
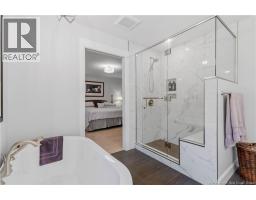
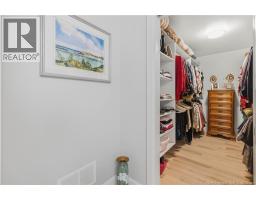
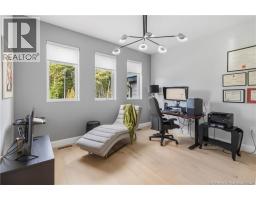
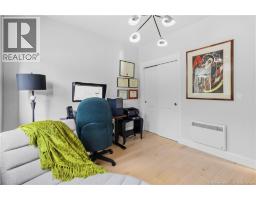
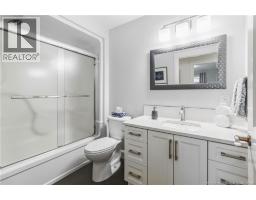
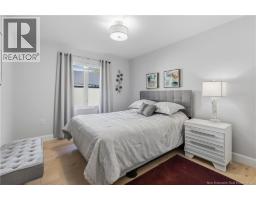
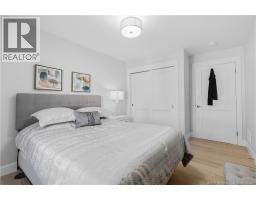
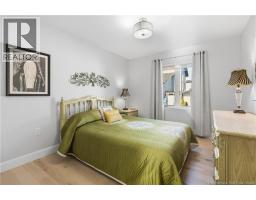
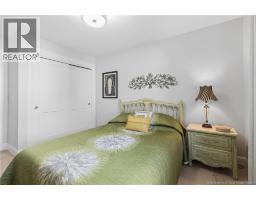
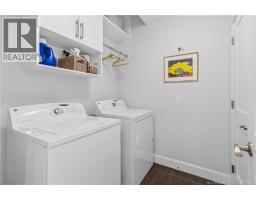
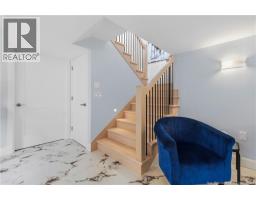
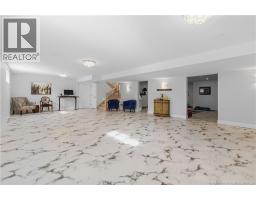
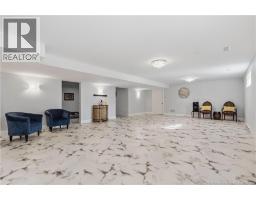
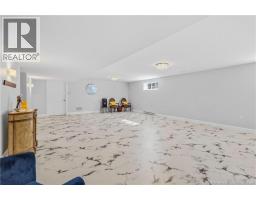
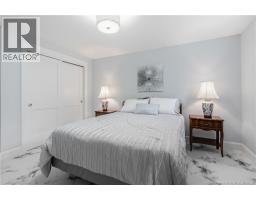
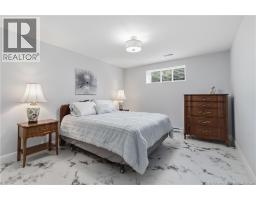
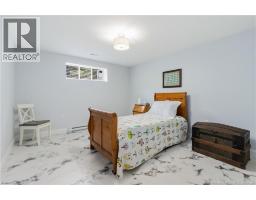
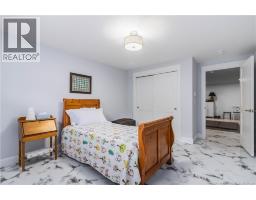
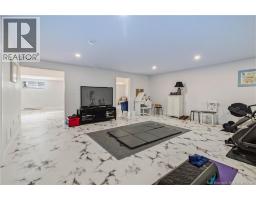
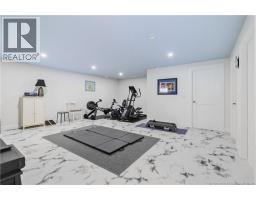
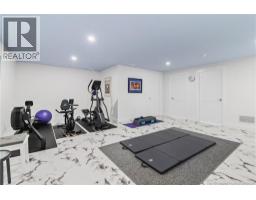
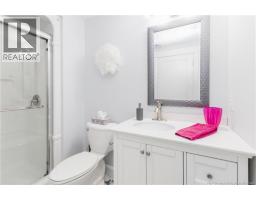
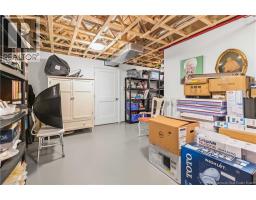
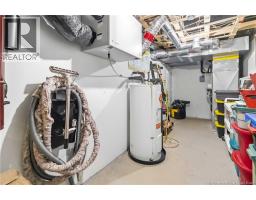
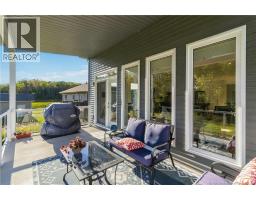
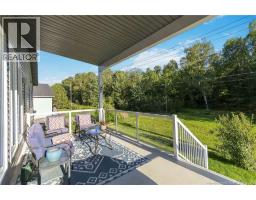
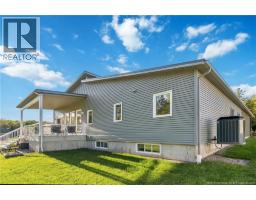
Welcome to 238 Leopold F. Belliveau! This beautifully custom designed 5-bedroom, 3.5-bathroom home offering approximately 3,900 sq. ft. of finished living space, built in 2020 with a strong focus on quality, comfort, and energy efficiency. The main level features an inviting and functional layout with three bedrooms, 2.5 bathrooms, a dedicated office, and a convenient laundry room. The spacious kitchen is thoughtfully designed with a butlers pantry, providing excellent prep and storage space. The primary suite offers a generous walk-in closet and private ensuite bathroom, creating a comfortable retreat. Downstairs, the additional finished space provides exceptional flexibility for families, guests, or entertaining. This level includes a fourth and fifth bedroom, full bathroom, gym, large family room, and abundant storage! Energy efficiency and long-term durability were clearly priorities in the construction of this home. Features include Class 4 home energy efficiency, R10 exterior foam insulation beneath the siding, triple-pane windows, a metal roof, and a ducted Trane heat pump system providing heating and cooling. The home has also been radon tested with safe results. An attached double garage adds everyday convenience, while the generator panel provides added peace of mind and preparedness. Contact a REALTOR® today to arrange a showing! (id:19018)
Property Details
| MLS® Number | NB148056 |
| Property Type | Single Family |
| Amenities Near By | Recreation Nearby, Shopping |
| Features | Balcony/deck/patio |
Building
| Bathroom Total | 4 |
| Bedrooms Above Ground | 3 |
| Bedrooms Below Ground | 1 |
| Bedrooms Total | 4 |
| Architectural Style | Bungalow |
| Constructed Date | 2020 |
| Construction Style Attachment | Detached |
| Cooling Type | Heat Pump |
| Exterior Finish | Stone, Vinyl |
| Flooring Type | Ceramic, Vinyl, Hardwood |
| Foundation Type | Concrete |
| Half Bath Total | 1 |
| Heating Fuel | Electric |
| Heating Type | Heat Pump |
| Stories Total | 1 |
| Size Interior | 3,900 Sqft |
| Total Finished Area | 3900 Sqft |
| Type | House |
| Utility Water | Municipal Water |
Parking
| Attached Garage | |
| Garage |
Land
| Acreage | No |
| Land Amenities | Recreation Nearby, Shopping |
| Sewer | Municipal Sewage System |
| Size Irregular | 1082 |
| Size Total | 1082 M2 |
| Size Total Text | 1082 M2 |
Rooms
| Level | Type | Length | Width | Dimensions |
|---|---|---|---|---|
| Basement | Storage | 10'4'' x 6'3'' | ||
| Basement | Bedroom | 16'10'' x 10'10'' | ||
| Basement | Utility Room | 7'3'' x 20'2'' | ||
| Basement | 3pc Bathroom | 5'8'' x 8'10'' | ||
| Basement | Bedroom | 11'1'' x 12'8'' | ||
| Basement | Exercise Room | 16'9'' x 19'9'' | ||
| Basement | Family Room | 35'10'' x 20'2'' | ||
| Main Level | 5pc Ensuite Bath | 10'5'' x 9'9'' | ||
| Main Level | Other | 10'4'' x 6'0'' | ||
| Main Level | Primary Bedroom | 16'1'' x 13'0'' | ||
| Main Level | 4pc Bathroom | 5'6'' x 9'2'' | ||
| Main Level | Bedroom | 10'0'' x 11'6'' | ||
| Main Level | Bedroom | 9'11'' x 11'6'' | ||
| Main Level | Pantry | 6'1'' x 4'3'' | ||
| Main Level | Laundry Room | 6'5'' x 6'1'' | ||
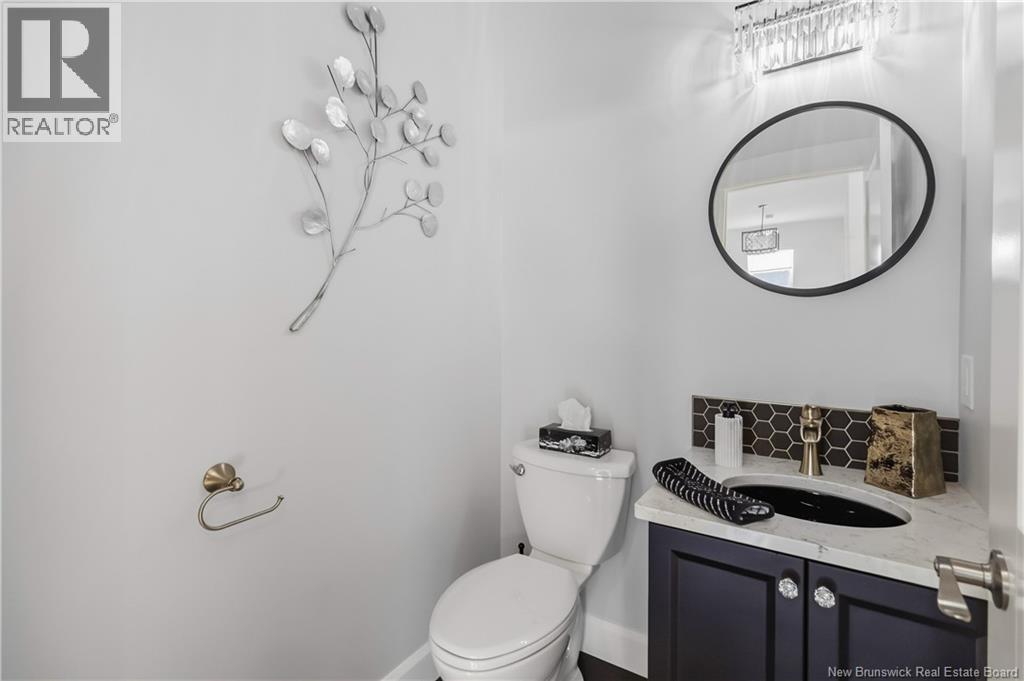
| Main Level | 2pc Bathroom | 5'0'' x 4'7'' | ||
| Main Level | Office | 10'1'' x 12'5'' | ||
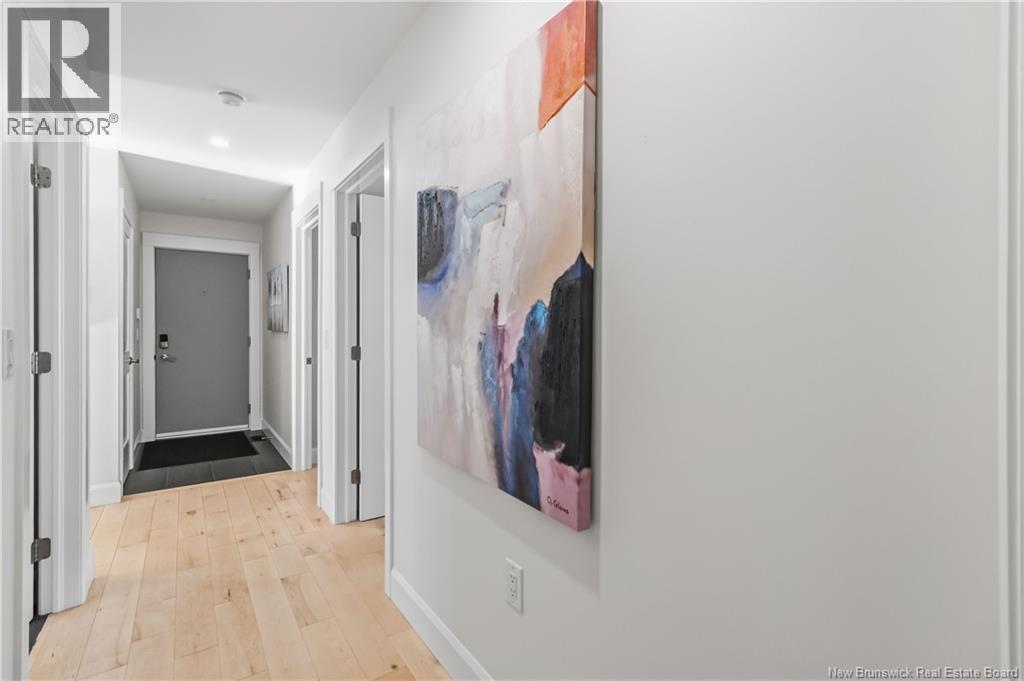
| Main Level | Foyer | 6'9'' x 17'5'' | ||
| Main Level | Kitchen | 13'5'' x 16'5'' | ||
| Main Level | Living Room | 21'1'' x 19'5'' |
https://www.realtor.ca/real-estate/30294389/238-leopold-f-belliveau-drive-moncton
Contact Us
Contact us for more information

The trademarks REALTOR®, REALTORS®, and the REALTOR® logo are controlled by The Canadian Real Estate Association (CREA) and identify real estate professionals who are members of CREA. The trademarks MLS®, Multiple Listing Service® and the associated logos are owned by The Canadian Real Estate Association (CREA) and identify the quality of services provided by real estate professionals who are members of CREA. The trademark DDF® is owned by The Canadian Real Estate Association (CREA) and identifies CREA's Data Distribution Facility (DDF®)
September 17 2026 11:00:59
Saint John Real Estate Board Inc
