7 Birch Street Port Elgin, New Brunswick E4M 2B9
$289,900
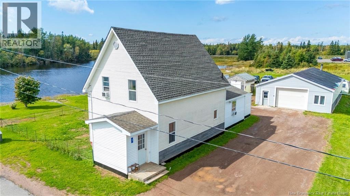
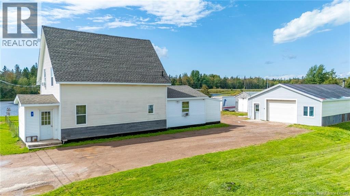
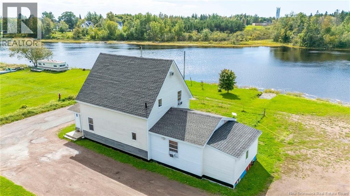
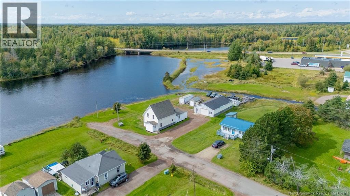
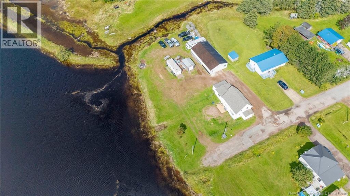
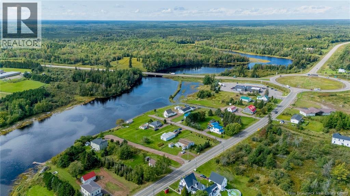
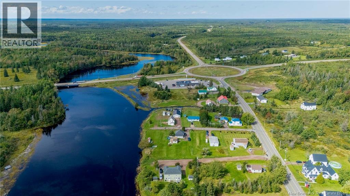
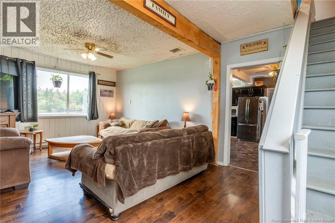
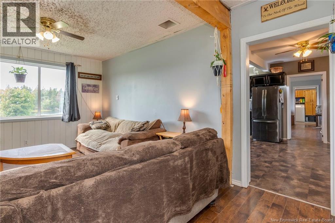
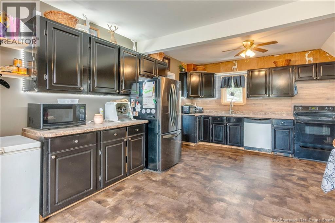
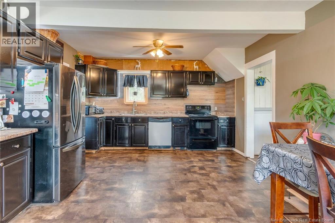
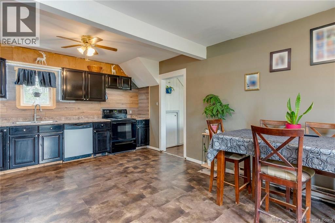
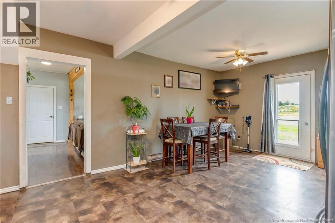
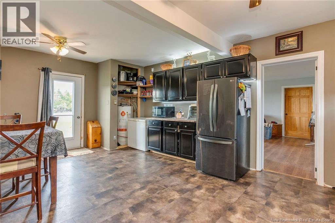
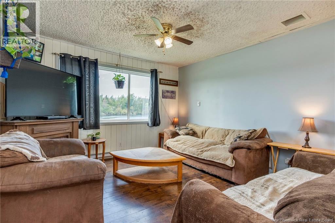
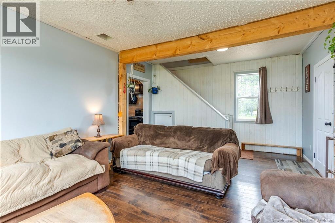
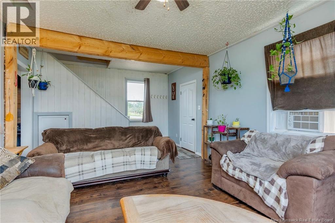
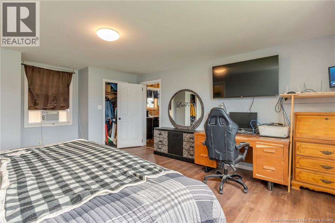
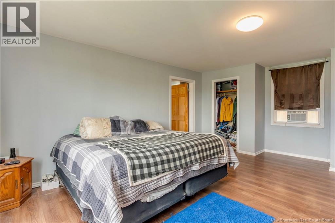
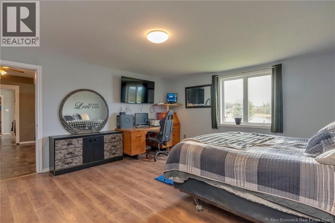
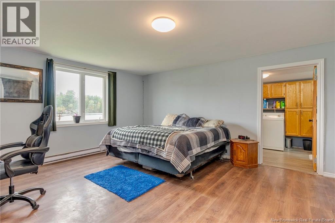
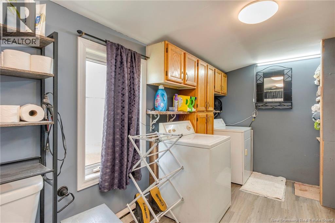
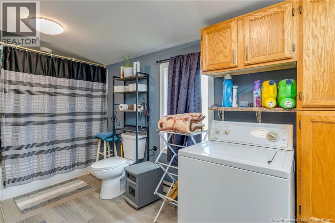
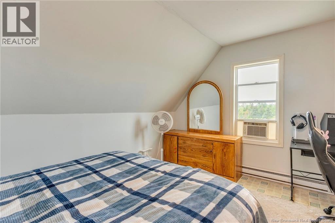
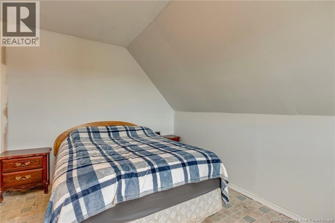
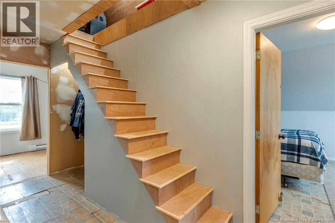
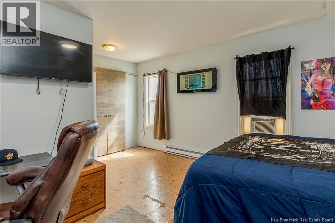
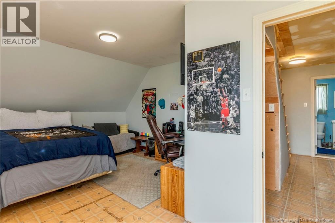
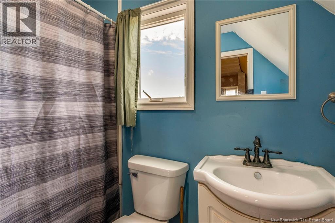
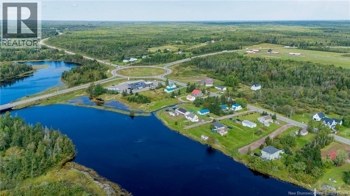
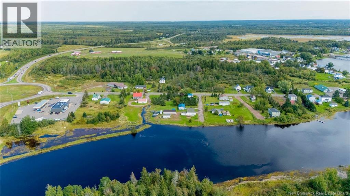
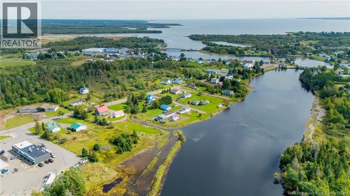
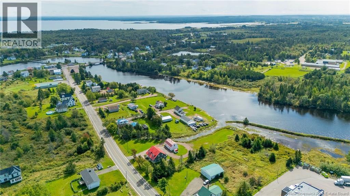
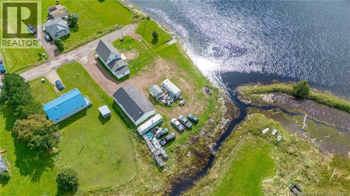
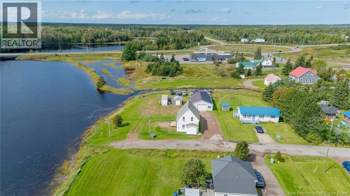
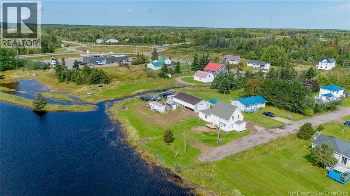
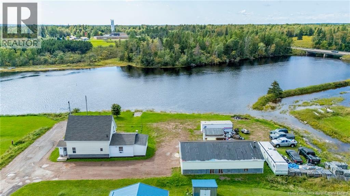
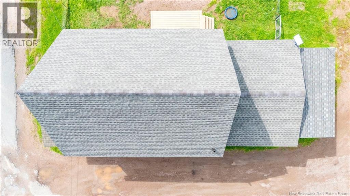
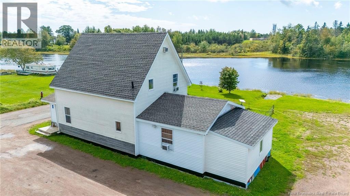
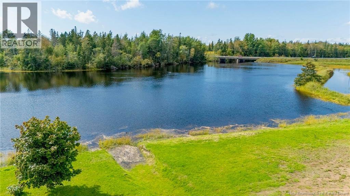
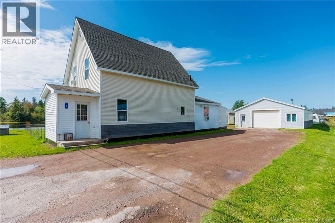
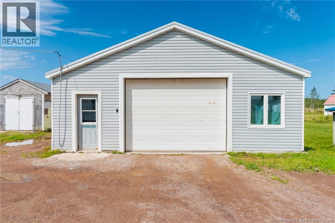
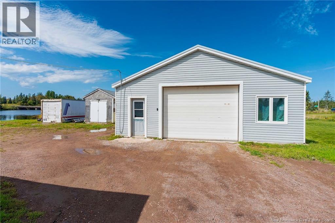
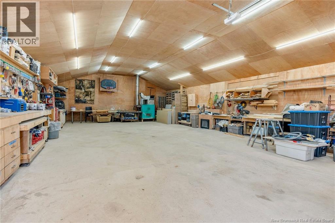
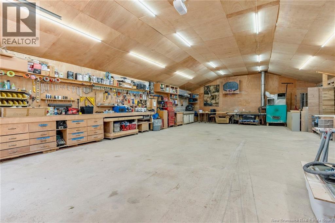
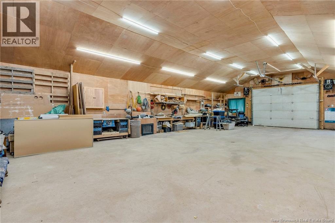
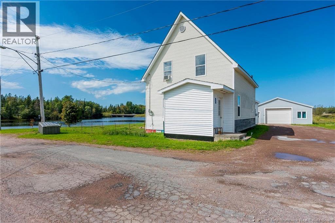
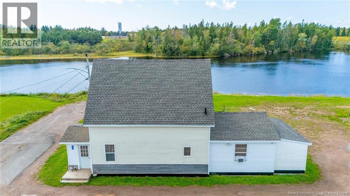
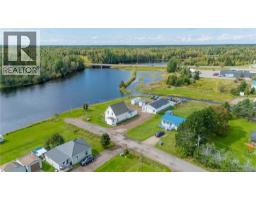
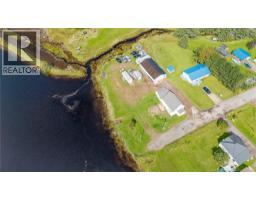
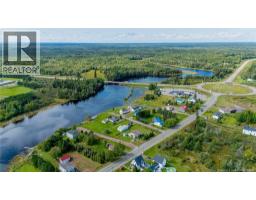
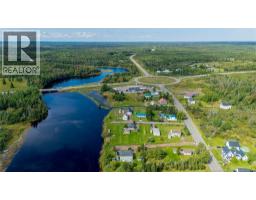
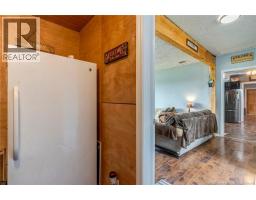
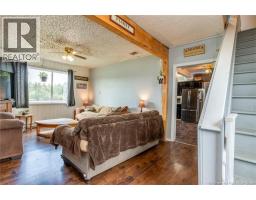
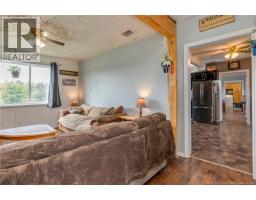
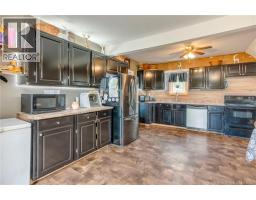
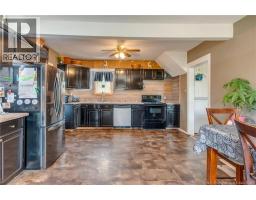
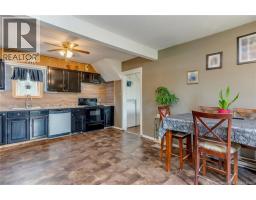
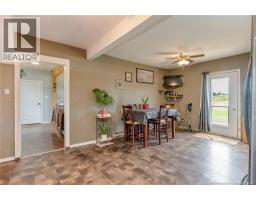
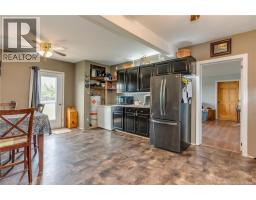
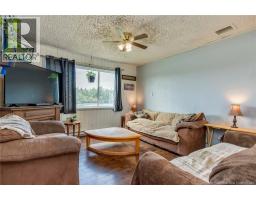
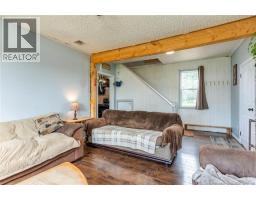
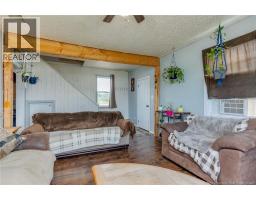
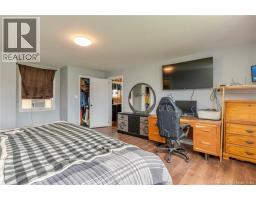
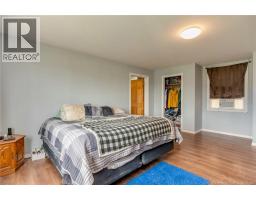
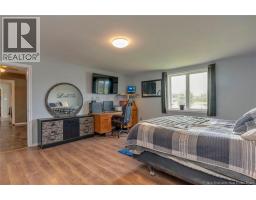
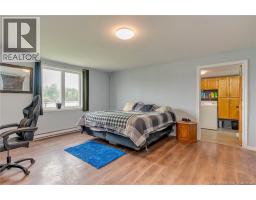
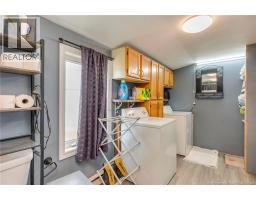
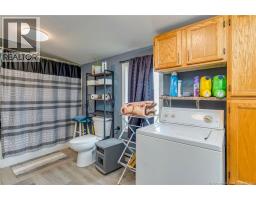
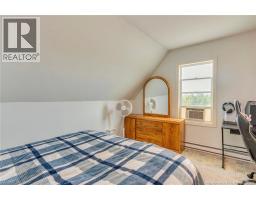
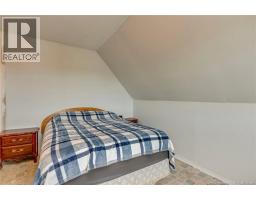
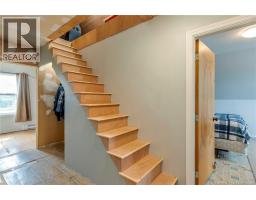
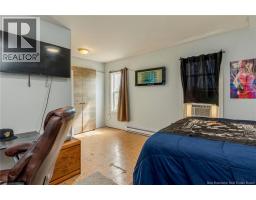
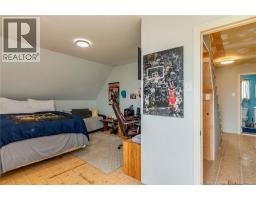
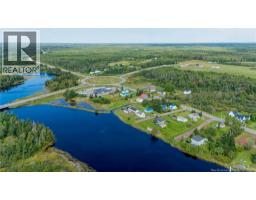
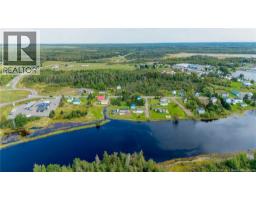
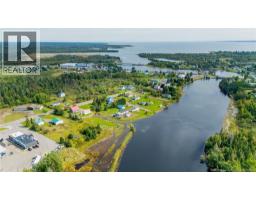
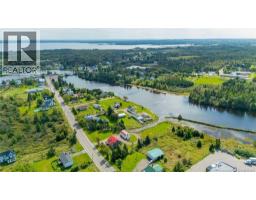
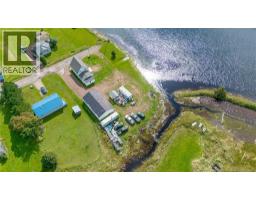
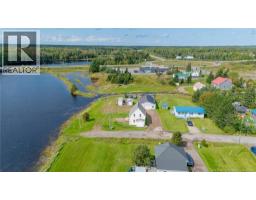
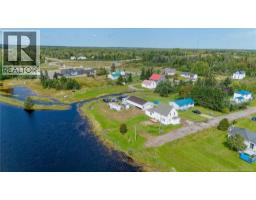
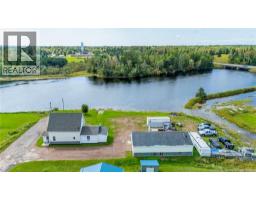
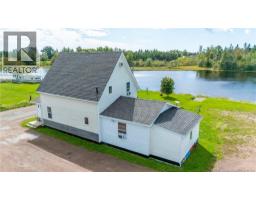
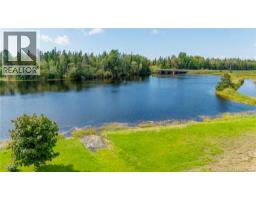
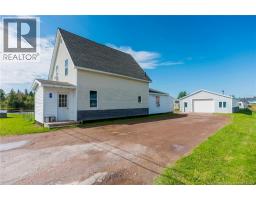
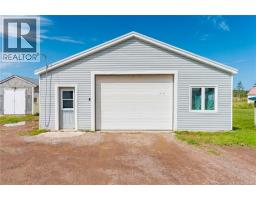
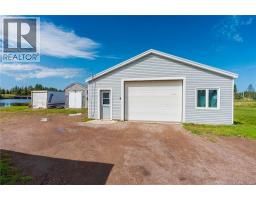
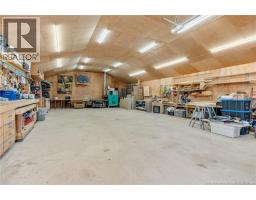
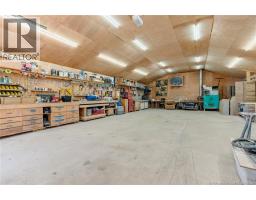
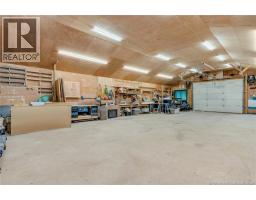
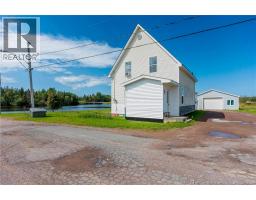
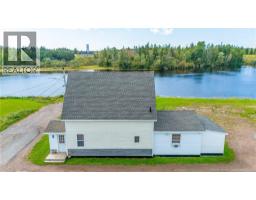
Welcome to this beautifully updated 3 bedroom, 2 full bathroom waterfront home overlooking the scenic Gaspereau River in Port Elgin, NB. Offering a peaceful riverside setting and extensive improvements completed since 2019, this property is an excellent opportunity for those looking for a move in ready home with plenty of space for hobbies, storage, or a home based business. Numerous major updates have been completed, including the foundation, plumbing, kitchen, both bathrooms, and downstairs flooring. The roof was replaced in 2026, providing additional peace of mind for the new owner. A standout feature of the property is the impressive 30' x 50' detached garage, featuring 12' vaulted ceilings, full electrical wiring, and running hot and cold water. Whether you're looking for a workshop, space for vehicles and equipment, or room for your projects, this garage offers plenty of flexibility. The property also includes two additional outbuildings, measuring approximately 10' x 14' and 8' x 26', providing additional storage and workspace. Enjoy the tranquility of waterfront living while taking in the beautiful views of the Gaspereau River. With extensive updates, multiple outbuildings, and an oversized garage, this property offers a unique combination of comfort, functionality, and waterfront appeal in Port Elgin. Close to Port Elgin Regional School, marina, parks and beautiful beaches in the area. Only a short drive to the Confederation Bridge to PEI. Approx. 45 Minutes to Moncton and 20 Minutes to Sackville NB and Amherst NS (id:19018)
Property Details
| MLS® Number | NB148004 |
| Property Type | Single Family |
| Amenities Near By | Recreation Nearby |
| Community Features | Fishing |
| Equipment Type | Water Heater |
| Features | Level Lot, Balcony/deck/patio |
| Rental Equipment Type | Water Heater |
| Structure | Shed |
| View Type | River View |
| Water Front Name | Gaspereau River |
| Water Front Type | Waterfront On River |
Building
| Bathroom Total | 2 |
| Bedrooms Above Ground | 3 |
| Bedrooms Total | 3 |
| Basement Type | Crawl Space |
| Construction Style Attachment | Detached |
| Exterior Finish | Vinyl |
| Flooring Type | Laminate, Vinyl |
| Foundation Type | Concrete |
| Heating Fuel | Electric |
| Heating Type | Baseboard Heaters, Other |
| Stories Total | 2 |
| Size Interior | 1,605 Sqft |
| Total Finished Area | 1605 Sqft |
| Type | House |
| Utility Water | Municipal Water |
Parking
| Detached Garage | |
| Garage | |
| Heated Garage |
Land
| Access Type | Year-round Access, Water Access, Public Road |
| Acreage | No |
| Land Amenities | Recreation Nearby |
| Landscape Features | Landscaped |
| Sewer | Municipal Sewage System |
| Size Irregular | 2073 |
| Size Total | 2073 M2 |
| Size Total Text | 2073 M2 |
Rooms
| Level | Type | Length | Width | Dimensions |
|---|---|---|---|---|
| Second Level | Bedroom | 17'2'' x 13'1'' | ||
| Second Level | Bedroom | 11'11'' x 13'10'' | ||
| Third Level | Attic | 10' x 27'5'' | ||
| Main Level | Foyer | 9'1'' x 5'11'' | ||
| Main Level | Utility Room | 2'5'' x 3'8'' | ||
| Main Level | 4pc Ensuite Bath | 17'1'' x 7'5'' | ||
| Main Level | Primary Bedroom | 19'3'' x 15'4'' | ||
| Main Level | Living Room | 21' x 13'2'' | ||
| Main Level | Kitchen | 21' x 13'8'' |
https://www.realtor.ca/real-estate/30294026/7-birch-street-port-elgin
Contact Us
Contact us for more information

The trademarks REALTOR®, REALTORS®, and the REALTOR® logo are controlled by The Canadian Real Estate Association (CREA) and identify real estate professionals who are members of CREA. The trademarks MLS®, Multiple Listing Service® and the associated logos are owned by The Canadian Real Estate Association (CREA) and identify the quality of services provided by real estate professionals who are members of CREA. The trademark DDF® is owned by The Canadian Real Estate Association (CREA) and identifies CREA's Data Distribution Facility (DDF®)
September 17 2026 06:21:21
Saint John Real Estate Board Inc
