32 Idlewood Drive Island View, New Brunswick E3A 1A2
$599,900
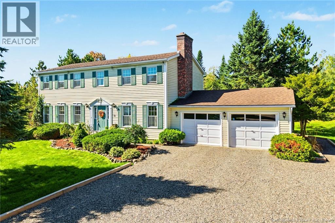
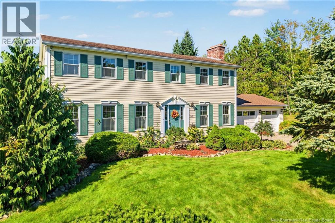
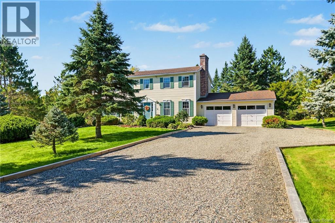
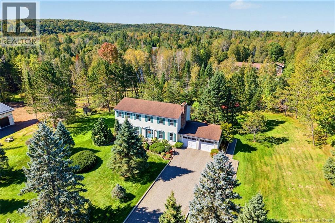
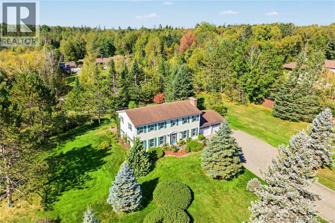
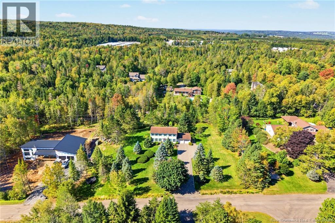
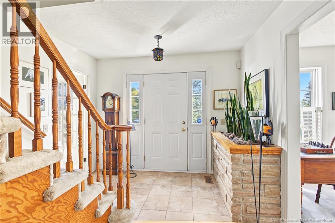
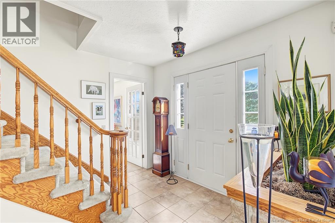
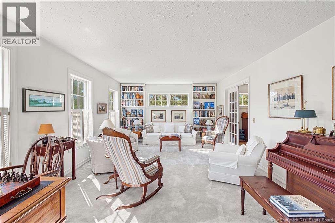
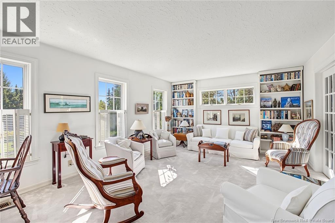
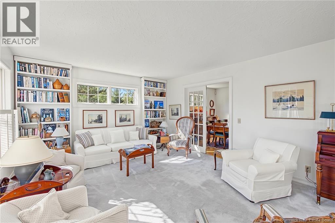
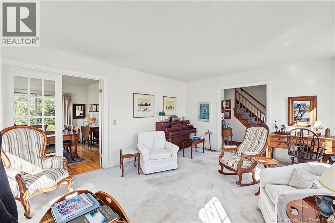
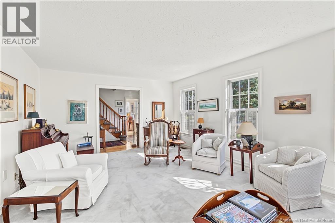
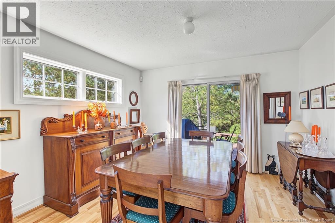
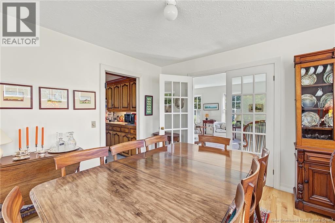
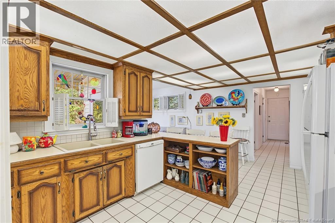
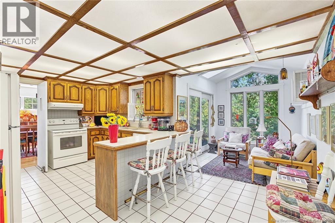
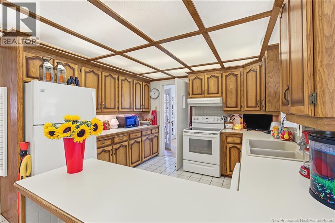
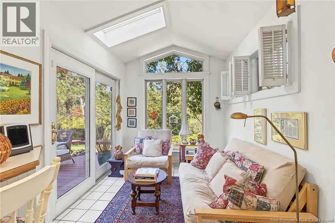
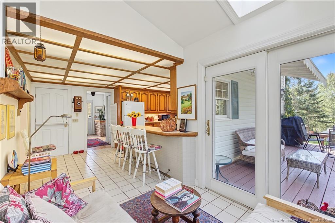
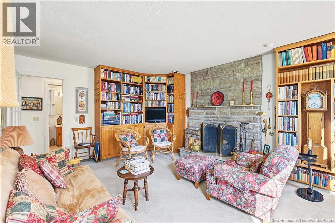
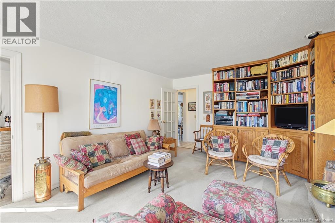
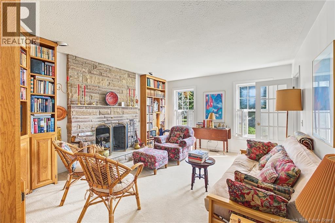
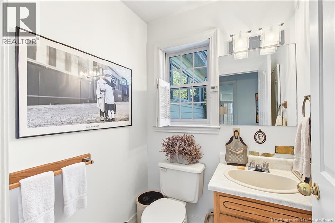
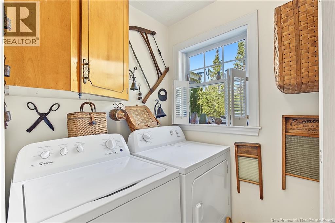
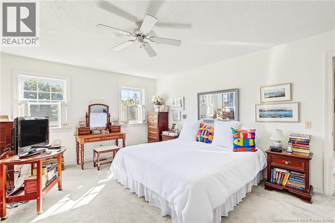
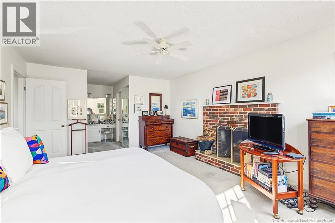
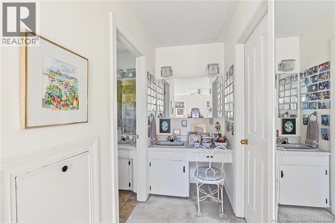
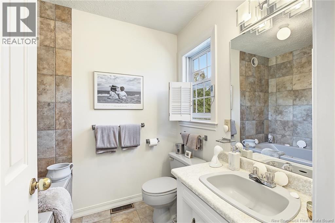
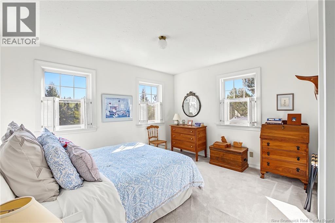
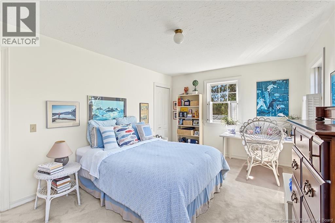
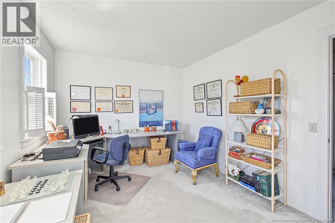
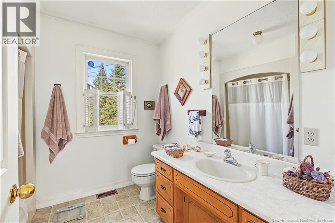
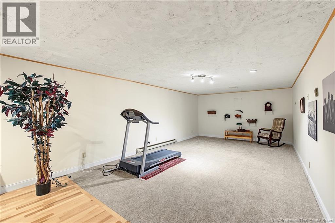
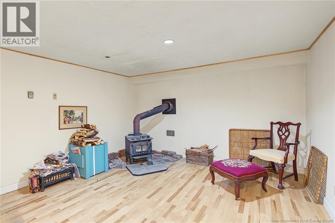
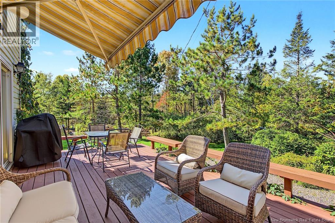
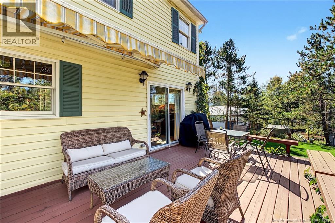
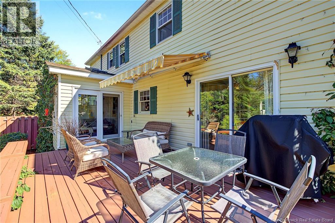
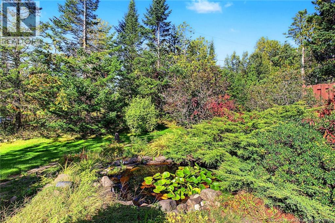
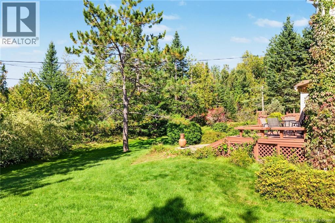
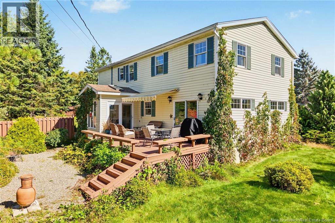
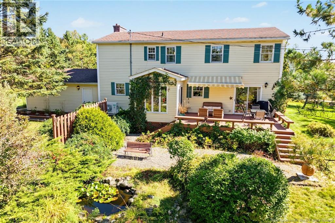
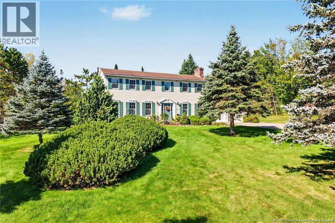
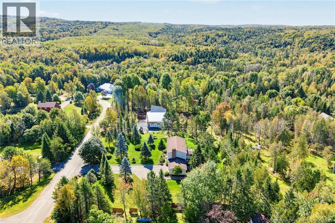
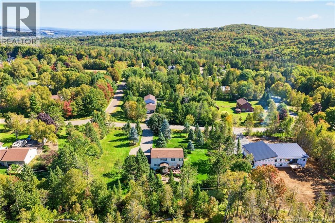
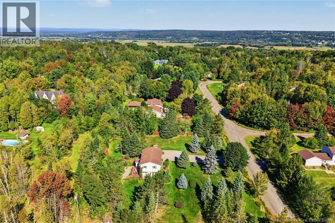
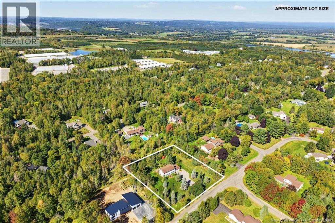
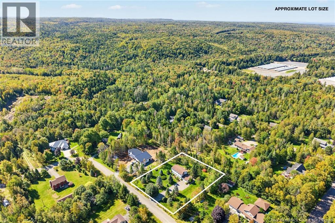
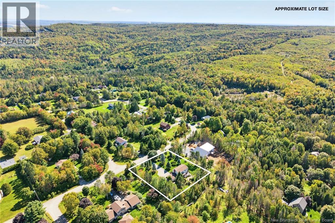
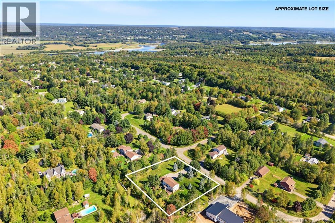
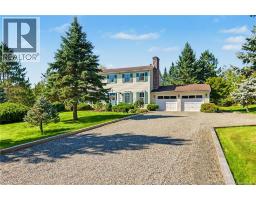
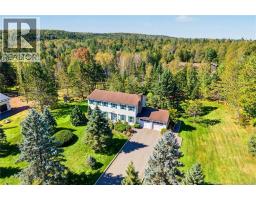
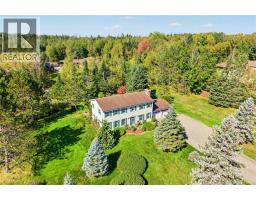
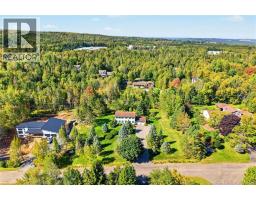
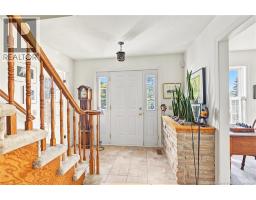
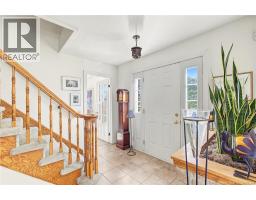
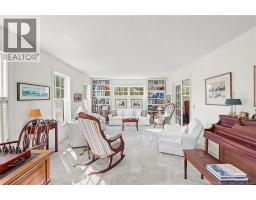
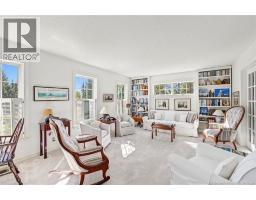
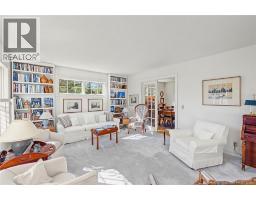
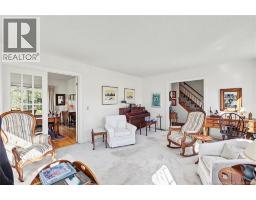
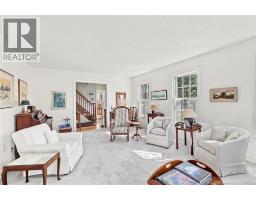
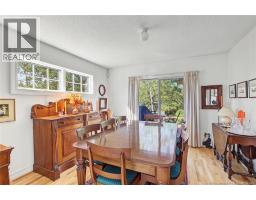
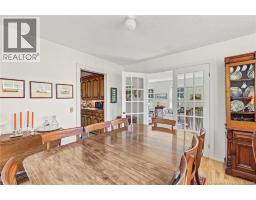
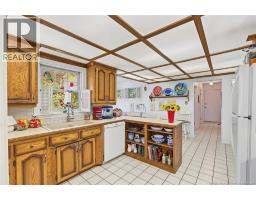
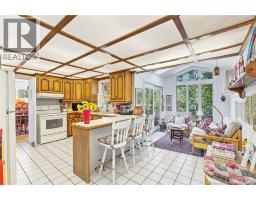
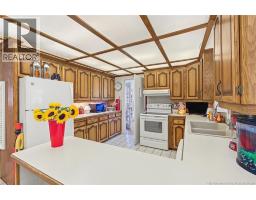
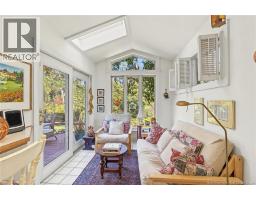
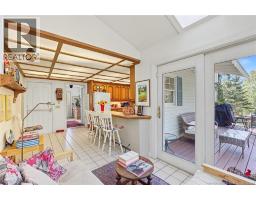
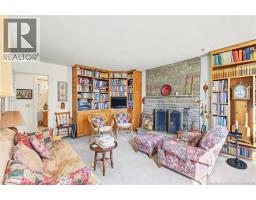
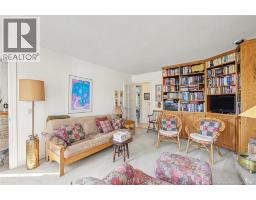
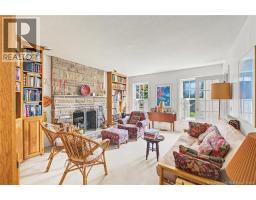
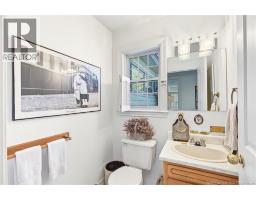
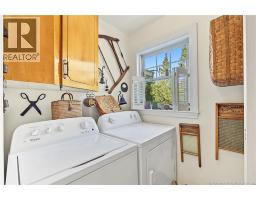
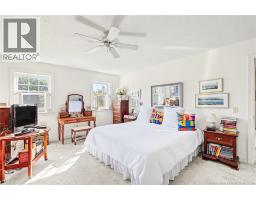
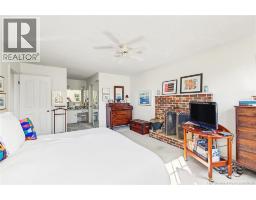
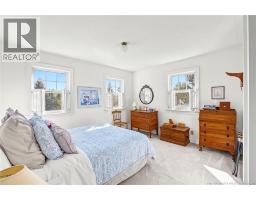
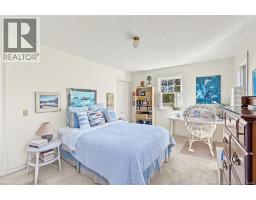
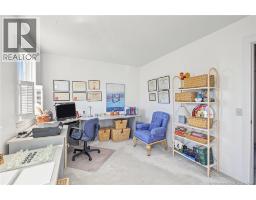
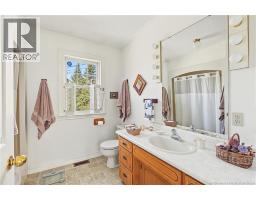
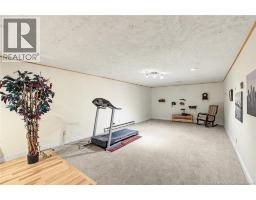
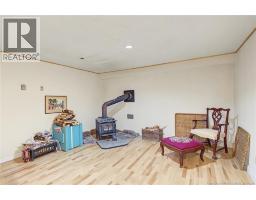
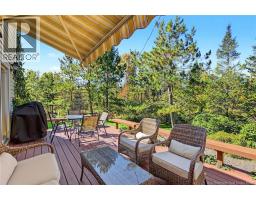
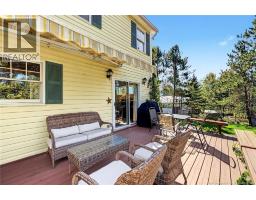
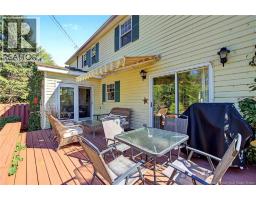
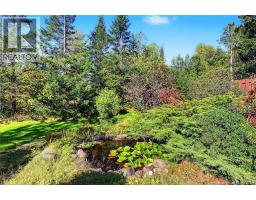
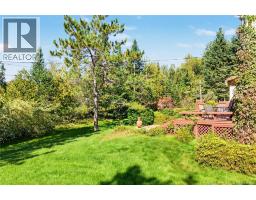
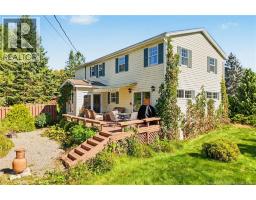
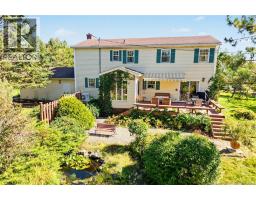
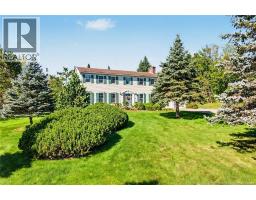
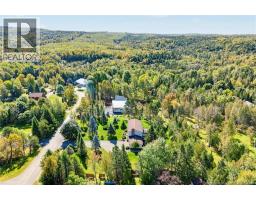
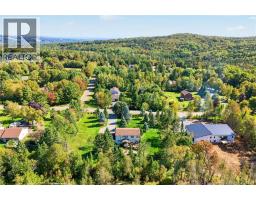
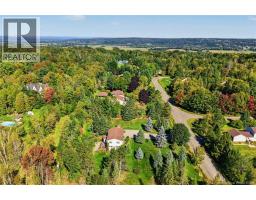
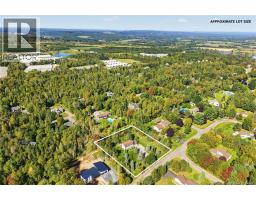
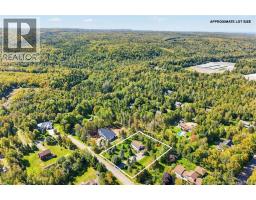
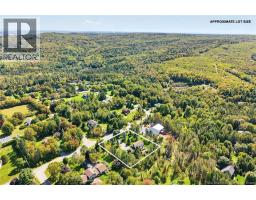
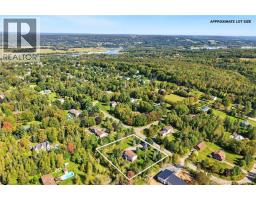
Set among mature trees in sought-after Valleyview Estates, this traditional 2-story, one-owner home sits on a spacious lot and oozes curb appeal with a large driveway and attached double garage. Inside, the bright formal living room with built-in shelving is a space you'll want to host guests and flows seamlessly into the formal dining room. A separate den with functioning brick fireplace is perfect for cozy NB winters. The kitchen opens to a sun-drenched additon made for morning coffee or an afternoon nap. With patio doors allowing an easy transition to the back deck. A half bath and separate laundry are conveniently located off the garage. Upstairs offers something that isn't always easy to find: 4 spacious bedrooms on one level! The primary is large enough to create your own retreat, with plenty of room for a king-size bed and furniture, plus a functioning fireplace, walk-in closet and ensuite. Another full bath completes this level. Downstairs, the family room is ready for a projector, big comfy couch and movie nights. On the other side of the stairs, the woodstove creates a cozy spot perfect for an office or reading nook. There's also a workshop space and tons of storage. With wood heat on all 3 levels plus a fully ducted heat pump, comfort is covered. This well-loved home is ready for it's next family to take over the memory making! (id:19018)
Property Details
| MLS® Number | NB148105 |
| Property Type | Single Family |
| Amenities Near By | Recreation Nearby, Shopping |
| Features | Treed, Balcony/deck/patio |
Building
| Bathroom Total | 3 |
| Bedrooms Above Ground | 4 |
| Bedrooms Total | 4 |
| Amenities | Fireplace(s) |
| Basement Development | Partially Finished |
| Basement Type | Full (partially Finished) |
| Constructed Date | 1987 |
| Construction Style Attachment | Detached |
| Cooling Type | Air Conditioned, Heat Pump, Air Exchanger |
| Exterior Finish | Vinyl |
| Flooring Type | Carpeted, Wood |
| Foundation Type | Concrete |
| Half Bath Total | 1 |
| Heating Fuel | Wood |
| Heating Type | Heat Pump, Stove |
| Stories Total | 2 |
| Size Interior | 2,907 Sqft |
| Total Finished Area | 2907 Sqft |
| Type | House |
| Utility Water | Drilled Well, Well |
Parking
| Attached Garage | |
| Garage | |
| Inside Entry |
Land
| Access Type | Year-round Access, Public Road |
| Acreage | No |
| Land Amenities | Recreation Nearby, Shopping |
| Landscape Features | Landscaped |
| Sewer | Septic Field |
| Size Irregular | 3843 |
| Size Total | 3843 M2 |
| Size Total Text | 3843 M2 |
| Zoning Description | Hanwell Rural |
Rooms
| Level | Type | Length | Width | Dimensions |
|---|---|---|---|---|
| Second Level | Bath (# Pieces 1-6) | 8'11'' x 7'8'' | ||
| Second Level | Bedroom | 13'1'' x 9'5'' | ||
| Second Level | Bedroom | 11'10'' x 10'7'' | ||
| Second Level | Bedroom | 15'4'' x 10'10'' | ||
| Second Level | Ensuite | 6'0'' x 7'8'' | ||
| Second Level | Primary Bedroom | 13'7'' x 16'4'' | ||
| Basement | Utility Room | 41'8'' x 9'6'' | ||
| Basement | Family Room | 41'8'' x 13'2'' | ||
| Main Level | Laundry Room | 5'9'' x 4'0'' | ||
| Main Level | 2pc Bathroom | 5'4'' x 4'0'' | ||
| Main Level | Sunroom | 8'0'' x 8'9'' | ||
| Main Level | Office | 13'7'' x 16'4'' | ||
| Main Level | Kitchen | 11'0'' x 10'10'' | ||
| Main Level | Dining Room | 11'4'' x 10'10'' | ||
| Main Level | Living Room | 18'7'' x 13'2'' |
https://www.realtor.ca/real-estate/30292908/32-idlewood-drive-island-view
Contact Us
Contact us for more information

The trademarks REALTOR®, REALTORS®, and the REALTOR® logo are controlled by The Canadian Real Estate Association (CREA) and identify real estate professionals who are members of CREA. The trademarks MLS®, Multiple Listing Service® and the associated logos are owned by The Canadian Real Estate Association (CREA) and identify the quality of services provided by real estate professionals who are members of CREA. The trademark DDF® is owned by The Canadian Real Estate Association (CREA) and identifies CREA's Data Distribution Facility (DDF®)
September 17 2026 04:31:27
Saint John Real Estate Board Inc
