5 Seneca Upper Coverdale, New Brunswick E1J 1W1
$525,000
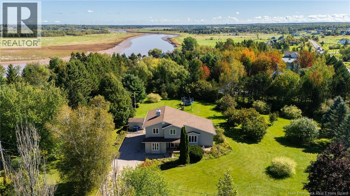
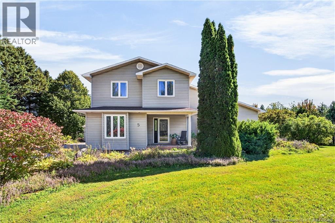
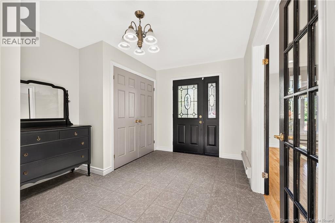
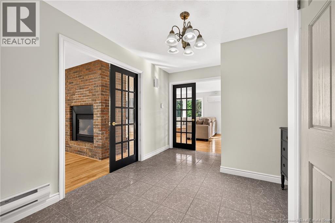
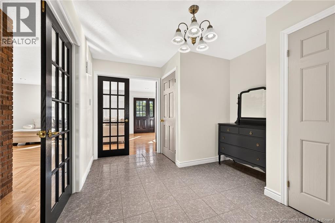
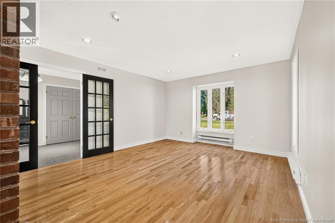
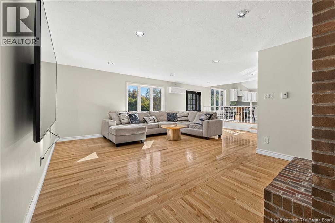
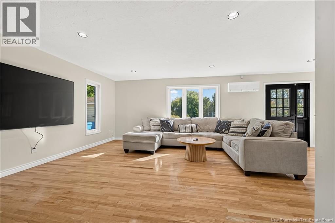
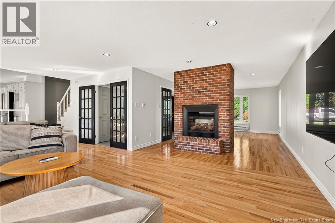
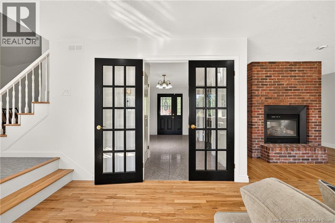
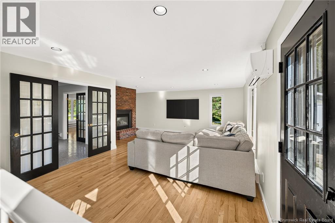
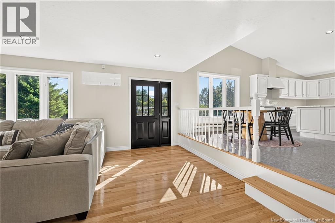
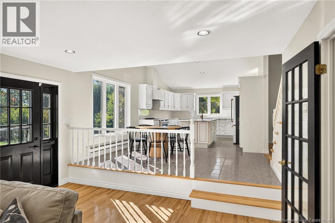
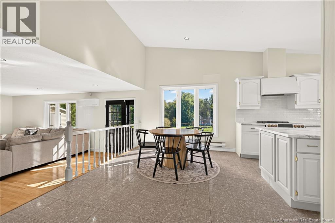
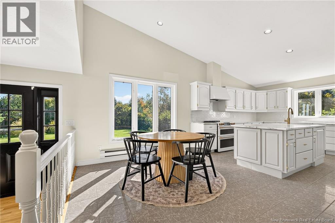
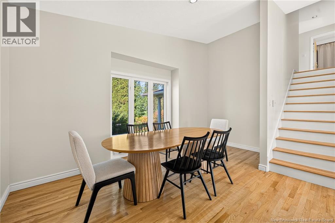
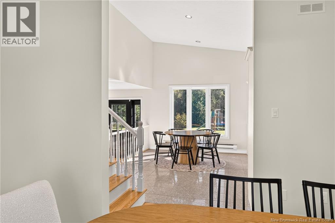
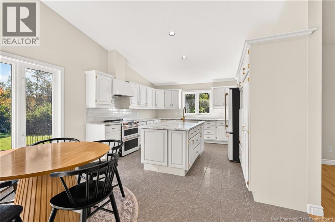
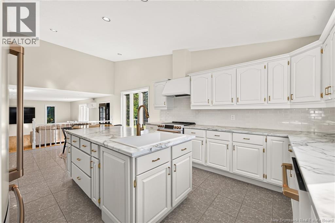
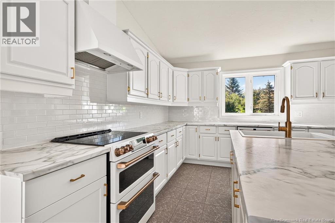
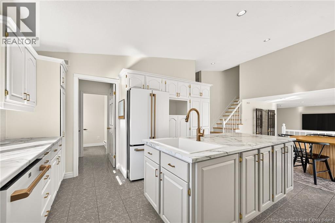
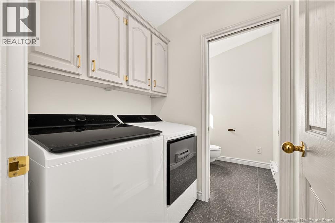
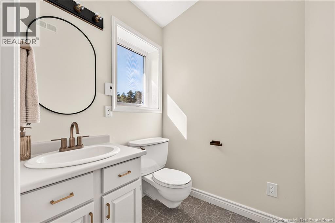
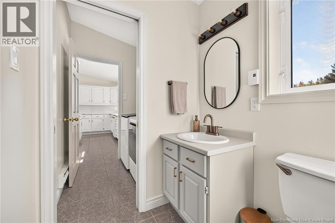
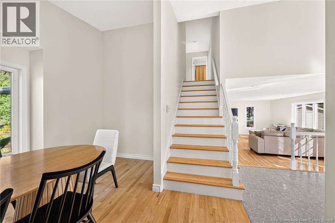
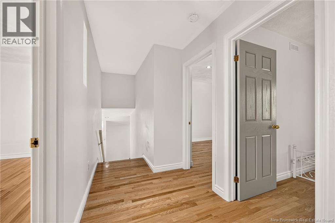
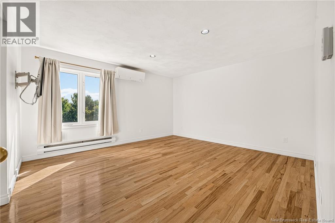
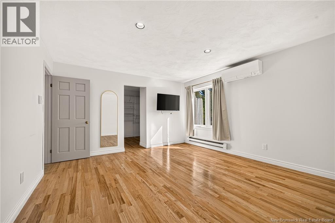
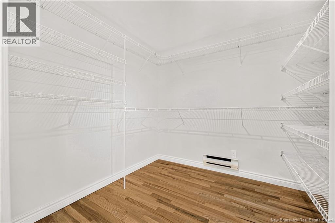
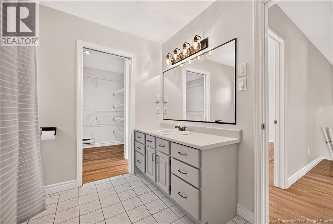
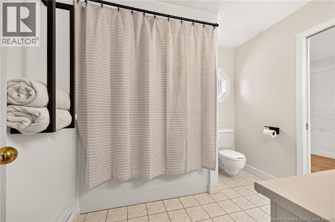
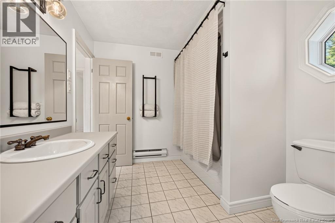
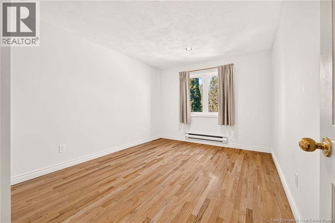
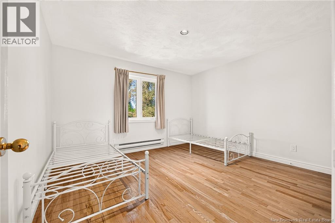
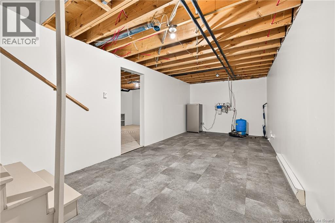
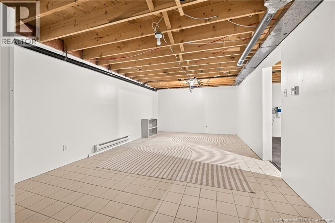
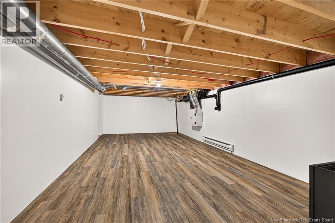
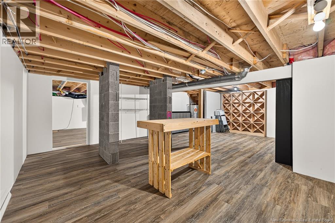
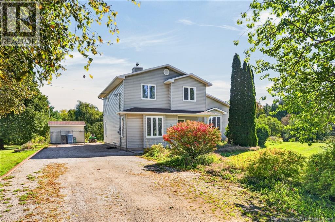
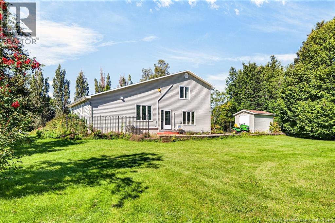
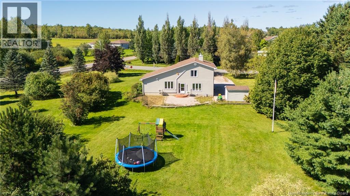
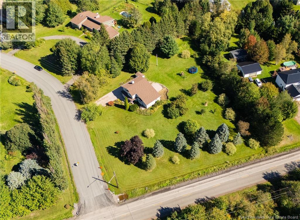
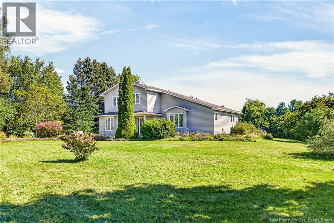
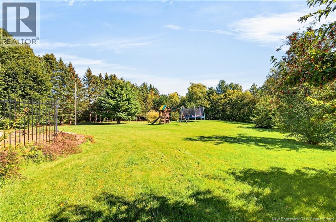
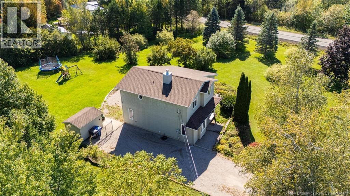
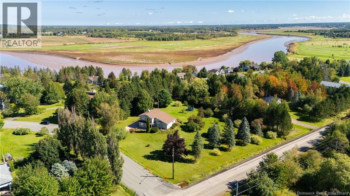
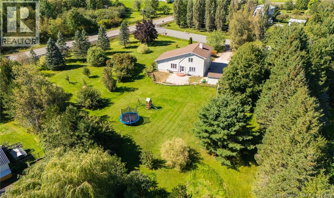
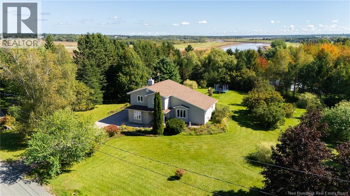
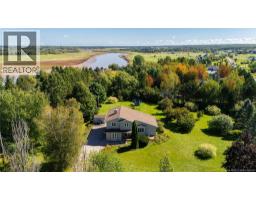
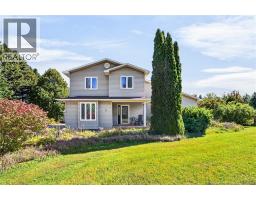
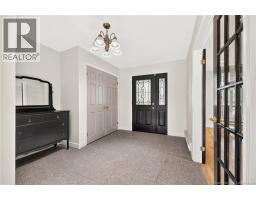
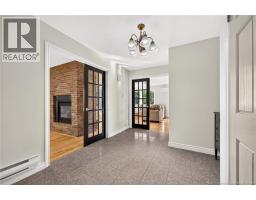
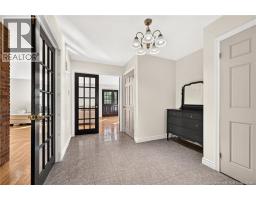
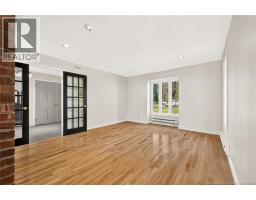
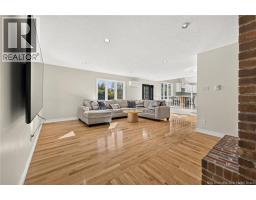
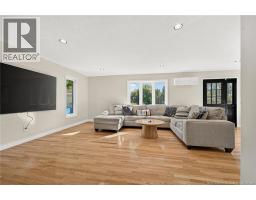
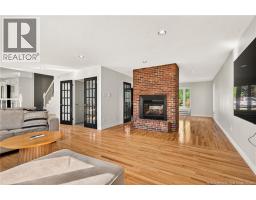
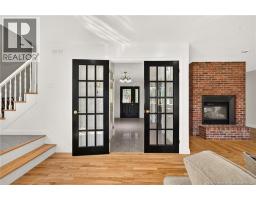
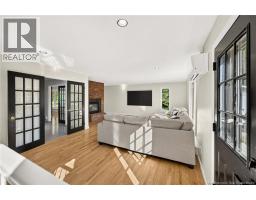
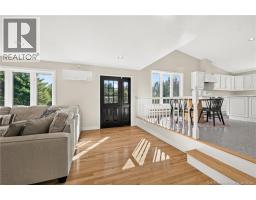
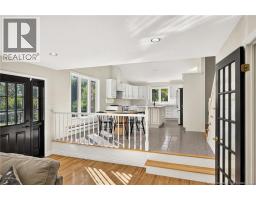
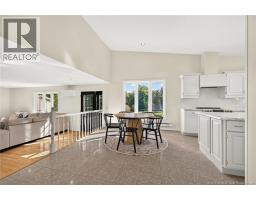
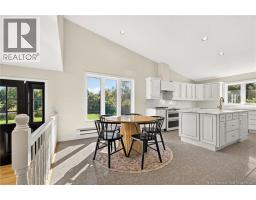
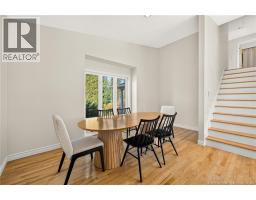
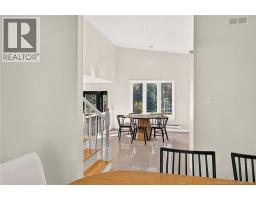
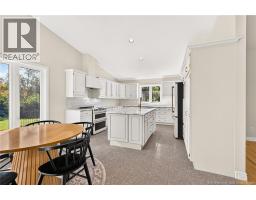
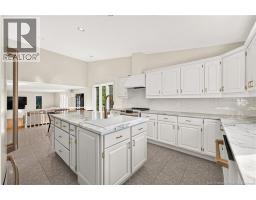
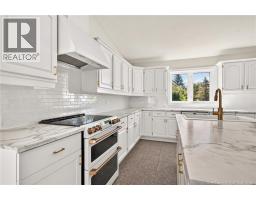
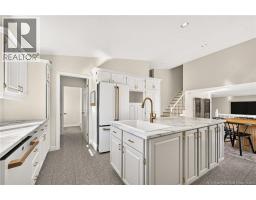
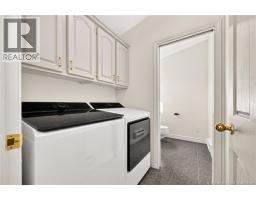
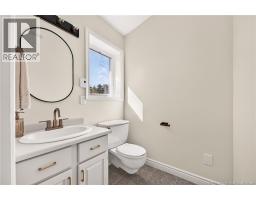
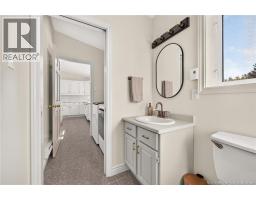
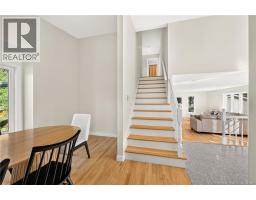
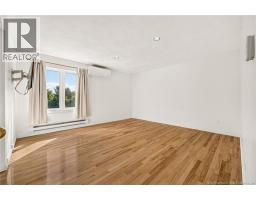
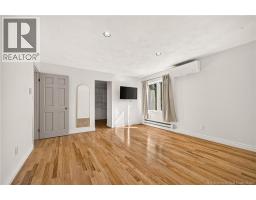
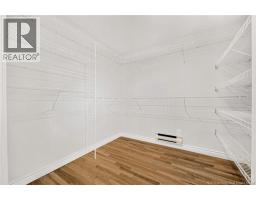
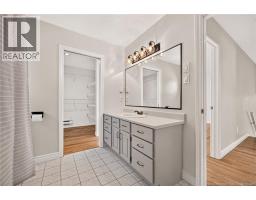
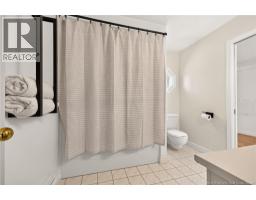
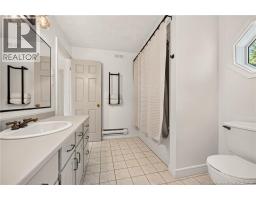
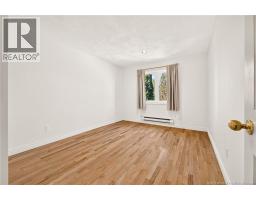
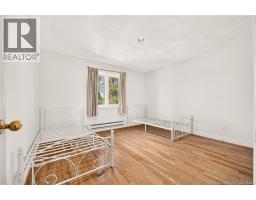
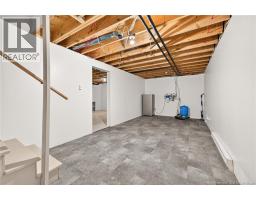
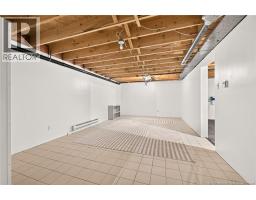
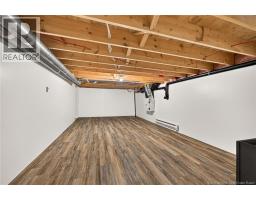
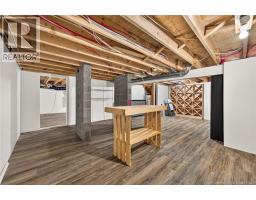
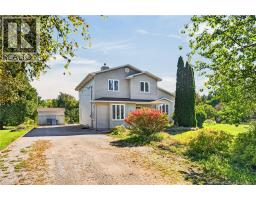
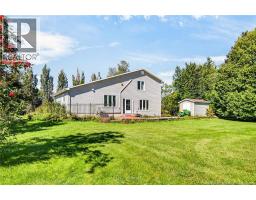
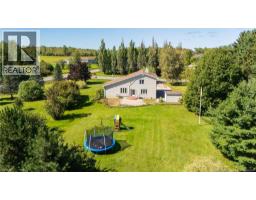
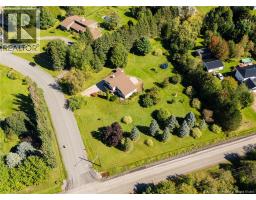
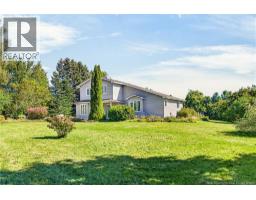
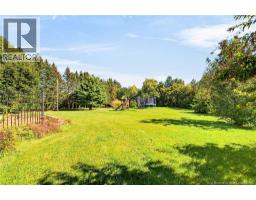
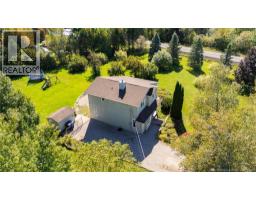
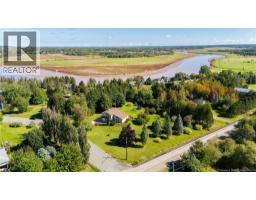
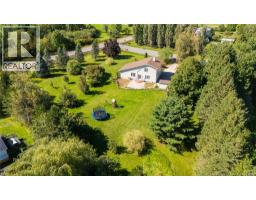
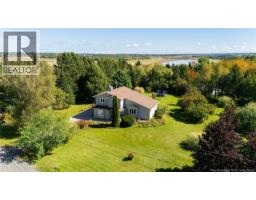
Set on a 1.2-acre property just minutes from Riverview, this immaculate home offers the space and privacy of country living while keeping everyday conveniences close by. Freshly painted throughout and thoughtfully updated with a contemporary touch, it feels bright, welcoming, and polished from the moment you step inside. Vaulted ceilings enhance the main level, while a striking double-sided propane fireplace connects the inviting living room with a versatile office or sitting area. The spacious eat-in kitchen has been tastefully updated with top-of-the-line appliances, generous workspace, and plenty of room to gather, while the formal dining room provides an ideal setting for entertaining and special occasions. Main-floor laundry and a convenient 2-piece bath complete this level. Upstairs, the generous primary bedroom features a walk-in closet and direct access to the refreshed main bathroom, along with two additional well-sized bedrooms. The partially finished lower level offers excellent storage and plenty of potential for additional living space. Outside, the expansive grounds provide room to relax, entertain, and enjoy the peaceful surroundings. Contemporary updates, an exceptional setting, and a location only minutes from Riverview make this a property that truly stands out. (id:19018)
Property Details
| MLS® Number | NB148078 |
| Property Type | Single Family |
| Equipment Type | Propane Tank |
| Features | Cul-de-sac, Level Lot, Treed, Balcony/deck/patio |
| Rental Equipment Type | Propane Tank |
Building
| Bathroom Total | 2 |
| Bedrooms Above Ground | 3 |
| Bedrooms Total | 3 |
| Amenities | Fireplace(s) |
| Architectural Style | 2 Level |
| Constructed Date | 1992 |
| Construction Style Attachment | Detached |
| Cooling Type | Air Conditioned, Heat Pump |
| Exterior Finish | Vinyl |
| Fireplace Fuel | Gas |
| Fireplace Present | Yes |
| Fireplace Type | Conventional |
| Flooring Type | Porcelain Tile, Hardwood |
| Foundation Type | Concrete |
| Half Bath Total | 1 |
| Heating Fuel | Electric |
| Heating Type | Baseboard Heaters, Heat Pump |
| Size Interior | 2,551 Sqft |
| Total Finished Area | 2551 Sqft |
| Type | House |
| Utility Water | Well |
Land
| Access Type | Year-round Access, Public Road |
| Acreage | Yes |
| Landscape Features | Landscaped |
| Sewer | Septic System |
| Size Irregular | 4856 |
| Size Total | 4856 M2 |
| Size Total Text | 4856 M2 |
Rooms
| Level | Type | Length | Width | Dimensions |
|---|---|---|---|---|
| Second Level | Other | 7'11'' x 8'5'' | ||
| Second Level | 4pc Bathroom | 8'7'' x 8'5'' | ||
| Second Level | Bedroom | 11'4'' x 12'8'' | ||
| Second Level | Bedroom | 12'10'' x 10'4'' | ||
| Second Level | Primary Bedroom | 13'5'' x 14'6'' | ||
| Basement | Utility Room | 3'5'' x 4'3'' | ||
| Basement | Storage | 19'8'' x 22'7'' | ||
| Basement | Storage | 10'1'' x 21'9'' | ||
| Basement | Recreation Room | 12'8'' x 21'9'' | ||
| Basement | Bonus Room | 12'7'' x 22'7'' | ||
| Main Level | 2pc Bathroom | 5'2'' x 5'3'' | ||
| Main Level | Dining Nook | 13'8'' x 9'4'' | ||
| Main Level | Dining Room | 11'10'' x 16'3'' | ||
| Main Level | Kitchen | 13'5'' x 13'3'' | ||
| Main Level | Living Room | 35'1'' x 23'3'' | ||
| Main Level | Foyer | 14'2'' x 10'1'' |
https://www.realtor.ca/real-estate/30293318/5-seneca-upper-coverdale
Contact Us
Contact us for more information

The trademarks REALTOR®, REALTORS®, and the REALTOR® logo are controlled by The Canadian Real Estate Association (CREA) and identify real estate professionals who are members of CREA. The trademarks MLS®, Multiple Listing Service® and the associated logos are owned by The Canadian Real Estate Association (CREA) and identify the quality of services provided by real estate professionals who are members of CREA. The trademark DDF® is owned by The Canadian Real Estate Association (CREA) and identifies CREA's Data Distribution Facility (DDF®)
September 17 2026 04:42:27
Saint John Real Estate Board Inc
