4171 130 Route Aroostook Junction, New Brunswick E7H 1B2
$145,000
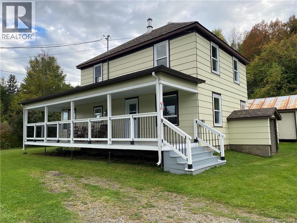
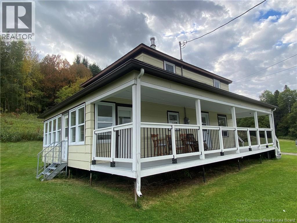
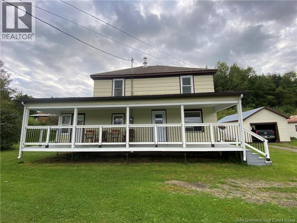
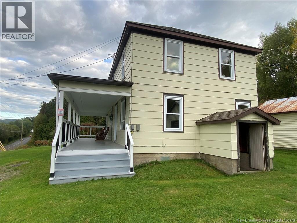
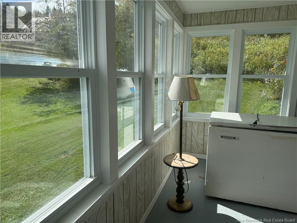
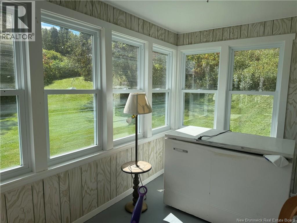
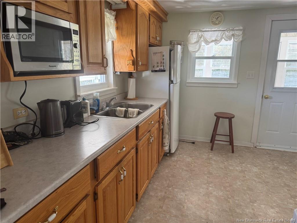
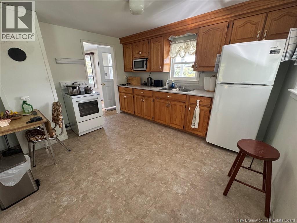
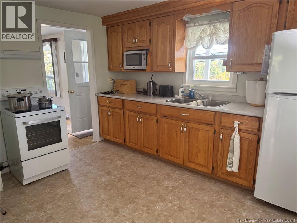
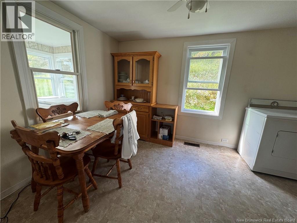
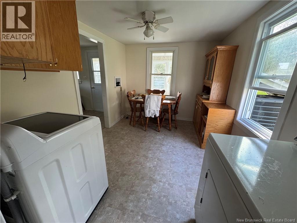
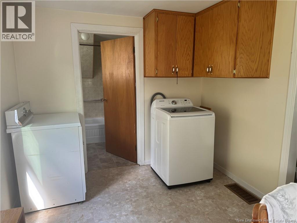
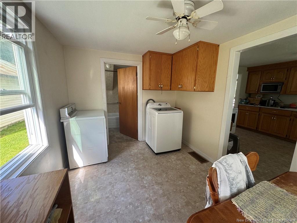
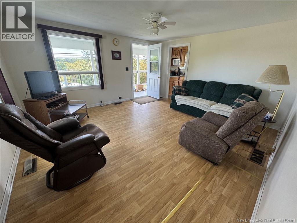
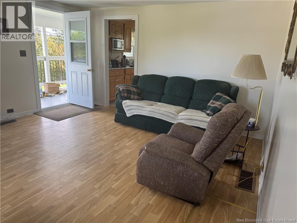
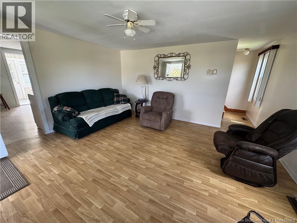
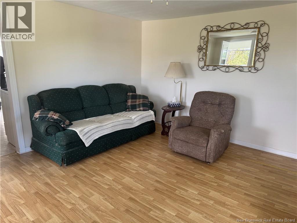
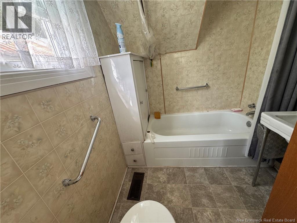
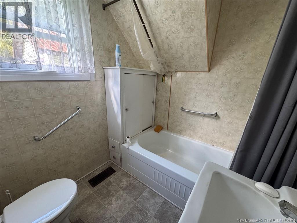
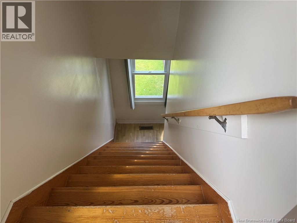
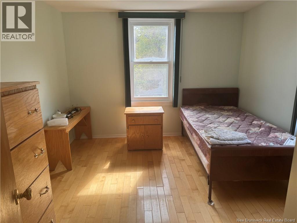
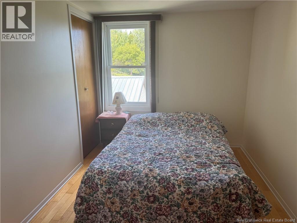
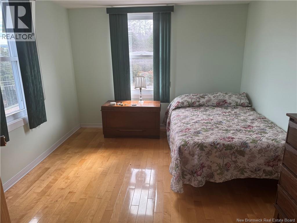
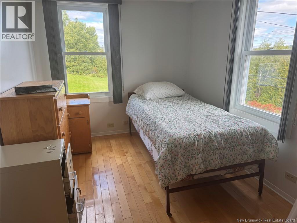
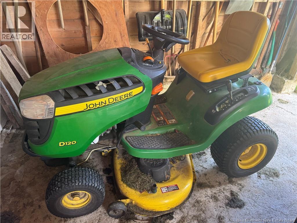
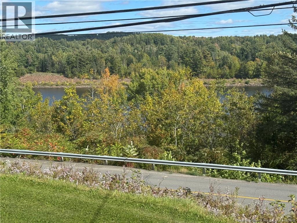
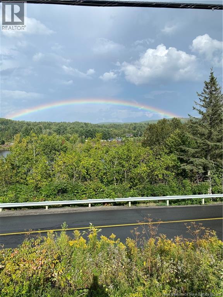
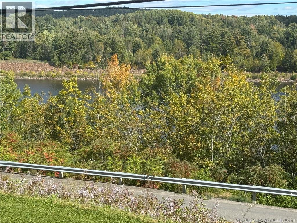
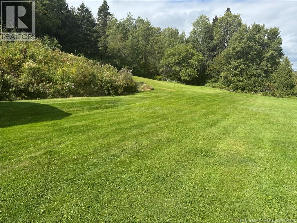
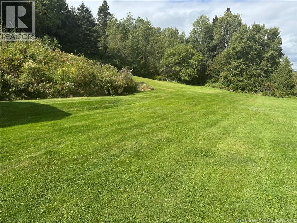
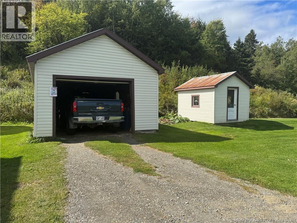
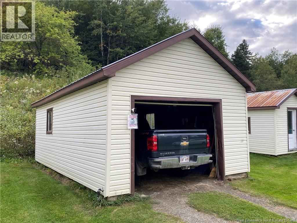
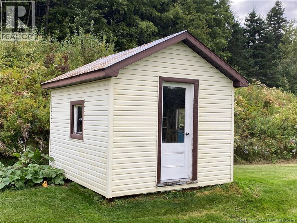
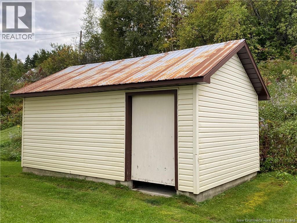
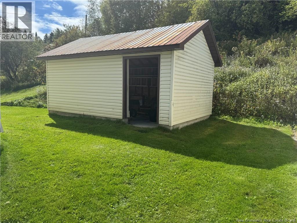
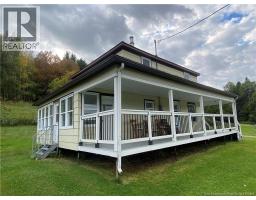
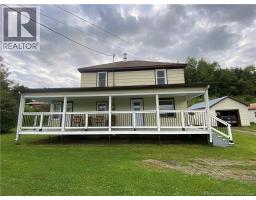
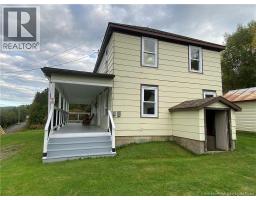
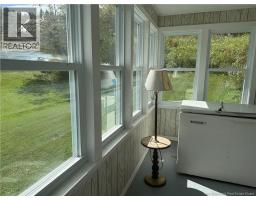
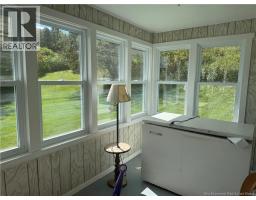
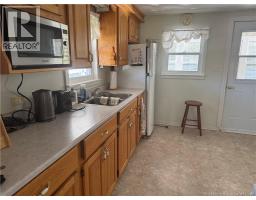
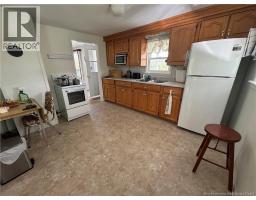
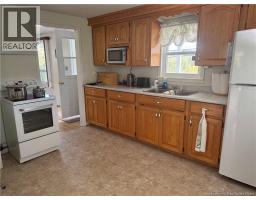
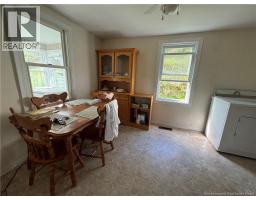
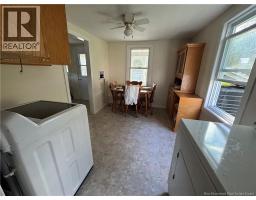
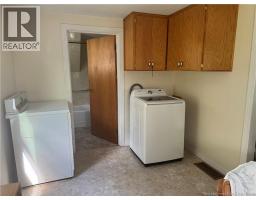
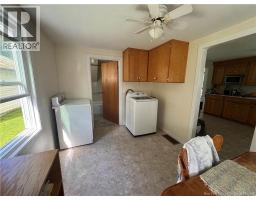
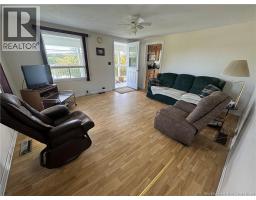
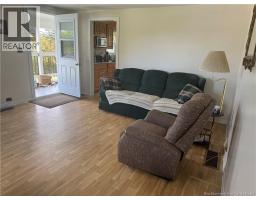
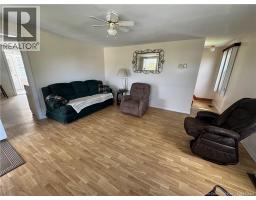
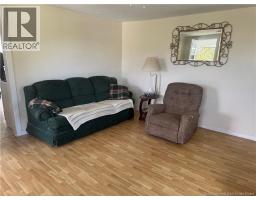
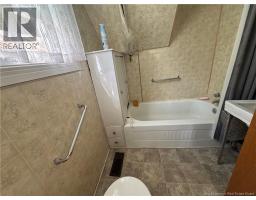
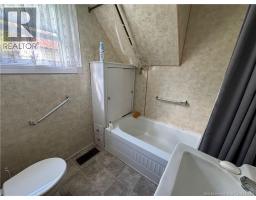
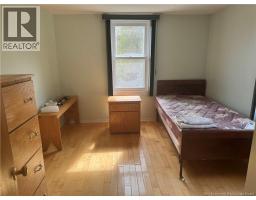
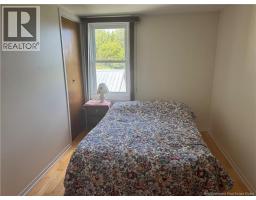
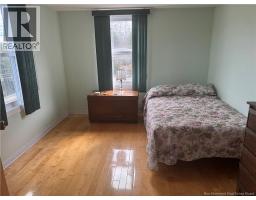
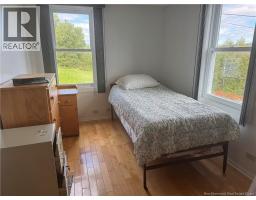
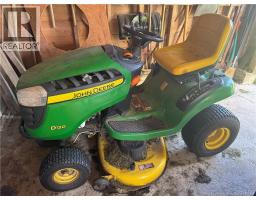
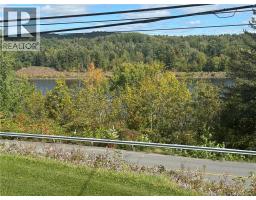
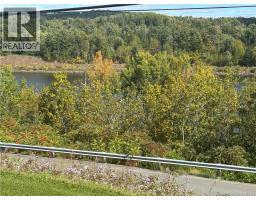
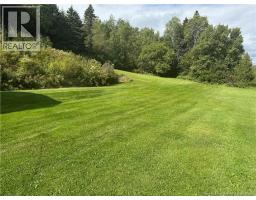
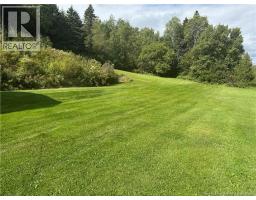
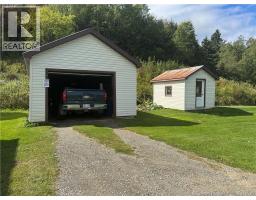
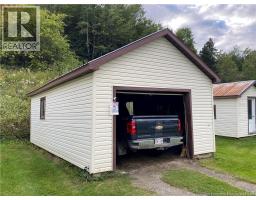
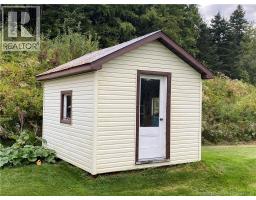
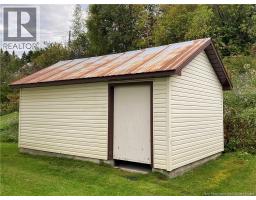
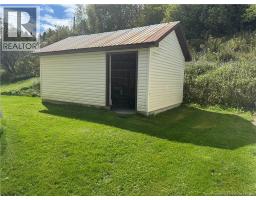
Sit back and enjoy the beautiful views of the St. John River from the covered porch of this well-cared-for home. The main floor features a spacious living room, eat-in kitchen, separate dining room, full bathroom with convenient laundry, and a three-season sunroomperfect for relaxing and enjoying cool summer evenings. Upstairs, youll find four bedrooms with beautiful hardwood floors, offering plenty of space for a growing family or guests. Outside, the property continues to impress with a single-car garage and a workshop/storage building. The beautifully landscaped and cleared lot includes a mature apple tree and a rhubarb patch, adding to the charm of this lovely property. To make your move extra convenient, home comes furnished! This would make a wonderful family home, with plenty of space both inside and out, all in a peaceful setting overlooking the St. John River. Priced right and ready for its next owners! (id:19018)
Property Details
| MLS® Number | NB148079 |
| Property Type | Single Family |
| Amenities Near By | Shopping |
| Features | Treed, Balcony/deck/patio |
| Structure | Shed |
| View Type | River View |
Building
| Bathroom Total | 1 |
| Bedrooms Above Ground | 4 |
| Bedrooms Total | 4 |
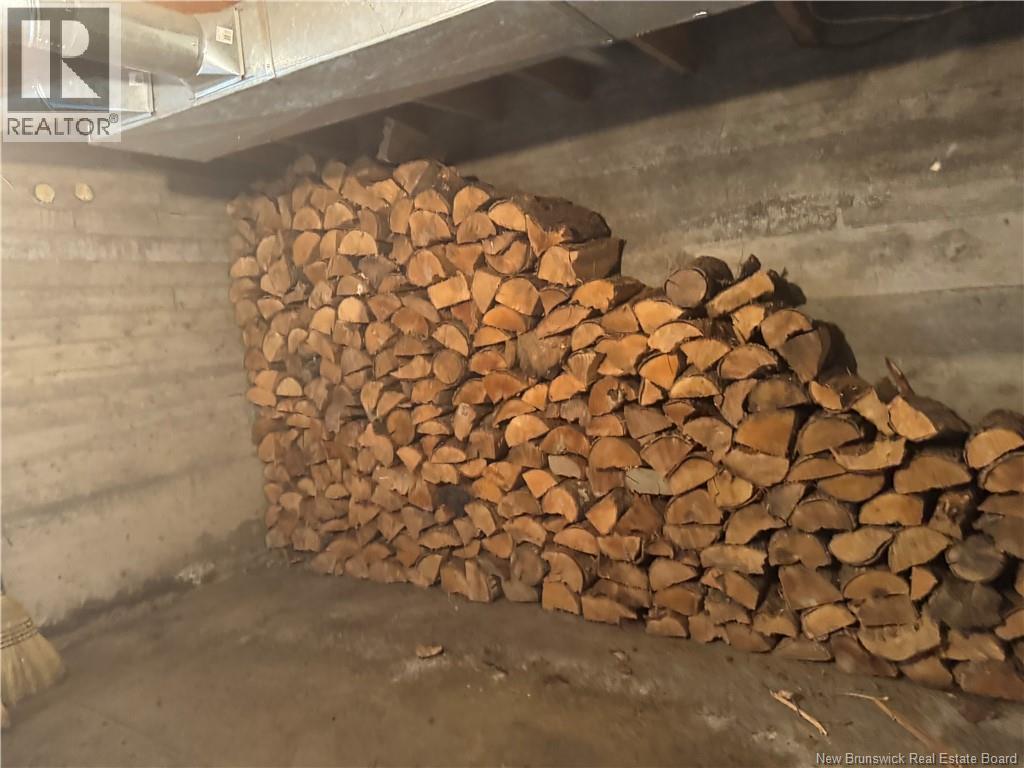
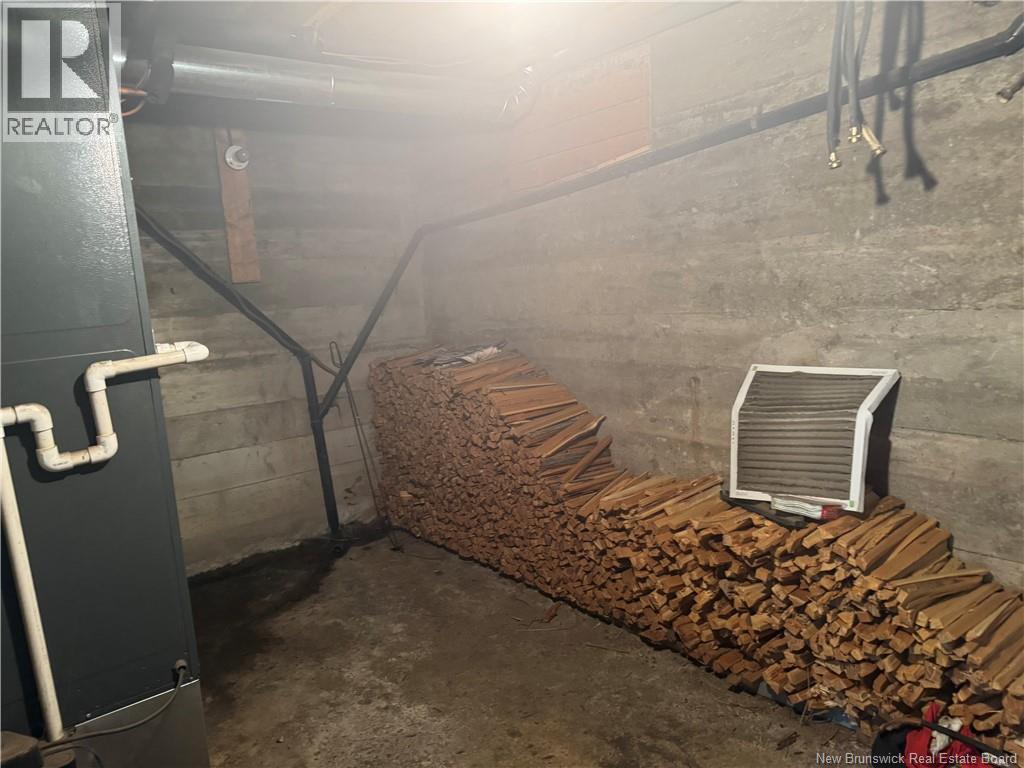
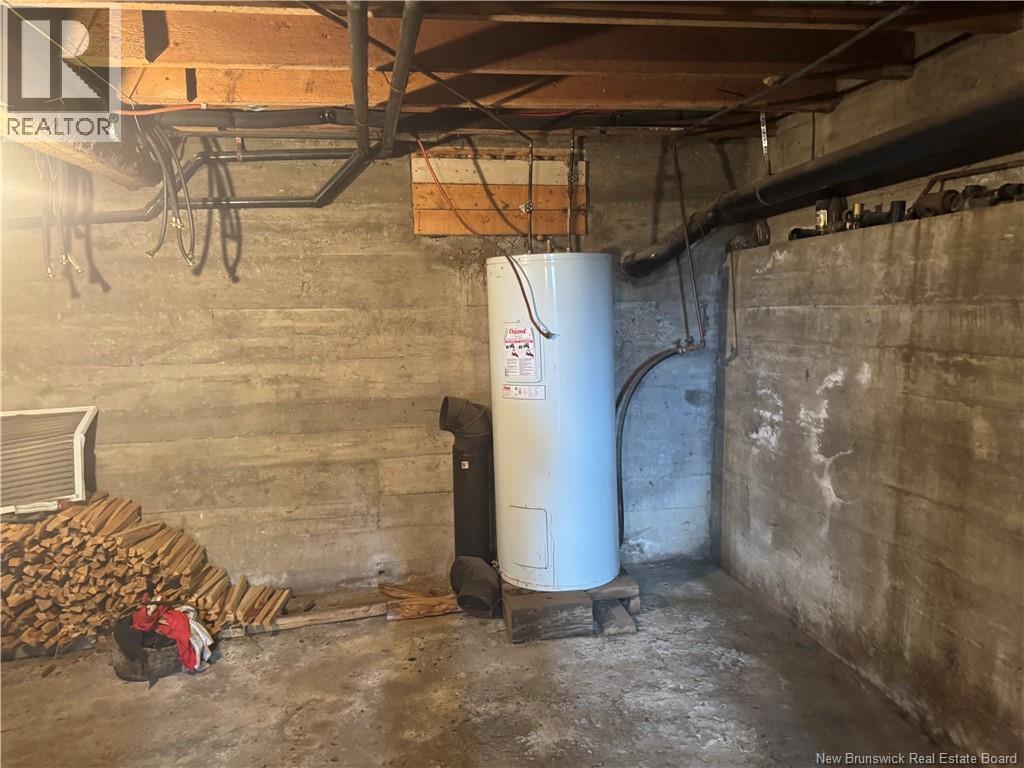
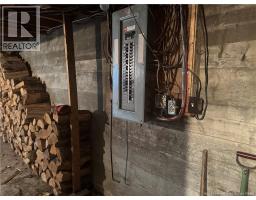
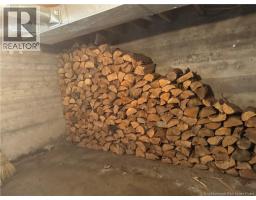
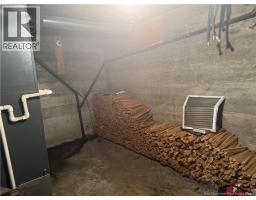
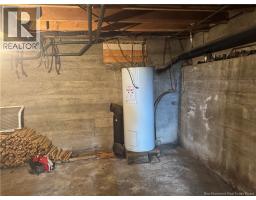
| Basement Development | Unfinished |
| Basement Type | Full (unfinished) |
| Constructed Date | 1953 |
| Construction Style Attachment | Detached |
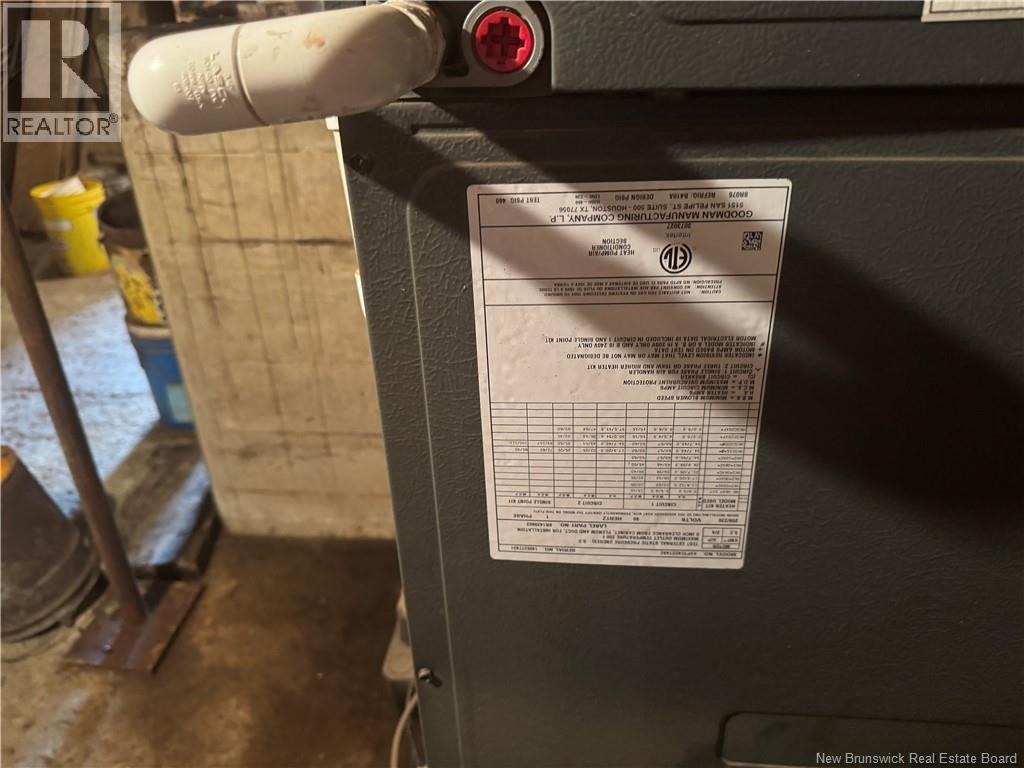
| Cooling Type | Central Air Conditioning, Heat Pump |
| Exterior Finish | Colour Loc |
| Flooring Type | Wood |
| Foundation Type | Concrete |
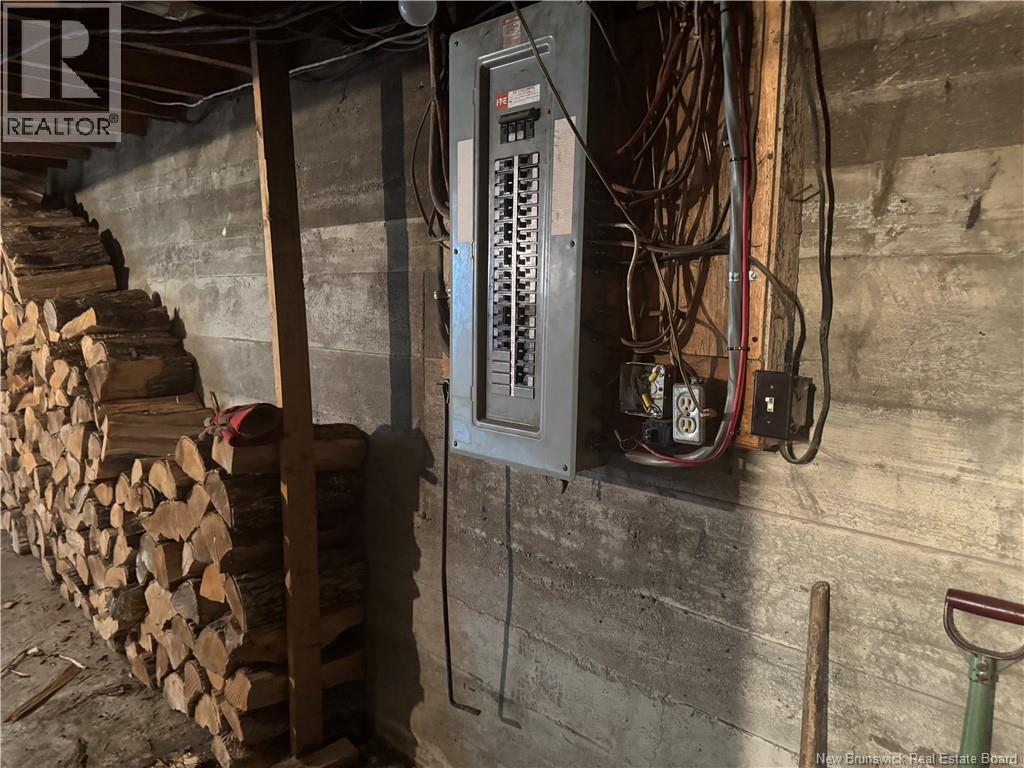
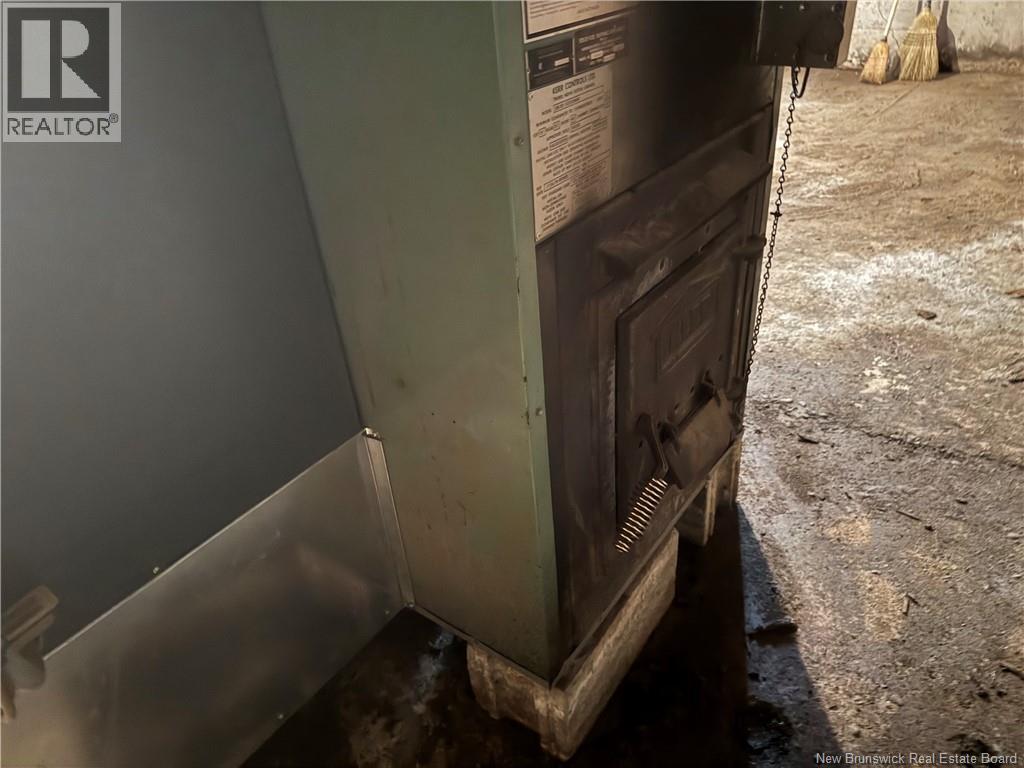
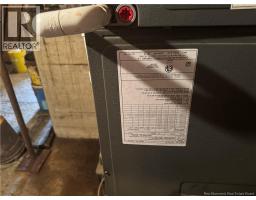
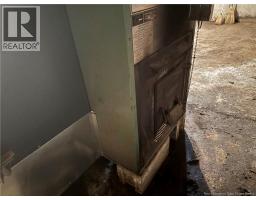
| Heating Fuel | Wood |
| Heating Type | Heat Pump |
| Stories Total | 2 |
| Size Interior | 1,344 Sqft |
| Total Finished Area | 1344 Sqft |
| Type | House |
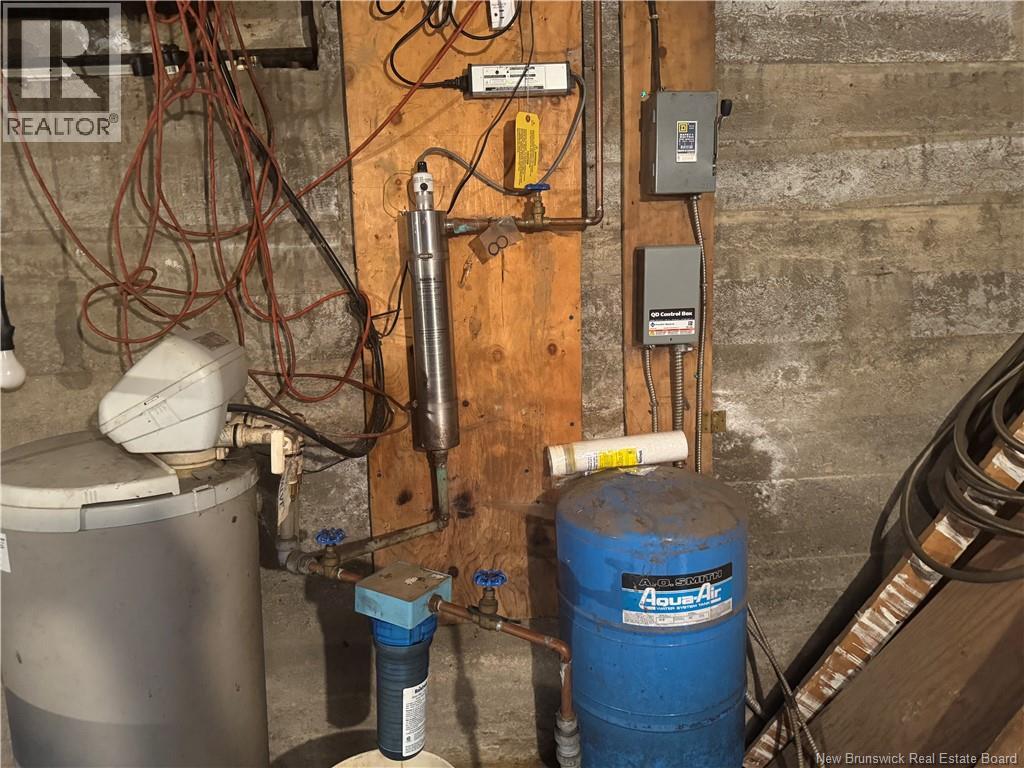
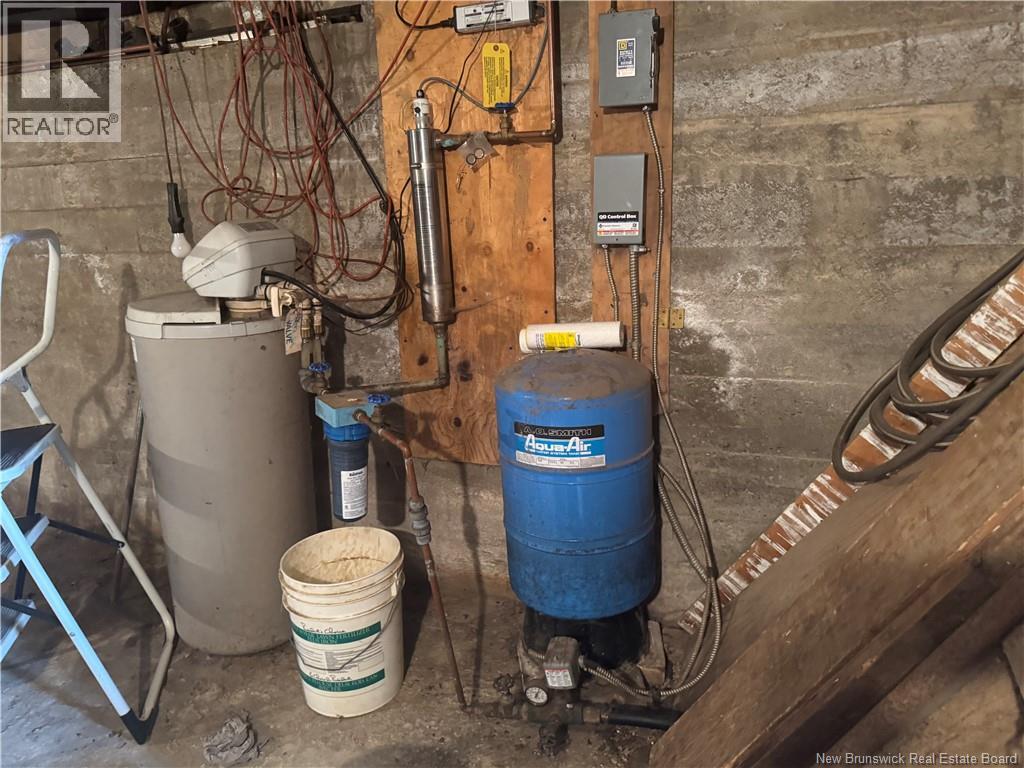
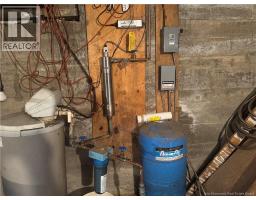
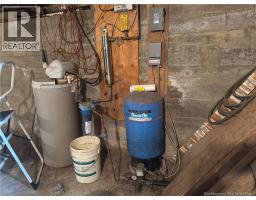
| Utility Water | Drilled Well, Well |
Parking
| Detached Garage |
Land
| Access Type | Year-round Access, Public Road |
| Acreage | Yes |
| Land Amenities | Shopping |
| Landscape Features | Landscaped |
| Size Irregular | 1 |
| Size Total | 1 Ac |
| Size Total Text | 1 Ac |
Rooms
| Level | Type | Length | Width | Dimensions |
|---|---|---|---|---|
| Second Level | Sunroom | 7' x 21'3'' | ||
| Second Level | Bath (# Pieces 1-6) | 6' x 8' | ||
| Second Level | Dining Room | 8'10'' x 11'10'' | ||
| Second Level | Kitchen | 13'0'' x 15'0'' | ||
| Second Level | Bedroom | 9'10'' x 11'10'' | ||
| Second Level | Bedroom | 8'10'' x 10' | ||
| Second Level | Bedroom | 8'10'' x 10'0'' | ||
| Second Level | Bedroom | 9'10'' x 11'10'' | ||
| Main Level | Foyer | 3'10'' x 16'0'' |
https://www.realtor.ca/real-estate/30291770/4171-130-route-aroostook-junction
Contact Us
Contact us for more information

The trademarks REALTOR®, REALTORS®, and the REALTOR® logo are controlled by The Canadian Real Estate Association (CREA) and identify real estate professionals who are members of CREA. The trademarks MLS®, Multiple Listing Service® and the associated logos are owned by The Canadian Real Estate Association (CREA) and identify the quality of services provided by real estate professionals who are members of CREA. The trademark DDF® is owned by The Canadian Real Estate Association (CREA) and identifies CREA's Data Distribution Facility (DDF®)
September 17 2026 02:26:51
Saint John Real Estate Board Inc
