167 Mcgregor Brook Road Roachville, New Brunswick E4E 2G4
$399,900
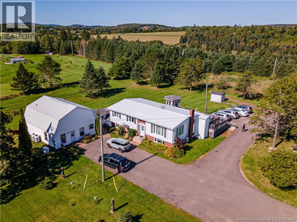
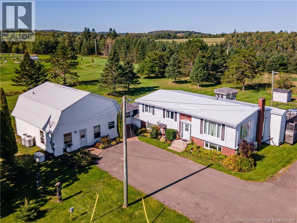
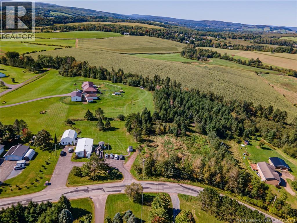
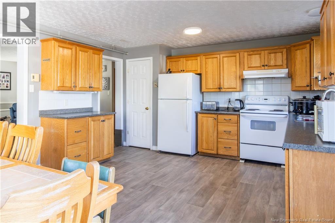
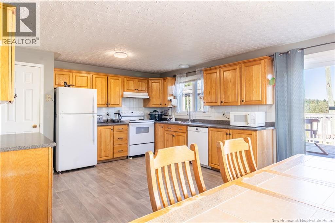
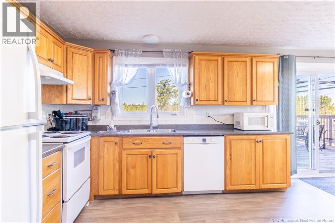
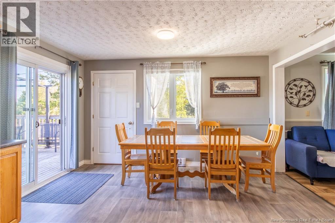
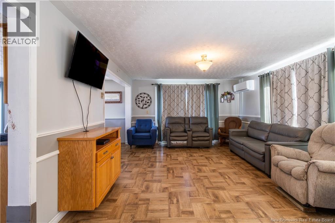
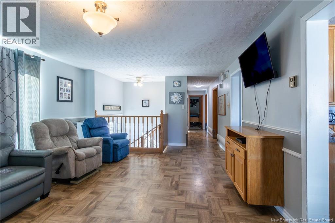
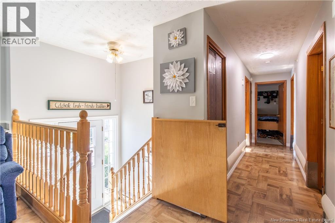
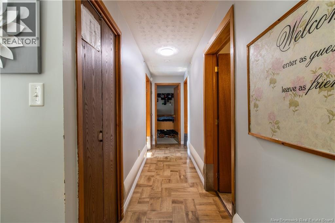
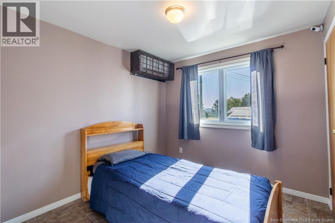
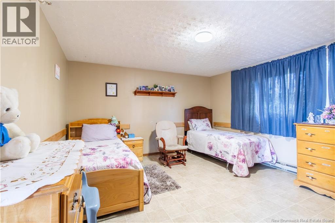
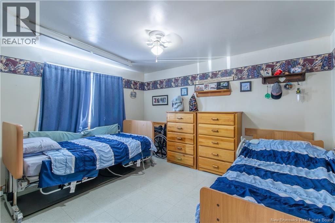
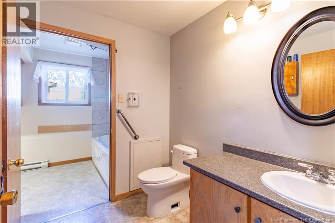
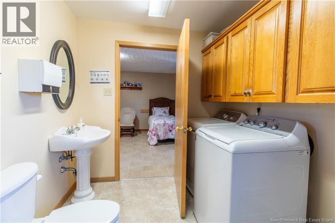
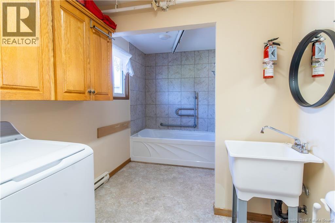
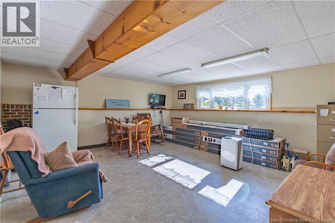
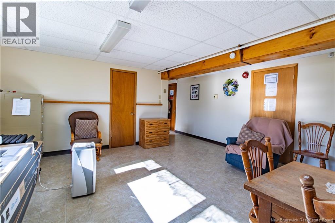
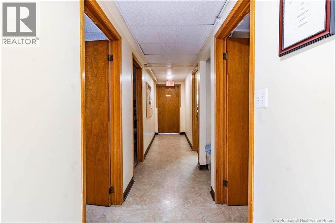
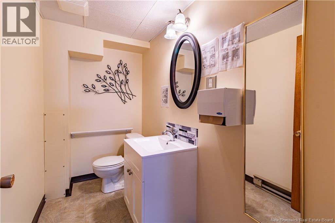
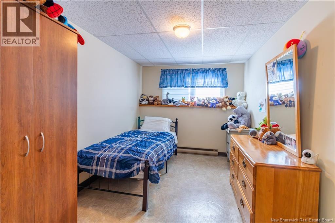
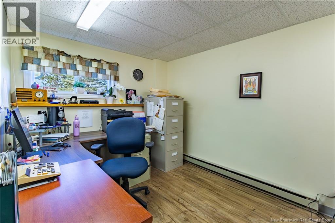
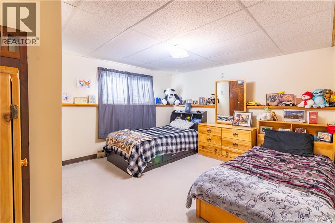
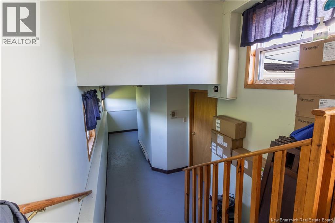
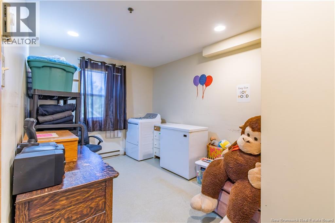
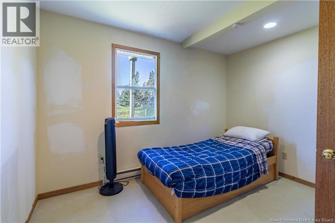
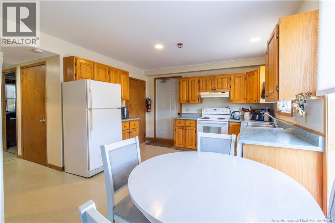
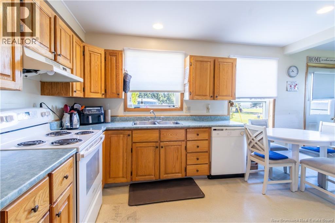
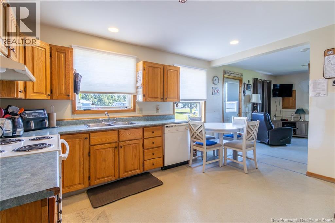
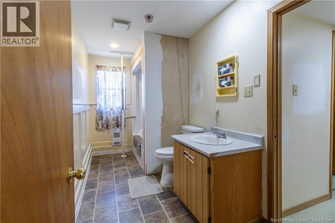
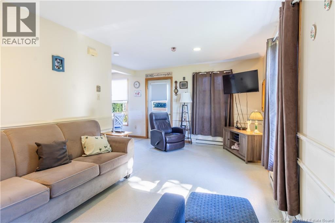
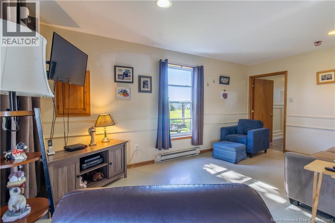
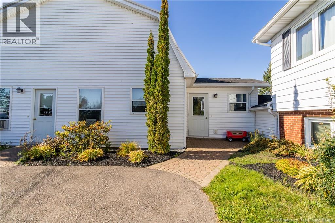
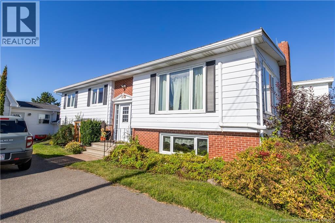
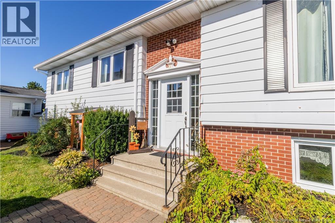
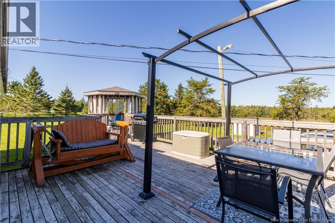
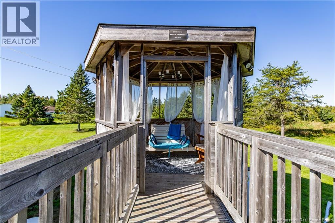
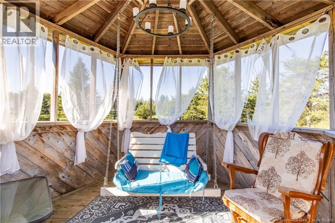
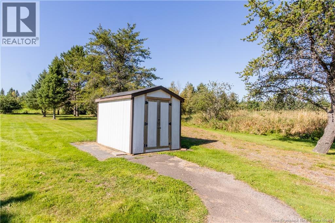
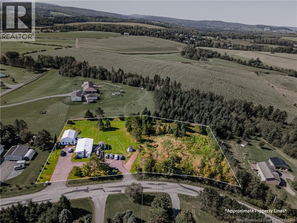
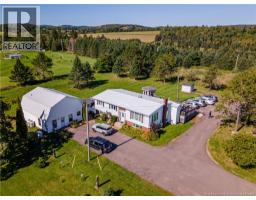
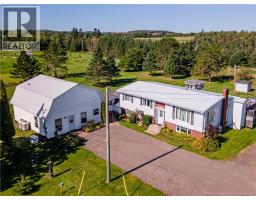
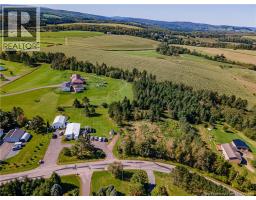
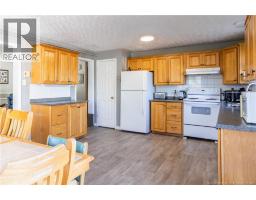
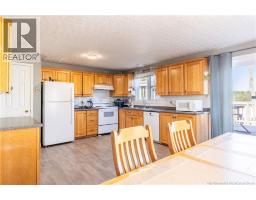
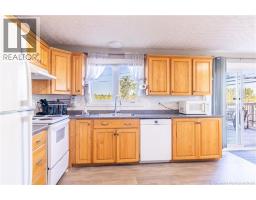
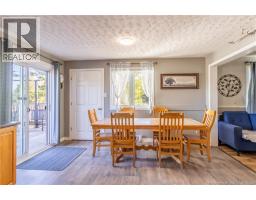
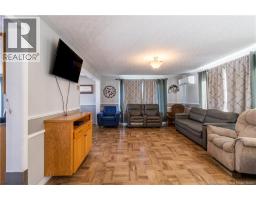
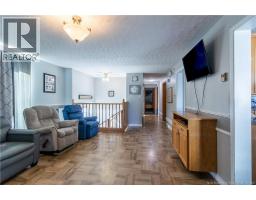
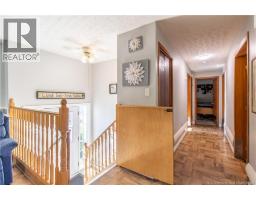
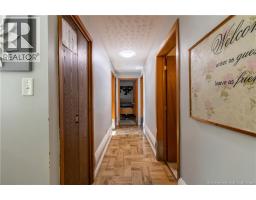
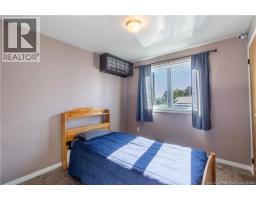
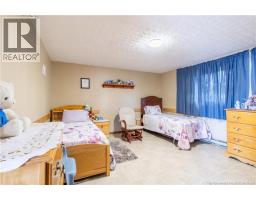
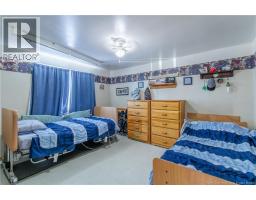
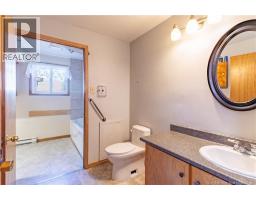
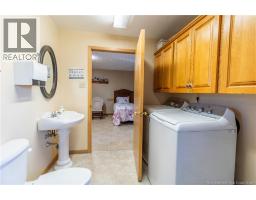
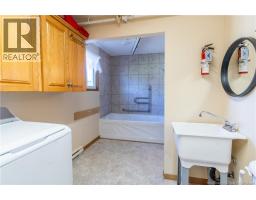
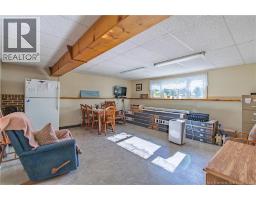
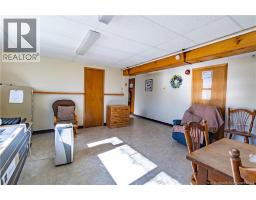
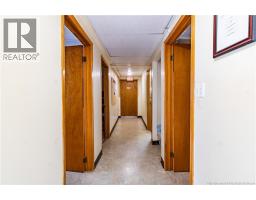
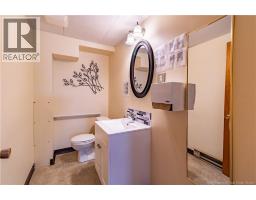
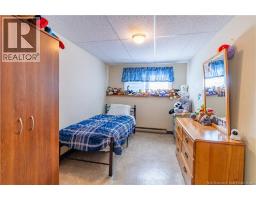
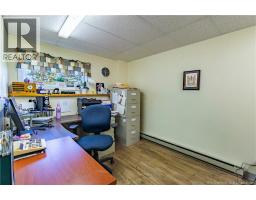
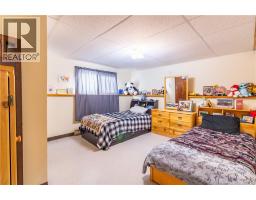
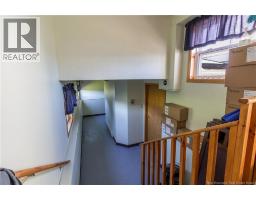
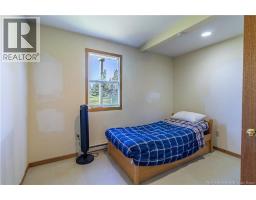
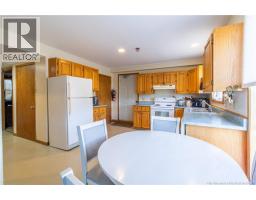
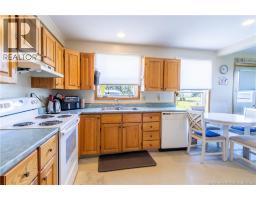
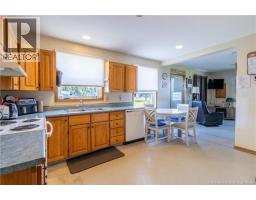
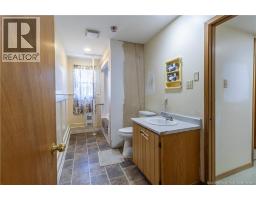
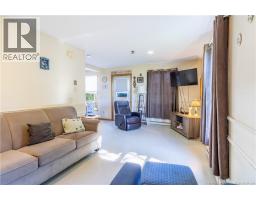
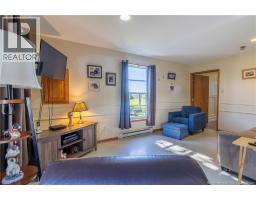
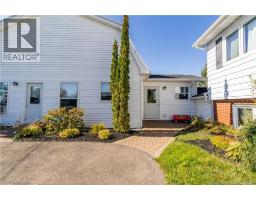
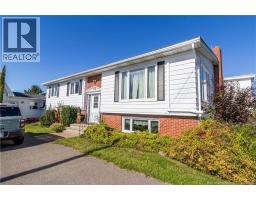
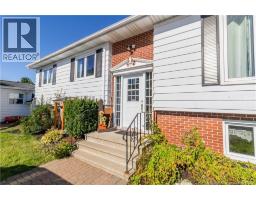
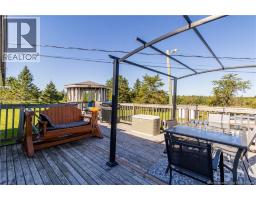
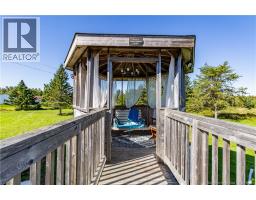
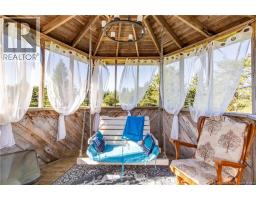
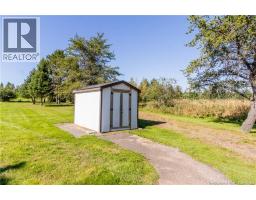
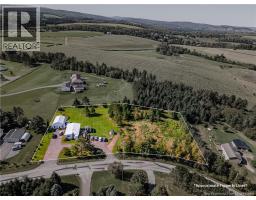
Endless opportunity just five minutes from downtown Sussex! Set on a double lot totalling approximately 2 acres in a desirable area, 167 McGregor Brook Road offers space, flexibility and a unique setup for extended family, rental income or buyers looking for multi-unit potential. The main house is currently configured with 6 bedrooms, 1 full bath and 2 half baths, a large kitchen which opens up into the dining room which patio doors and large living room offering plenty of space to create a layout that works for a larger household or multiple living spaces. The garage has already been converted into a separate 2-bedroom, 1-bath fully equipped unit, and is separately metered, giving the property two distinct living areas. A connecting hallway between the main home and apartment allows the spaces to be easily accessed together if desired, making the property a great option for multigenerational living, one large household or two separate living areas. Above the apartment is a loft offering additional storage or potential to finish for even more usable space. Recent improvements include a new metal roof and an added UV light in the new drilled well (2016). Outside, the paved driveway and generous parking make the property well suited for multiple occupants. The 2-acre double lot offers plenty of room to enjoy, including a patio with wheel chair accessible ramps and a charming gazebo complete with a hanging swing and chandelieran inviting spot for summer evenings and entertaining. With so much space, a flexible layout and quick access to everything Sussex has to offer, this property opens the door to a wide range of possibilities. Book a showing and explore how 167 McGregor Brook Road could work for you. (id:19018)
Property Details
| MLS® Number | NB147659 |
| Property Type | Single Family |
| Equipment Type | Water Heater |
| Rental Equipment Type | Water Heater |
Building
| Bathroom Total | 3 |
| Bedrooms Above Ground | 5 |
| Bedrooms Below Ground | 3 |
| Bedrooms Total | 8 |
| Architectural Style | Split Entry Bungalow, 2 Level |
| Basement Development | Finished |
| Basement Type | Full (finished) |
| Construction Style Attachment | Detached |
| Cooling Type | Heat Pump |
| Exterior Finish | Metal, Vinyl |
| Flooring Type | Laminate |
| Foundation Type | Concrete |
| Half Bath Total | 2 |
| Heating Type | Heat Pump |
| Stories Total | 1 |
| Size Interior | 4,780 Sqft |
| Total Finished Area | 4780 Sqft |
| Type | House |
| Utility Water | Drilled Well, Well |
Parking
| Garage |
Land
| Acreage | Yes |
| Sewer | Septic System |
| Size Irregular | 2 |
| Size Total | 2 Ac |
| Size Total Text | 2 Ac |
Rooms
| Level | Type | Length | Width | Dimensions |
|---|---|---|---|---|
| Basement | Bedroom | 14'8'' x 8'5'' | ||
| Basement | Bedroom | 12' x 13'6'' | ||
| Basement | 2pc Bathroom | 4'5'' x 8'6'' | ||
| Basement | Bedroom | 8'3'' x 12'1'' | ||
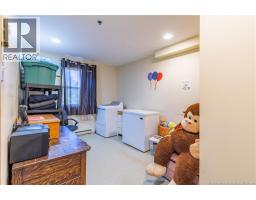
| Basement | Utility Room | 8'5'' x 16'7'' | ||
| Basement | Recreation Room | 16'8'' x 17'5'' | ||
| Main Level | Loft | X | ||
| Main Level | 4pc Bathroom | 14' x 5'9'' | ||
| Main Level | Bedroom | 10' x 11'6'' | ||
| Main Level | Bedroom | 9' x 14' | ||
| Main Level | Living Room | 16'9'' x 10' | ||
| Main Level | Kitchen | 13'4'' x 12' | ||
| Main Level | Other | 28'4'' x 7' | ||
| Main Level | Primary Bedroom | 13'4'' x 12'5'' | ||
| Main Level | Other | 5'3'' x 5'5'' | ||
| Main Level | 4pc Bathroom | 7'5'' x 14'3'' | ||
| Main Level | Bedroom | 11' x 13'4'' | ||
| Main Level | 2pc Bathroom | 6'2'' x 7' | ||
| Main Level | Bedroom | 9' x 9'4'' | ||
| Main Level | Living Room | 13'4'' x 20'3'' | ||
| Main Level | Kitchen | 13'3'' x 17'4'' |
https://www.realtor.ca/real-estate/30291671/167-mcgregor-brook-road-roachville
Contact Us
Contact us for more information

The trademarks REALTOR®, REALTORS®, and the REALTOR® logo are controlled by The Canadian Real Estate Association (CREA) and identify real estate professionals who are members of CREA. The trademarks MLS®, Multiple Listing Service® and the associated logos are owned by The Canadian Real Estate Association (CREA) and identify the quality of services provided by real estate professionals who are members of CREA. The trademark DDF® is owned by The Canadian Real Estate Association (CREA) and identifies CREA's Data Distribution Facility (DDF®)
September 17 2026 02:21:05
Saint John Real Estate Board Inc
