526 Montgomery Street Dalhousie, New Brunswick E8C 2A7
$189,900
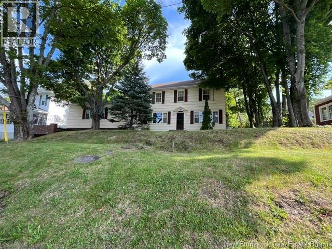
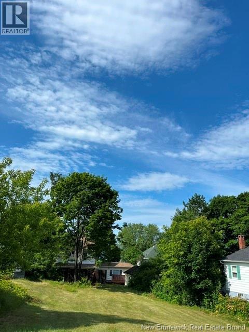
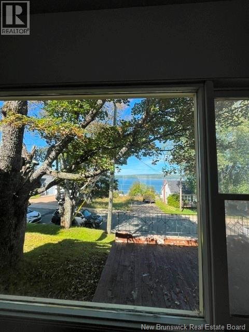
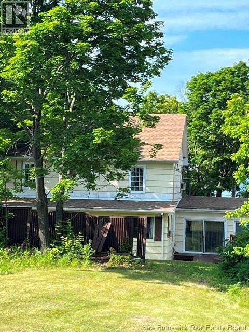
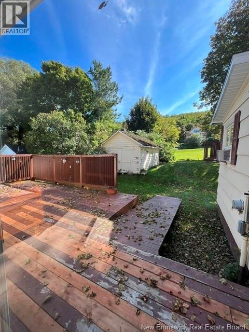
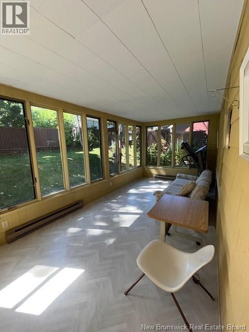
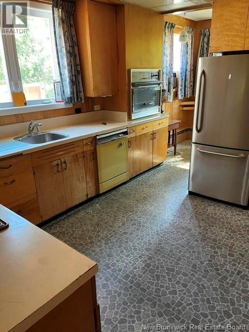
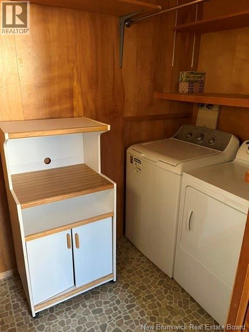
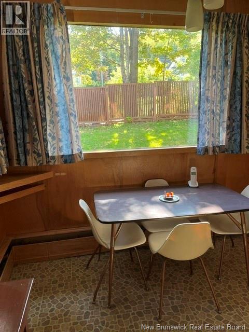
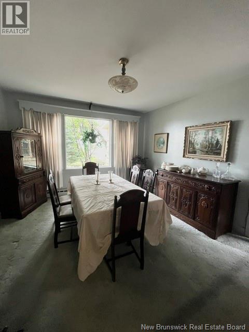
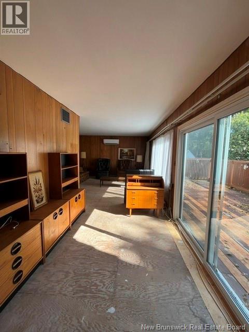
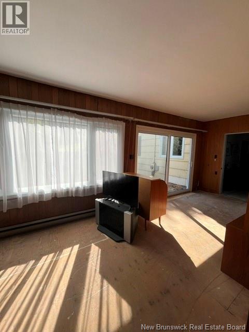
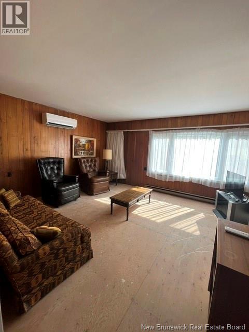
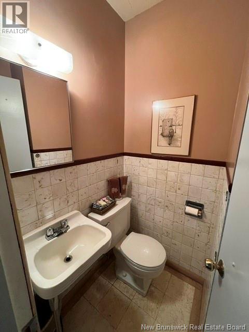
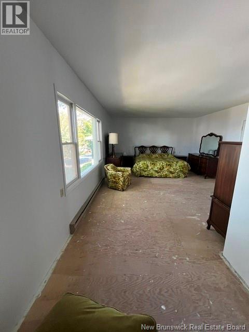
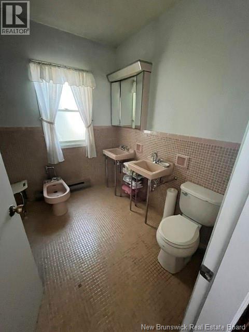
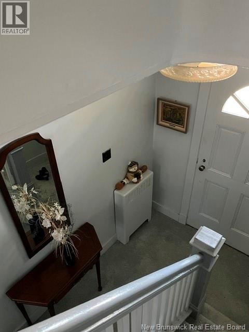
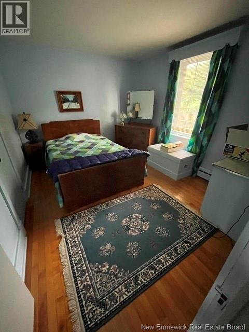
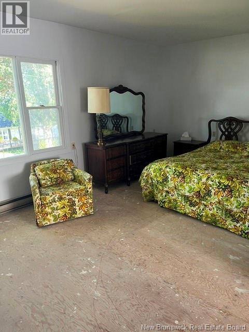
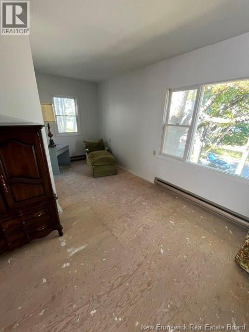
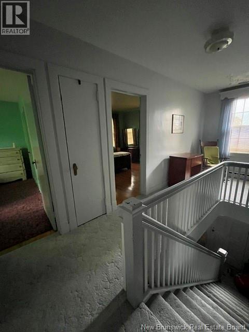
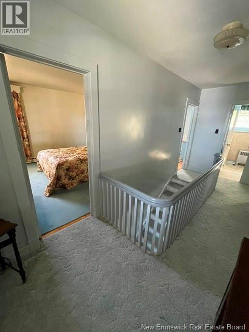
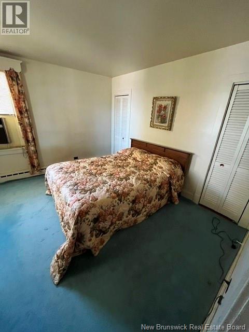
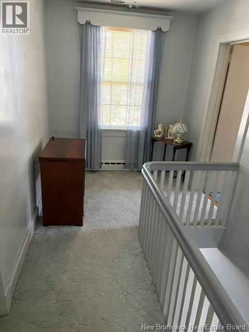
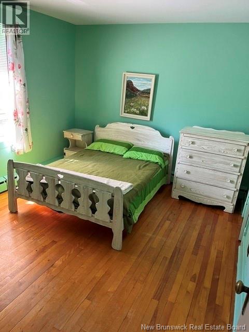
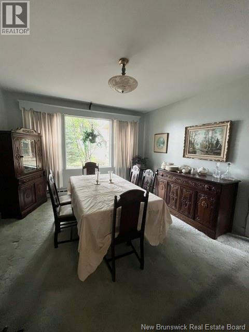
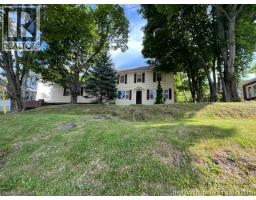
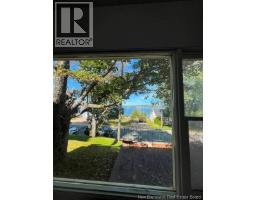
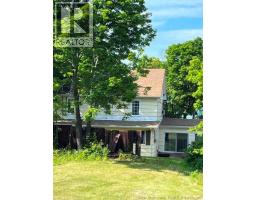
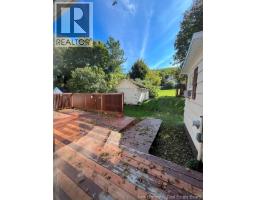
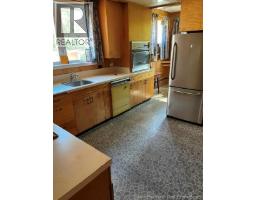
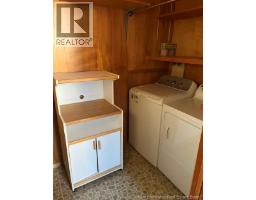
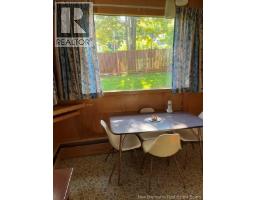
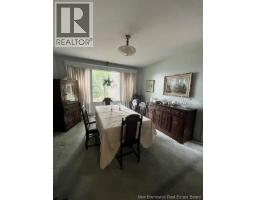
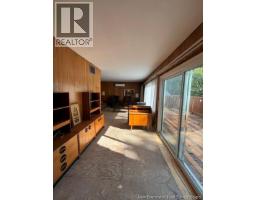
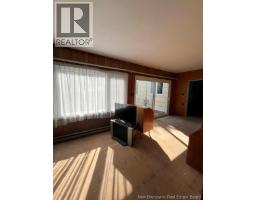
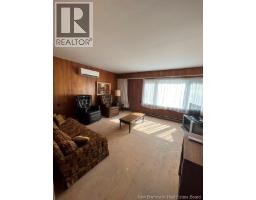
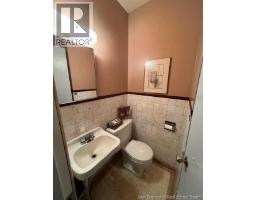
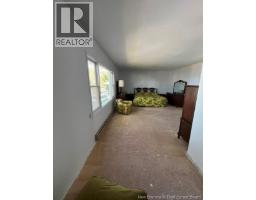
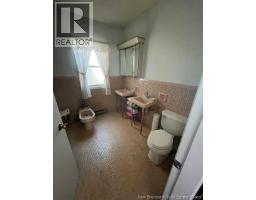
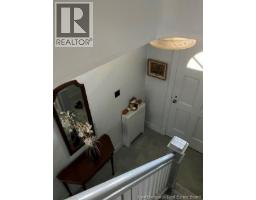
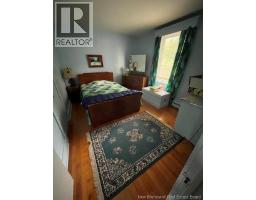
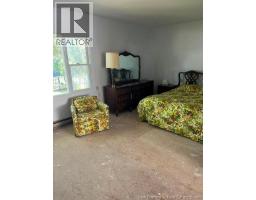
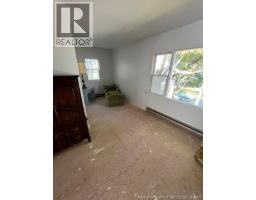
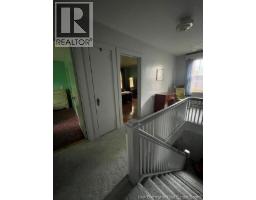
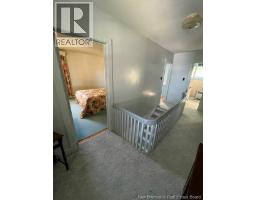
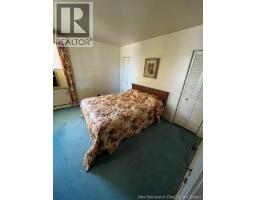
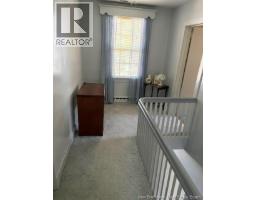
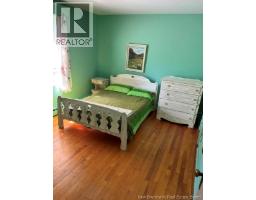
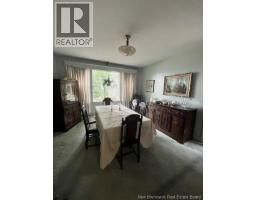
Welcome to 526 Montgomery Street, Dalhousie. This beautiful spacious home was originally built in 1949 and a extension was added in approximately 1970. Set on a double lot in a desired residential area, this home offers an exceptional combination of space, comfort, and location. The thoughtfully designed layout features 4+1 Bedrooms and 3.5 Bathrooms, providing plenty of room for family and guests. The main floor offers a spacious kitchen, dining nook, a convenient laundry space, a formal dining room, the Den which overlooks the backyard, the living room and the Master Bedroom with an ensuite. The homes' layout flows naturally from one room to the next, creating comfortable spaces for both everyday living and entertaining. With its spacious rooms, water view, double lot setting, and sought after residential location, this home offers the opportunity to enjoy space, privacy, and classic appeal in one of the areas desirable neighbourhoods. A beautiful home with room to grow, entertain, and make lasting memories. All measurements are approximate and some room sizes may be irregular. There is also a Chair Lift going from the Basement to the Main Floor. Also some windows may not be Egress. Contact your favourite REALTOR® for your appointment to view. PLEASE NOTE TAXES FOR BACK LOT IS $178.49 - Assessment $6,700. 2026 PID 50097526 - 50181395. (id:19018)
Property Details
| MLS® Number | NB148019 |
| Property Type | Single Family |
| Equipment Type | None |
| Features | Balcony/deck/patio |
| Rental Equipment Type | None |
| View Type | Ocean View |
| Water Front Name | Bay Of Chaleur |
Building
| Bathroom Total | 4 |
| Bedrooms Above Ground | 5 |
| Bedrooms Total | 5 |
| Architectural Style | 2 Level |
| Basement Type | Crawl Space, Full |
| Constructed Date | 1949 |
| Construction Style Attachment | Detached |
| Cooling Type | Heat Pump |
| Exterior Finish | Other |
| Flooring Type | Carpeted, Other, Wood |
| Foundation Type | Concrete |
| Half Bath Total | 1 |
| Heating Fuel | Electric, Oil |
| Heating Type | Heat Pump, Hot Water |
| Size Interior | 1,950 Sqft |
| Total Finished Area | 1950 Sqft |
| Type | House |
| Utility Water | Municipal Water |
Parking
| Garage |
Land
| Acreage | No |
| Sewer | Municipal Sewage System |
| Size Irregular | 1537 |
| Size Total | 1537 M2 |
| Size Total Text | 1537 M2 |
Rooms
| Level | Type | Length | Width | Dimensions |
|---|---|---|---|---|
| Second Level | Bedroom | 12'4'' x 12'1'' | ||
| Second Level | Bedroom | 12'9'' x 11'10'' | ||
| Second Level | Bedroom | 10'3'' x 10'7'' | ||
| Second Level | Bedroom | 10'6'' x 12'4'' | ||
| Main Level | Bath (# Pieces 1-6) | 9'9'' x 7'10'' | ||
| Main Level | Bedroom | 14'4'' x 19'3'' | ||
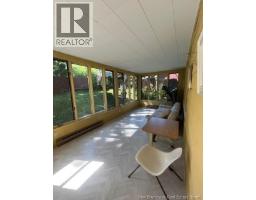
| Main Level | Sunroom | 8'11'' x 21'0'' | ||
| Main Level | 2pc Bathroom | 4'0'' x 3'4'' | ||
| Main Level | Living Room | 12'10'' x 24'3'' | ||
| Main Level | Dining Room | 12'2'' x 14'2'' | ||
| Main Level | Kitchen | 19'5'' x 10'5'' |
https://www.realtor.ca/real-estate/30291231/526-montgomery-street-dalhousie
Contact Us
Contact us for more information

The trademarks REALTOR®, REALTORS®, and the REALTOR® logo are controlled by The Canadian Real Estate Association (CREA) and identify real estate professionals who are members of CREA. The trademarks MLS®, Multiple Listing Service® and the associated logos are owned by The Canadian Real Estate Association (CREA) and identify the quality of services provided by real estate professionals who are members of CREA. The trademark DDF® is owned by The Canadian Real Estate Association (CREA) and identifies CREA's Data Distribution Facility (DDF®)
September 17 2026 12:51:09
Saint John Real Estate Board Inc
