16 Clipper Passage Saint John, New Brunswick E2K 0A9
$450,000Maintenance,
$89 Monthly
Maintenance,
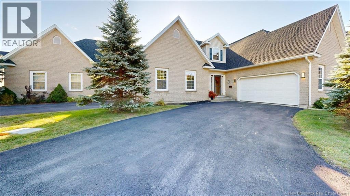
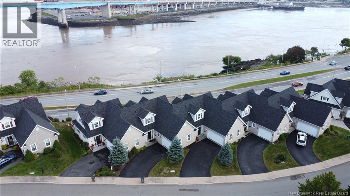
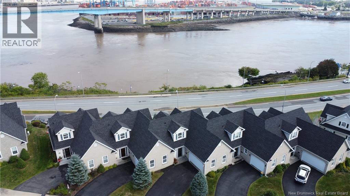
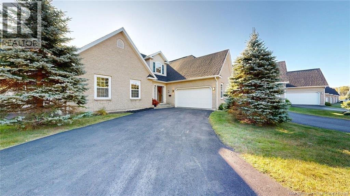
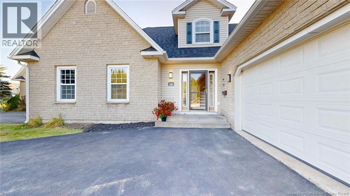
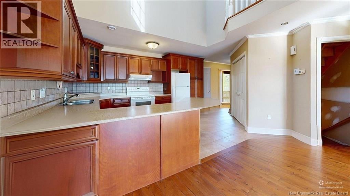
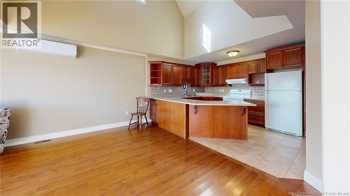
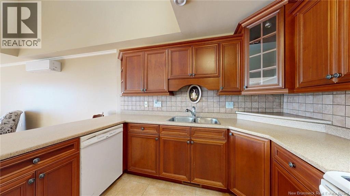
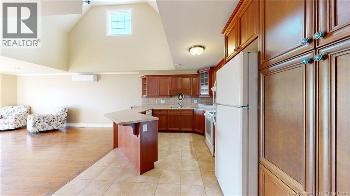
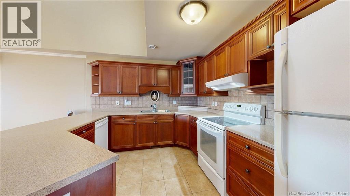
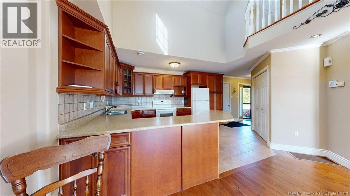
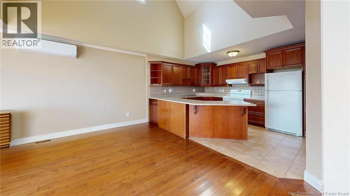
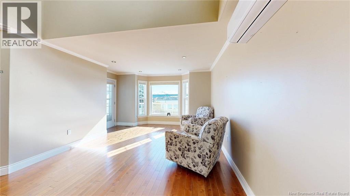
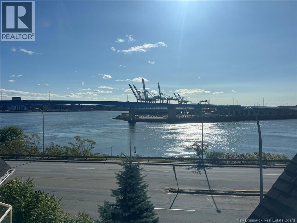
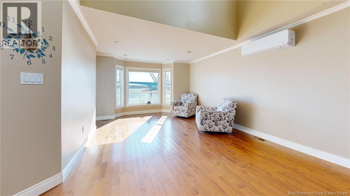
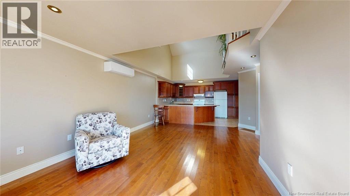
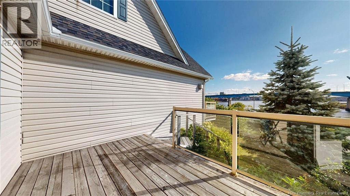
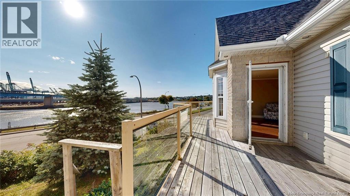
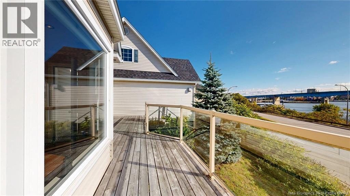
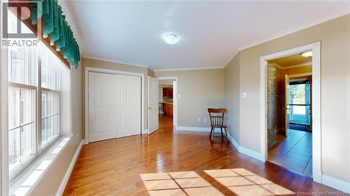
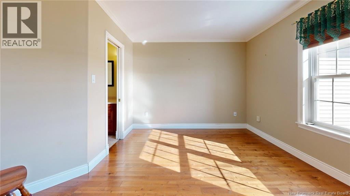
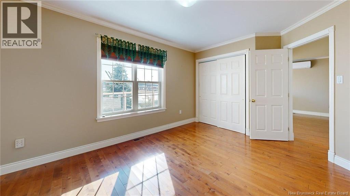
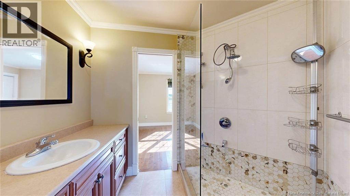
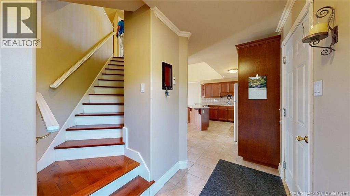
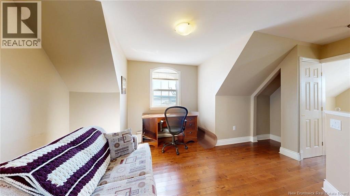
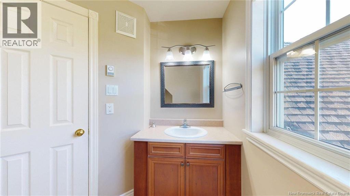
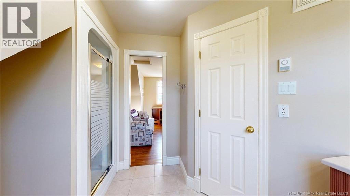
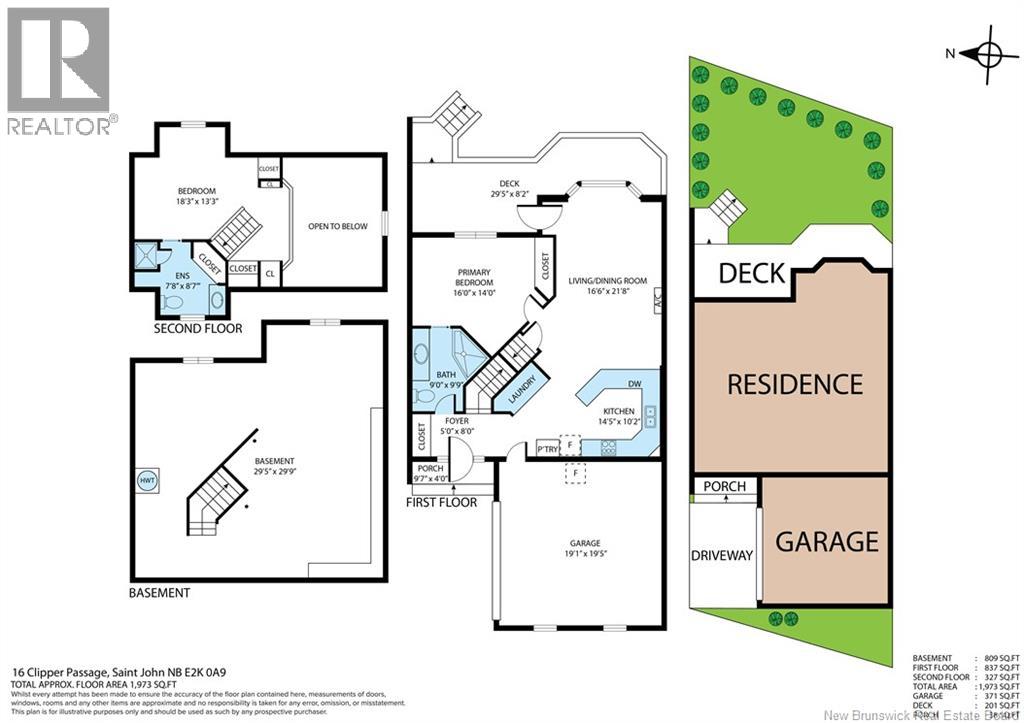
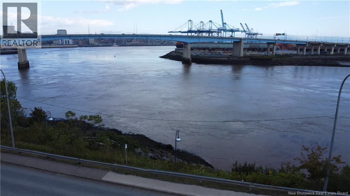
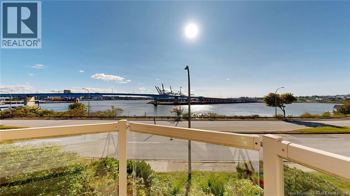
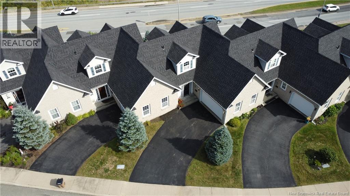
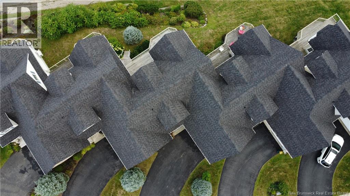
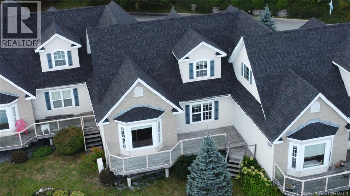
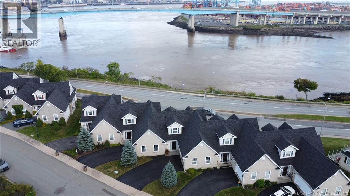
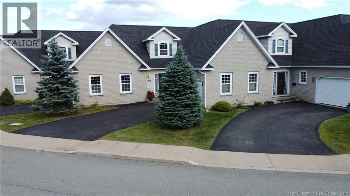
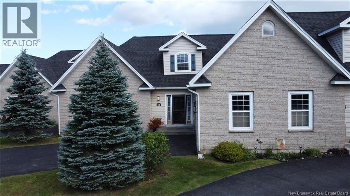
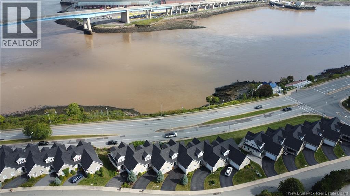
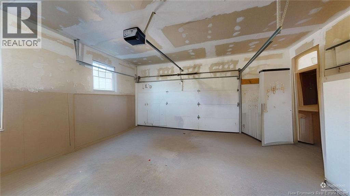
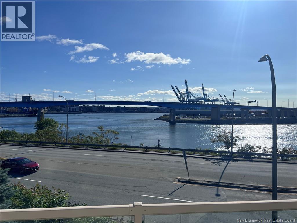
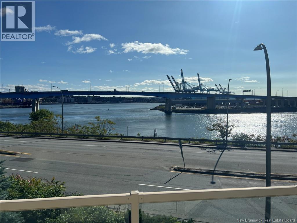
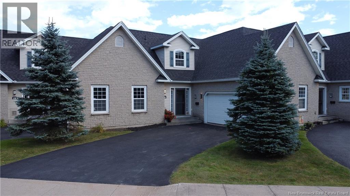
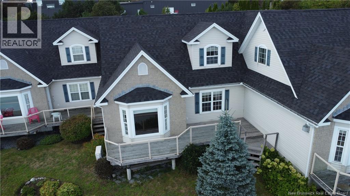
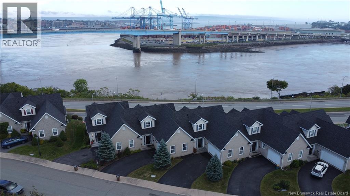
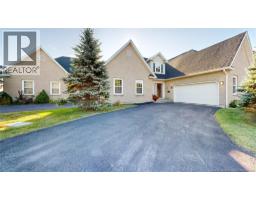
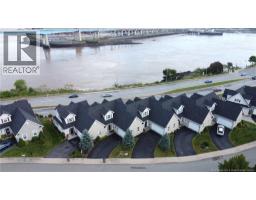
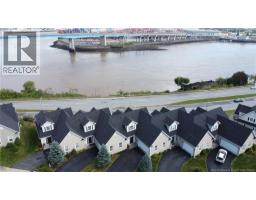
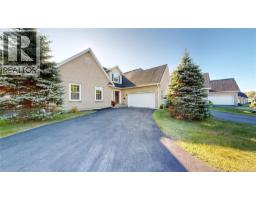
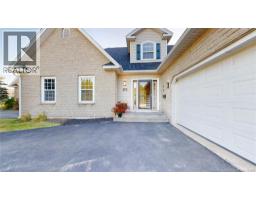
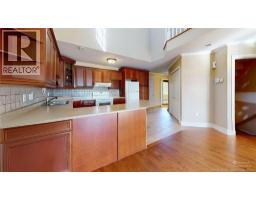
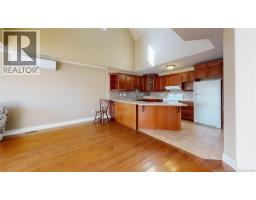
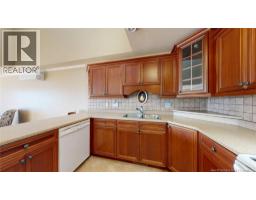
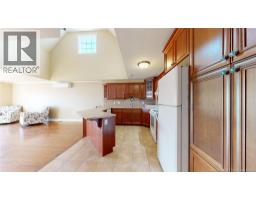
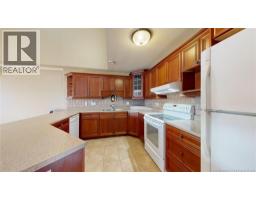
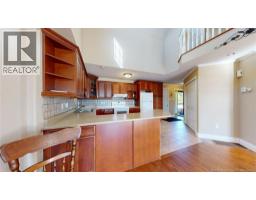
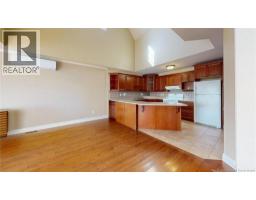
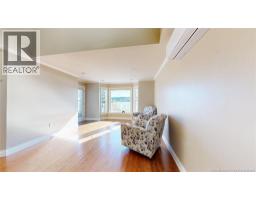
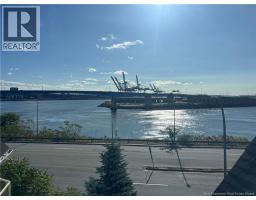
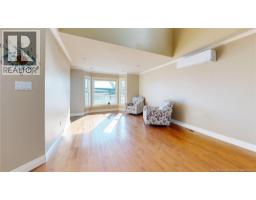
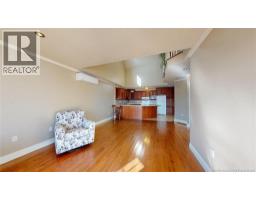
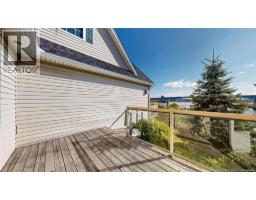
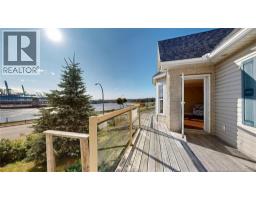
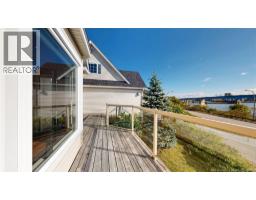
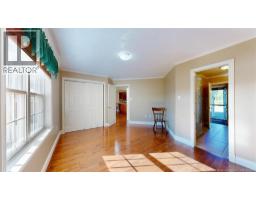
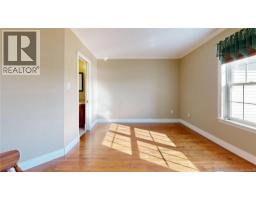
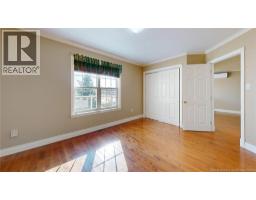
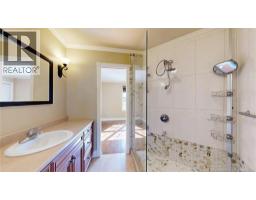
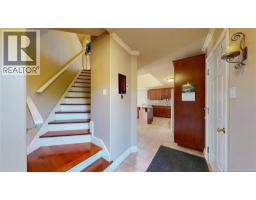
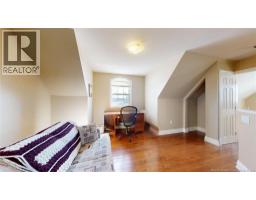
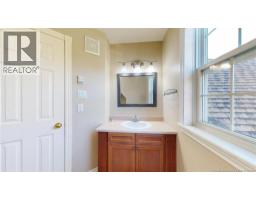
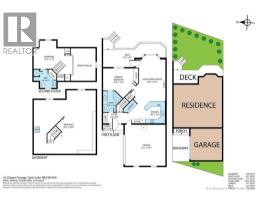
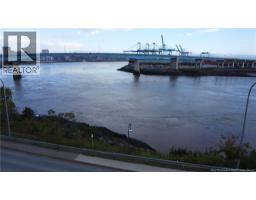
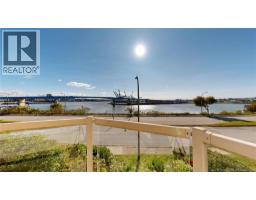
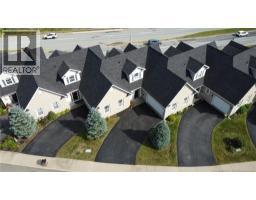
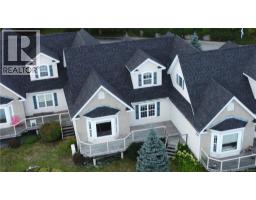
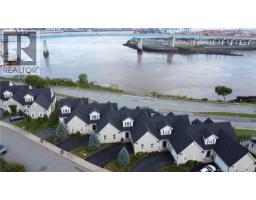
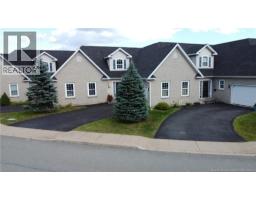
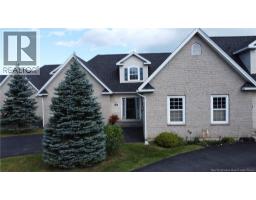
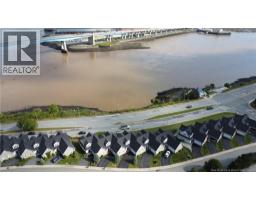
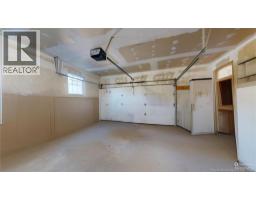
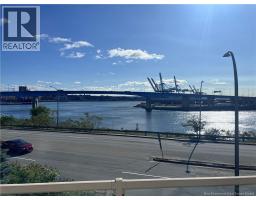
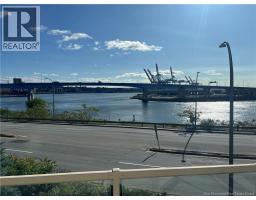
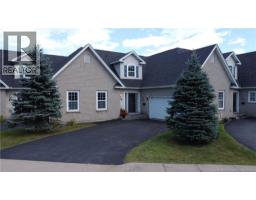
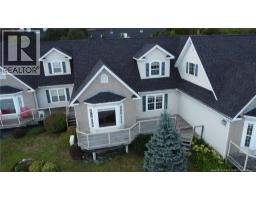
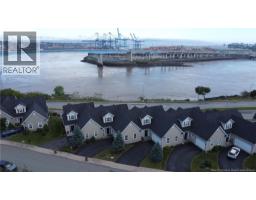
$89 MonthlyWake up to breathtaking harbour views and enjoy the best of Saint Johns harbourfront lifestyle in this bright and spacious, maintenance-free garden home. Offering you over 1,100 sq. ft. of finished living space with 2 bedrooms and 2 full bathrooms, this beautifully designed home is perfectly positioned with the Harbour Passage multi-purpose trail directly across the street. Imagine starting your morning with coffee on the patio while watching the tides change and taking in the activity of Saint John's harbour. Walk the Harbour Passage trail for approximately 10 minutes and you'll find yourself in the heart of Saint John's vibrant uptown, surrounded by restaurants, cafés, entertainment, and the city's waterfront. Inside, the home offers an inviting open-concept design with beautiful hardwood flooring, a spacious kitchen with plenty of cabinetry, breakfast bar, and a convenient dining nook. The living room is truly the heart of the home, featuring soaring cathedral ceilings and spectacular harbour views. Large windows bring the waterfront setting inside, while the patio provides the perfect place to relax and enjoy the sights and sounds of the harbour. The generously sized main-level primary bedroom features double closets and a pocket door accessing the main bathroom. Main-floor laundry adds to the home's effortless functionality. Upstairs, the loft-style second bedroom offers views and its own private bathroom. An attached finished garage provides secure parking. Natural gas forced-air heating is complemented by a ductless heat pump for efficient year-round comfort. This is more than a homeit's an opportunity to embrace a relaxed harbourfront lifestyle, where scenic walks, waterfront views, Uptown dining, and entertainment are all within easy reach. Enjoy the spectacular views of Saint Johns waterfront right outside your door. (id:19018)
Property Details
| MLS® Number | NB147714 |
| Property Type | Single Family |
| Amenities Near By | Shopping |
| Equipment Type | Heat Pump, Furnace |
| Features | Cul-de-sac, Wheelchair Access, Balcony/deck/patio |
| Rental Equipment Type | Heat Pump, Furnace |
| Structure | None |
Building
| Bathroom Total | 2 |
| Bedrooms Above Ground | 2 |
| Bedrooms Total | 2 |
| Architectural Style | Chalet, 2 Level |
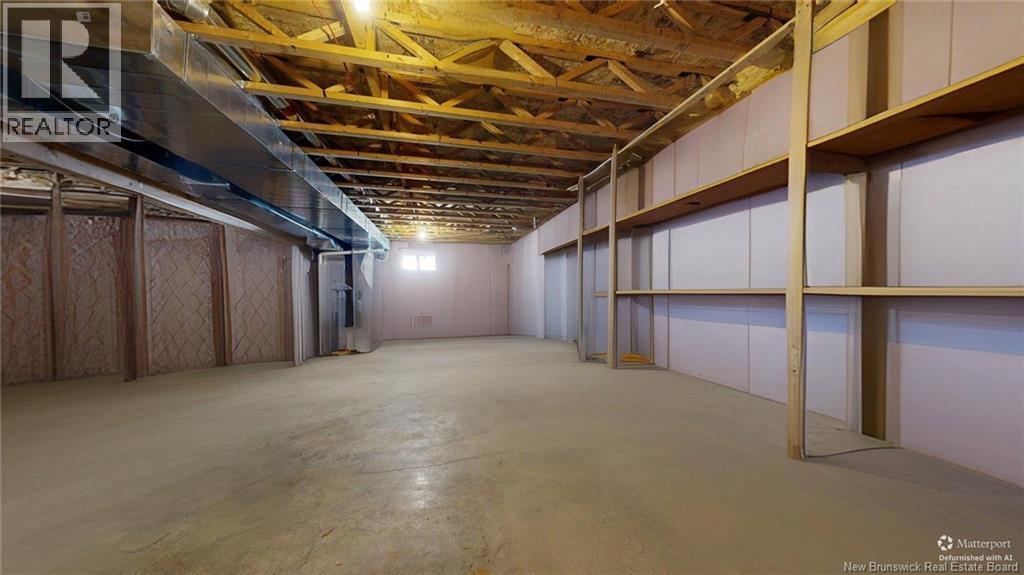
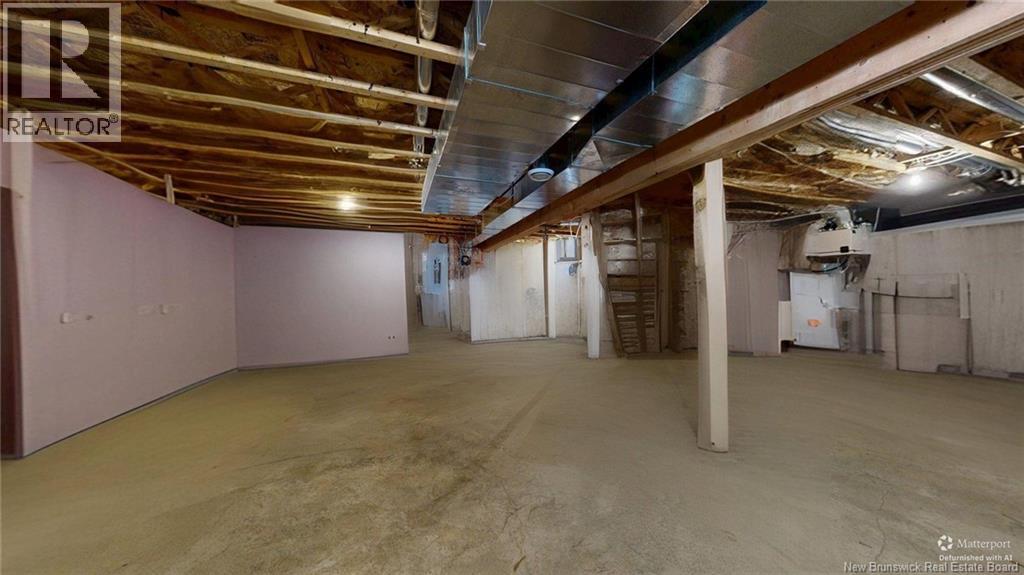
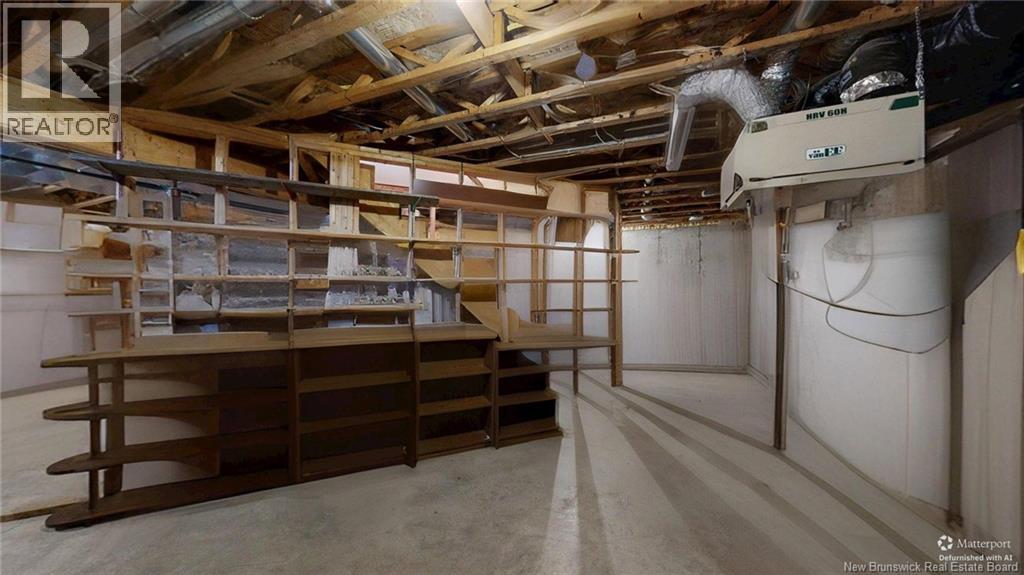
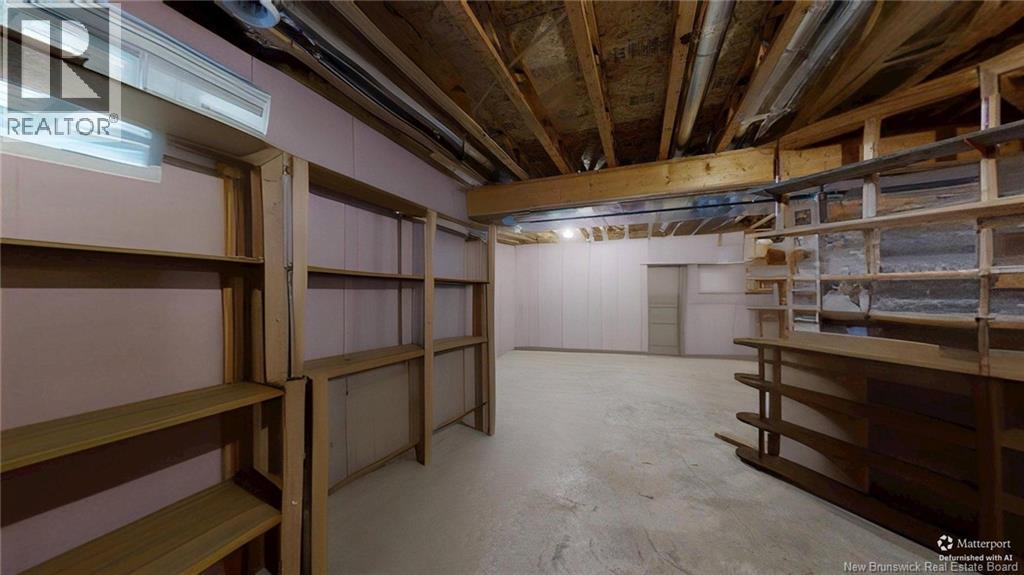
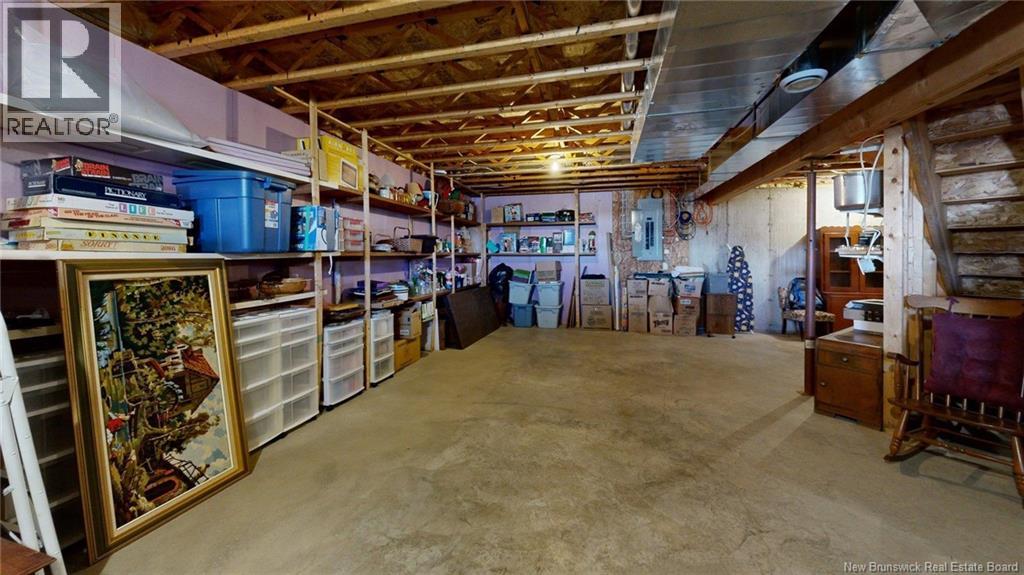
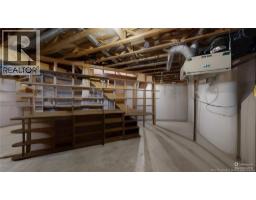
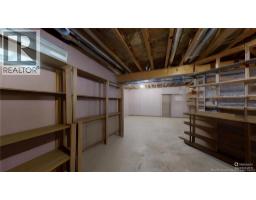
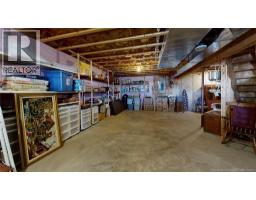
| Basement Development | Unfinished |
| Basement Type | Full (unfinished) |
| Construction Style Attachment | Attached |
| Cooling Type | Heat Pump |
| Exterior Finish | Stone, Vinyl |
| Flooring Type | Tile, Hardwood |
| Foundation Type | Concrete |
| Heating Fuel | Electric, Natural Gas |
| Heating Type | Forced Air, Heat Pump |
| Size Interior | 1,164 Sqft |
| Total Finished Area | 1164 Sqft |
| Type | Row / Townhouse |
| Utility Water | Municipal Water |
Parking
| Attached Garage | |
| Garage | |
| Inside Entry |
Land
| Access Type | Year-round Access, Public Road |
| Acreage | No |
| Land Amenities | Shopping |
| Landscape Features | Landscaped |
| Sewer | Municipal Sewage System |
| Size Irregular | 3595.15 |
| Size Total | 3595.15 Sqft |
| Size Total Text | 3595.15 Sqft |
Rooms
| Level | Type | Length | Width | Dimensions |
|---|---|---|---|---|
| Second Level | 3pc Ensuite Bath | 8'7'' x 7'8'' | ||
| Second Level | Bedroom | 18'3'' x 13'3'' | ||
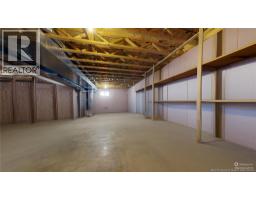
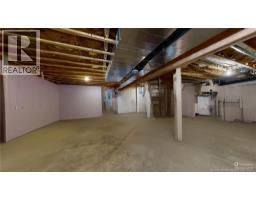
| Basement | Storage | 29'5'' x 29'9'' | ||
| Basement | Utility Room | X | ||
| Main Level | 4pc Bathroom | 9'9'' x 9'0'' | ||
| Main Level | Primary Bedroom | 16'0'' x 14'0'' | ||
| Main Level | Laundry Room | X | ||
| Main Level | Living Room/dining Room | 21'8'' x 16'6'' | ||
| Main Level | Kitchen | 14'5'' x 10'2'' | ||
| Main Level | Foyer | 8'0'' x 5'0'' |
https://www.realtor.ca/real-estate/30291234/16-clipper-passage-saint-john
Contact Us
Contact us for more information

The trademarks REALTOR®, REALTORS®, and the REALTOR® logo are controlled by The Canadian Real Estate Association (CREA) and identify real estate professionals who are members of CREA. The trademarks MLS®, Multiple Listing Service® and the associated logos are owned by The Canadian Real Estate Association (CREA) and identify the quality of services provided by real estate professionals who are members of CREA. The trademark DDF® is owned by The Canadian Real Estate Association (CREA) and identifies CREA's Data Distribution Facility (DDF®)
September 18 2026 03:01:09
Saint John Real Estate Board Inc
