24 Belay Street Moncton, New Brunswick E1G 5V4
$675,000
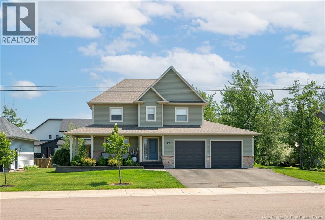
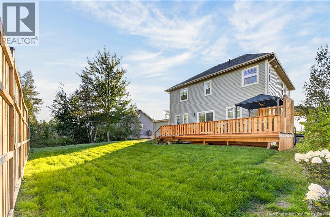
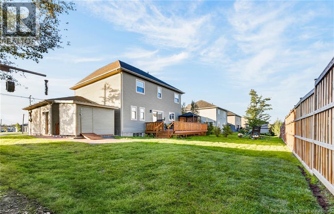
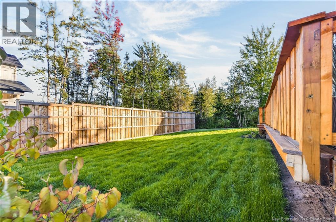
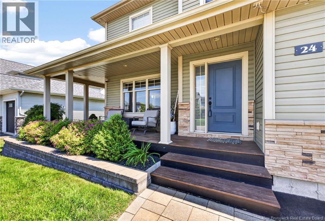
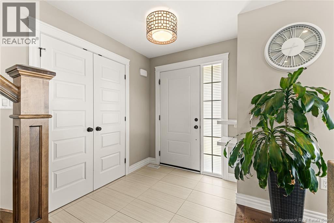
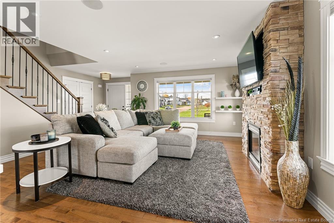
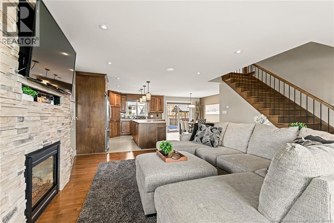
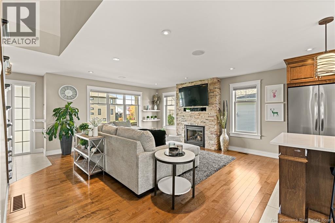
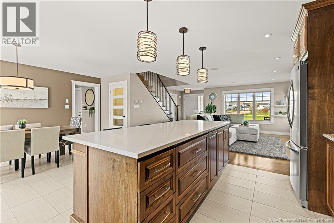
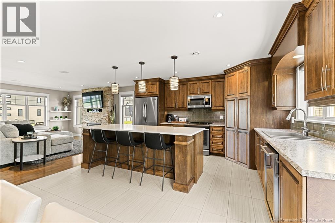
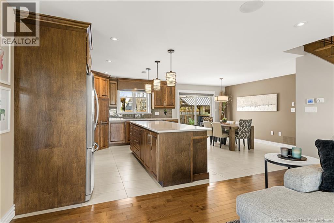
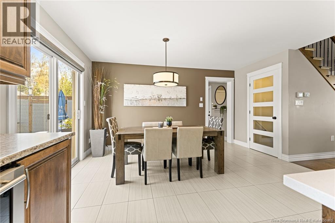
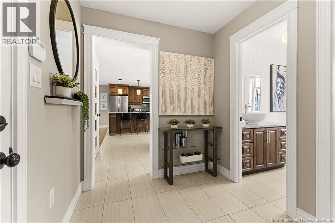
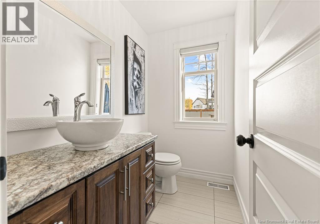
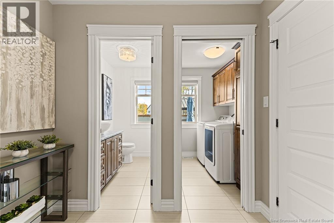
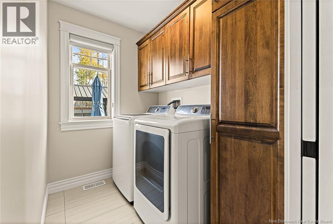
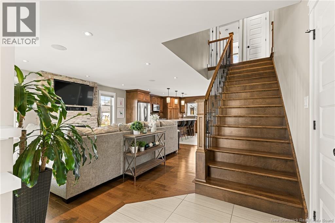
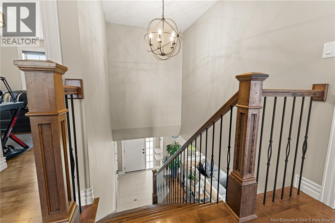
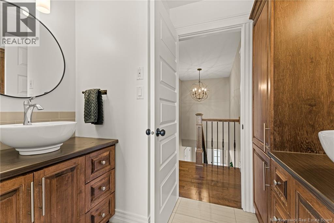
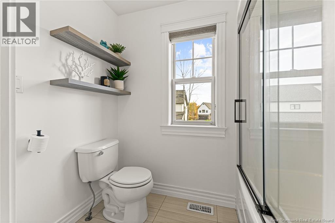
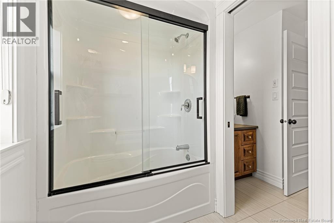
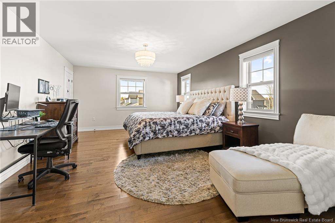
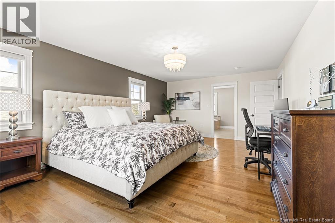
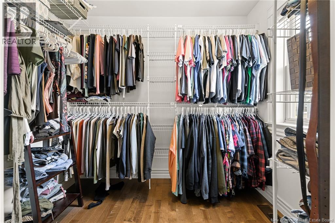
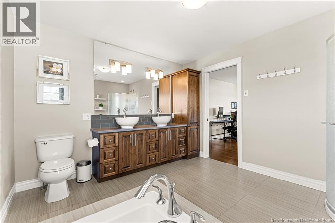
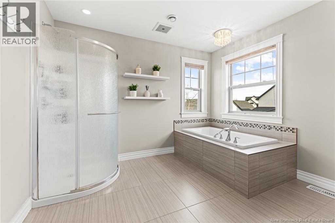
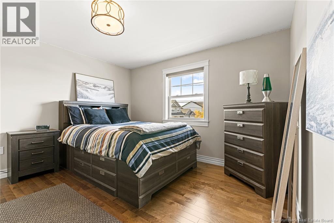
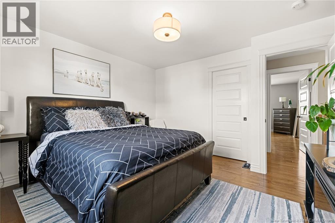
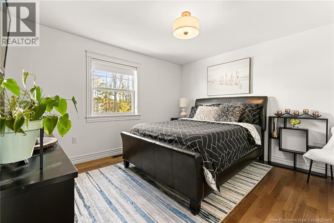
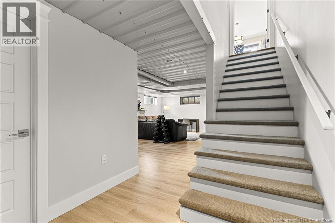
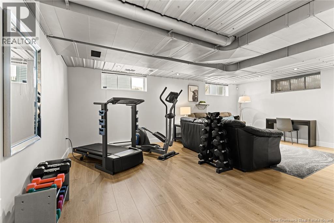
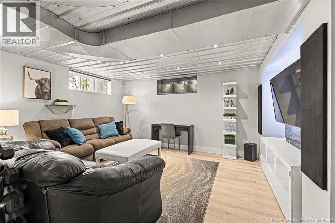
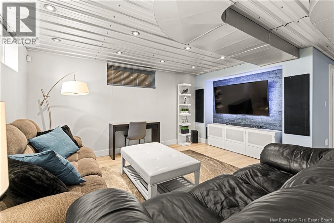
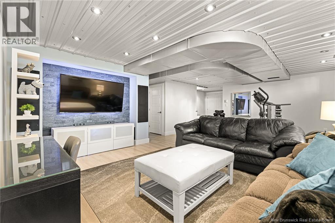
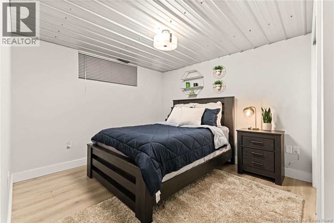
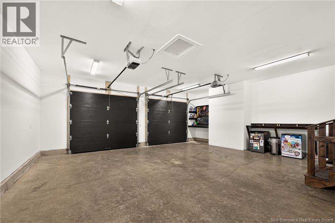
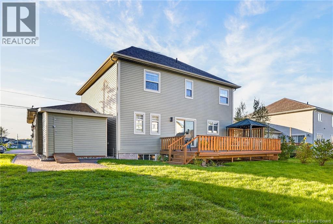
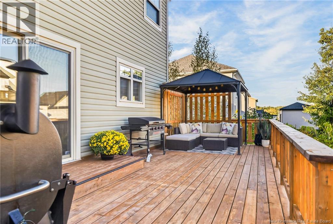
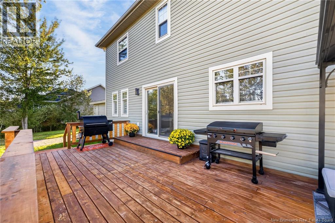
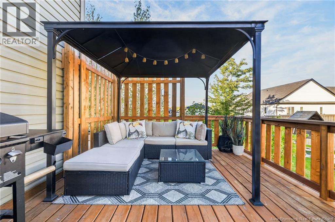
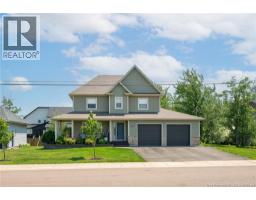
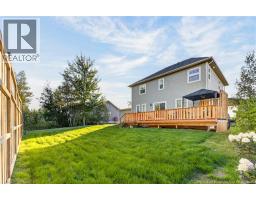
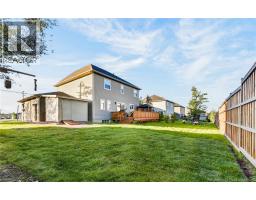
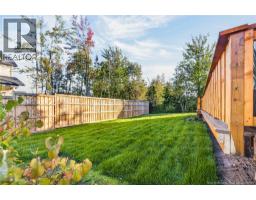
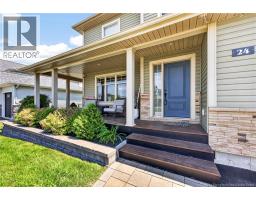
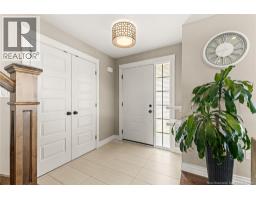
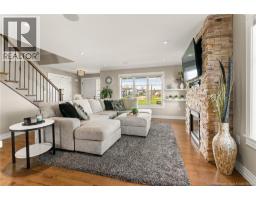
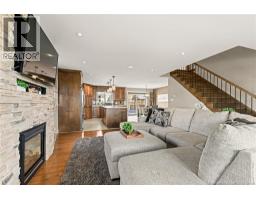
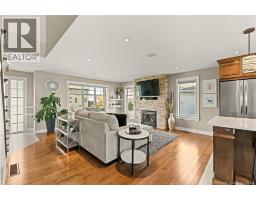
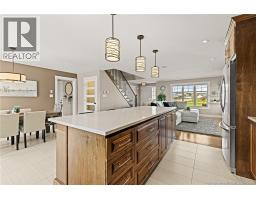
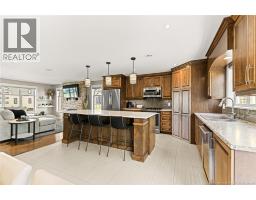
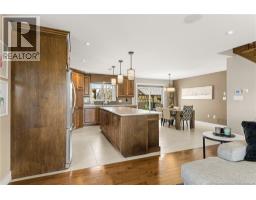
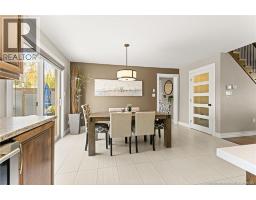
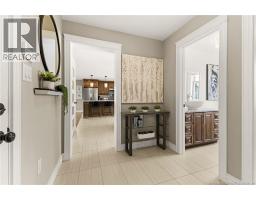
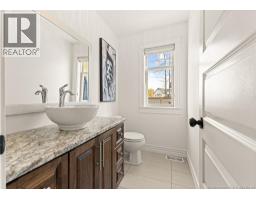
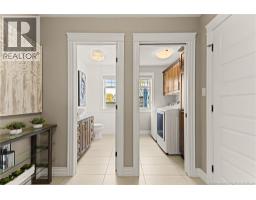
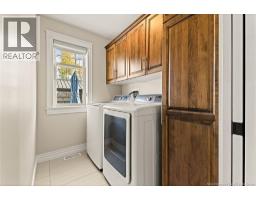
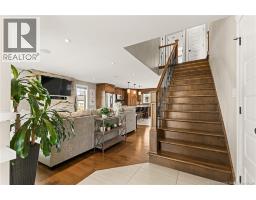
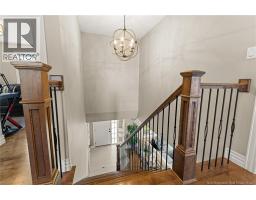
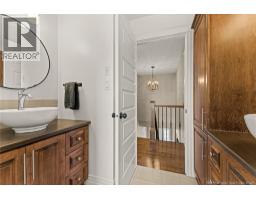
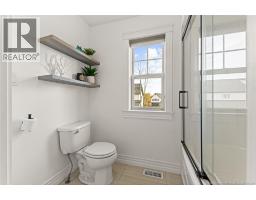
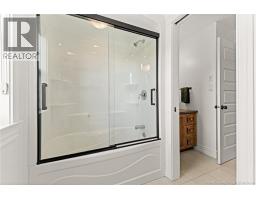
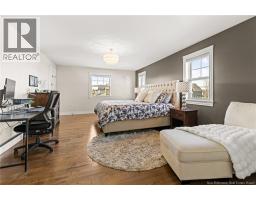
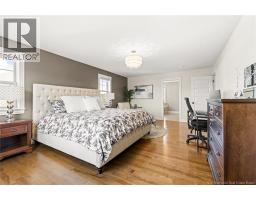
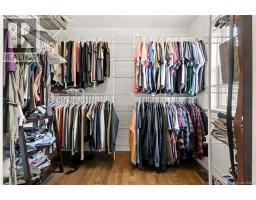
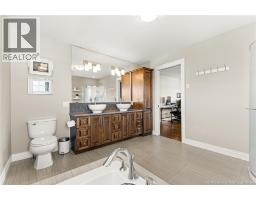
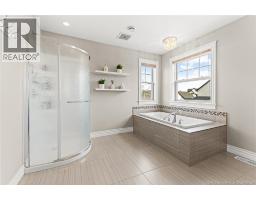
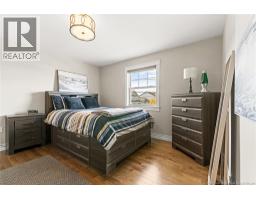
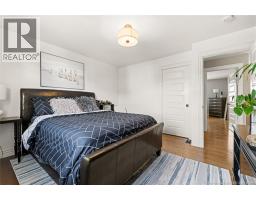
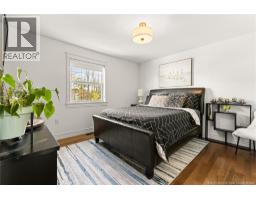
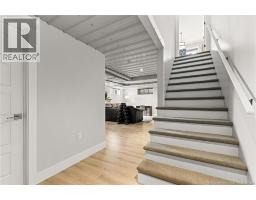
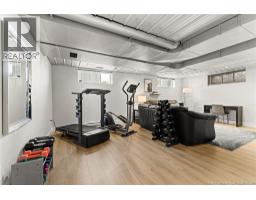
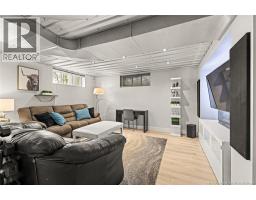
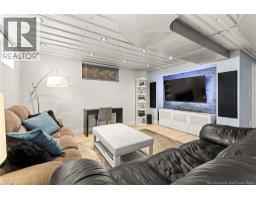
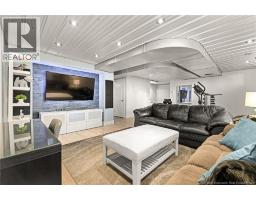
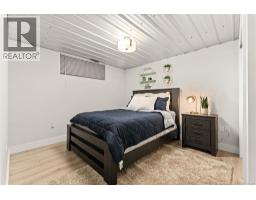
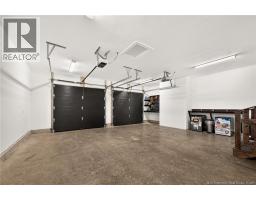
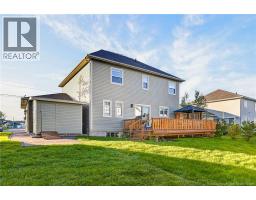
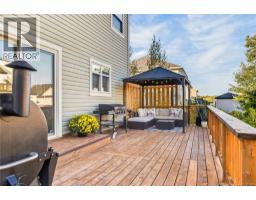
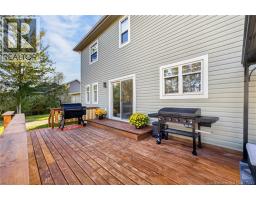
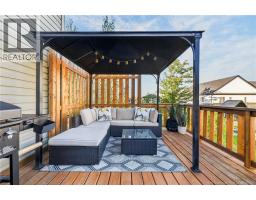
24 x 12 BACK DECK OVERLOOKING NEW SODDED BACK YARD CENTRAL HEAT PUMP FOUR OVERSIZED BEDROOMS AND OVERSIZED ENSUITE BATH FRESHLY PAINTED GARAGE! Welcome to this impressive two-storey home in sought-after Jonathan Park, thoughtfully designed for comfortable family living and entertaining. A covered wraparound front porch creates a welcoming first impression, while hardwood flooring flows throughout the upper two levels. The open-concept living, dining and kitchen area features a propane fireplace with a striking stone accent wall and built-in ceiling speakers for surround sound. The spacious kitchen offers excellent storage, a corner pantry and a large island topped with quartz. A convenient mudroom, powder room and main-floor laundry complete this level, along with a freshly painted 22 x 23 attached garage. Upstairs, the oversized primary bedroom provides a private retreat with a walk-in closet and spacious five-piece ensuite. Two additional 12 x 10 bedrooms also feature walk-in closets, while a modern family bathroom completes the second floor. The bright lower level offers a generous family room, a fourth bedroom with egress window, ample storage and a separate space with rough-ins for a future bathroom. Central heating and cooling provide efficient year-round comfort. Outside, enjoy the brand-new sodded backyard from the oversized 24 x 12 deck, plus a 12 x 12 shed for additional storage. Located in one of Monctons premier executive neighbourhoods, Jonathan Park is surrounded by newer homes, parks, walking trails, excellent schools, the North End YMCA, shopping and restaurants, with quick highway access. (id:19018)
Property Details
| MLS® Number | NB148037 |
| Property Type | Single Family |
| Features | Balcony/deck/patio |
| Structure | Shed |
Building
| Bathroom Total | 3 |
| Bedrooms Above Ground | 3 |
| Bedrooms Below Ground | 1 |
| Bedrooms Total | 4 |
| Constructed Date | 2015 |
| Construction Style Attachment | Detached |
| Cooling Type | Heat Pump, Air Exchanger |
| Exterior Finish | Stone, Vinyl |
| Fireplace Fuel | Gas |
| Fireplace Present | Yes |
| Fireplace Type | Conventional |
| Flooring Type | Tile, Hardwood |
| Foundation Type | Concrete |
| Half Bath Total | 1 |
| Heating Fuel | Propane |
| Heating Type | Forced Air, Heat Pump |
| Stories Total | 2 |
| Size Interior | 2,610 Sqft |
| Total Finished Area | 2610 Sqft |
| Type | House |
| Utility Water | Municipal Water |
Parking
| Attached Garage | |
| Garage |
Land
| Acreage | No |
| Sewer | Municipal Sewage System |
| Size Irregular | 661 |
| Size Total | 661 M2 |
| Size Total Text | 661 M2 |
Rooms
| Level | Type | Length | Width | Dimensions |
|---|---|---|---|---|
| Second Level | Bedroom | 12'5'' x 12' | ||
| Second Level | Bedroom | 12'5'' x 12' | ||
| Second Level | 5pc Bathroom | 11'2'' x 7'10'' | ||
| Second Level | 5pc Ensuite Bath | 12' x 10'6'' | ||
| Second Level | Bedroom | 20' x 13'6'' | ||
| Basement | Storage | 9'7'' x 5' | ||
| Basement | Storage | 11'8'' x 7'8'' | ||
| Basement | Bedroom | 13' x 10' | ||
| Basement | Living Room | 21'7'' x 15'7'' | ||
| Main Level | Laundry Room | 7' x 5'5'' | ||
| Main Level | 2pc Bathroom | 7' x 4'6'' | ||
| Main Level | Kitchen/dining Room | 22' x 15' | ||
| Main Level | Living Room | 17' x 16'3'' |
https://www.realtor.ca/real-estate/30291277/24-belay-street-moncton
Contact Us
Contact us for more information

The trademarks REALTOR®, REALTORS®, and the REALTOR® logo are controlled by The Canadian Real Estate Association (CREA) and identify real estate professionals who are members of CREA. The trademarks MLS®, Multiple Listing Service® and the associated logos are owned by The Canadian Real Estate Association (CREA) and identify the quality of services provided by real estate professionals who are members of CREA. The trademark DDF® is owned by The Canadian Real Estate Association (CREA) and identifies CREA's Data Distribution Facility (DDF®)
September 17 2026 07:13:19
Saint John Real Estate Board Inc
