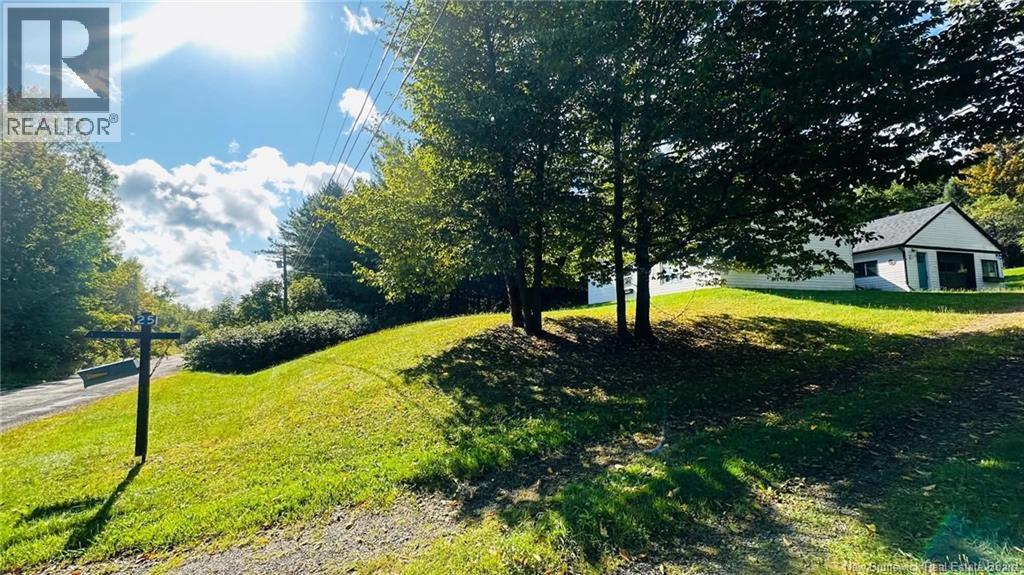
25 Fort Meductic Road Hay Settlement, New Brunswick E7N 2V4



$249,900
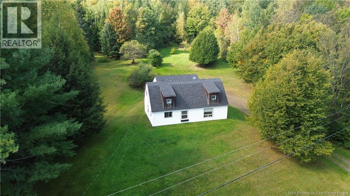
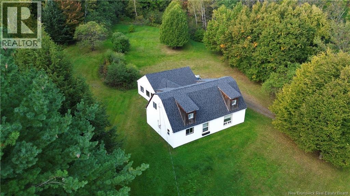
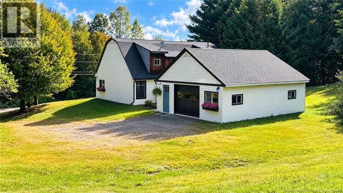
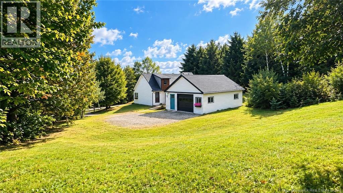
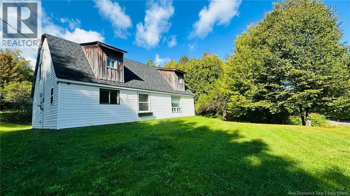
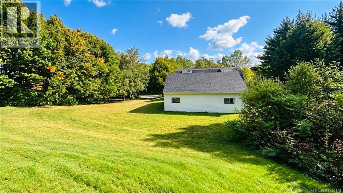
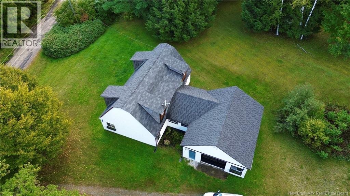
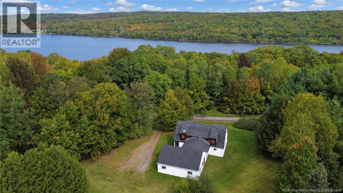
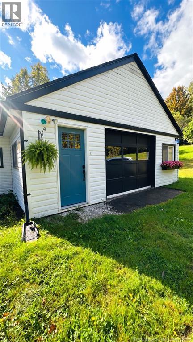
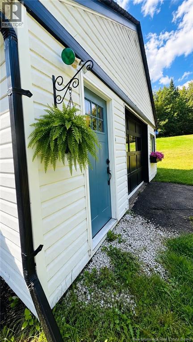
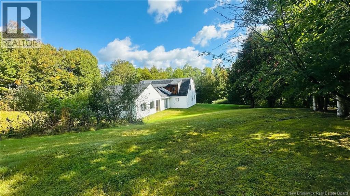
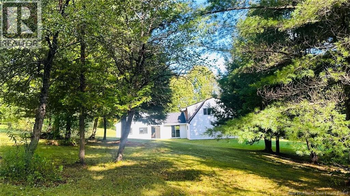
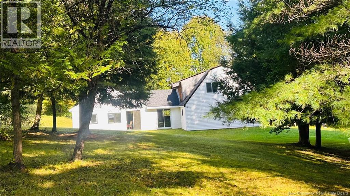
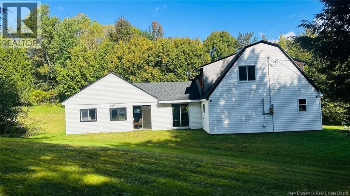
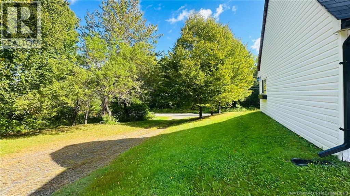
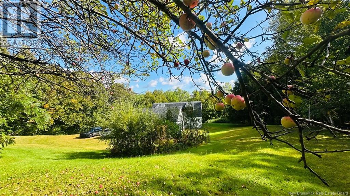
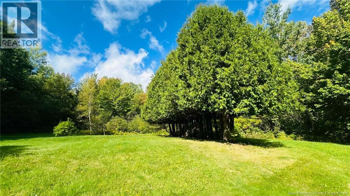
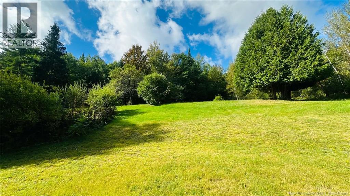
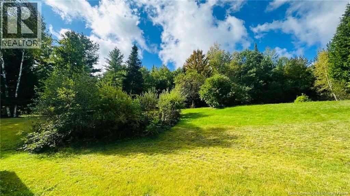
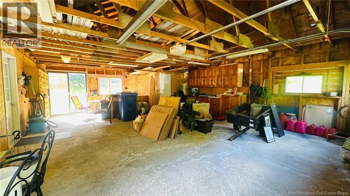
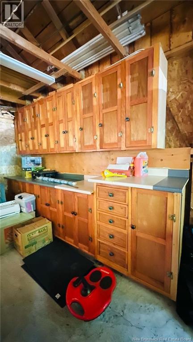
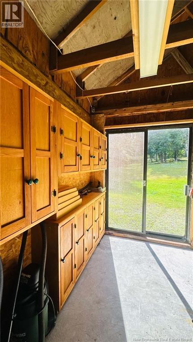
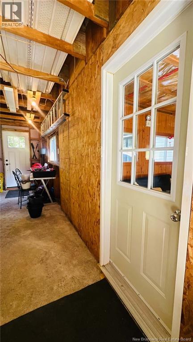
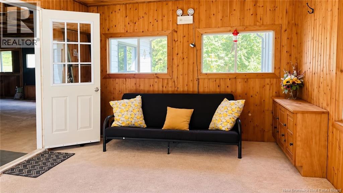
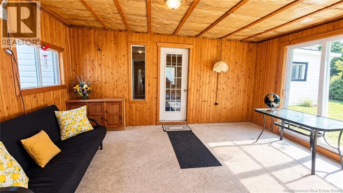
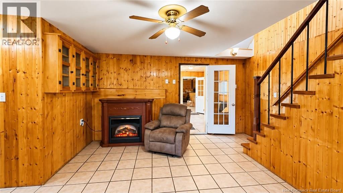
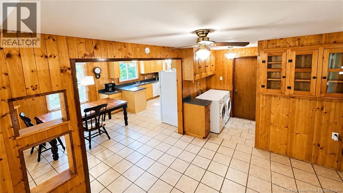
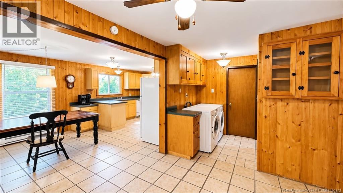
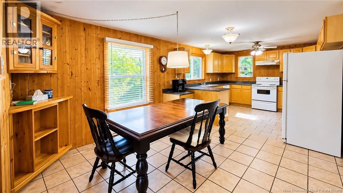
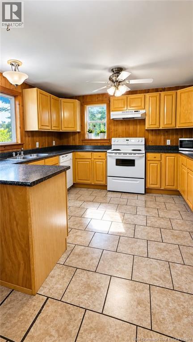
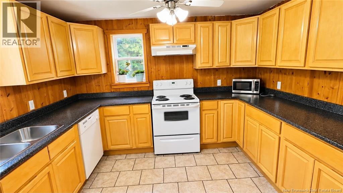
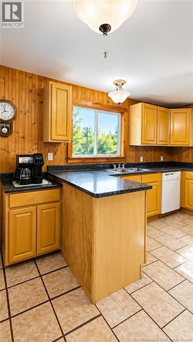
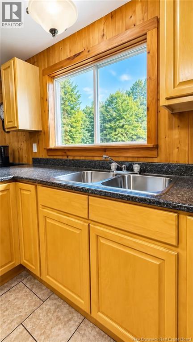
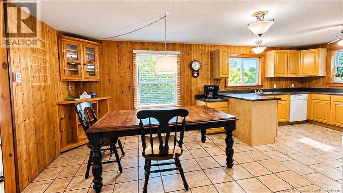
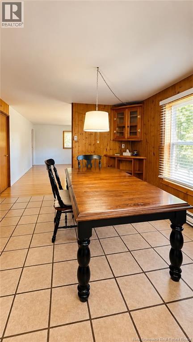
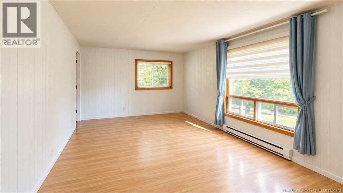
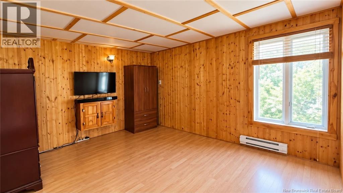
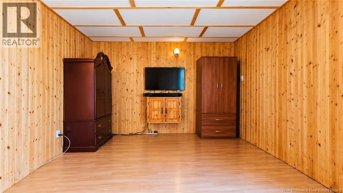
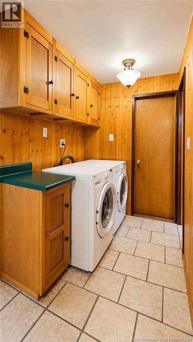
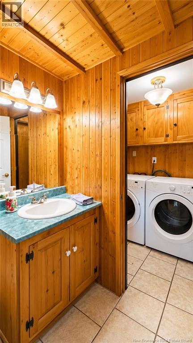
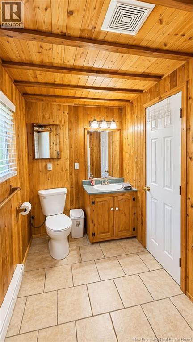
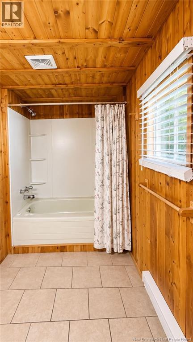
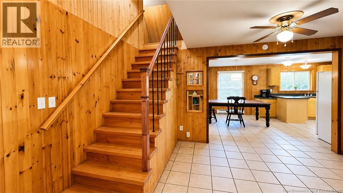
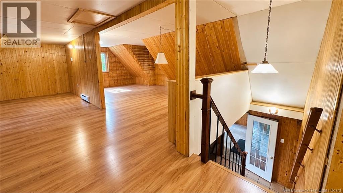
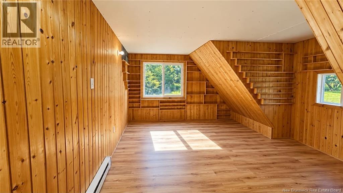
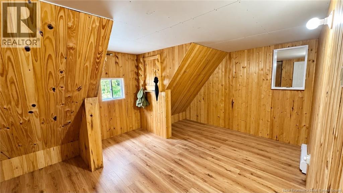
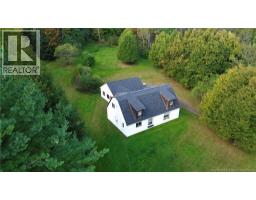
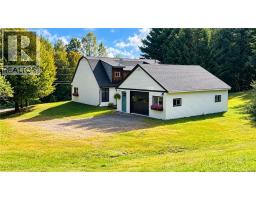
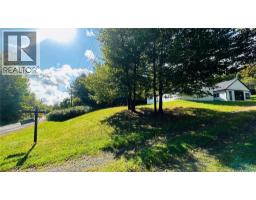
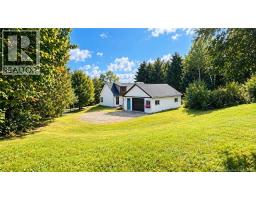
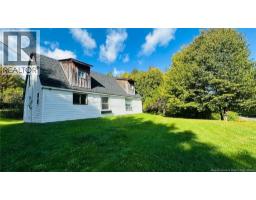
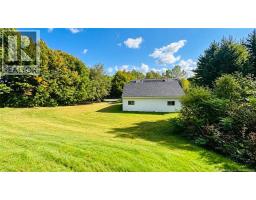
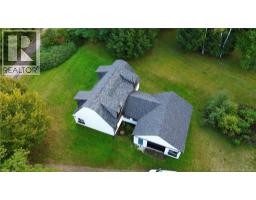
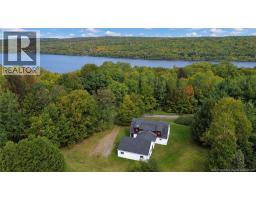
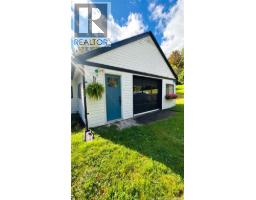
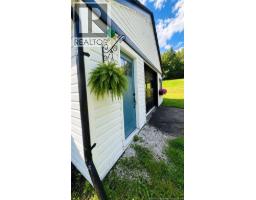
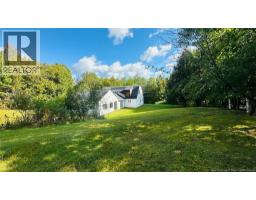
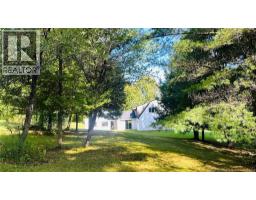
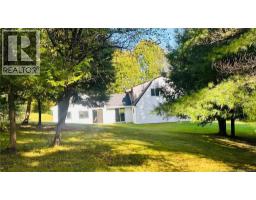
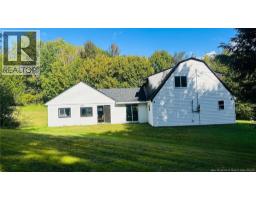
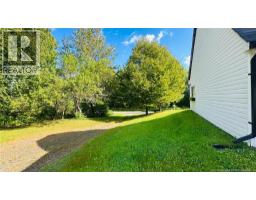
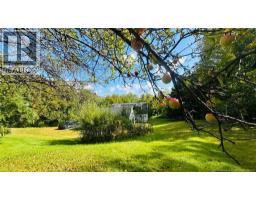
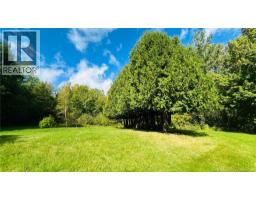
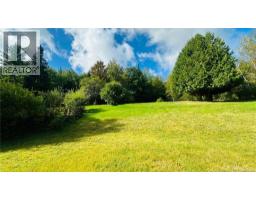
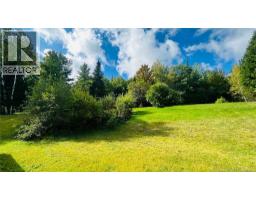
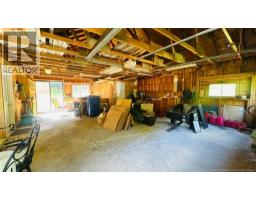
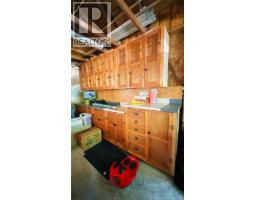
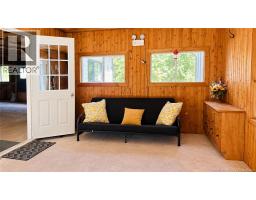
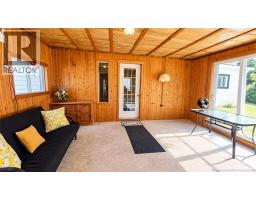
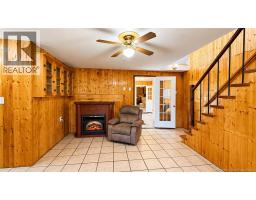
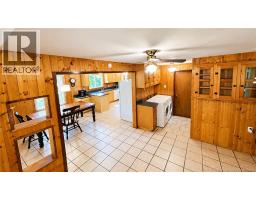
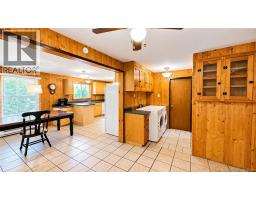
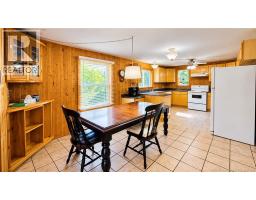
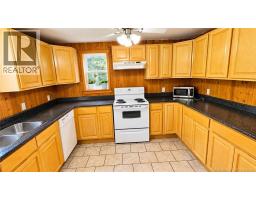
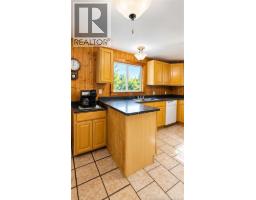
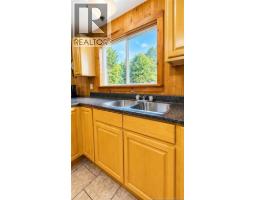
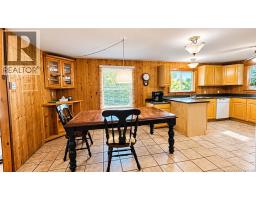
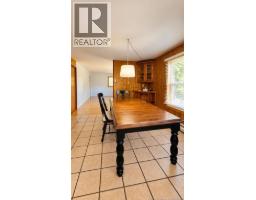
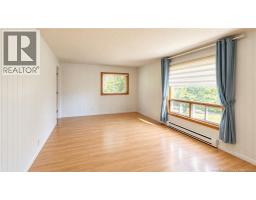
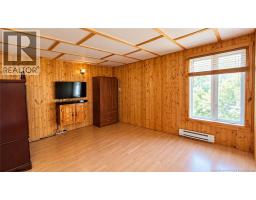
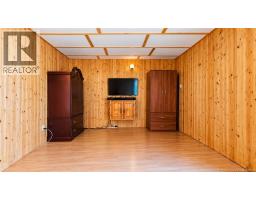
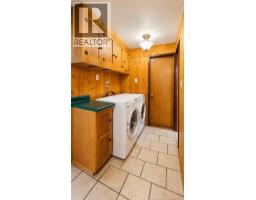
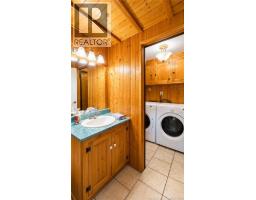
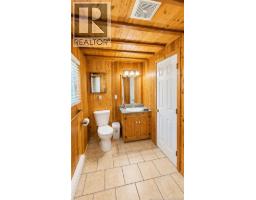
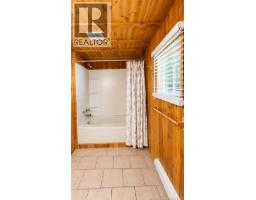
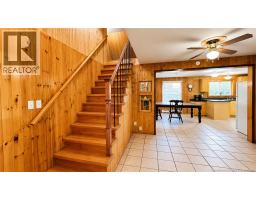
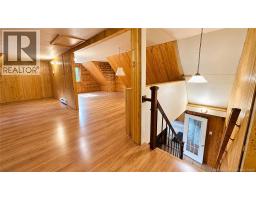
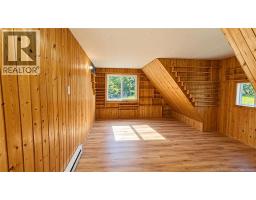
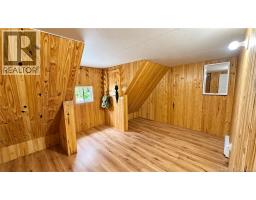
WELCOME HOME to 25 Fort Meductic Road! Nestled on approximately 5.5 beautiful acres in a peaceful country setting just 15 minutes from Woodstock, this meticulously kept home is filled with warmth, character & that wonderful cozy feeling that makes you want to stay awhile! Step inside and youll immediately appreciate the abundance of natural wood throughout, creating an inviting country atmosphere. Walk thru the Garage and into a large Mudroom - perfect for muddy boots, and planting, crafts etc! The Mudroom leads to a small cozy family room featuring an electric fireplace for winter warmth and ambience! The spacious eat-in Kitchen offers plenty of cabinetry & workspace and flows beautifully into the Dining Areaperfect for everyday living & gathering with family and friends. A comfortable Living Room, convenient main-floor Primary Bedroom, 4-Pc Bath & main-floor Laundry add to the ease of this functional layout. Upstairs provides additional Bedrooms plus generous flexible living space with plenty of possibilities! Originally configured as a 5-Bedroom Home, the layout could potentially be adapted again to suit a growing family, home office, hobby space or guest rooms. The two upstairs bedrooms are non-conforming to todays industry egress standards. Outside, the property truly shines! Surrounded by mature trees and greenery, the expansive 5.5-acre lot offers wonderful privacy and room to garden, explore, play or simply enjoy peaceful country living. An attached single Garage, well, septic and 200-AMP electrical service complete the package. Warm, welcoming and lovingly maintained, this is the kind of property that simply FEELS LIKE HOME. If youve been dreaming of more space, privacy and a quieter pace of life while remaining conveniently close to Woodstock, 25 Fort Meductic Road is ready to welcome you home! (id:19018)
Property Details
| MLS® Number | NB147873 |
| Property Type | Single Family |
| Amenities Near By | Recreation Nearby, Shopping |
| Equipment Type | Water Heater |
| Features | Sloping, Rolling, Softwood Bush |
| Rental Equipment Type | Water Heater |
| Structure | None |
Building
| Bathroom Total | 1 |
| Bedrooms Above Ground | 3 |
| Bedrooms Total | 3 |
| Amenities | Fireplace(s) |
| Basement Type | None |
| Constructed Date | 1996 |
| Construction Style Attachment | Detached |
| Exterior Finish | Vinyl |
| Flooring Type | Laminate, Tile |
| Foundation Type | Slab |
| Heating Fuel | Electric |
| Heating Type | Baseboard Heaters |
| Stories Total | 2 |
| Size Interior | 1,938 Sqft |
| Total Finished Area | 1938 Sqft |
| Type | House |
| Utility Water | Drilled Well, Well |
Parking
| Attached Garage |
Land
| Access Type | Year-round Access, Public Road |
| Acreage | Yes |
| Land Amenities | Recreation Nearby, Shopping |
| Landscape Features | Partially Landscaped |
| Size Irregular | 5.5 |
| Size Total | 5.5 Ac |
| Size Total Text | 5.5 Ac |
Rooms
| Level | Type | Length | Width | Dimensions |
|---|---|---|---|---|
| Second Level | Foyer | 14'7'' x 6'0'' | ||
| Second Level | Office | 10'4'' x 7'4'' | ||
| Second Level | Bedroom | 14'10'' x 11'3'' | ||
| Second Level | Bedroom | 11'2'' x 11'3'' | ||
| Second Level | Office | 11'3'' x 10'8'' | ||
| Second Level | Family Room | 12'3'' x 11'3'' | ||
| Main Level | Utility Room | 5'3'' x 4'0'' | ||
| Main Level | Bath (# Pieces 1-6) | 10'2'' x 5'6'' | ||
| Main Level | Primary Bedroom | 11'2'' x 13'5'' | ||
| Main Level | Living Room | 16'7'' x 11'3'' | ||
| Main Level | Dining Room | 11'10'' x 11'3'' | ||
| Main Level | Kitchen | 11'3'' x 10'7'' | ||
| Main Level | Foyer | 10'9'' x 11'4'' | ||
| Main Level | Mud Room | 18'0'' x 11'0'' |
https://www.realtor.ca/real-estate/30291186/25-fort-meductic-road-hay-settlement
Contact Us
Contact us for more information

The trademarks REALTOR®, REALTORS®, and the REALTOR® logo are controlled by The Canadian Real Estate Association (CREA) and identify real estate professionals who are members of CREA. The trademarks MLS®, Multiple Listing Service® and the associated logos are owned by The Canadian Real Estate Association (CREA) and identify the quality of services provided by real estate professionals who are members of CREA. The trademark DDF® is owned by The Canadian Real Estate Association (CREA) and identifies CREA's Data Distribution Facility (DDF®)
September 17 2026 06:42:53
Saint John Real Estate Board Inc
