815 Mitchell Street Fredericton, New Brunswick E3B 6E8
$799,900
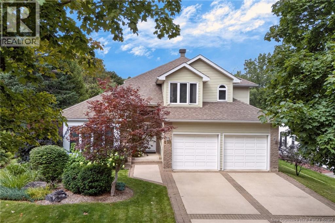
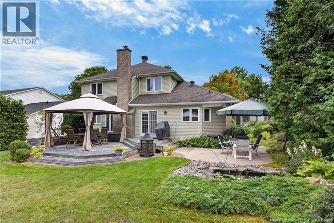
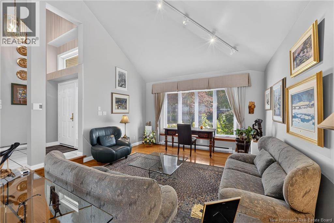
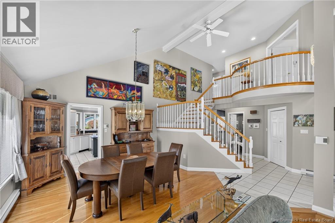
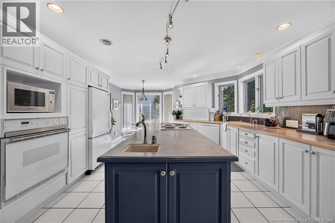
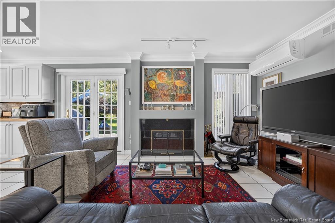
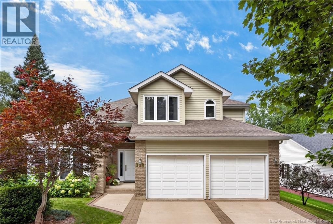
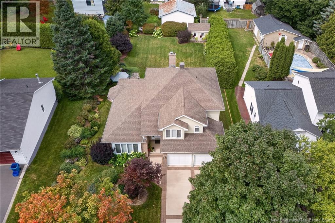
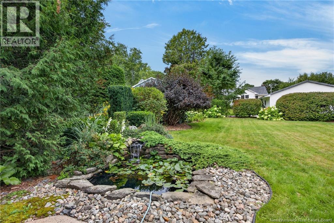
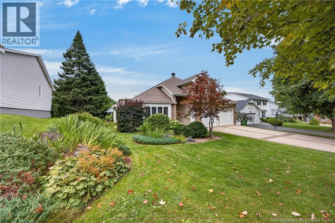
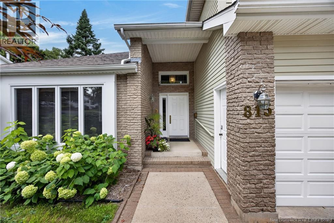
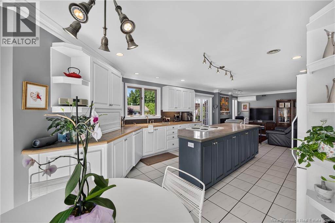
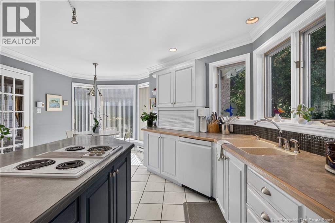
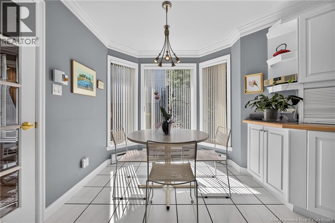
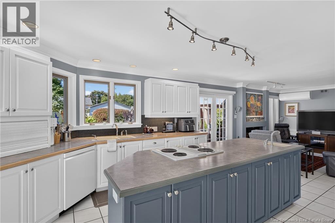
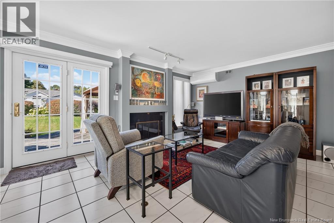
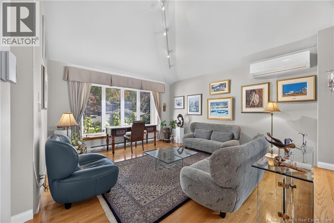
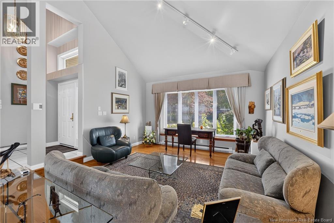
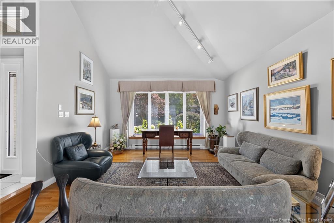
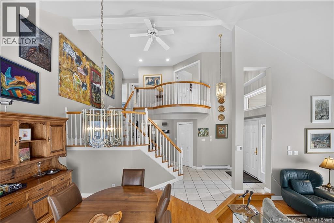
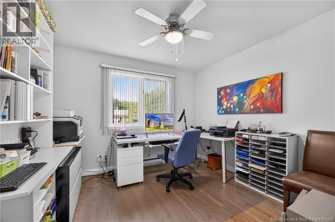
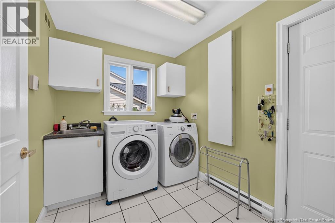
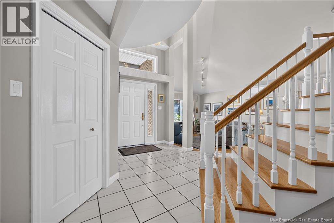
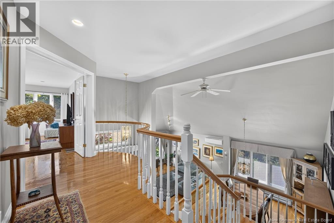
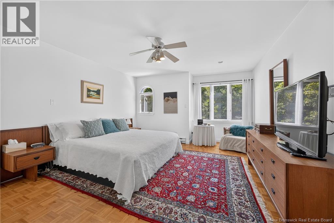
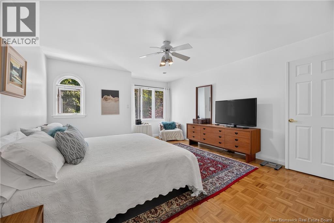
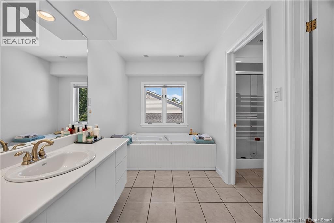
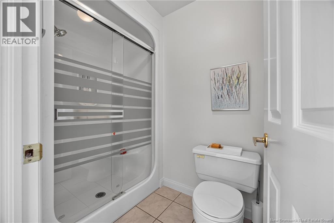
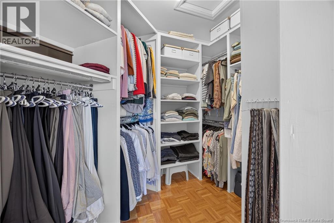
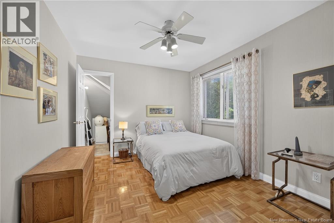
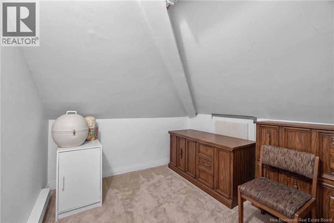
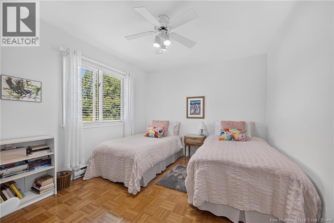
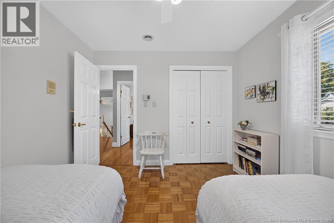
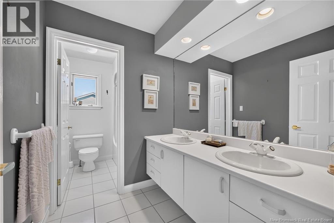
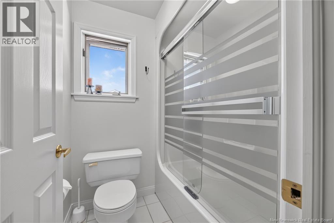
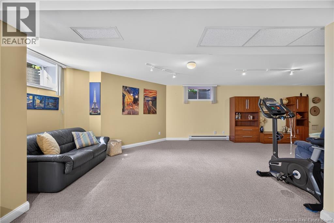
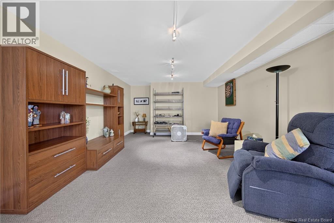
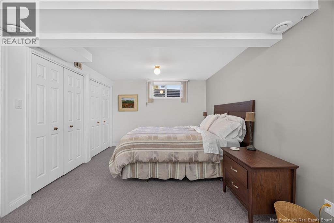
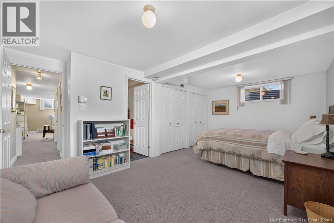
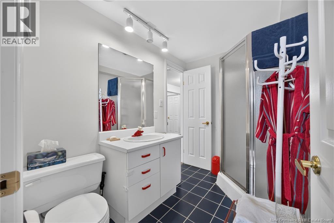
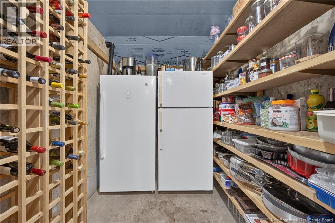
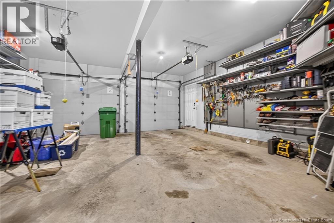
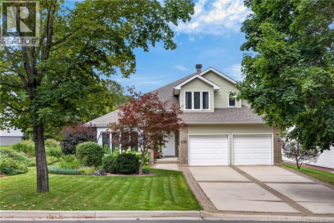
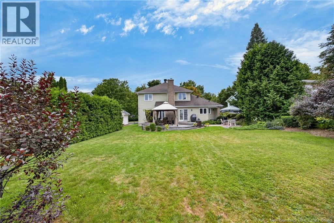
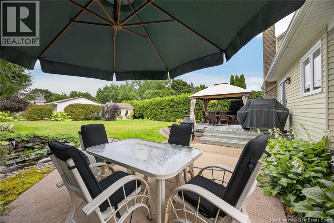
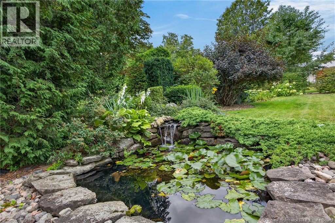
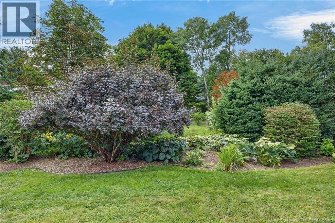
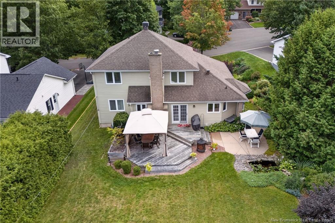
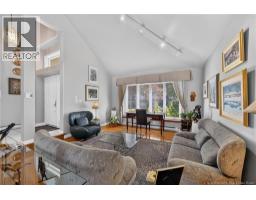
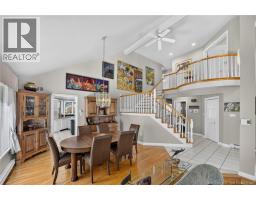
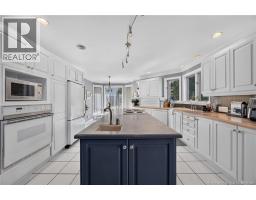
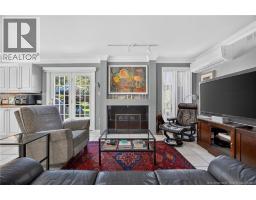
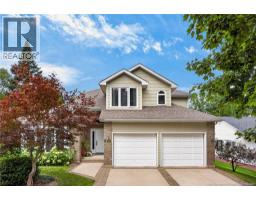
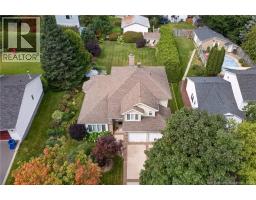
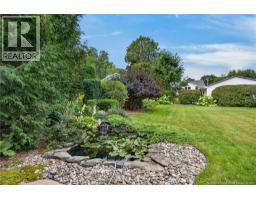
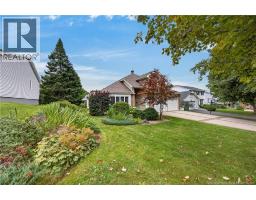
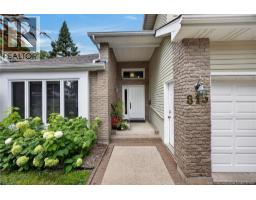
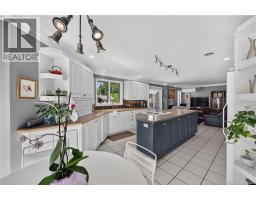
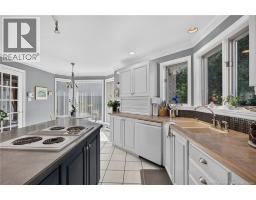
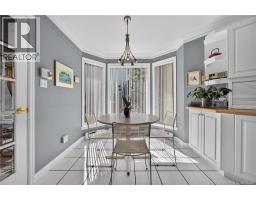
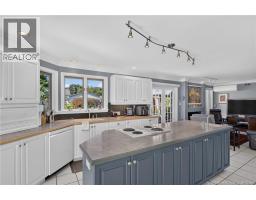
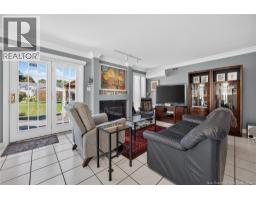
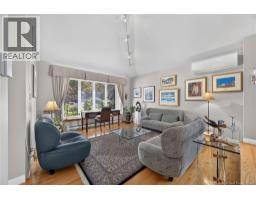
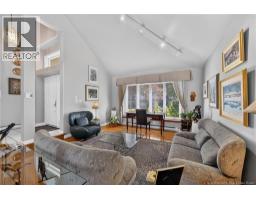
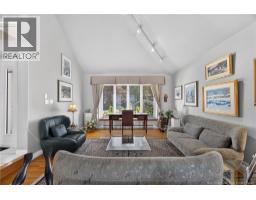
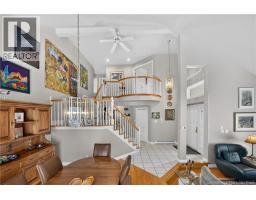
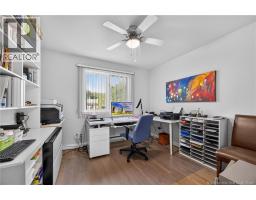
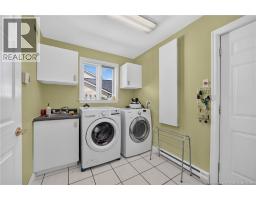
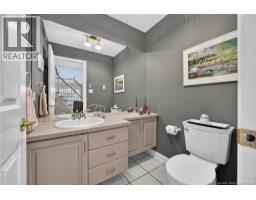
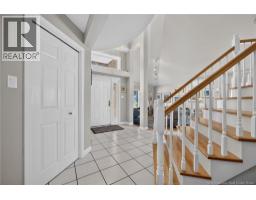
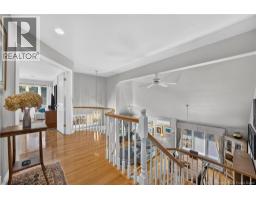
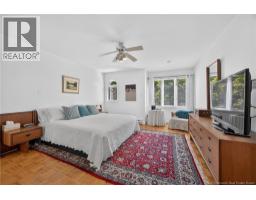
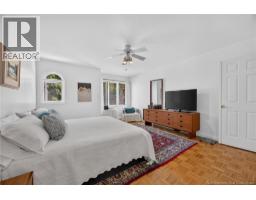
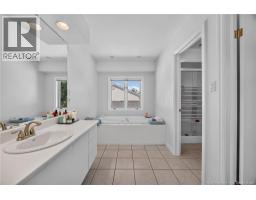
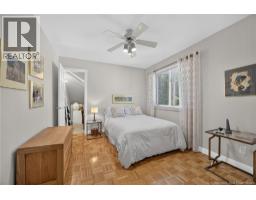
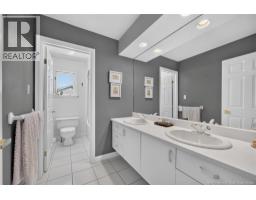
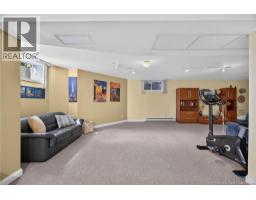
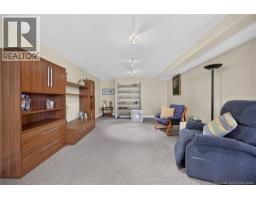
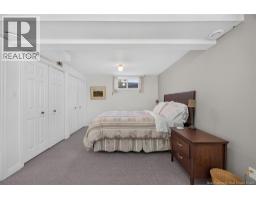
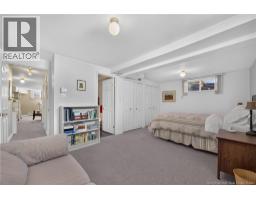
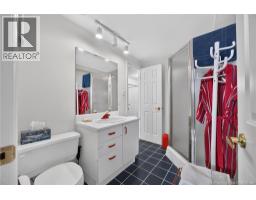
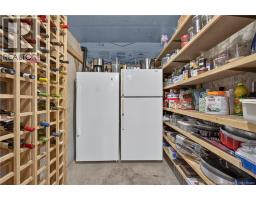
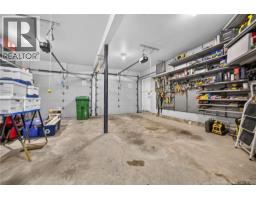
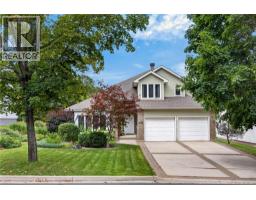
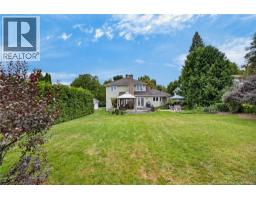
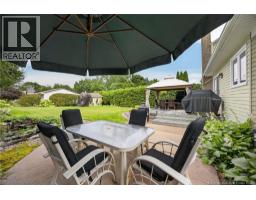
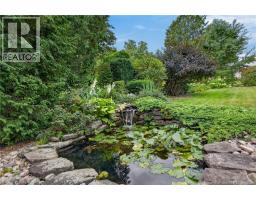
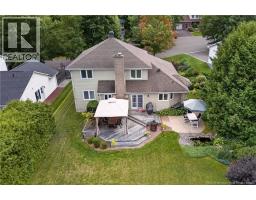
Some homes are built. Others are thought through. And nearly four decades and one owner later, you can still feel the difference. This home began with a Seattle architectural plan customized for this exact lot, right down to careful grading & drainage designed to create the wonderfully dry, flat backyard you see today (thats surprisingly hard to find in the heart of the hill!) Customized throughout from the gorgeous cedar wood siding, oversized covered front entry & concrete with interlocking stone drive, to the contemporary layout inside. Open, bright & connected, with a huge front window framing mature gardens & hydrangeas. A great room built for entertaining, theres room to host around the dining table and the gorgeous formal living room with soaring ceilings. But the memories will be made - and the stories told - in the open concept kitchen and family room, where the wine is poured, the island serves as the perfect serving buffet, and the late evenings are spent next to the water feature in the incredibly lush & private backyard. Upstairs, the oversized primary suite is a retreat of its own w/ ensuite, separate soaker tub plus two additional bedrooms & Romeo & Juliet balcony. Main floor office & fully finished lower level, and even a full suite bedroom & bath for teens and guests. A proper main floor laundry room with a door you can close for day to day living, and SO. MUCH. STORAGE throughout. But the biggest lifestyle perk is whats outside the property lines. Tucked into an established, private setting, youre still just a 12-min walk to UNB & STU, mins from the hospital, shopping and everyday amenities, and close to 3 great schools. The practical items have been cared for too: from roof shingles, huge living room window, two ductless heat pumps w/ warranty to 2029, new garage door openers & more. One family designed, built, gathered and raised their family here. And now, for the first time since 1989, someone else gets to call 815 Mitchell Street home. (id:19018)
Open House
This property has open houses!
4:00 pm
Ends at:6:00 pm
Property Details
| MLS® Number | NB148038 |
| Property Type | Single Family |
| Neigbourhood | Railyards |
| Amenities Near By | Recreation Nearby, Public Transit, Shopping |
| Equipment Type | Water Heater |
| Features | Level Lot |
| Rental Equipment Type | Water Heater |
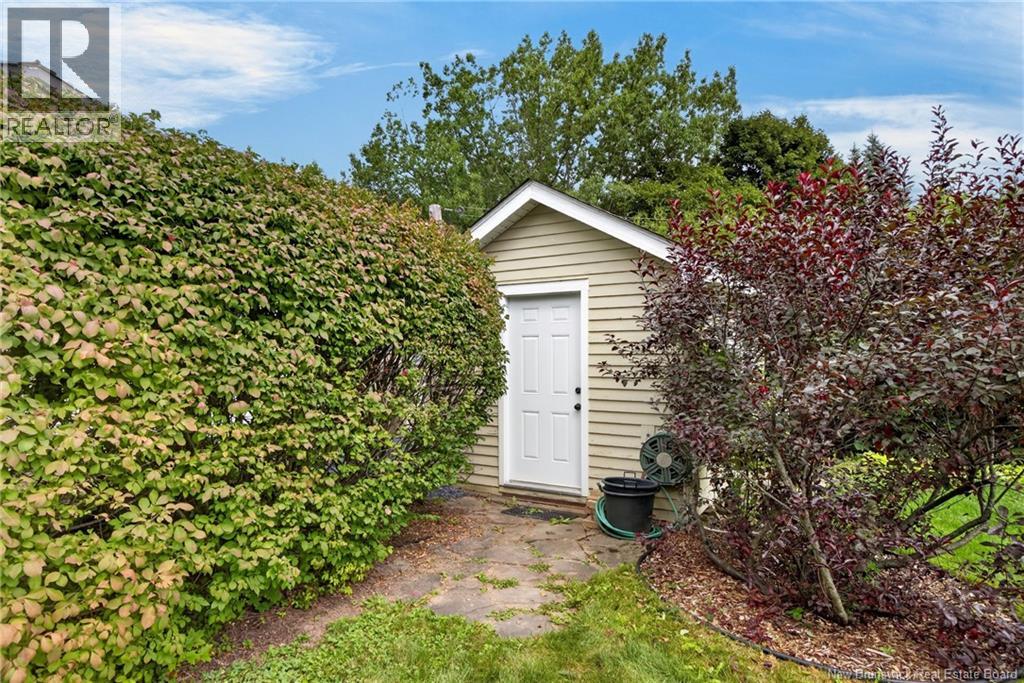
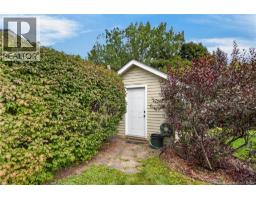
| Structure | Shed |
Building
| Bathroom Total | 4 |
| Bedrooms Above Ground | 4 |
| Bedrooms Below Ground | 1 |
| Bedrooms Total | 5 |
| Architectural Style | Contemporary, 2 Level |
| Constructed Date | 1989 |
| Construction Style Attachment | Detached |
| Cooling Type | Air Conditioned, Heat Pump, Air Exchanger |
| Exterior Finish | Cedar Shingles, Wood |
| Flooring Type | Carpeted, Ceramic, Wood |
| Foundation Type | Concrete |
| Half Bath Total | 1 |
| Heating Fuel | Electric |
| Heating Type | Baseboard Heaters, Heat Pump |
| Size Interior | 3,477 Sqft |
| Total Finished Area | 3477 Sqft |
| Type | House |
| Utility Water | Municipal Water |
Parking
| Attached Garage | |
| Garage | |
| Heated Garage | |
| Inside Entry |
Land
| Access Type | Year-round Access, Public Road |
| Acreage | No |
| Land Amenities | Recreation Nearby, Public Transit, Shopping |
| Landscape Features | Landscaped |
| Sewer | Municipal Sewage System |
| Size Irregular | 1012 |
| Size Total | 1012 M2 |
| Size Total Text | 1012 M2 |
| Zoning Description | Residential R -1 |
Rooms
| Level | Type | Length | Width | Dimensions |
|---|---|---|---|---|
| Second Level | Other | 6'2'' x 9'1'' | ||
| Second Level | Primary Bedroom | 13'7'' x 19'9'' | ||
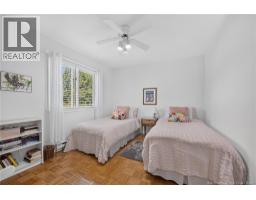
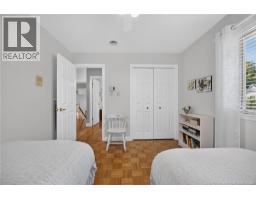
| Second Level | Bedroom | 11'9'' x 10'2'' | ||
| Second Level | Bedroom | 11'8'' x 10'2'' | ||
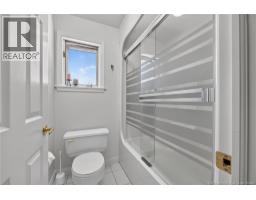
| Second Level | Bath (# Pieces 1-6) | 11'8'' x 5'9'' | ||
| Second Level | Ensuite | 11'6'' x 11'9'' | ||
| Third Level | Storage | 13'5'' x 14'8'' | ||
| Third Level | Storage | 5'11'' x 5'9'' | ||
| Third Level | Recreation Room | 33'8'' x 25'2'' | ||
| Third Level | Cold Room | 7'1'' x 7'6'' | ||
| Third Level | Bedroom | 12'11'' x 18'11'' | ||
| Third Level | Bath (# Pieces 1-6) | 8'6'' x 5'11'' | ||
| Main Level | Office | 10'8'' x 10' | ||
| Main Level | Living Room | 14' x 14'11'' | ||
| Main Level | Laundry Room | 9'8'' x 7'2'' | ||
| Main Level | Kitchen | 24'11'' x 13'11'' | ||
| Main Level | Foyer | 10'11'' x 11'2'' | ||
| Main Level | Family Room | 10'1'' x 13'11'' | ||
| Main Level | Dining Room | 14'9'' x 11'11'' | ||
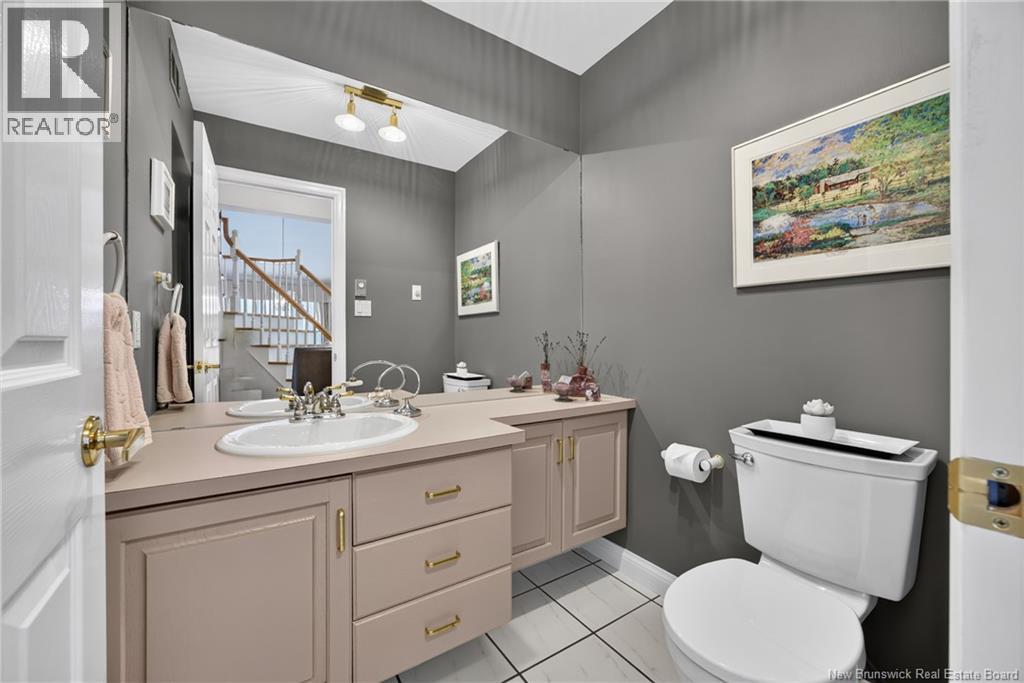
| Main Level | 2pc Bathroom | 4'10'' x 5'9'' |
https://www.realtor.ca/real-estate/30288657/815-mitchell-street-fredericton
Contact Us
Contact us for more information

The trademarks REALTOR®, REALTORS®, and the REALTOR® logo are controlled by The Canadian Real Estate Association (CREA) and identify real estate professionals who are members of CREA. The trademarks MLS®, Multiple Listing Service® and the associated logos are owned by The Canadian Real Estate Association (CREA) and identify the quality of services provided by real estate professionals who are members of CREA. The trademark DDF® is owned by The Canadian Real Estate Association (CREA) and identifies CREA's Data Distribution Facility (DDF®)
September 16 2026 07:35:12
Saint John Real Estate Board Inc
