51 Fosters Lane Peltoma Settlement, New Brunswick E5L 0B3
$289,900
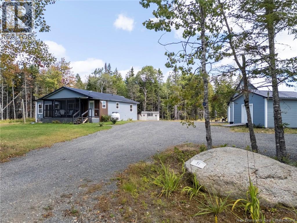
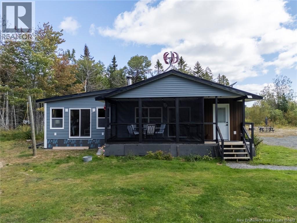
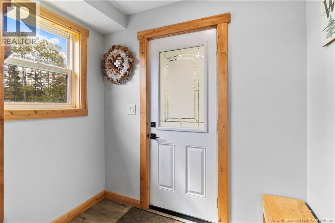
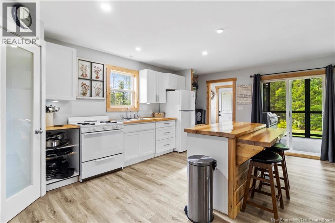
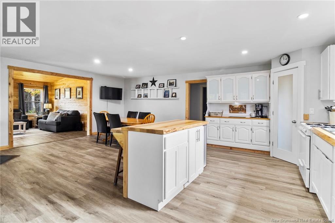
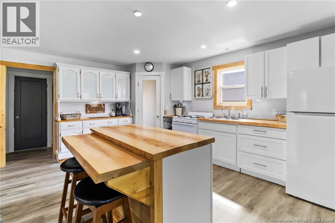
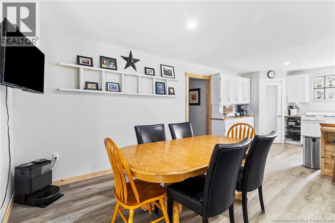
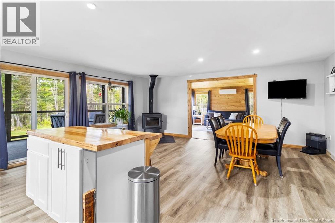
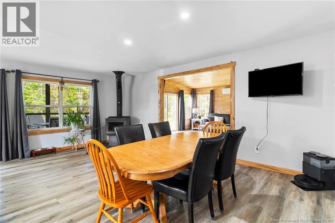
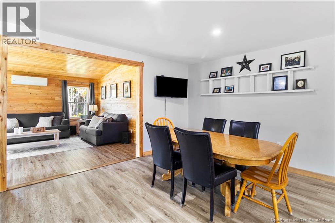
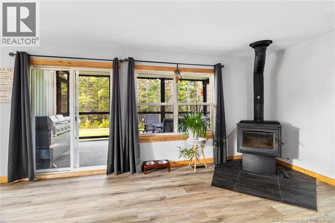
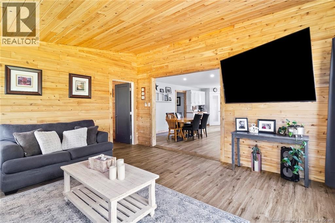
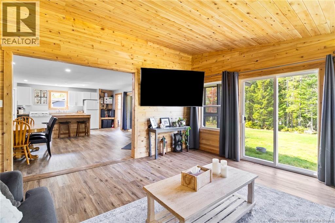
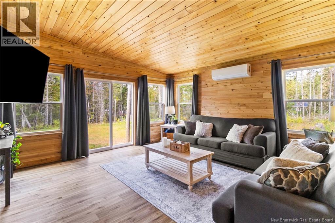
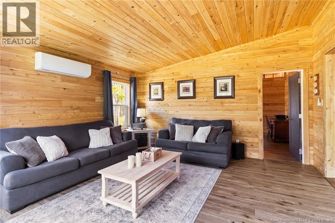
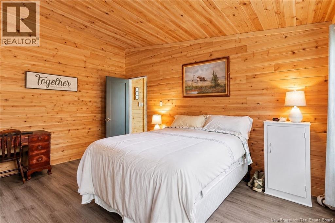
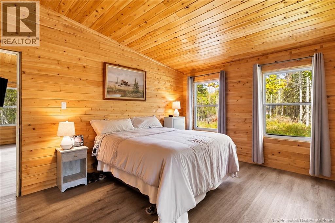
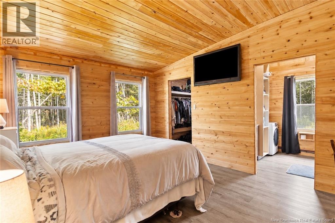
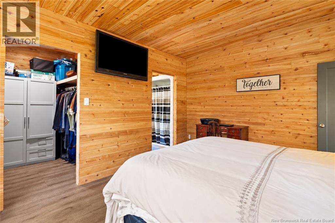
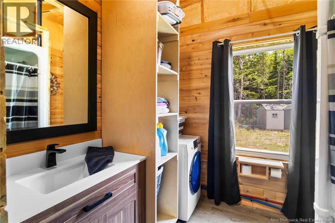
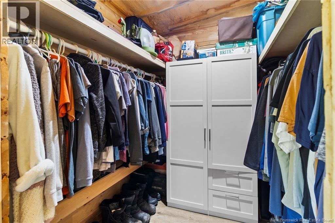
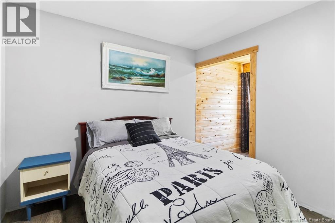
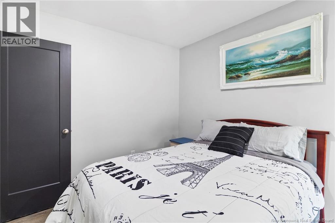
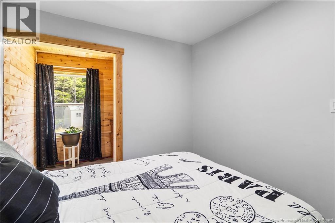
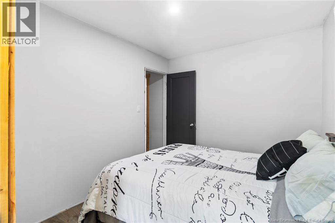
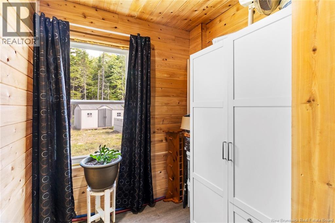
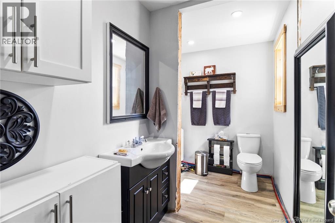
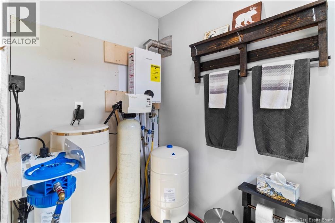
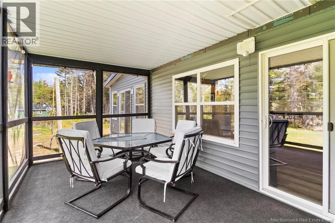
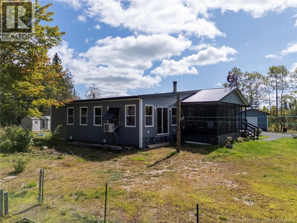
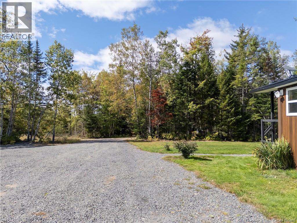
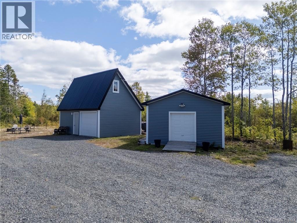
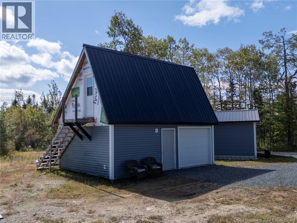
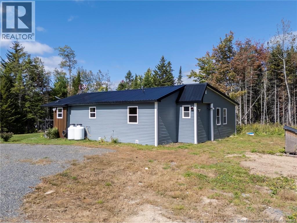
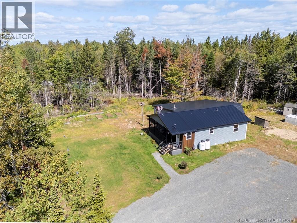
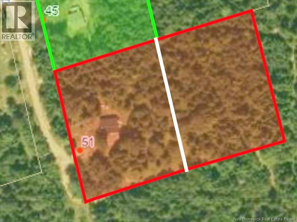
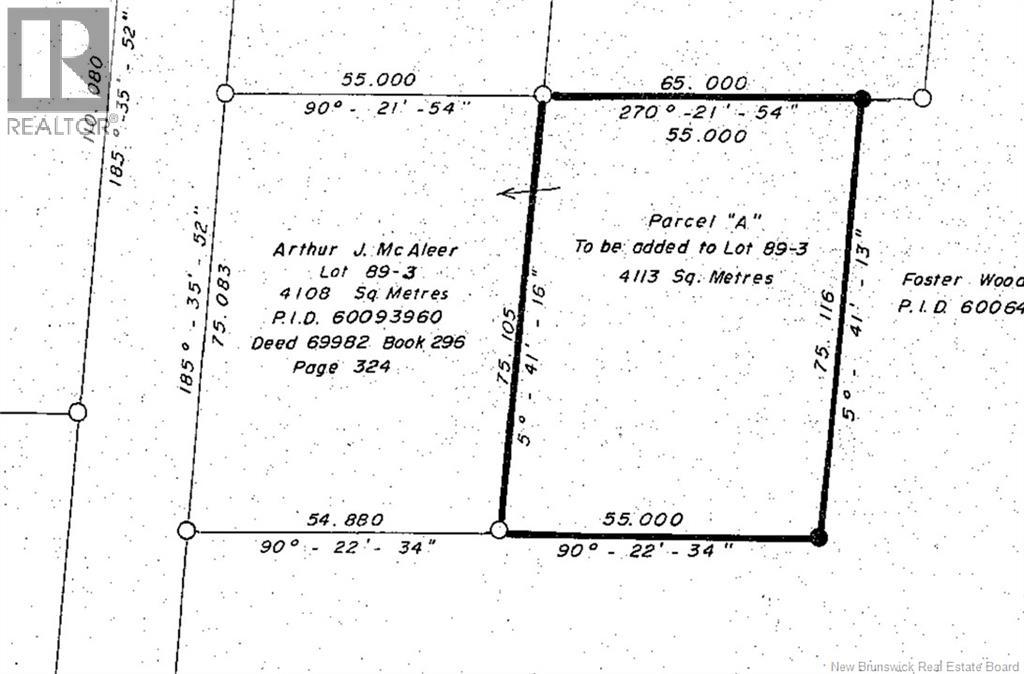
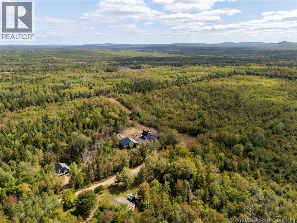
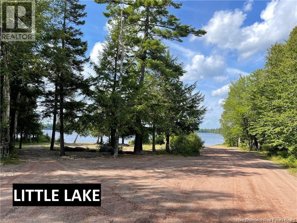
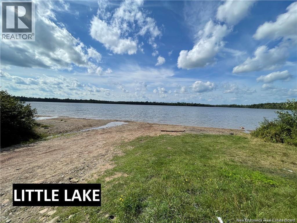
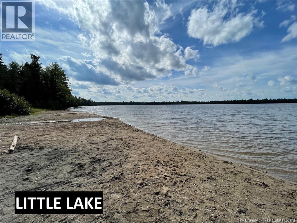
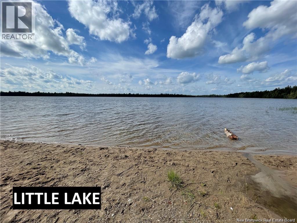
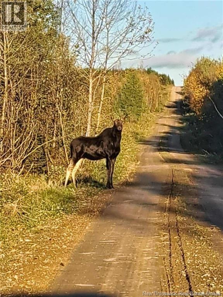
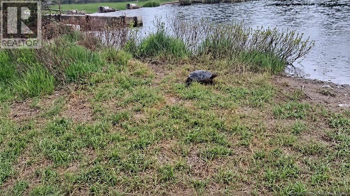
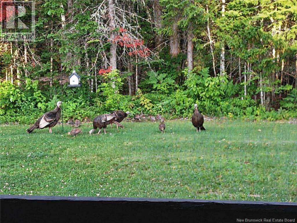
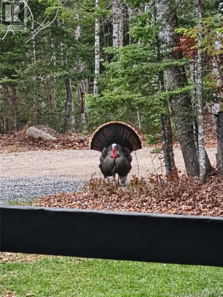
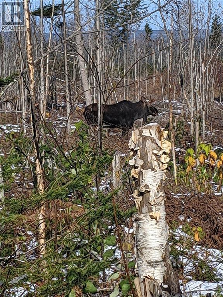
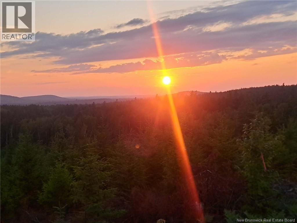
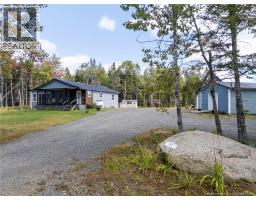
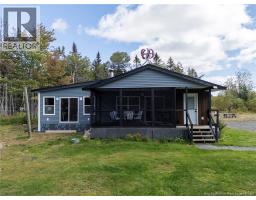
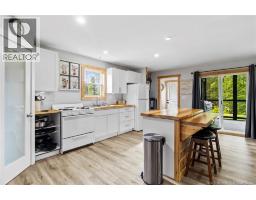
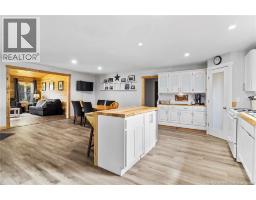
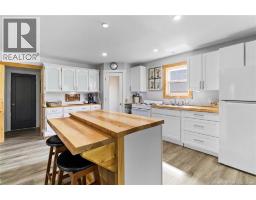
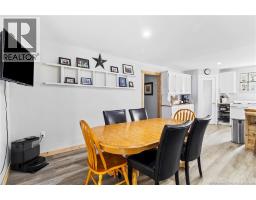
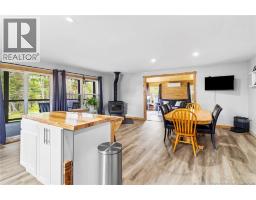
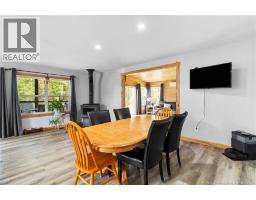
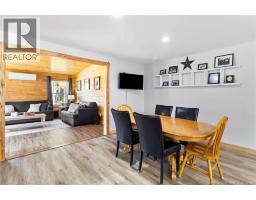
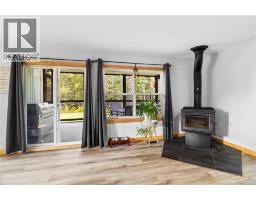
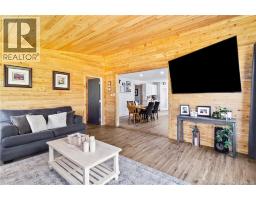
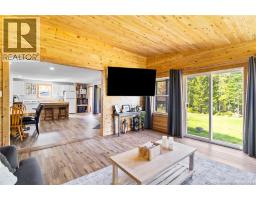
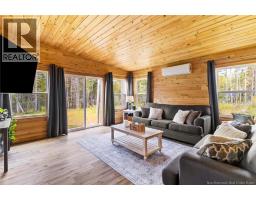
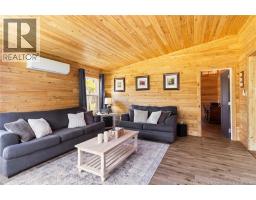
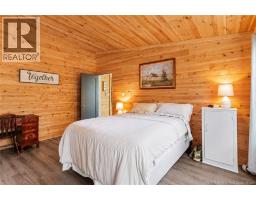
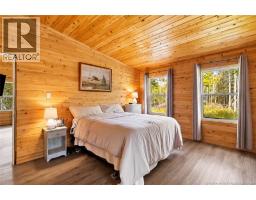
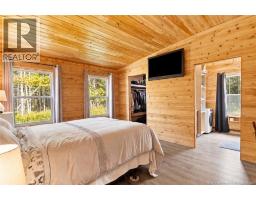
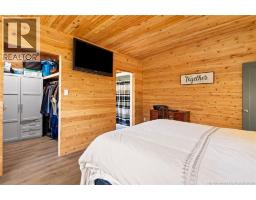
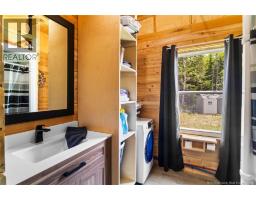
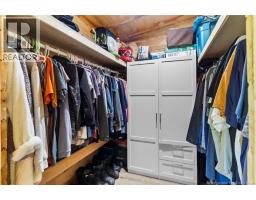
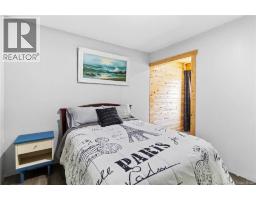
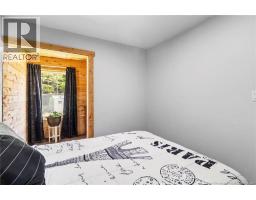
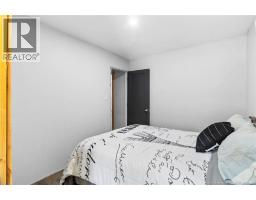
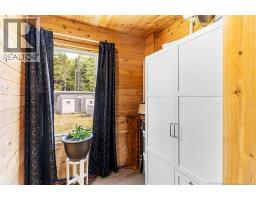
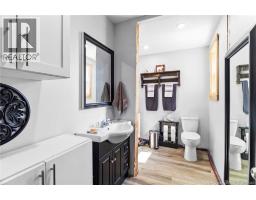
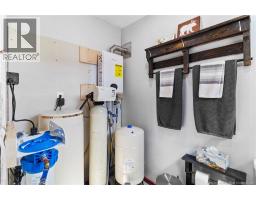
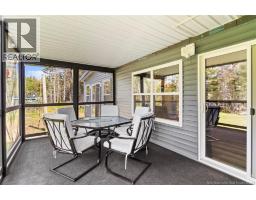
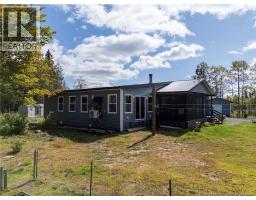
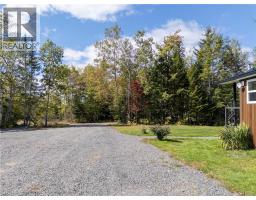
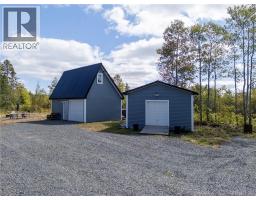
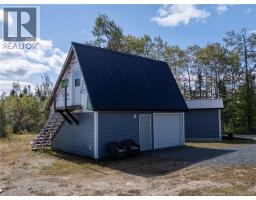
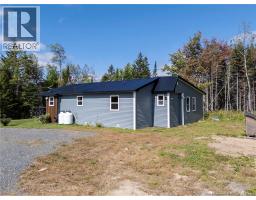
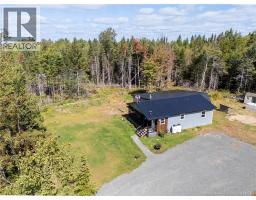
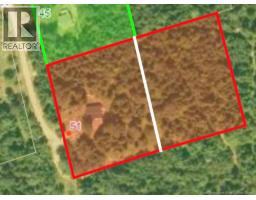
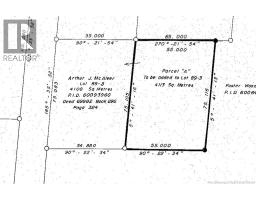
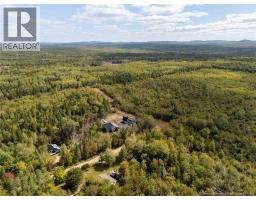
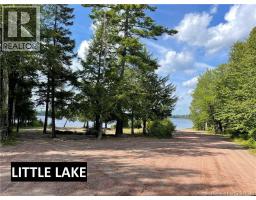
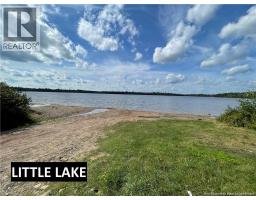
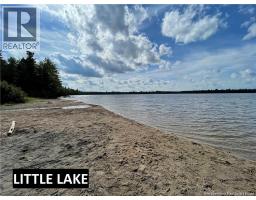
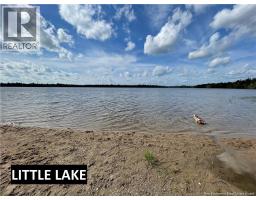
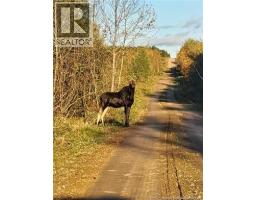
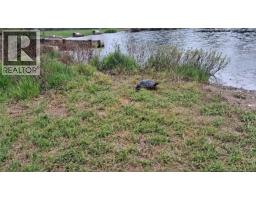
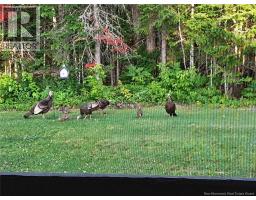
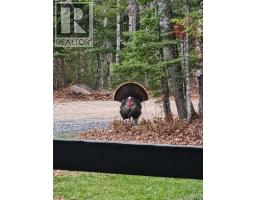
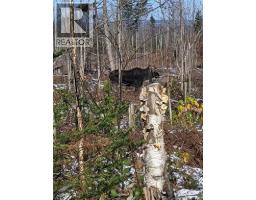
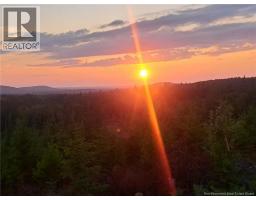
Escape to the tranquility of nature with this charming two-bedroom, two-bathroom, four-season off-grid home, situated on two private acres in peaceful Peltoma Settlementjust minutes from Little Lakes public beach and boat launch. 30-minutes from the Village of Tracy. Perfect for nature lovers and outdoor enthusiasts. Wildlife is abundant with deer, moose, fish, and other wildlife. Also, nearby ATV/Snow mobile trails. Offering 1,426 sq. ft. of comfortable living space, this inviting retreat blends rustic character with modern efficiency, making it ideal for those seeking greater self-sufficiency without sacrificing everyday comforts. The open-concept kitchen and dining area is centred around a cozy wood stove (Classic Stoves installed 2025), creating a warm and welcoming atmosphere. A ductless heating and cooling system provides additional year-round comfort. The well-appointed kitchen features a propane stove and low-voltage refrigerator designed to work efficiently with the homes 12-panel solar system and eight-battery bank ($30,000+) professionally installed by Epic Energy Solutions. Other conveniences include on-demand hot water, a GE two-in-one washer/dryer, and a wired 10,000-watt generator (used a couple of times each winter) and approx 13 cords of firewood. The spacious primary bedroom features a private ensuite and walk-in closet. A covered 10' x 17' screened room off the dining area provides the perfect place to relax and enjoy the peaceful surroundings. The property also includes a detached, wired garage with a generous 24' x 8' loft, offering excellent storage or workspace potential. Originally built as a camp, the home was completely rebuilt and expanded with a new addition in 2025. Several families reside year-round in this welcoming community. Schedule your private showing and discover the serenity and freedom of life in Peltoma Settlement. (id:19018)
Property Details
| MLS® Number | NB147964 |
| Property Type | Single Family |
| Equipment Type | Propane Tank, Rental Water Softener |
| Rental Equipment Type | Propane Tank, Rental Water Softener |
| Structure | Shed |
Building
| Bathroom Total | 2 |
| Bedrooms Above Ground | 2 |
| Bedrooms Total | 2 |
| Architectural Style | Bungalow |
| Basement Type | None |
| Construction Style Attachment | Detached |
| Cooling Type | Heat Pump |
| Exterior Finish | Metal, Vinyl |
| Flooring Type | Vinyl |
| Foundation Type | Block |
| Heating Fuel | Wood |
| Heating Type | Heat Pump, Stove |
| Stories Total | 1 |
| Size Interior | 1,426 Sqft |
| Total Finished Area | 1426 Sqft |
| Type | House |
| Utility Water | Well |
Parking
| Detached Garage |
Land
| Access Type | Year-round Access, Private Road |
| Acreage | Yes |
| Landscape Features | Landscaped |
| Size Irregular | 2 |
| Size Total | 2 Ac |
| Size Total Text | 2 Ac |
Rooms
| Level | Type | Length | Width | Dimensions |
|---|---|---|---|---|
| Main Level | Other | 6'4'' x 5'6'' | ||
| Main Level | Bedroom | 9'8'' x 8'8'' | ||
| Main Level | Other | 6'10'' x 5'0'' | ||
| Main Level | Ensuite | 8'0'' x 6'10'' | ||
| Main Level | Primary Bedroom | 15'4'' x 11'6'' | ||
| Main Level | Utility Room | 4'8'' x 3'6'' | ||
| Main Level | Bath (# Pieces 1-6) | 10'6'' x 5'0'' | ||
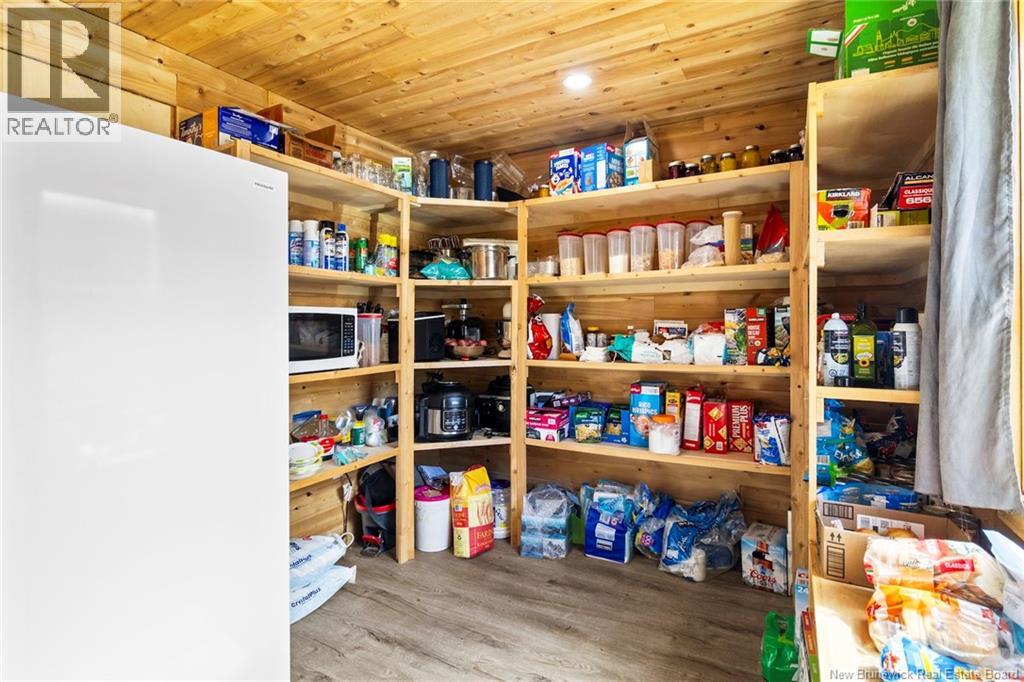
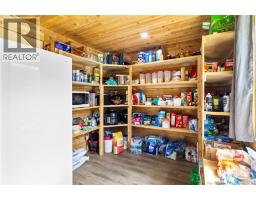
| Main Level | Pantry | 10'0'' x 9'0'' | ||
| Main Level | Living Room | 16'0'' x 15'6'' | ||
| Main Level | Kitchen | 21'0'' x 18'11'' | ||
| Main Level | Foyer | 7'4'' x 4'8'' |
https://www.realtor.ca/real-estate/30287402/51-fosters-lane-peltoma-settlement
Contact Us
Contact us for more information

The trademarks REALTOR®, REALTORS®, and the REALTOR® logo are controlled by The Canadian Real Estate Association (CREA) and identify real estate professionals who are members of CREA. The trademarks MLS®, Multiple Listing Service® and the associated logos are owned by The Canadian Real Estate Association (CREA) and identify the quality of services provided by real estate professionals who are members of CREA. The trademark DDF® is owned by The Canadian Real Estate Association (CREA) and identifies CREA's Data Distribution Facility (DDF®)
September 16 2026 05:11:49
Saint John Real Estate Board Inc
