12 Reed Street Saint John, New Brunswick E2K 2A2
$299,900
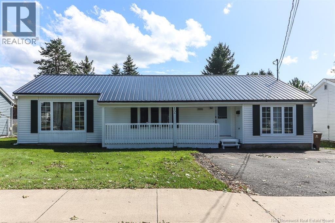
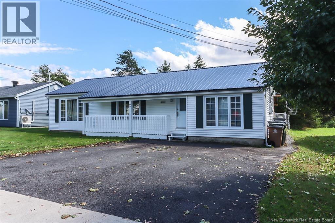
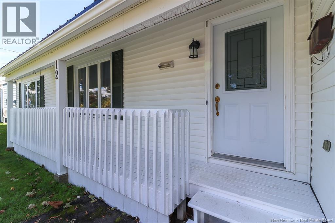
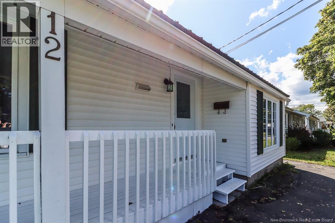
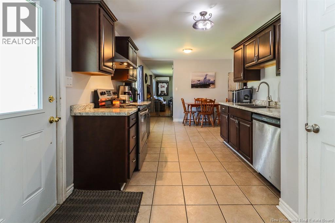
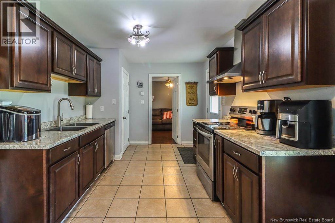
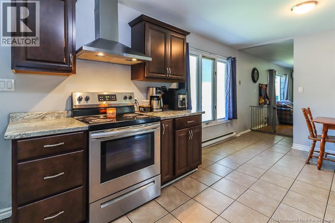
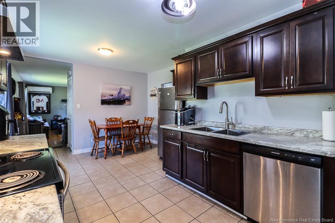
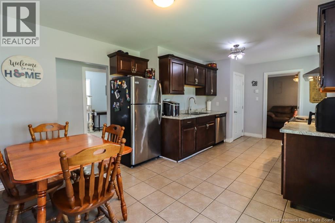
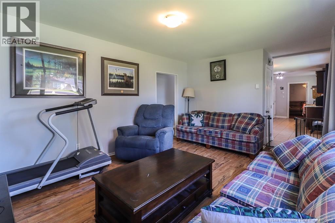
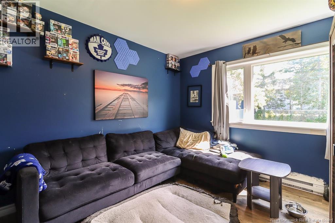
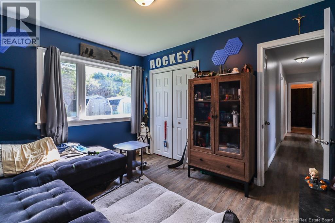
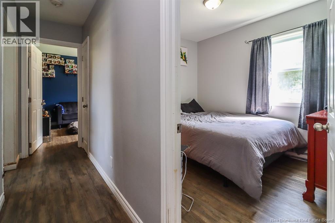
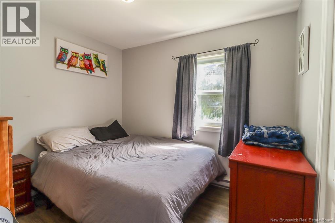
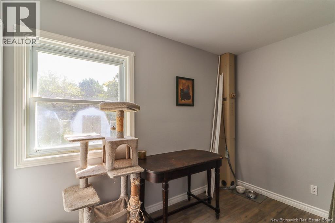
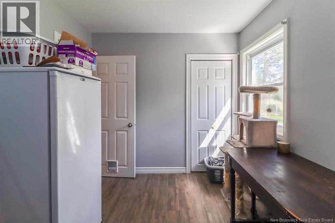
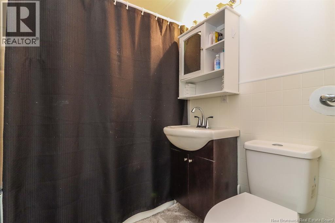
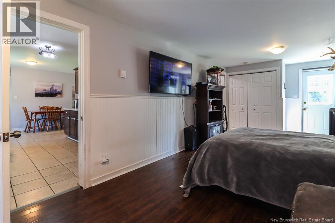
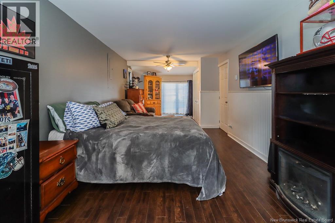
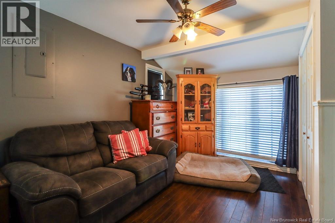
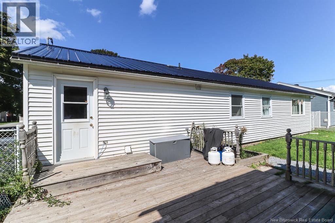
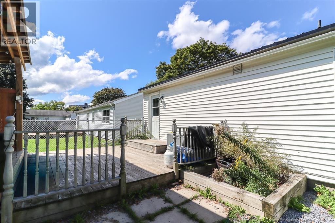
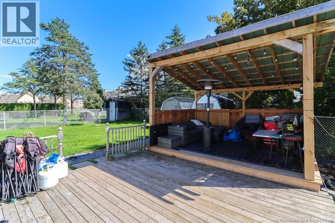
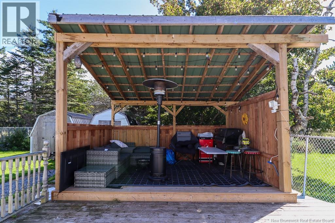
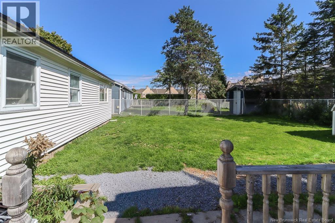
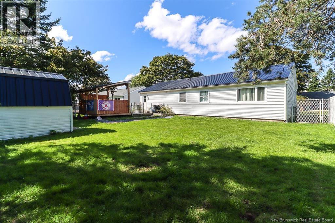
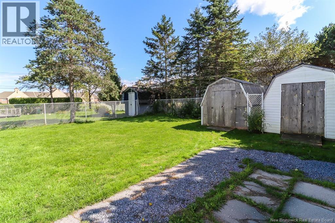
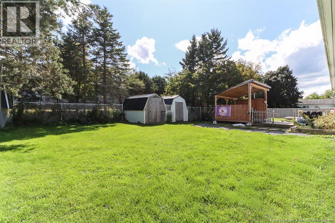
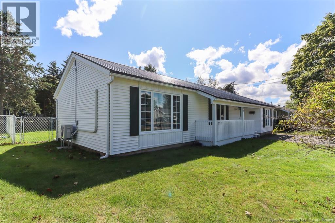
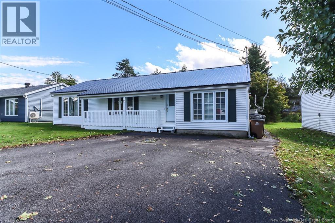
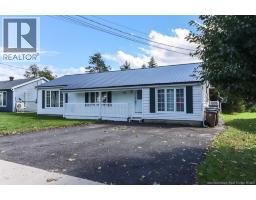
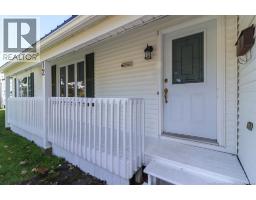
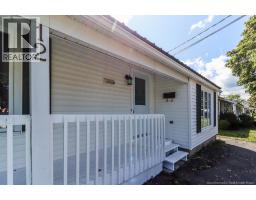
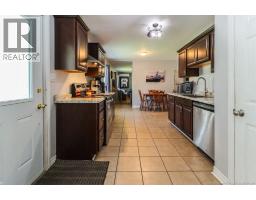
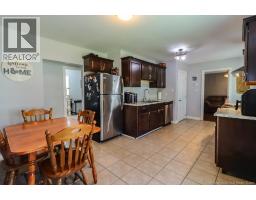
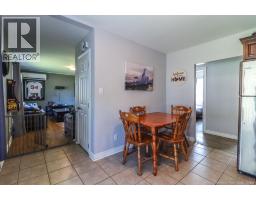
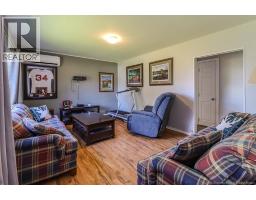
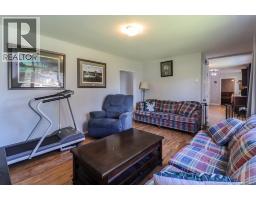
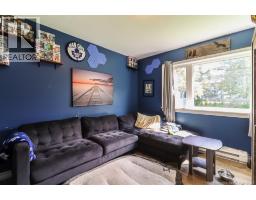
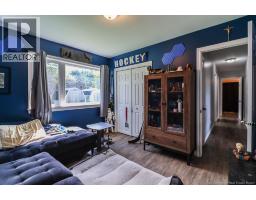
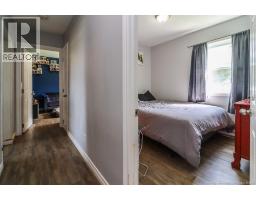
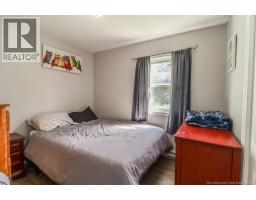
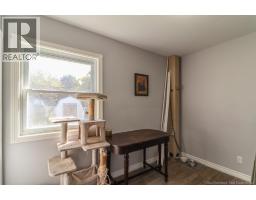
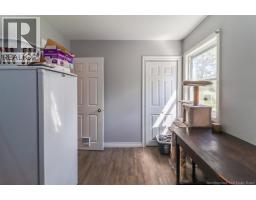
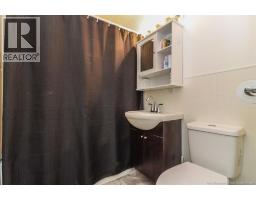
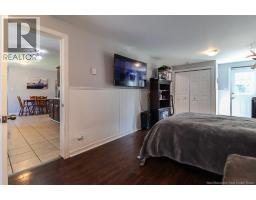
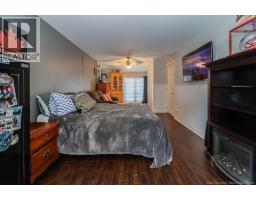
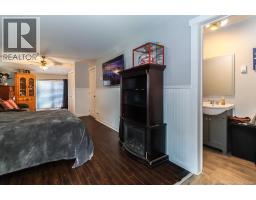
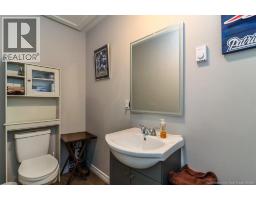
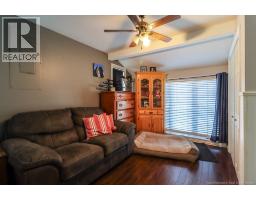
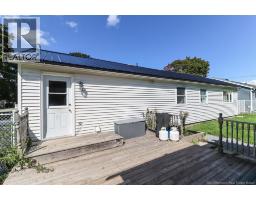
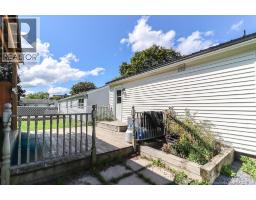
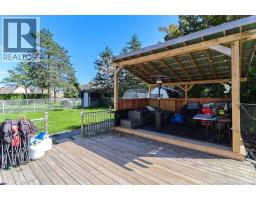
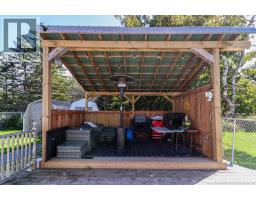
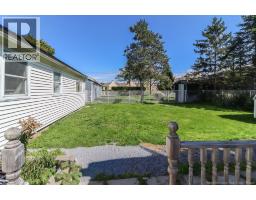
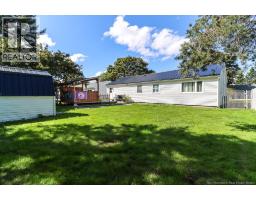
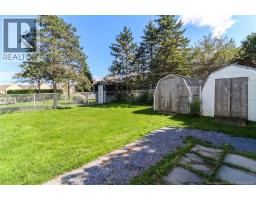
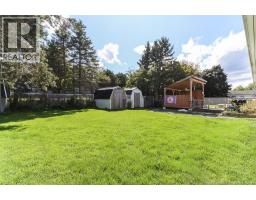
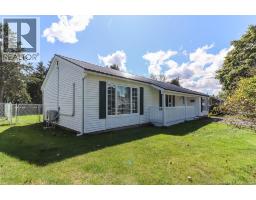
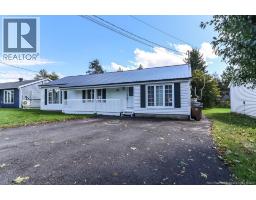
Welcome to 12 Reed Street, tucked away in a wonderful family-friendly neighbourhood in Millidgeville and just moments from a variety of amenities, schools, shopping, recreation, and more. This convenient one-level home offers 4 bedrooms and 1.5 bathrooms, providing plenty of space for a growing family, guests, or a home office. The layout offers the ease and accessibility of one-floor living, making everyday life simple and convenient. Outside, the fenced-in backyard offers a private space for children and pets to play, while the back deck and 13' x 10' gazebo create a great spot to relax, entertain, or enjoy the warmer months. A covered front porch adds another welcoming outdoor space to sit and unwind. Additional features include a paved driveway and metal roof, adding to the practicality of the property. If you're looking for a home in a well-established neighbourhood with plenty of room for the family and a great outdoor setup, 12 Reed Street is worth a look! (id:19018)
Open House
This property has open houses!
1:00 pm
Ends at:3:00 pm
Property Details
| MLS® Number | NB147926 |
| Property Type | Single Family |
| Equipment Type | Heat Pump |
| Rental Equipment Type | Heat Pump |
Building
| Bathroom Total | 2 |
| Bedrooms Above Ground | 4 |
| Bedrooms Total | 4 |
| Architectural Style | Bungalow |
| Basement Type | Crawl Space |
| Construction Style Attachment | Detached |
| Cooling Type | Heat Pump |
| Exterior Finish | Vinyl |
| Flooring Type | Laminate |
| Foundation Type | Concrete |
| Half Bath Total | 1 |
| Heating Fuel | Electric |
| Heating Type | Baseboard Heaters, Heat Pump |
| Stories Total | 1 |
| Size Interior | 1,342 Sqft |
| Total Finished Area | 1342 Sqft |
| Type | House |
| Utility Water | Municipal Water |
Land
| Access Type | Year-round Access, Public Road |
| Acreage | No |
| Fence Type | Fully Fenced |
| Sewer | Municipal Sewage System |
| Size Irregular | 0.14 |
| Size Total | 0.14 Ac |
| Size Total Text | 0.14 Ac |
Rooms
| Level | Type | Length | Width | Dimensions |
|---|---|---|---|---|
| Main Level | 4pc Bathroom | 6'0'' x 4'9'' | ||
| Main Level | Bedroom | 8'2'' x 10'1'' | ||
| Main Level | Bedroom | 8'2'' x 10'1'' | ||
| Main Level | Bedroom | 9'7'' x 11'6'' | ||
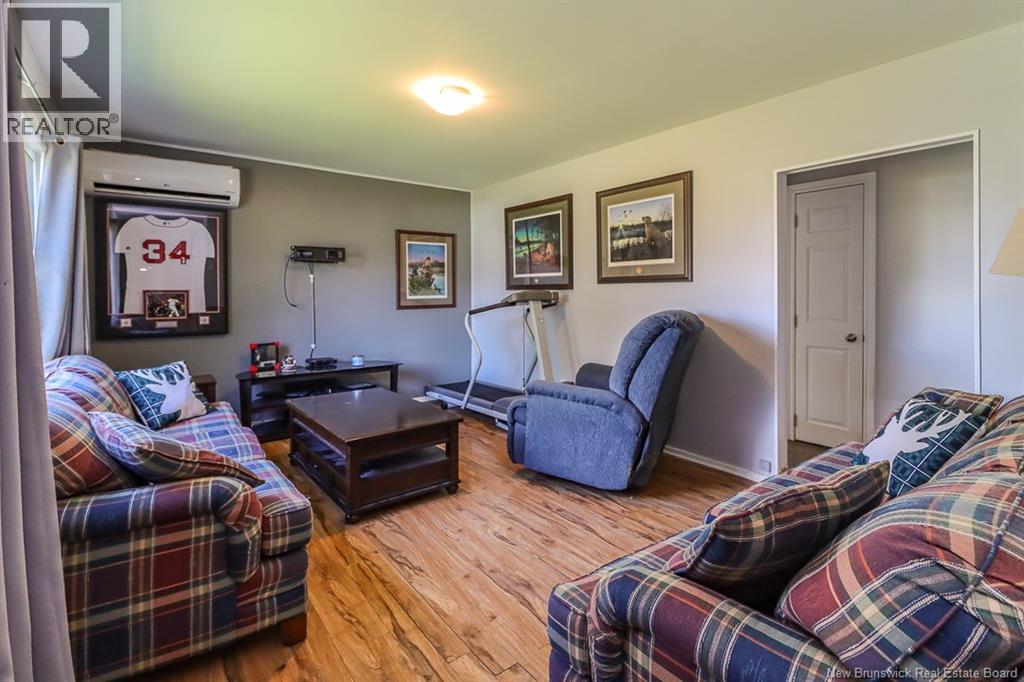
| Main Level | Living Room | 16'0'' x 11'6'' | ||
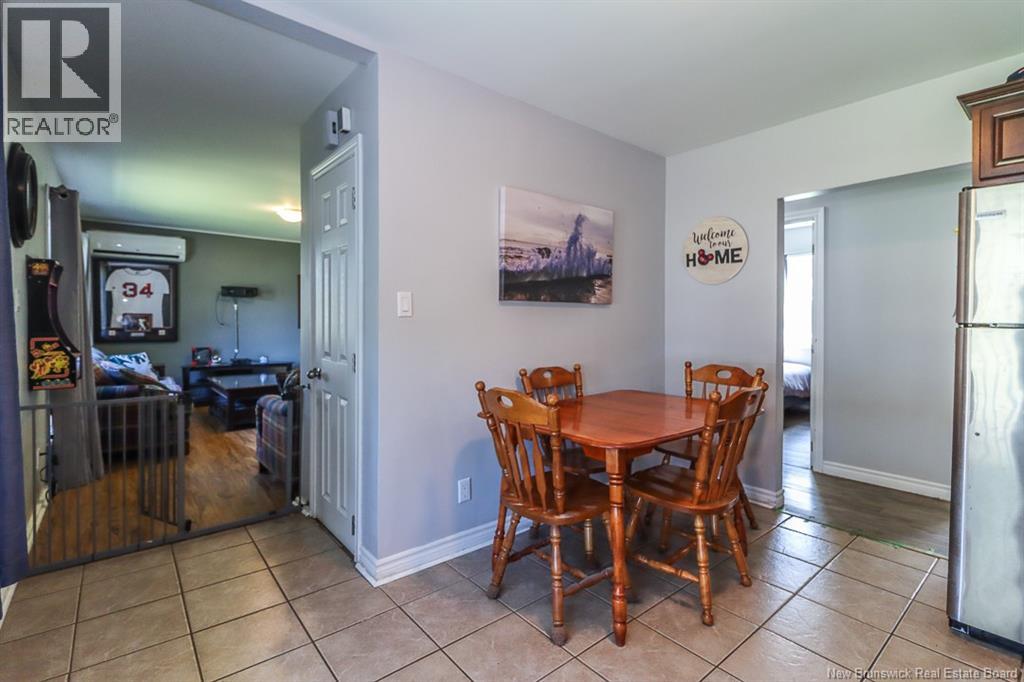
| Main Level | Dining Room | 5'0'' x 11'0'' | ||
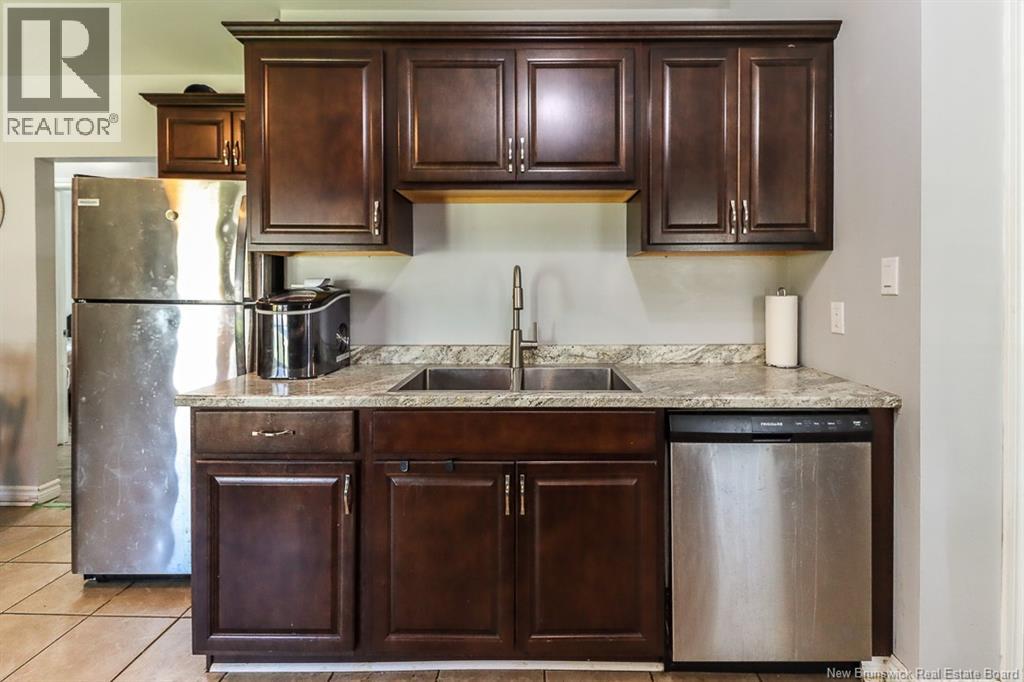
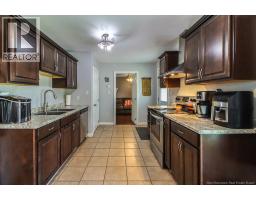
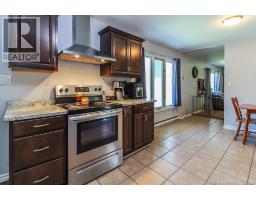
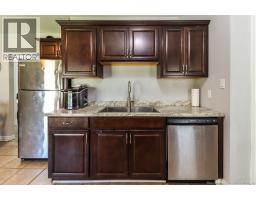
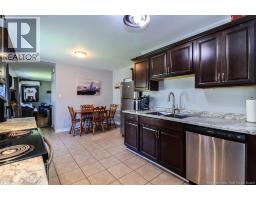
| Main Level | Kitchen | 9'4'' x 13'0'' | ||
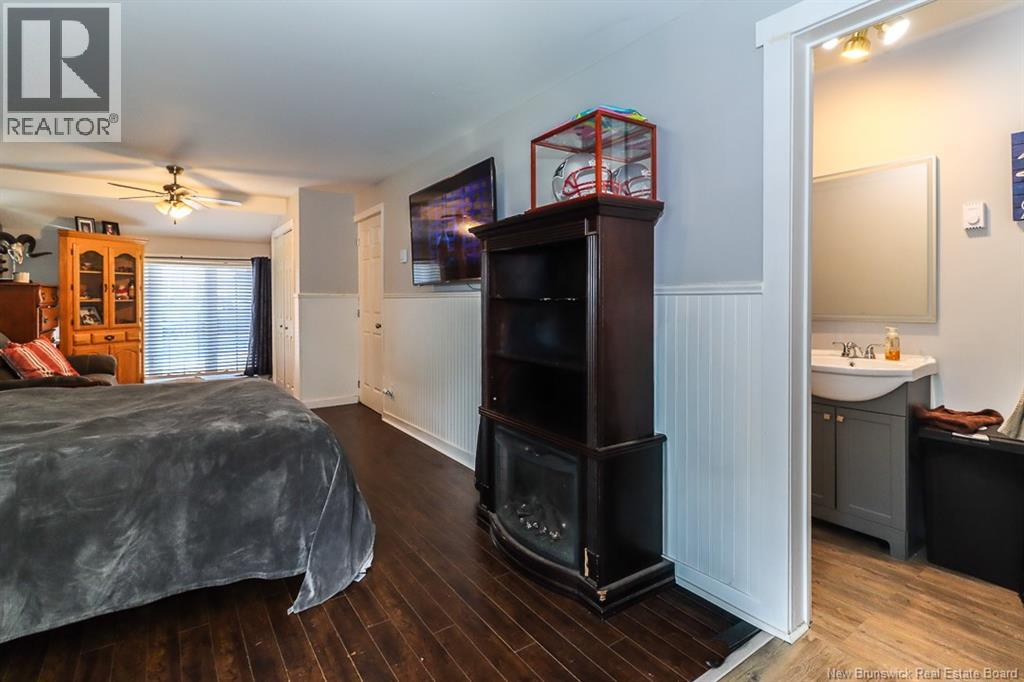
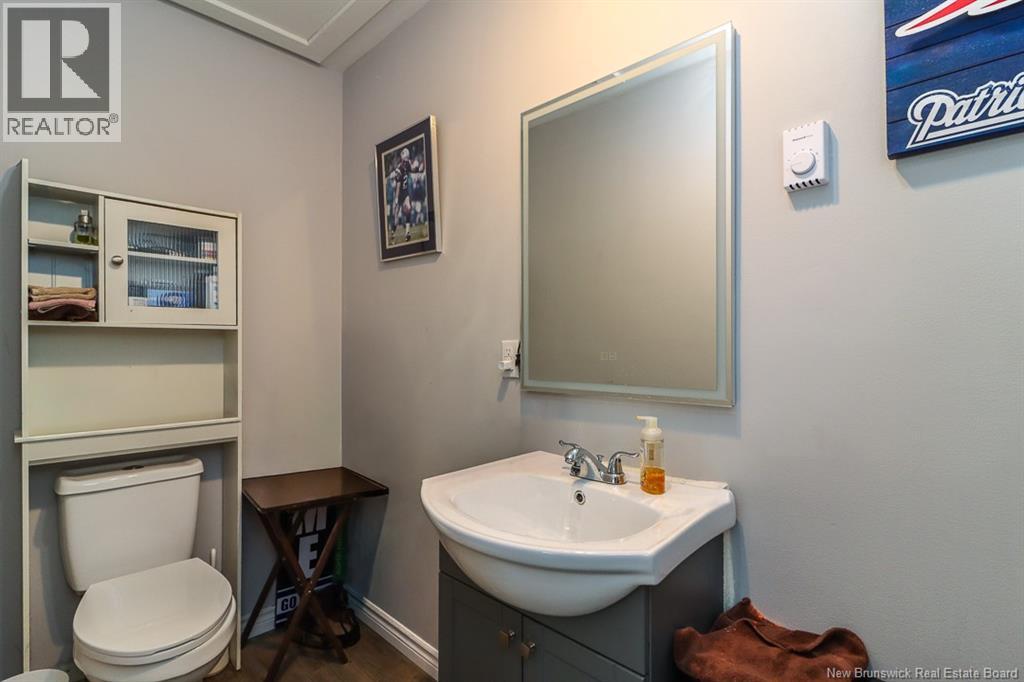
| Main Level | 2pc Ensuite Bath | 3'7'' x 8'9'' | ||
| Main Level | Bedroom | 10'4'' x 24'4'' |
https://www.realtor.ca/real-estate/30287405/12-reed-street-saint-john
Contact Us
Contact us for more information

The trademarks REALTOR®, REALTORS®, and the REALTOR® logo are controlled by The Canadian Real Estate Association (CREA) and identify real estate professionals who are members of CREA. The trademarks MLS®, Multiple Listing Service® and the associated logos are owned by The Canadian Real Estate Association (CREA) and identify the quality of services provided by real estate professionals who are members of CREA. The trademark DDF® is owned by The Canadian Real Estate Association (CREA) and identifies CREA's Data Distribution Facility (DDF®)
September 16 2026 05:11:49
Saint John Real Estate Board Inc
