56 Cyril Street Dieppe, New Brunswick E1A 8K6
$429,900
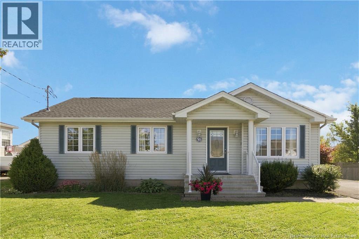
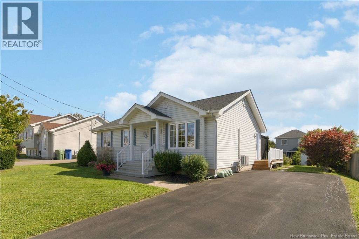
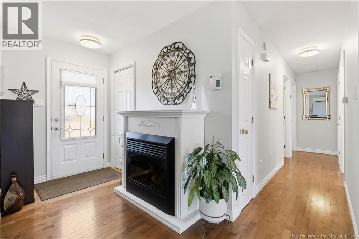
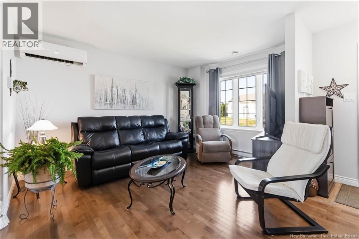
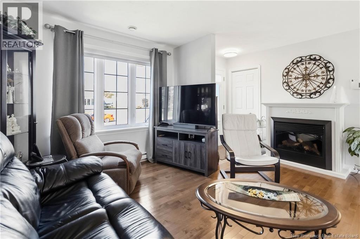
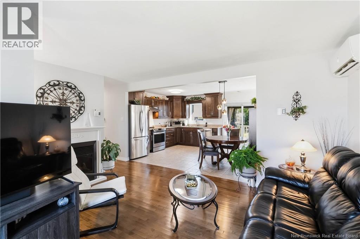
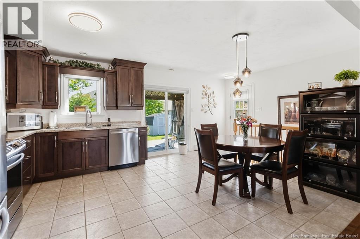
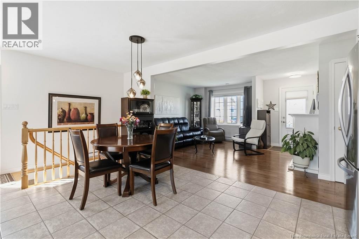
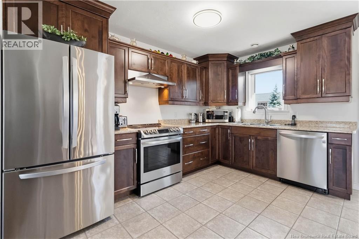
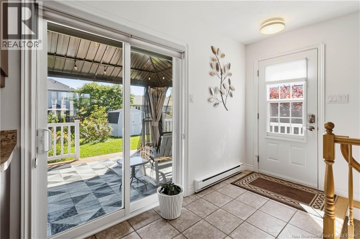
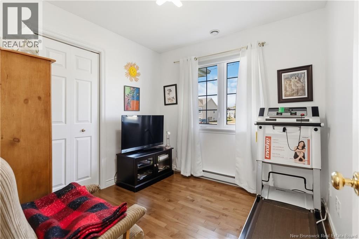
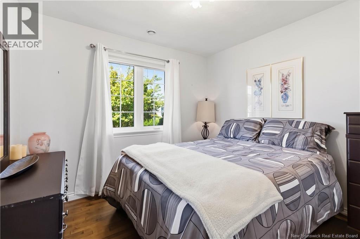
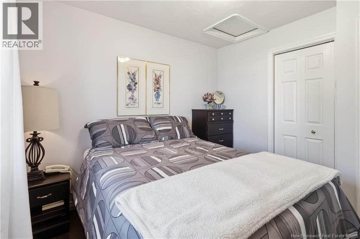
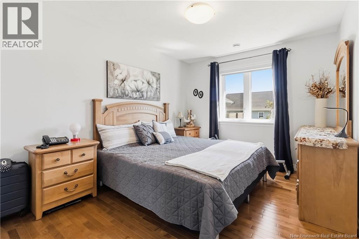
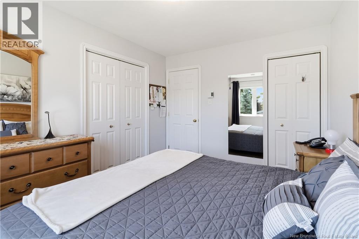
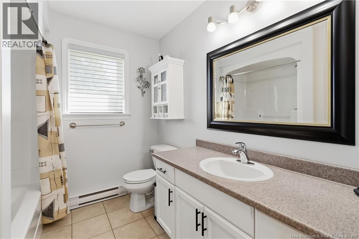
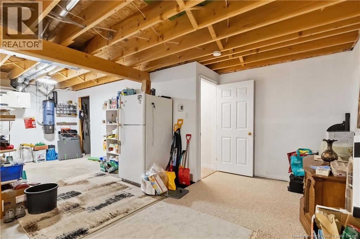
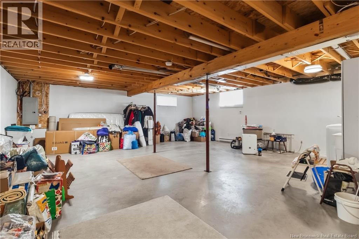
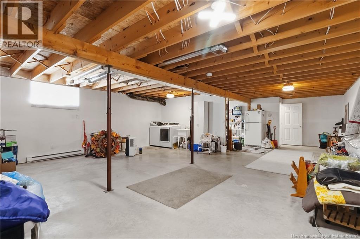
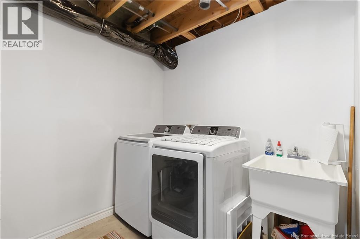
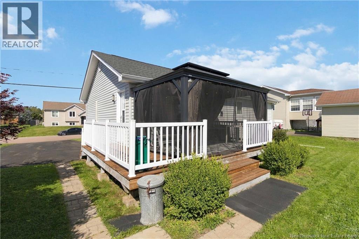
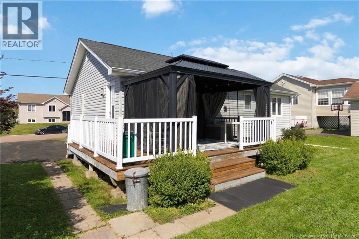
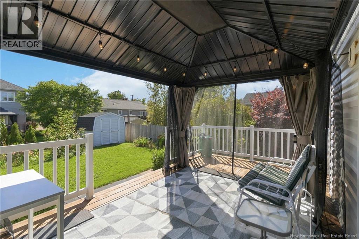
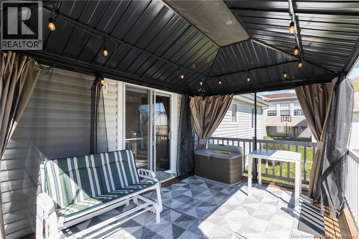
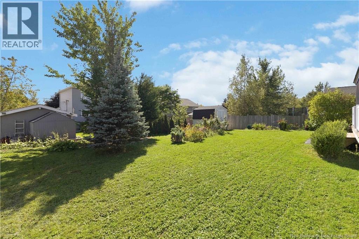
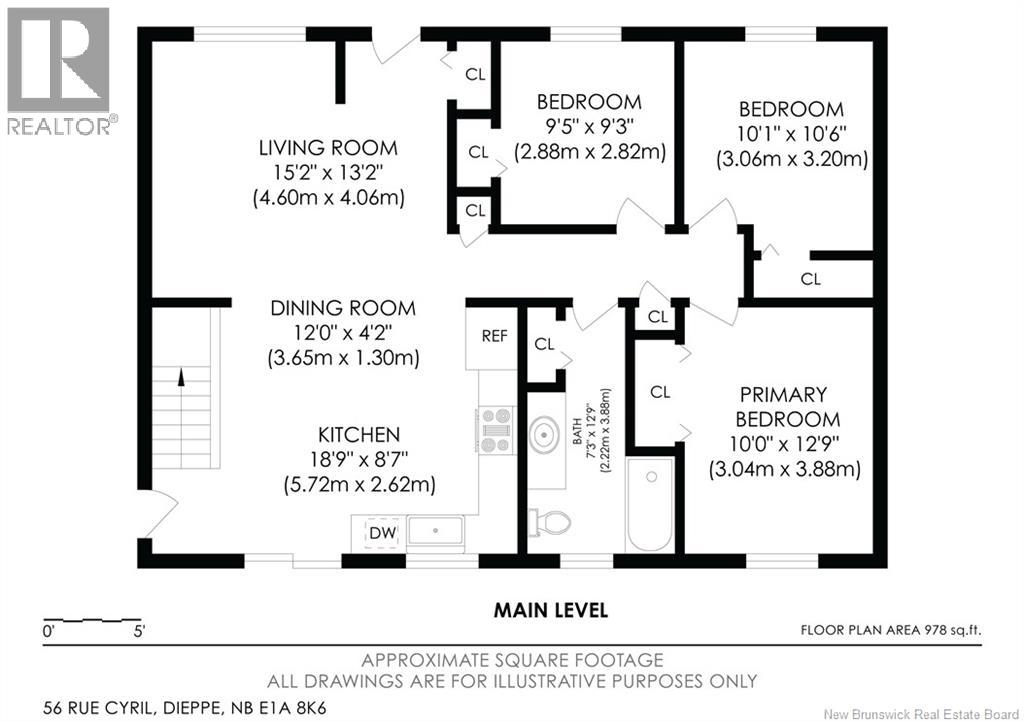
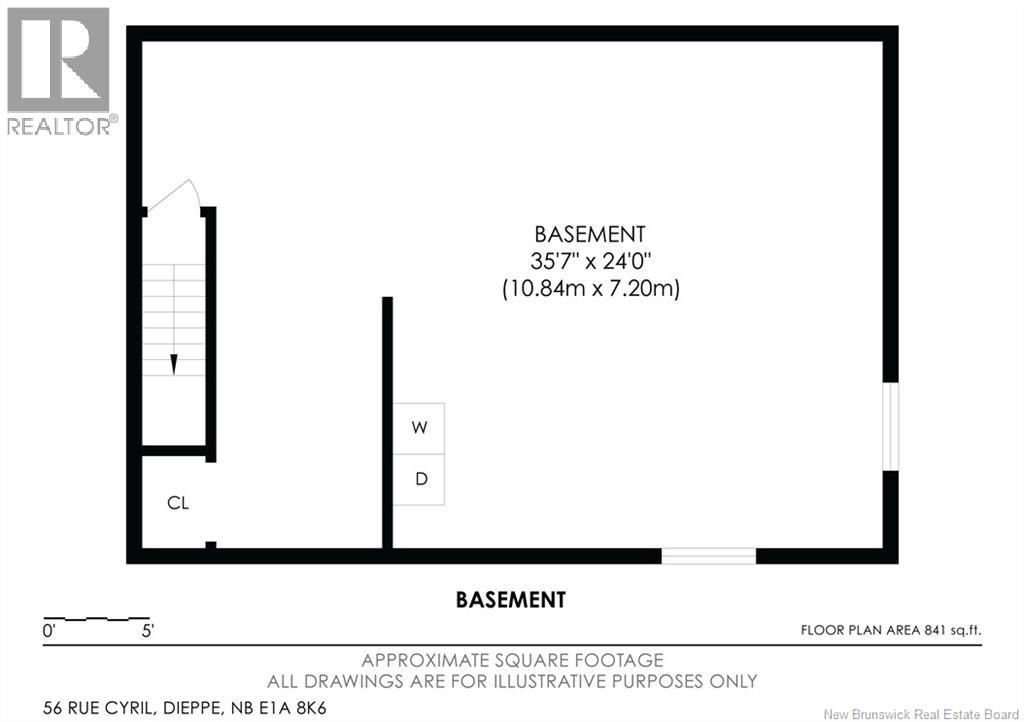
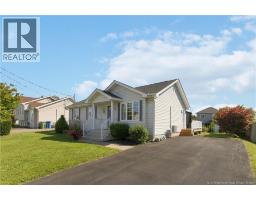
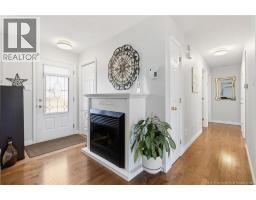
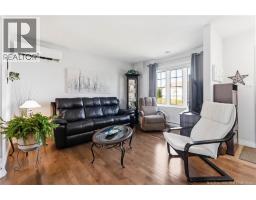
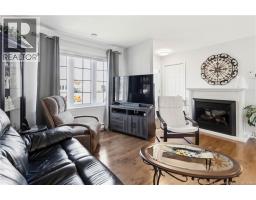
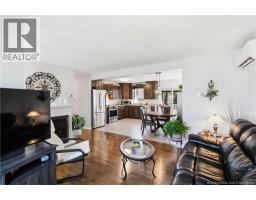
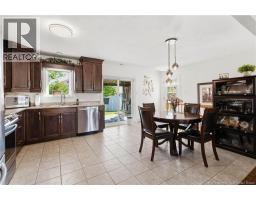
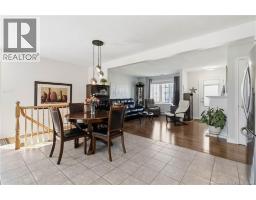
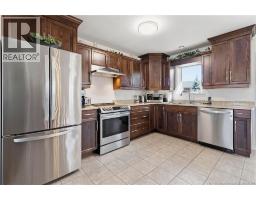
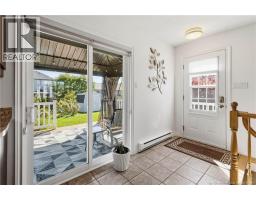
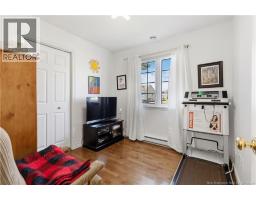
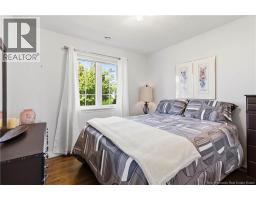
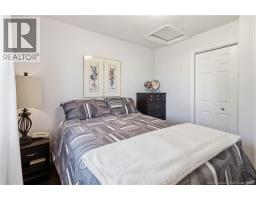
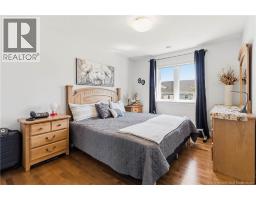
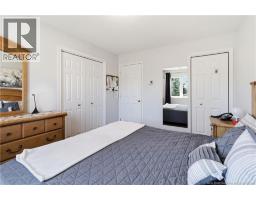
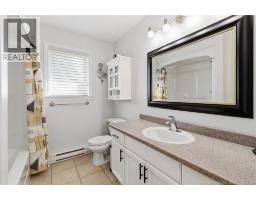
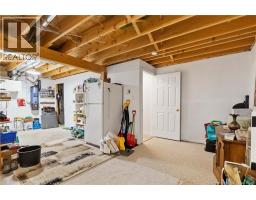
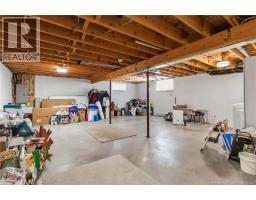
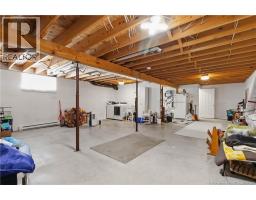
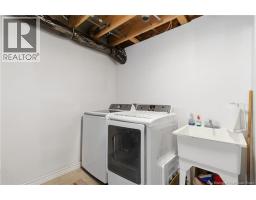
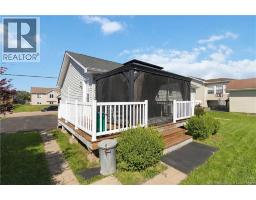
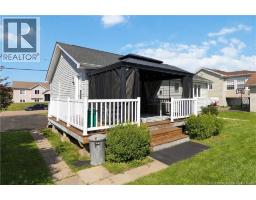
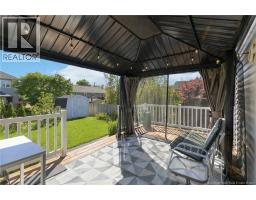
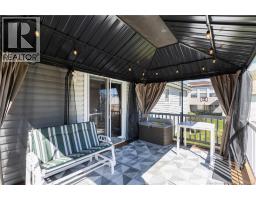
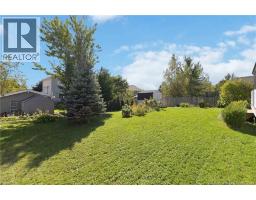
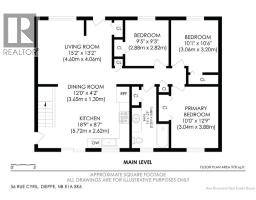
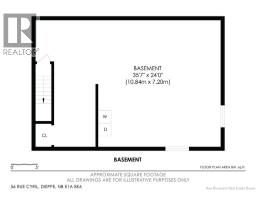
56 Cyril is an immaculate bungalow in Champlain Gardens, one of Dieppe's most convenient pockets. Pull up and it shows right away: the landscaping's well kept, and the concrete steps and aluminum railing out front are brand new. The driveway is paved, and the roof was redone just 3 years ago. Step through the front door and you're in the living room, where a mini-split (installed last October) keeps things comfortable year-round. Head back and you'll find the eat-in kitchen with good counter space, dark brown cabinetry and stainless steel appliances. Down the hall are 3 bedrooms and a full bathroom. Downstairs, the basement is unfinished but clean and dry. Plenty of room to add living space later if you want it. Out back there's an oversized deck with the same white aluminum railing as the front steps, plus a shed for tools and yard gear. Youre well located too with groceries, pharmacies, gym, schools, walking trails, the Aquatic Centre, parks, and Champlain Mall all within about a 10-minute drive. This home is a great fit for someone looking to downsize or a first-time buyer who wants 3 bedrooms with room to grow into the basement down the line. Contact your REALTOR® to arrange a showing. (id:19018)
Property Details
| MLS® Number | NB147705 |
| Property Type | Single Family |
| Features | Balcony/deck/patio |
| Structure | Shed |
Building
| Bathroom Total | 1 |
| Bedrooms Above Ground | 3 |
| Bedrooms Total | 3 |
| Architectural Style | Bungalow |
| Basement Type | Full |
| Construction Style Attachment | Detached |
| Cooling Type | Heat Pump, Air Exchanger |
| Exterior Finish | Vinyl |
| Flooring Type | Ceramic, Hardwood |
| Foundation Type | Concrete |
| Heating Fuel | Electric |
| Heating Type | Baseboard Heaters, Heat Pump |
| Stories Total | 1 |
| Size Interior | 962 Sqft |
| Total Finished Area | 962 Sqft |
| Type | House |
| Utility Water | Municipal Water |
Land
| Acreage | No |
| Sewer | Municipal Sewage System |
| Size Irregular | 580 |
| Size Total | 580 M2 |
| Size Total Text | 580 M2 |
Rooms
| Level | Type | Length | Width | Dimensions |
|---|---|---|---|---|
| Basement | Storage | 35'7'' x 24' | ||
| Main Level | 4pc Bathroom | 12'9'' x 7'3'' | ||
| Main Level | Bedroom | 10'0'' x 12'9'' | ||
| Main Level | Bedroom | 10'1'' x 10'6'' | ||
| Main Level | Bedroom | 9'5'' x 9'3'' | ||
| Main Level | Dining Room | 12'0'' x 4'2'' | ||
| Main Level | Kitchen | 18'9'' x 8'7'' | ||
| Main Level | Living Room | 15'2'' x 13'2'' |
https://www.realtor.ca/real-estate/30286333/56-cyril-street-dieppe
Contact Us
Contact us for more information

The trademarks REALTOR®, REALTORS®, and the REALTOR® logo are controlled by The Canadian Real Estate Association (CREA) and identify real estate professionals who are members of CREA. The trademarks MLS®, Multiple Listing Service® and the associated logos are owned by The Canadian Real Estate Association (CREA) and identify the quality of services provided by real estate professionals who are members of CREA. The trademark DDF® is owned by The Canadian Real Estate Association (CREA) and identifies CREA's Data Distribution Facility (DDF®)
September 16 2026 03:26:11
Saint John Real Estate Board Inc
