41 Barker Street Oromocto, New Brunswick E2V 2K7
$299,900
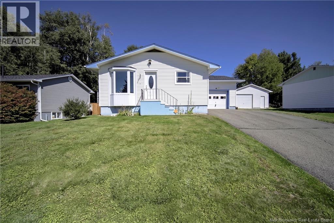
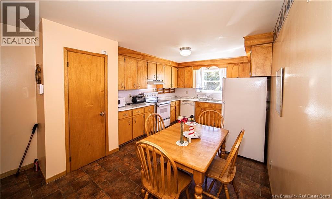
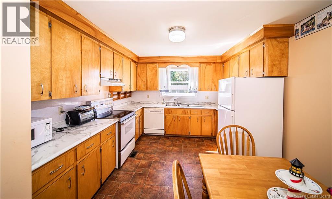
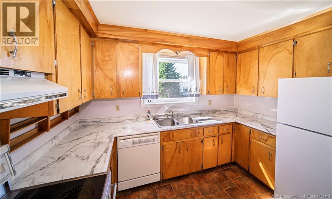
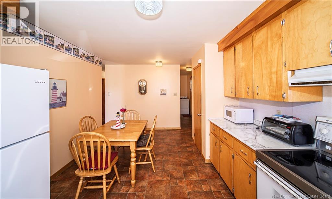
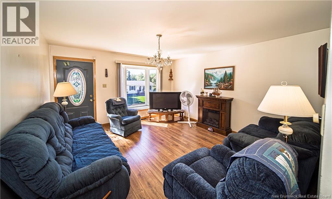
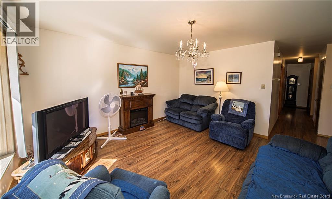
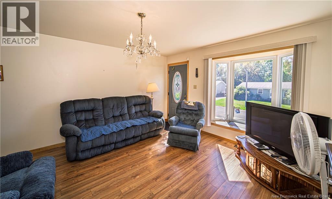
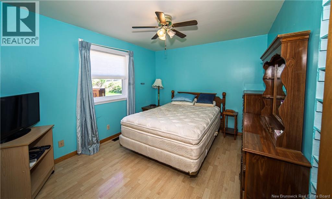
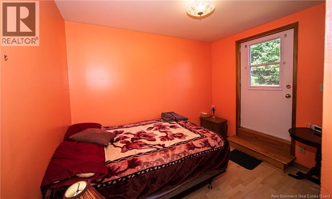
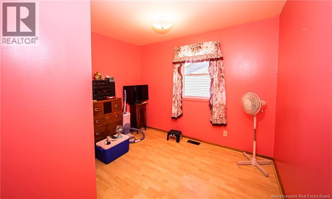
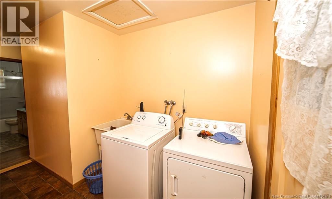
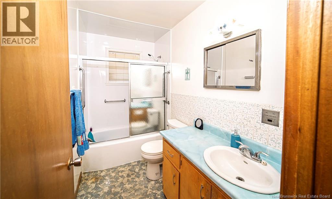
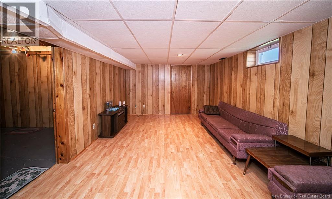
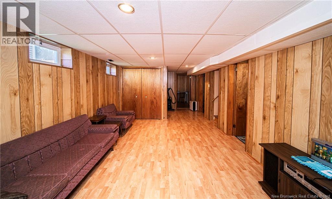
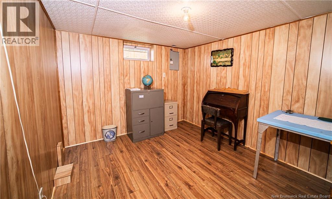
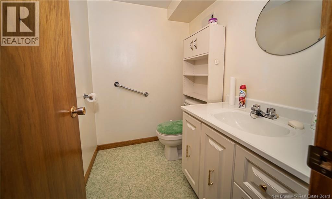
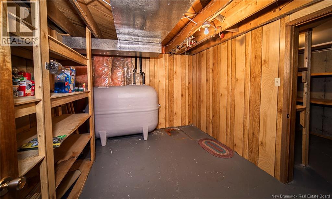
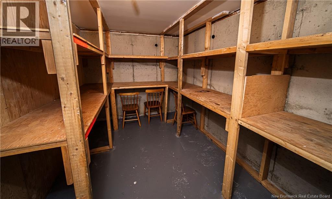
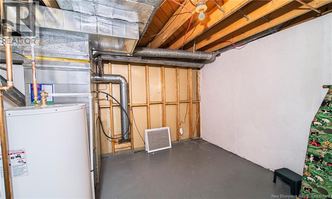
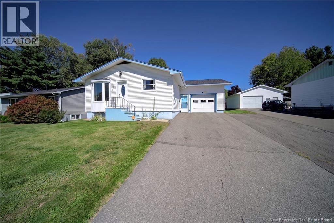
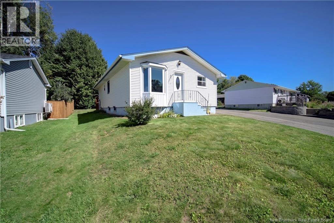
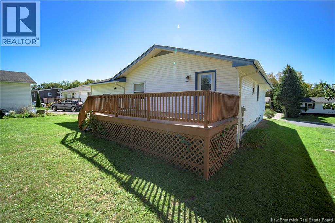
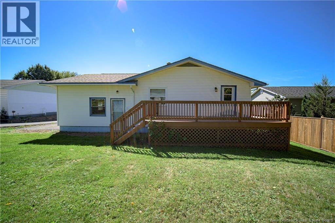
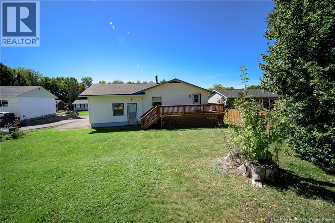
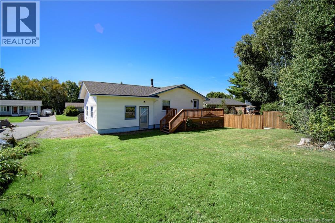
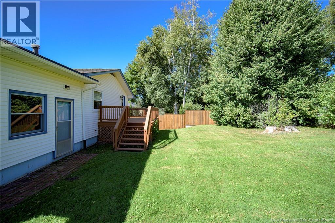
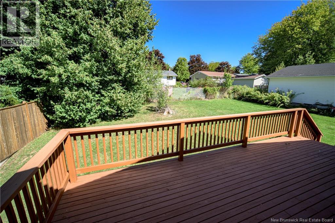
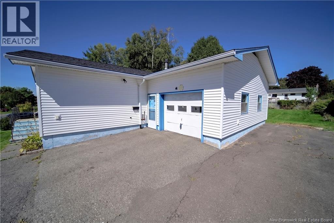
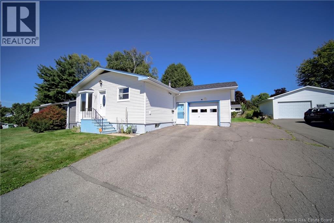
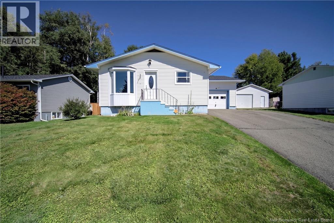
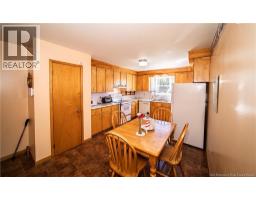
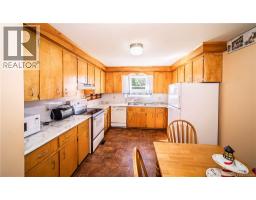
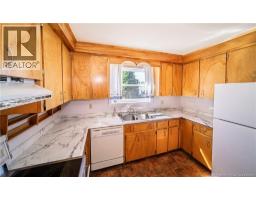
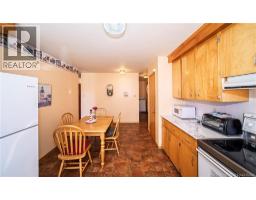
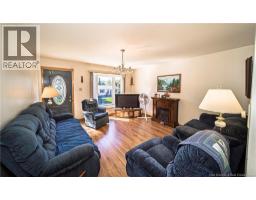
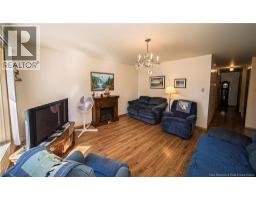
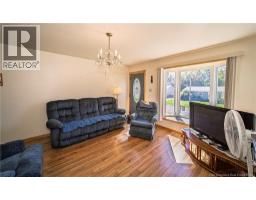
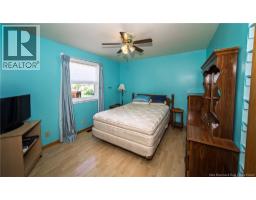
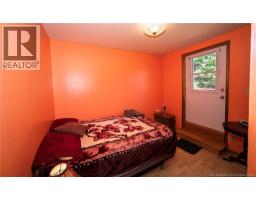
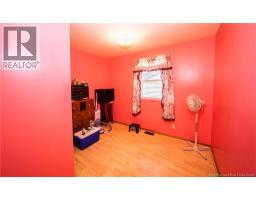
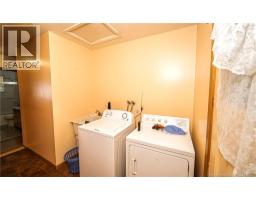
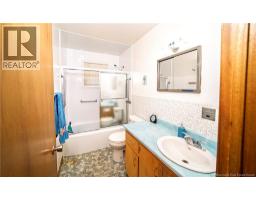
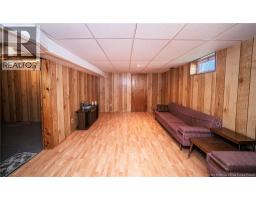
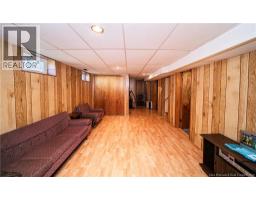
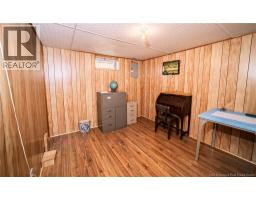
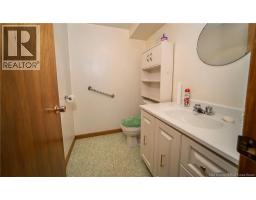
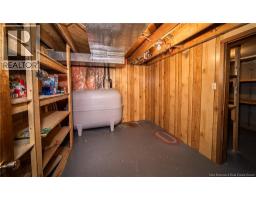
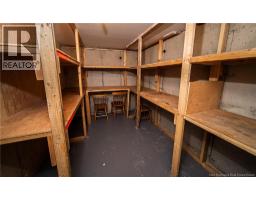
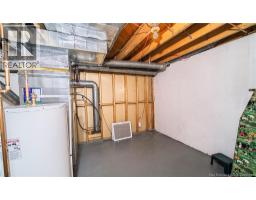
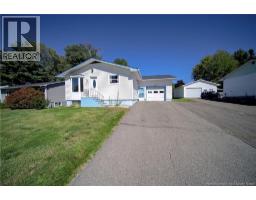
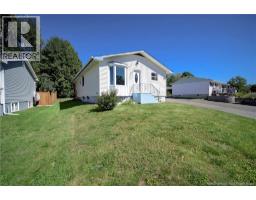
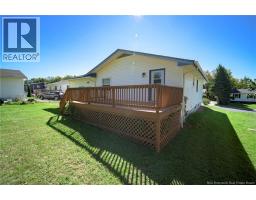
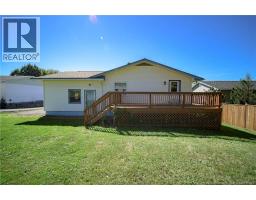
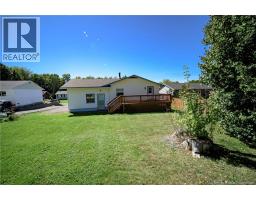
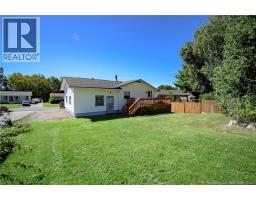
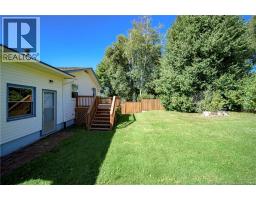
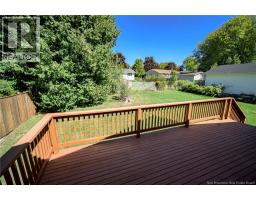
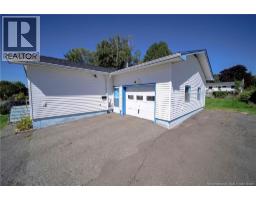
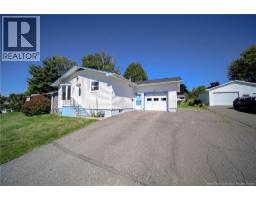
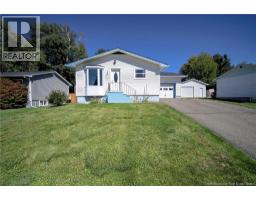
One-owner bungalow in Oromocto offering practical layout, comfortable living space and plenty of potential. Main level features an eat-in kitchen with ample cabinetry and counter space, spacious living room with bay window that brings in plenty of natural light, three bedrooms and full bathroom. Main-floor laundry adds everyday convenience and keeps everything you need on one level. Lower level provides additional living space with family room, half bath and den/office that could also serve as a fourth bedroom (window may not meet egress requirements). There is also plenty of room for storage. Outside, enjoy back deck and yard, along with paved driveway and attached 1.5-car garage offering space for parking, storage or workshop area. Roof shingles were updated in 2021. Home is close to walking paths, parks and everyday amenities, making it easy to enjoy the community and get outside. (id:19018)
Open House
This property has open houses!
6:00 pm
Ends at:8:00 pm
2:00 pm
Ends at:4:00 pm
Property Details
| MLS® Number | NB147991 |
| Property Type | Single Family |
| Features | Balcony/deck/patio |
| Structure | None |
Building
| Bathroom Total | 2 |
| Bedrooms Above Ground | 3 |
| Bedrooms Below Ground | 1 |
| Bedrooms Total | 4 |
| Architectural Style | Bungalow, 2 Level |
| Basement Type | Full |
| Constructed Date | 1977 |
| Construction Style Attachment | Detached |
| Cooling Type | Air Conditioned |
| Exterior Finish | Vinyl |
| Flooring Type | Laminate, Vinyl, Linoleum |
| Foundation Type | Concrete |
| Half Bath Total | 1 |
| Heating Fuel | Oil |
| Heating Type | Forced Air |
| Stories Total | 1 |
| Size Interior | 2,184 Sqft |
| Total Finished Area | 2184 Sqft |
| Type | House |
| Utility Water | Municipal Water |
Parking
| Attached Garage | |
| Garage | |
| Garage |
Land
| Access Type | Year-round Access, Public Road |
| Acreage | No |
| Landscape Features | Landscaped |
| Sewer | Municipal Sewage System |
| Size Irregular | 696 |
| Size Total | 696 M2 |
| Size Total Text | 696 M2 |
Rooms
| Level | Type | Length | Width | Dimensions |
|---|---|---|---|---|
| Basement | Storage | 2'8'' x 11'6'' | ||
| Basement | Storage | 12'0'' x 7'9'' | ||
| Basement | Storage | 11'6'' x 9'9'' | ||
| Basement | Utility Room | 18'1'' x 11'7'' | ||
| Basement | Bath (# Pieces 1-6) | 5'9'' x 4'9'' | ||
| Basement | Bedroom | 11'5'' x 9'7'' | ||
| Basement | Family Room | 18'6'' x 11'6'' | ||
| Main Level | Bath (# Pieces 1-6) | 9'2'' x 4'9'' | ||
| Main Level | Bedroom | 9'2'' x 10'2'' | ||
| Main Level | Bedroom | 10'1'' x 11'9'' | ||
| Main Level | Primary Bedroom | 10'2'' x 11'9'' | ||
| Main Level | Living Room | 14'2'' x 13'3'' | ||
| Main Level | Kitchen/dining Room | 18'5'' x 11'2'' |
https://www.realtor.ca/real-estate/30285261/41-barker-street-oromocto
Contact Us
Contact us for more information

The trademarks REALTOR®, REALTORS®, and the REALTOR® logo are controlled by The Canadian Real Estate Association (CREA) and identify real estate professionals who are members of CREA. The trademarks MLS®, Multiple Listing Service® and the associated logos are owned by The Canadian Real Estate Association (CREA) and identify the quality of services provided by real estate professionals who are members of CREA. The trademark DDF® is owned by The Canadian Real Estate Association (CREA) and identifies CREA's Data Distribution Facility (DDF®)
September 16 2026 05:26:08
Saint John Real Estate Board Inc
