2 Butternut Lane Jacksonville, New Brunswick E7M 0G3
$179,900
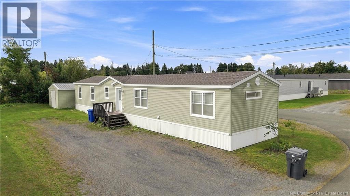
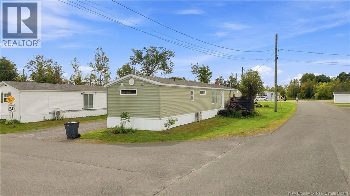
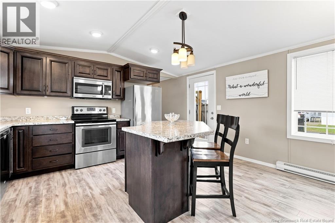
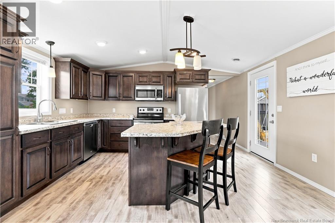
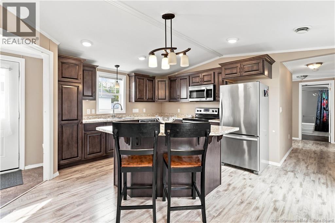
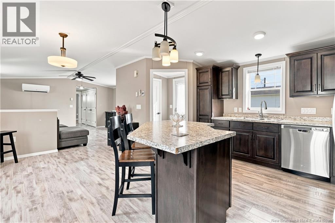
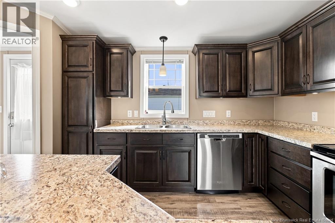
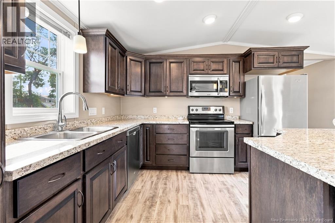
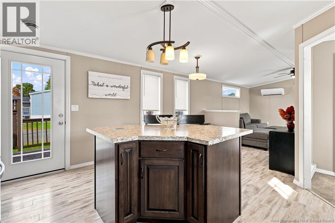
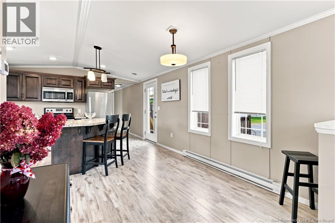
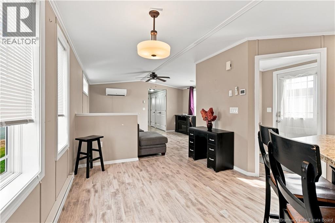
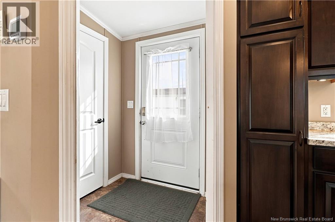
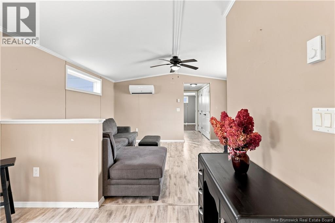
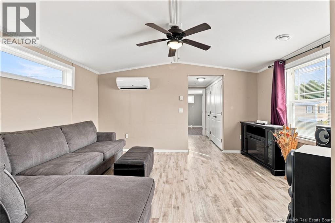
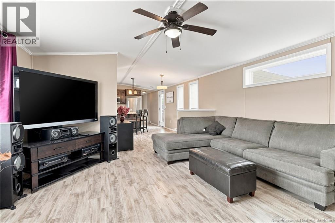
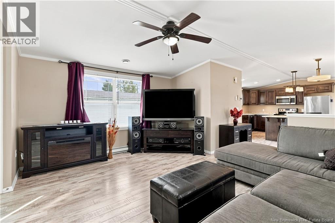
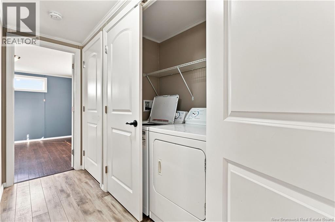
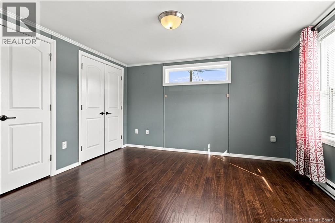
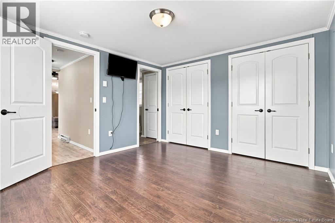
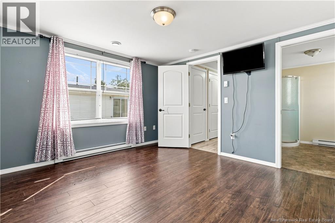
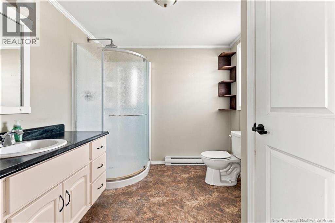
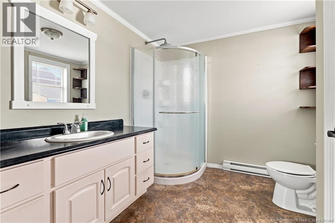
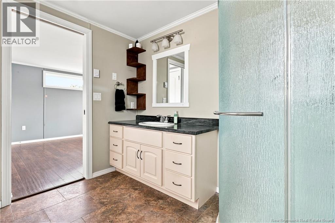
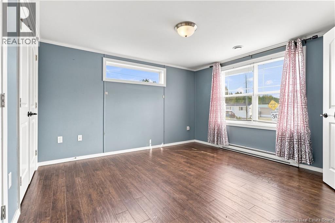
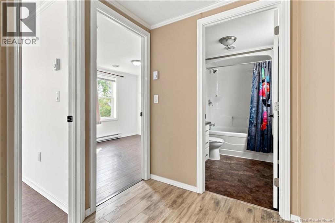
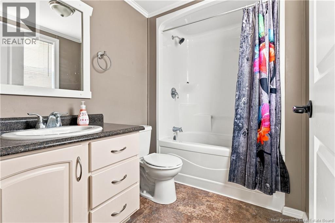
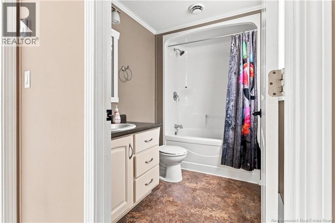
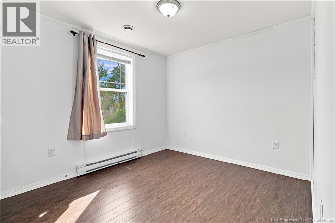
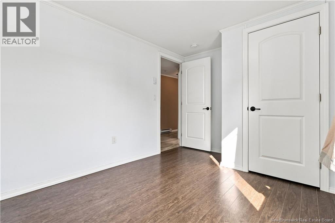
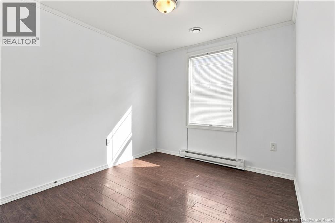
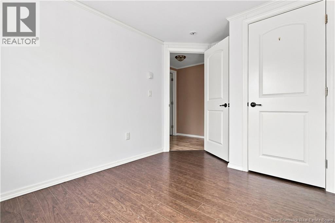
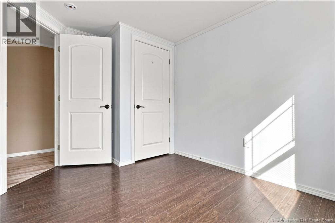
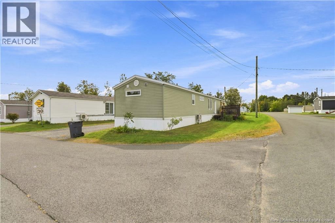
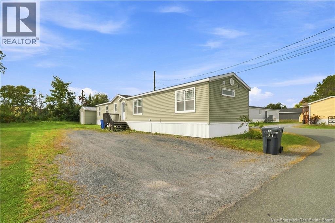
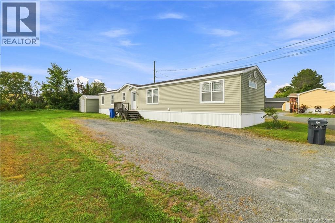
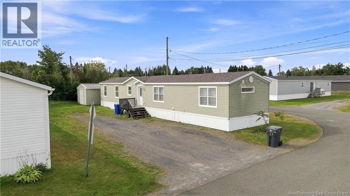
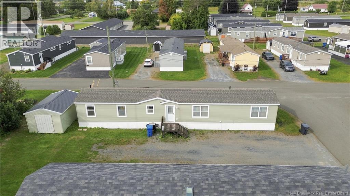
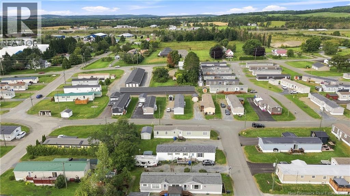
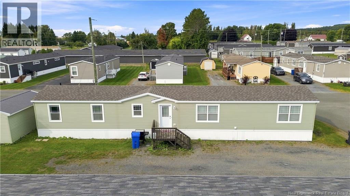
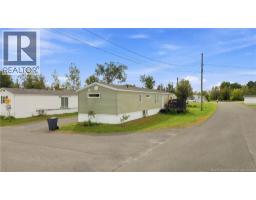
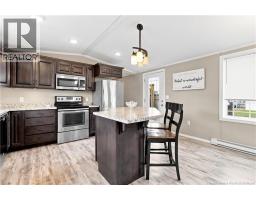
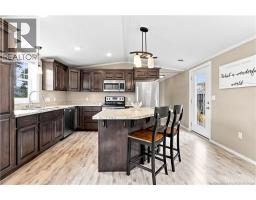
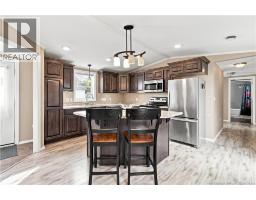
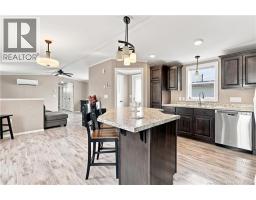
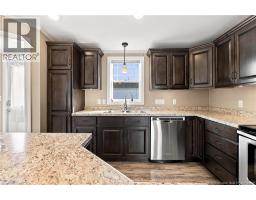
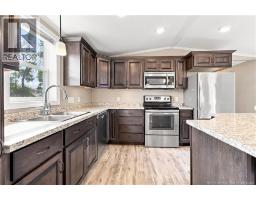
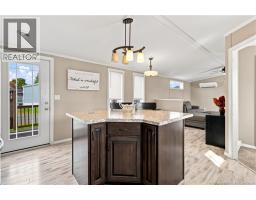
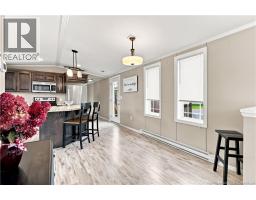
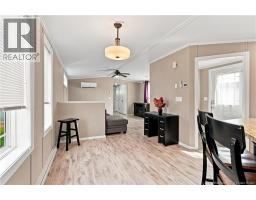
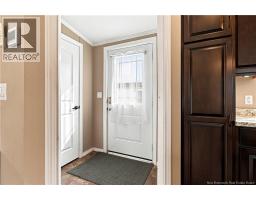
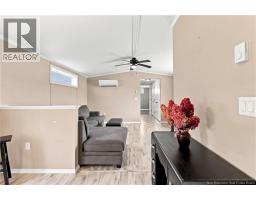
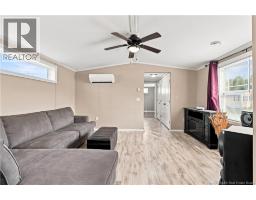
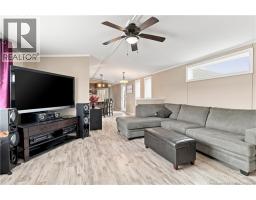
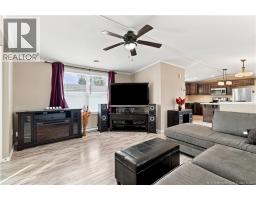
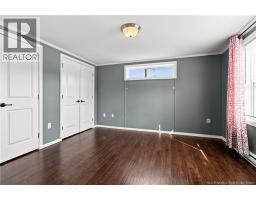
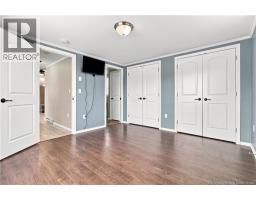
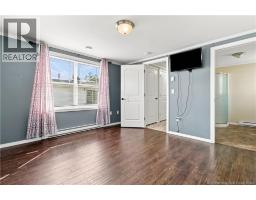
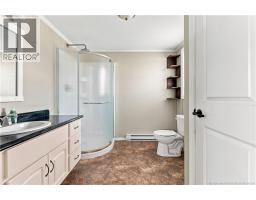
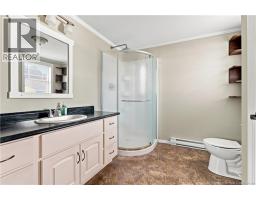
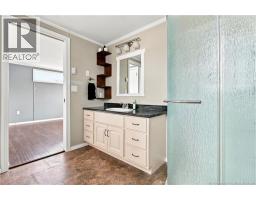
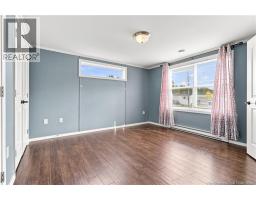
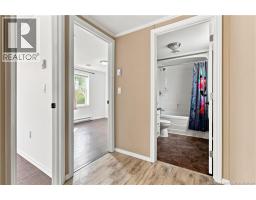
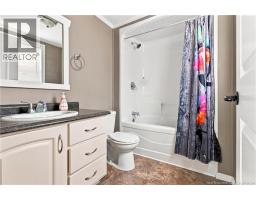
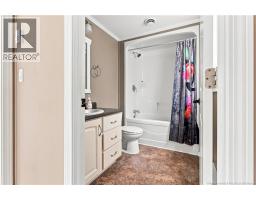
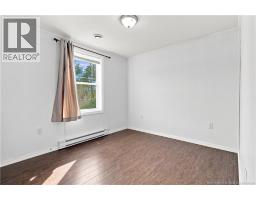
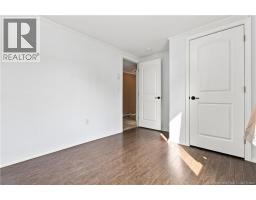
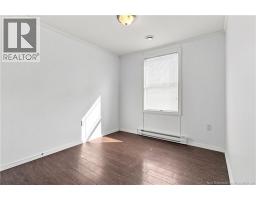
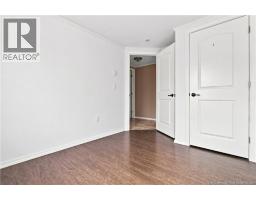
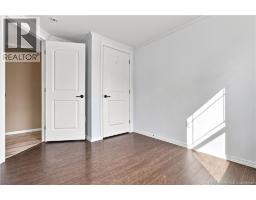
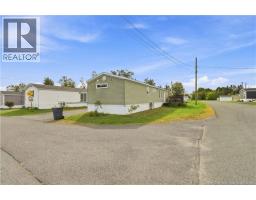
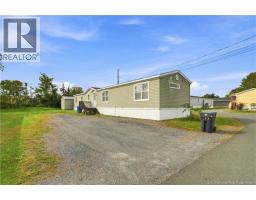
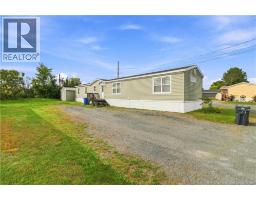
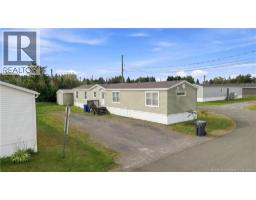
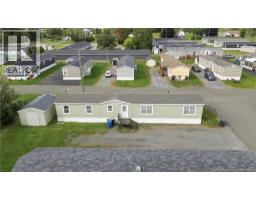
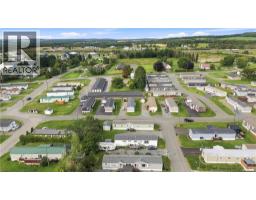
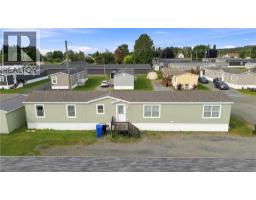
Welcome home to 2 Butternut Lane. This stunning 3-bedroom mini home offers comfort, style, and functionality! Featuring 2 full bathrooms, including a convenient ensuite, this home is designed with everyday living in mind. Enter through the convenient mudroom to the modern kitchen. The kitchen offers plenty of cabinetry and a centre island, providing the perfect space for meal prep, casual dining, or entertaining guests. The large living room creates a welcoming space to relax and gather with family. Situated on a corner lot, this property offers extra lawn space for kids, pets, gardening, or simply enjoying the outdoors. With its modern finishes, practical layout, and great outdoor space, this home is a wonderful opportunity for first-time buyers, down-sizers, or anyone looking for affordable, comfortable living. Tucked inside Cooks mini home park, with well maintained roads and peace of mind. Come check it out! (id:19018)
Property Details
| MLS® Number | NB147987 |
| Property Type | Single Family |
| Amenities Near By | Golf Course, Recreation Nearby, Hospital |
| Equipment Type | None |
| Features | Golf Course/parkland, Balcony/deck/patio |
| Rental Equipment Type | None |
| Structure | None |
Building
| Bathroom Total | 2 |
| Bedrooms Above Ground | 3 |
| Bedrooms Total | 3 |
| Basement Type | None |
| Constructed Date | 2016 |
| Construction Style Attachment | Detached |
| Cooling Type | Heat Pump |
| Exterior Finish | Vinyl |
| Flooring Type | Laminate |
| Foundation Type | Block |
| Heating Type | Baseboard Heaters, Heat Pump |
| Size Interior | 1,053 Sqft |
| Total Finished Area | 1053 Sqft |
| Type | House |
| Utility Water | Community Water System |
Land
| Access Type | Year-round Access, Public Road |
| Acreage | No |
| Land Amenities | Golf Course, Recreation Nearby, Hospital |
| Landscape Features | Landscaped |
Rooms
| Level | Type | Length | Width | Dimensions |
|---|---|---|---|---|
| Main Level | Bath (# Pieces 1-6) | 7'8'' x 5'6'' | ||
| Main Level | Bedroom | 11'2'' x 8'8'' | ||
| Main Level | Bedroom | 7'10'' x 11'1'' | ||
| Main Level | Kitchen | 18'1'' x 14'9'' | ||
| Main Level | Mud Room | 5'2'' x 4'11'' | ||
| Main Level | Living Room | 22'3'' x 14'8'' | ||
| Main Level | Ensuite | 8'4'' x 7'8'' | ||
| Main Level | Primary Bedroom | 11'9'' x 12'6'' |
https://www.realtor.ca/real-estate/30285095/2-butternut-lane-jacksonville
Contact Us
Contact us for more information

The trademarks REALTOR®, REALTORS®, and the REALTOR® logo are controlled by The Canadian Real Estate Association (CREA) and identify real estate professionals who are members of CREA. The trademarks MLS®, Multiple Listing Service® and the associated logos are owned by The Canadian Real Estate Association (CREA) and identify the quality of services provided by real estate professionals who are members of CREA. The trademark DDF® is owned by The Canadian Real Estate Association (CREA) and identifies CREA's Data Distribution Facility (DDF®)
September 16 2026 01:54:56
Saint John Real Estate Board Inc
