30 Queen St Hartland, New Brunswick E7P 2M2
$174,900
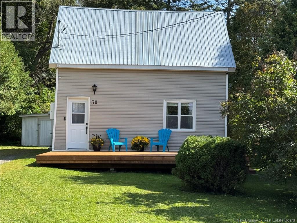
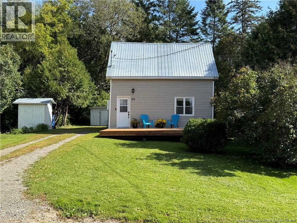
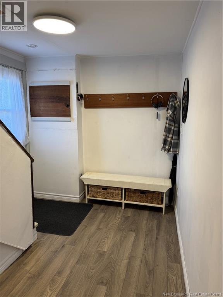
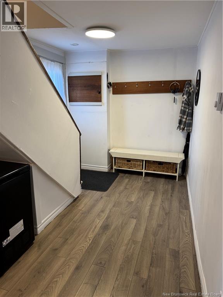
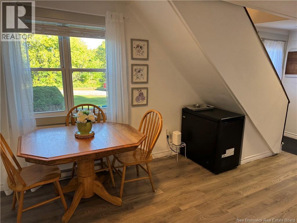
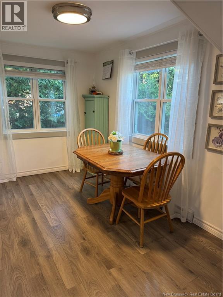
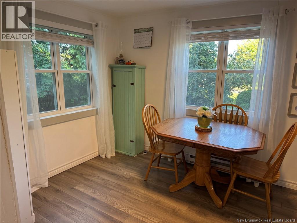
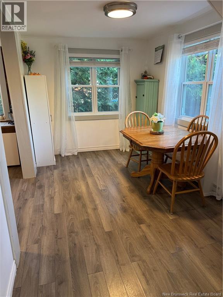
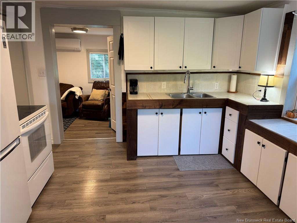
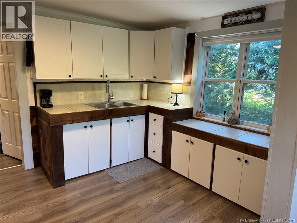
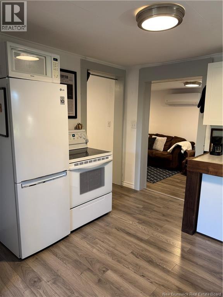
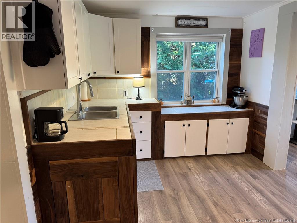
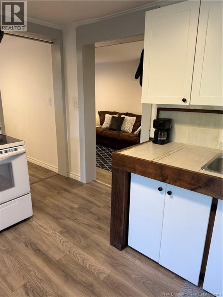
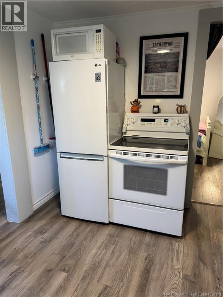
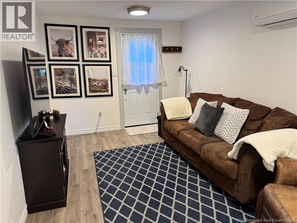
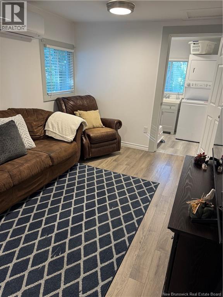
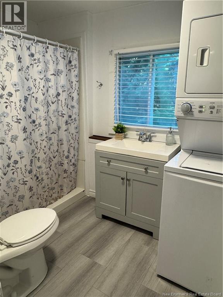
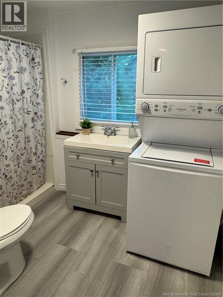
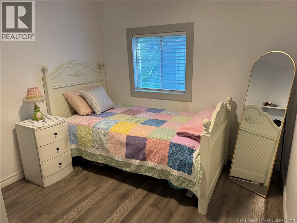
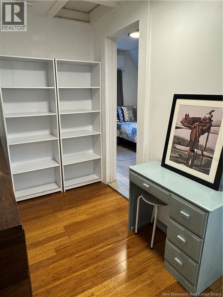
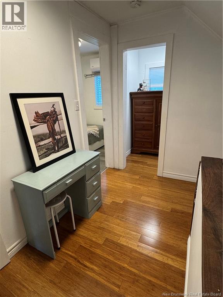
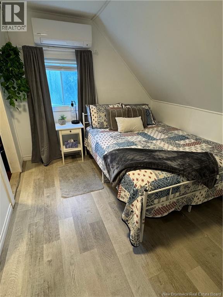
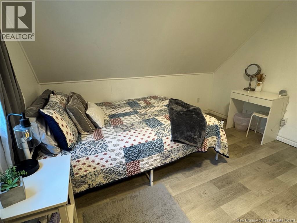
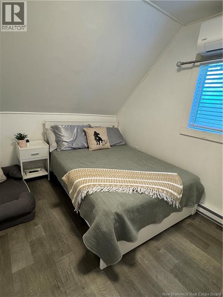
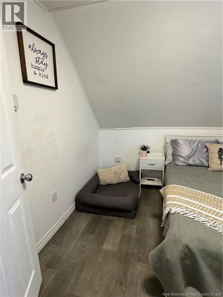
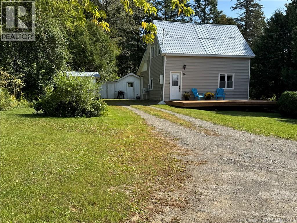
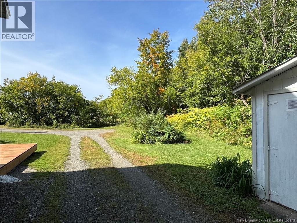
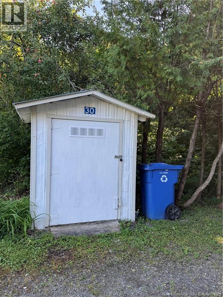
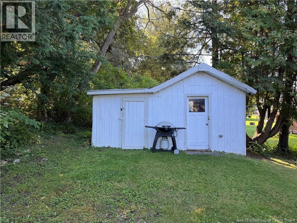
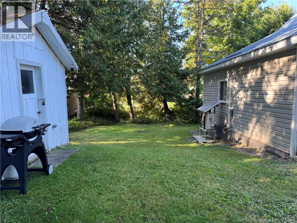
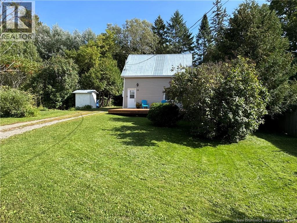
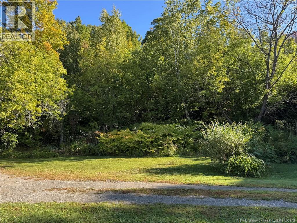
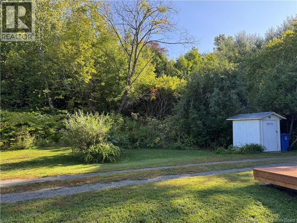
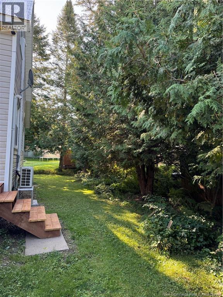
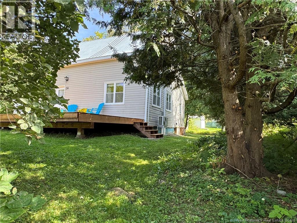
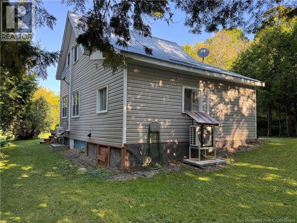
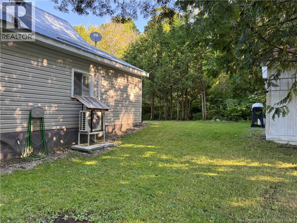
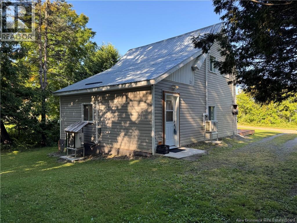
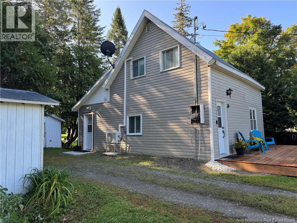
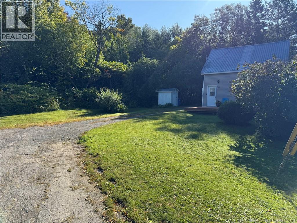
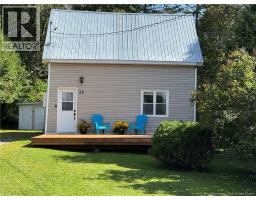
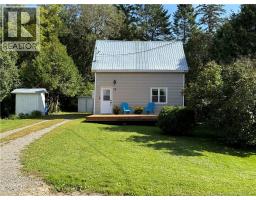
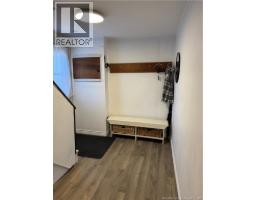
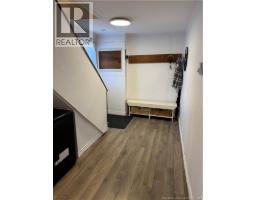
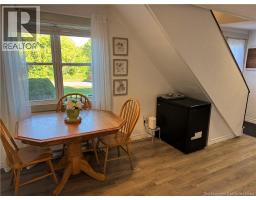
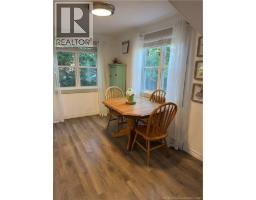
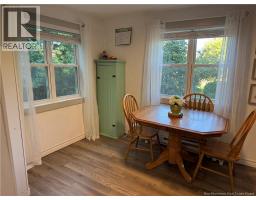
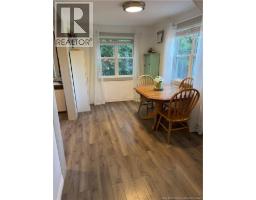
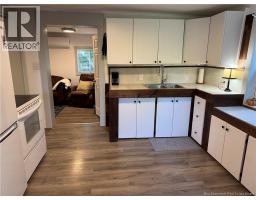
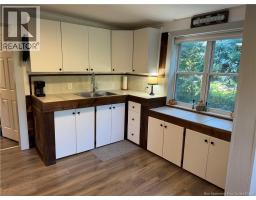
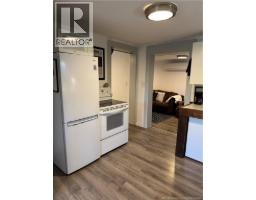
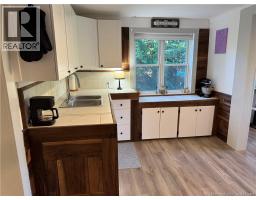
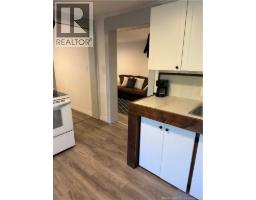
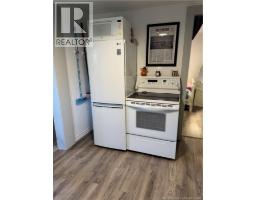
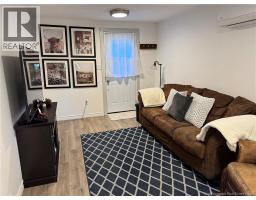
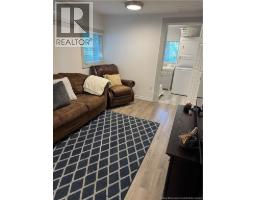
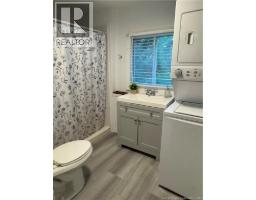
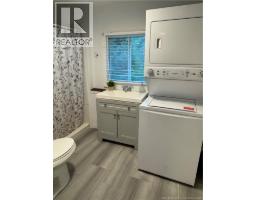
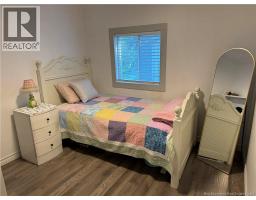
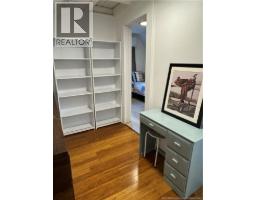
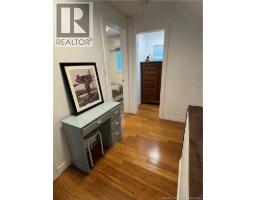
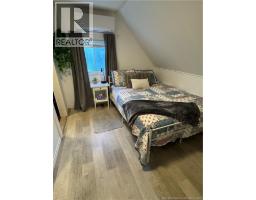
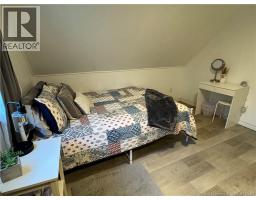
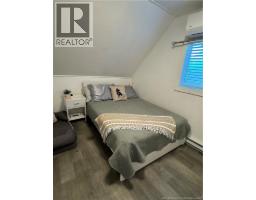
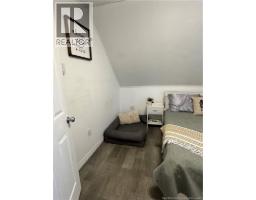
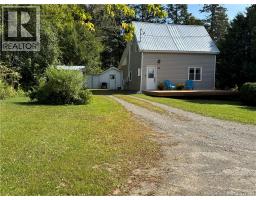
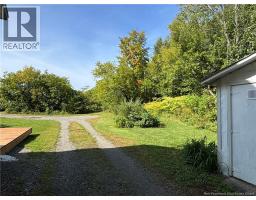
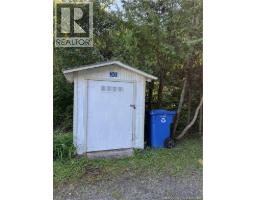
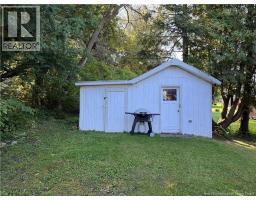
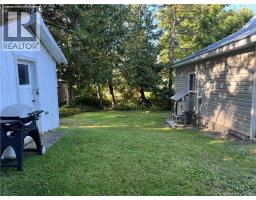
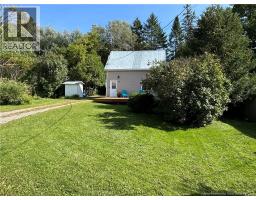
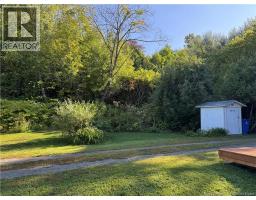
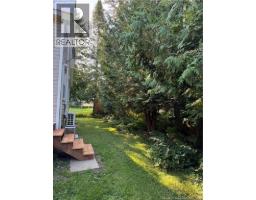
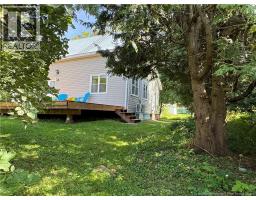
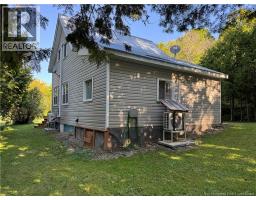
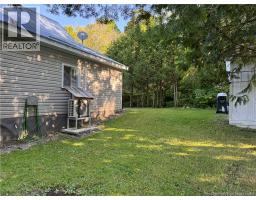
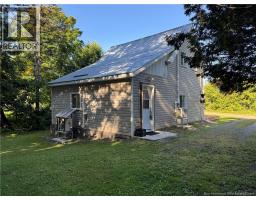
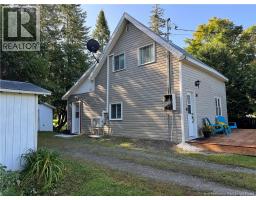
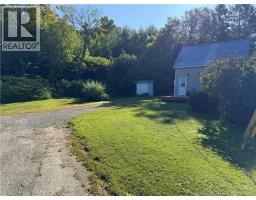
Charming Hartland home with great updates! Located on a private lot within walking distance of all amenities, this 3 bedroom and 1 bath home offers comfort, convenience and small town charm. One bedroom is conveniently located on the main floor. Recent updates include new electrical panel, 3 new ductless heat pumps, updated kitchen cupboards, new deck and two new exterior doors. A GenerLink connection provides added convenience for generator use. Fridge, stove, washer & dryer are included, along with outbuildings for extra storage. The home has a crawl space basement. Enjoy living in beautiful Hartland, home of the world famous Longest Covered Bridge, with scenic walking trails and wonderful river views. Just 5 minutes to Upper River Valley Hospital and 15 minutes to Woodstock where you'll find the larger retail stores (Sobeys, Superstore, Canadian Tire, Kent, movie theatre and so much more.) Hartland is a great place to call home! (id:19018)
Property Details
| MLS® Number | NB147948 |
| Property Type | Single Family |
| Equipment Type | None |
| Features | Balcony/deck/patio |
| Rental Equipment Type | None |
| Structure | Shed |
Building
| Bathroom Total | 1 |
| Bedrooms Above Ground | 3 |
| Bedrooms Total | 3 |
| Basement Type | Crawl Space |
| Construction Style Attachment | Detached |
| Cooling Type | Heat Pump |
| Exterior Finish | Vinyl |
| Flooring Type | Laminate, Hardwood |
| Foundation Type | Concrete |
| Heating Fuel | Electric |
| Heating Type | Baseboard Heaters, Heat Pump |
| Stories Total | 2 |
| Size Interior | 615 Sqft |
| Total Finished Area | 615 Sqft |
| Type | House |
| Utility Water | Municipal Water |
Land
| Acreage | No |
| Sewer | Municipal Sewage System |
| Size Irregular | 532 |
| Size Total | 532 M2 |
| Size Total Text | 532 M2 |
Rooms
| Level | Type | Length | Width | Dimensions |
|---|---|---|---|---|
| Second Level | Other | 7' x 5' | ||
| Second Level | Storage | 5'0'' x 8'0'' | ||
| Second Level | Other | 7'0'' x 5'0'' | ||
| Second Level | Bedroom | 9'0'' x 9'0'' | ||
| Second Level | Bedroom | 12'0'' x 9'0'' | ||
| Main Level | Bedroom | 9'0'' x 10'0'' | ||
| Main Level | Bath (# Pieces 1-6) | 9'0'' x 6'0'' | ||
| Main Level | Dining Room | 13'0'' x 8'0'' | ||
| Main Level | Living Room | 9'0'' x 9'0'' | ||
| Main Level | Kitchen | 12'0'' x 9'0'' |
https://www.realtor.ca/real-estate/30285166/30-queen-st-hartland
Contact Us
Contact us for more information

The trademarks REALTOR®, REALTORS®, and the REALTOR® logo are controlled by The Canadian Real Estate Association (CREA) and identify real estate professionals who are members of CREA. The trademarks MLS®, Multiple Listing Service® and the associated logos are owned by The Canadian Real Estate Association (CREA) and identify the quality of services provided by real estate professionals who are members of CREA. The trademark DDF® is owned by The Canadian Real Estate Association (CREA) and identifies CREA's Data Distribution Facility (DDF®)
September 16 2026 12:54:53
Saint John Real Estate Board Inc
