310 Woodward Avenue Unit# 1506 Saint John, New Brunswick E2K 2L1
$289,900Maintenance,
$933 Monthly
Maintenance,
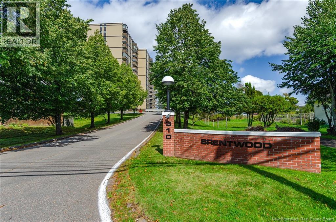
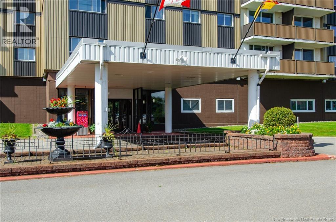
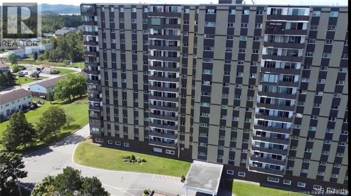
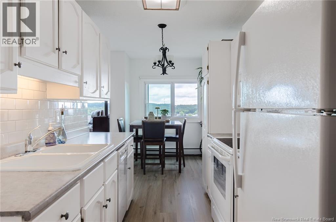
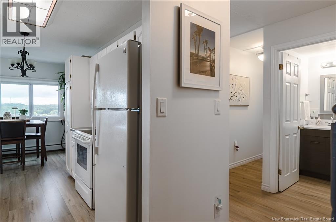
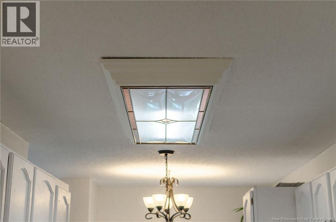
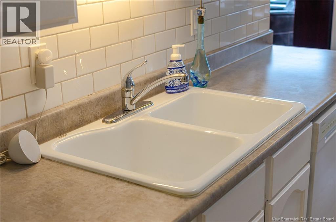
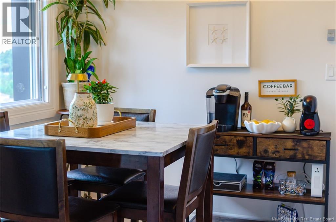
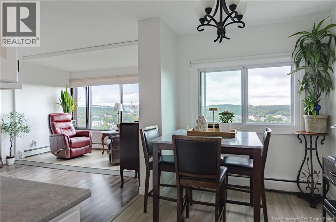
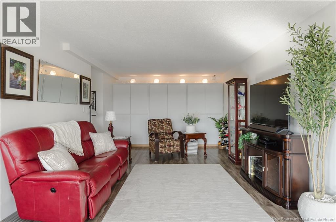
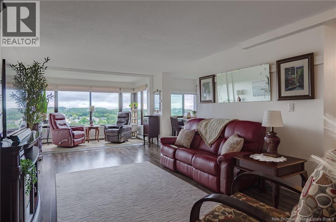
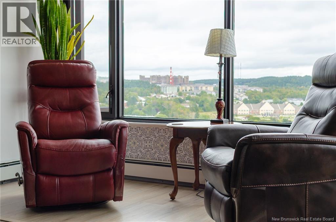
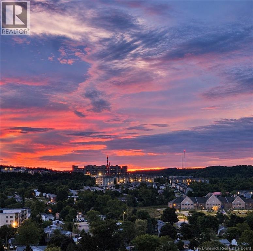
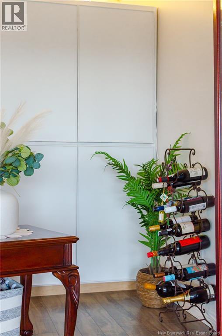
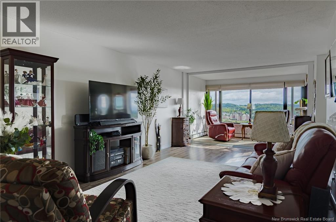
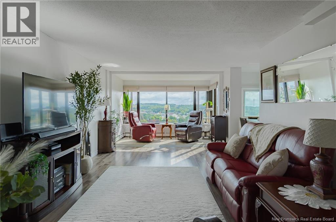
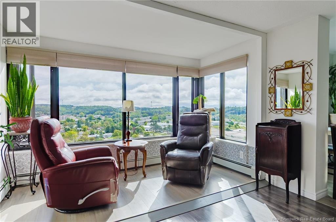
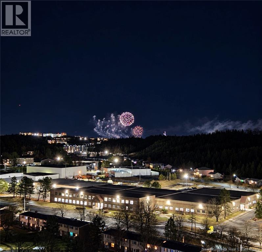
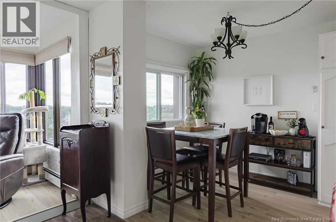
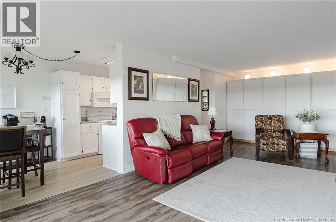
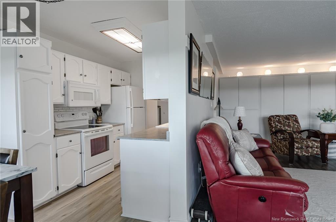
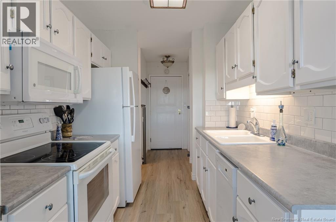
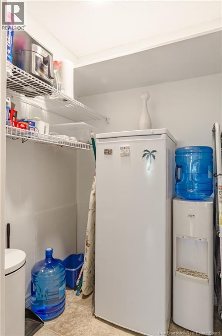
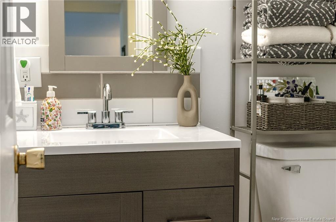
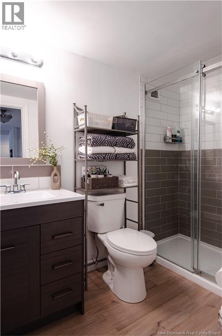
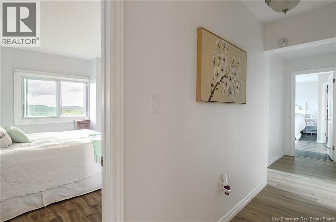
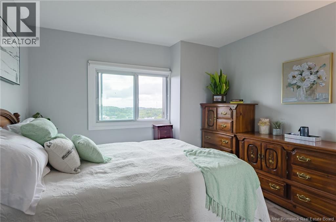
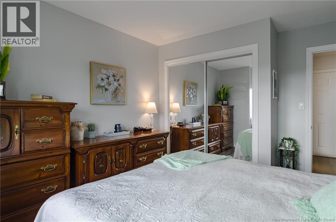
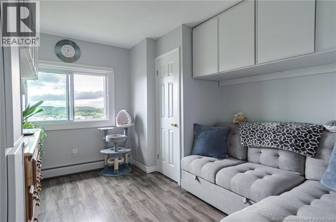
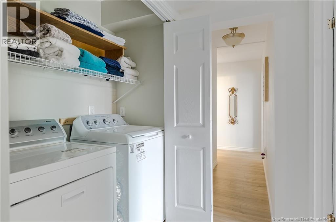
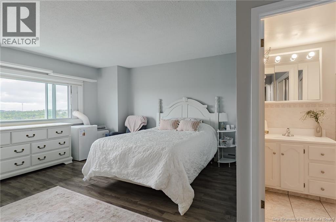
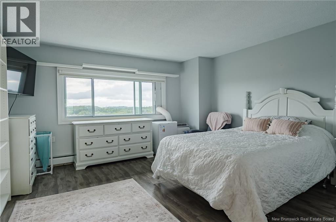
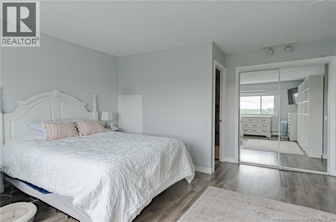
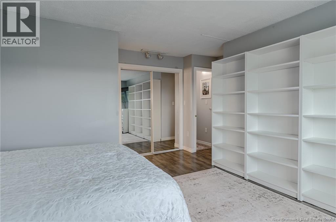
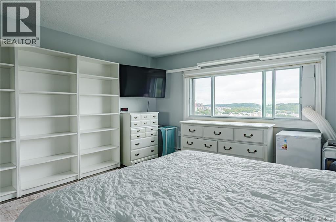
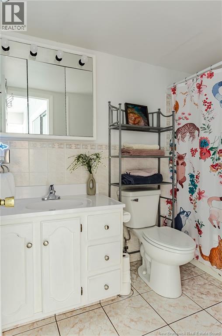
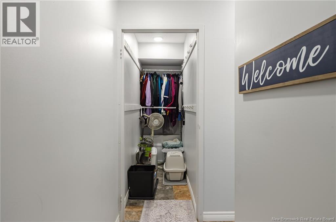
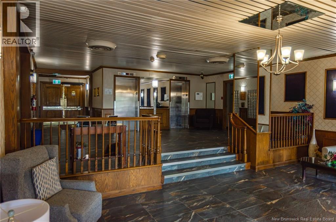
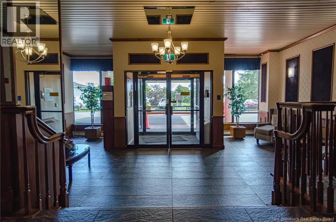
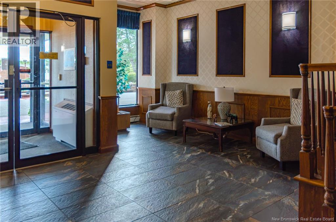
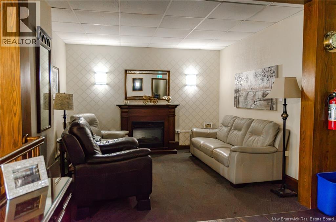
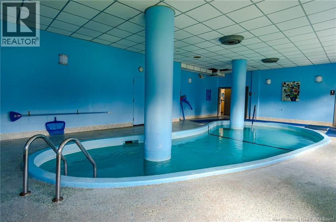
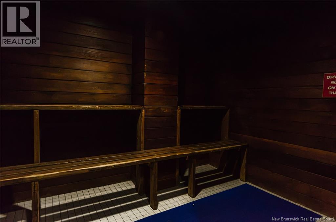
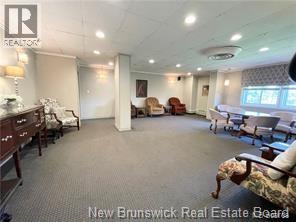
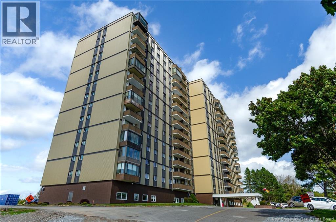
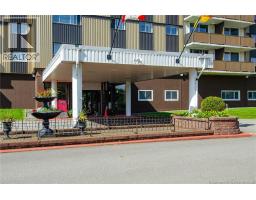
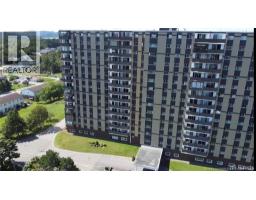
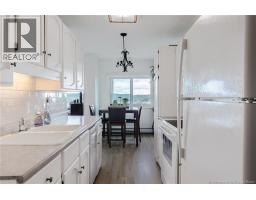
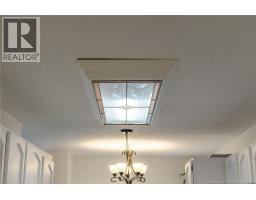
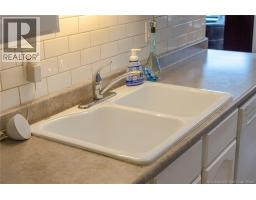
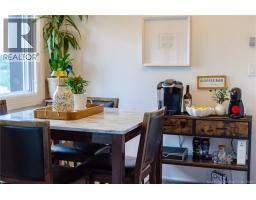
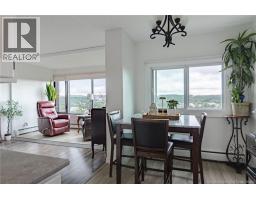
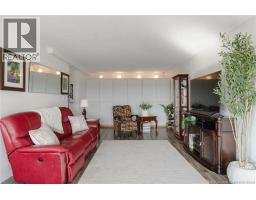
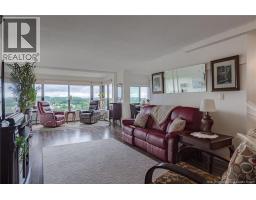
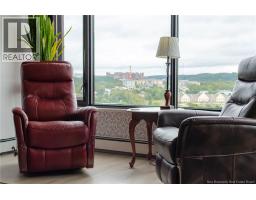
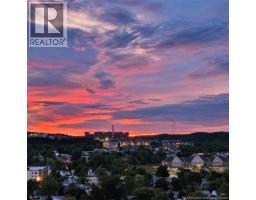
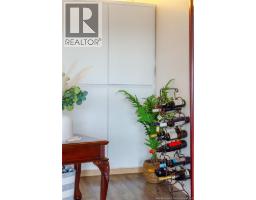
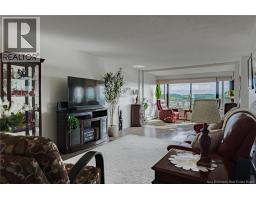
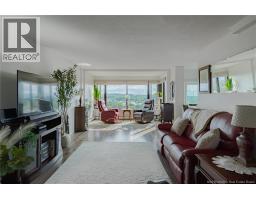
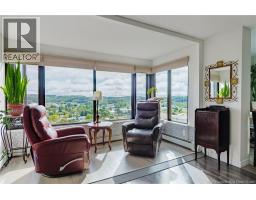
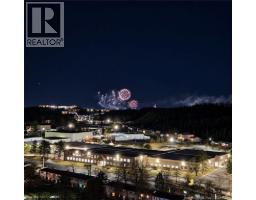
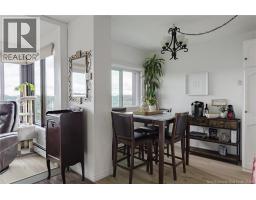
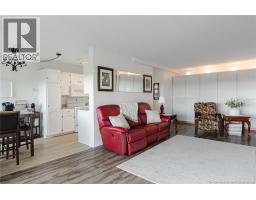
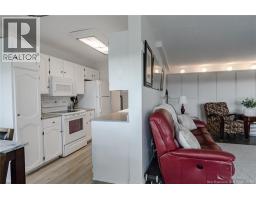
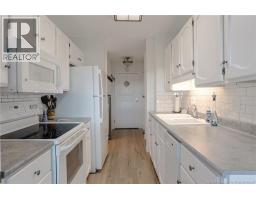
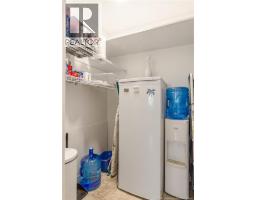
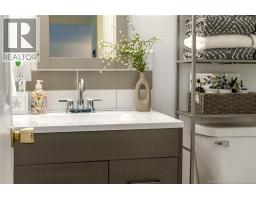
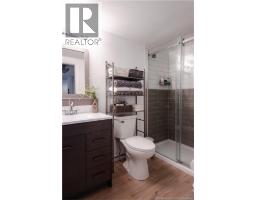
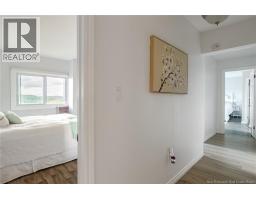
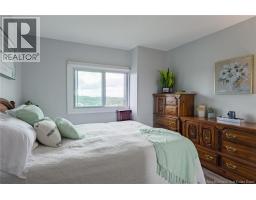
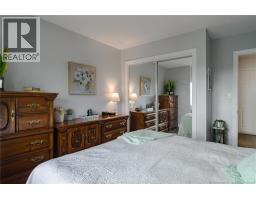
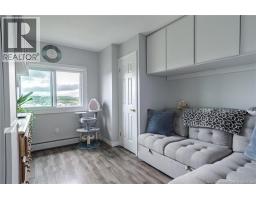
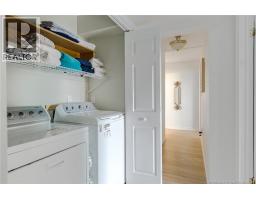
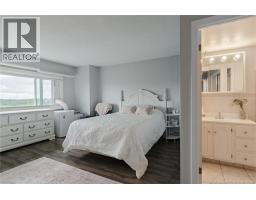
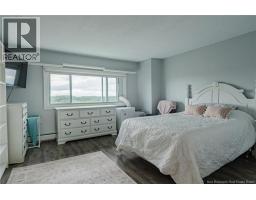
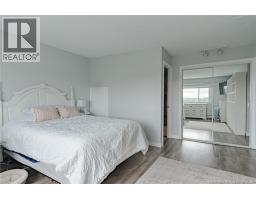
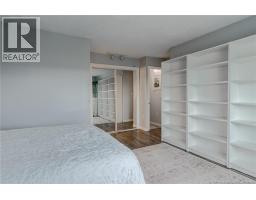
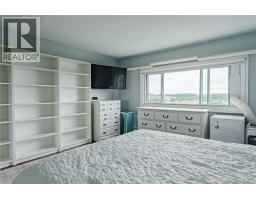
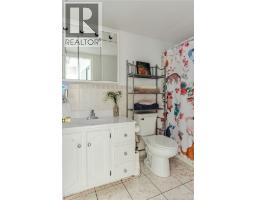
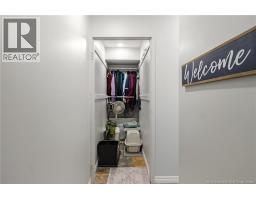
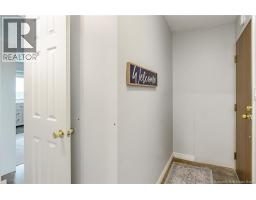
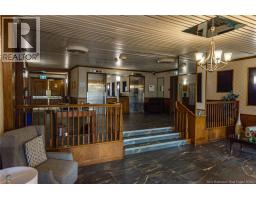
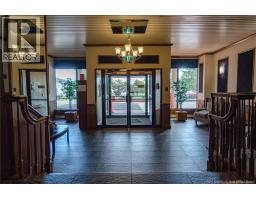
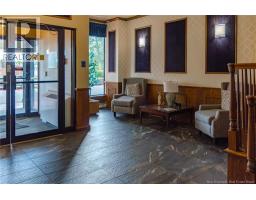
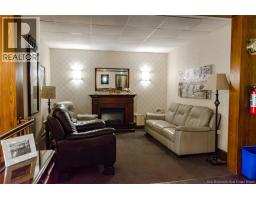
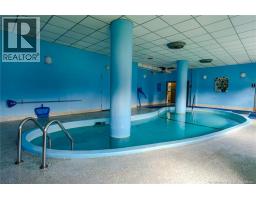
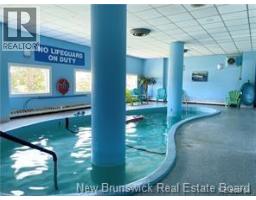
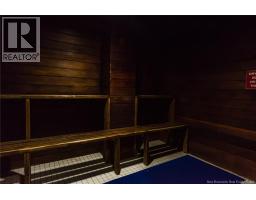
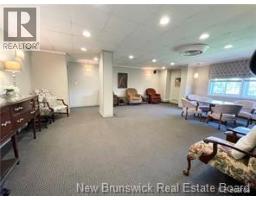
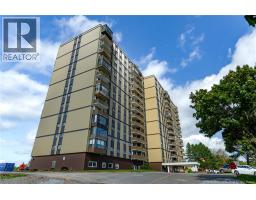
$933 MonthlyImagine waking up to spectacular 15th-floor views, enjoying coffee in your sun-filled solarium and watching the city lights come alive at night. Welcome to Unit 1506 at Brentwood Tower, where spacious living, amenities and a carefree lifestyle come together in one rarely available super unit. Offering three generous bedrooms, two full bathrooms and in-unit laundry, this well-maintained condo provides flexibility that is hard to find. The layout is ideal for those wanting extra room, multigenerational living, a possible granny suite or potential income opportunities. The bright, open-concept is made for gathering with the people you love. Large windows fill the home with natural light, while the solarium gives you a front-row seat to the most impressive views in the city. The kitchen features a casual dining nook, there's a large pantry (or storage closet) and convenient ""in-unit"" laundry helping to keep life organized. Imagine heading downstairs for a swim in the indoor pool, relaxing in the sauna or connecting with neighbours in the community room, all without stepping outside. Condo fees include heat, electricity, water, sewer, garbage removal, parking, building and property maintenance, and access to the common areas. It is simple, comfortable living with fewer responsibilities and more time to enjoy life. Located in desirable Millidgeville, you will be close to UNB Saint John, the Saint John Regional Hospital, the Royal Kennebeccasis Yacht Club, Rockwood Park Golf Course, shopping, recreation and conveniences. Uptown Saint John is only a quick four-minute drive away, putting waterfront attractions, local shops, fine dining, concerts, live theatre and hockey games within easy reach. This is more than a spacious condo. It's morning coffee above the city, carefree moments by the pool and evenings watching the lights sparkle below. Units like this do not come along often. Come experience the views, the space and the lifestyle, and prepare to fall in love. (id:19018)
Open House
This property has open houses!
5:00 pm
Ends at:7:00 pm
Join me for an OPEN HOUSE this Thursday evening 5-7pm at one of Brentwood's rare super-units! Tummy gets grumbly when you clock off work? Don't worry! We will have snacks and refreshments!
Property Details
| MLS® Number | NB147336 |
| Property Type | Single Family |
| Amenities Near By | Golf Course, Hospital, Public Transit, Shopping |
| Equipment Type | None |
| Features | Visual Exposure, Golf Course/parkland, Wheelchair Access |
| Rental Equipment Type | None |
| Road Type | Paved Road |
Building
| Bathroom Total | 2 |
| Bedrooms Above Ground | 3 |
| Bedrooms Total | 3 |
| Basement Type | None |
| Constructed Date | 1976 |
| Construction Style Attachment | Attached |
| Exterior Finish | Brick |
| Flooring Type | Vinyl, Hardwood |
| Foundation Type | Concrete |
| Heating Fuel | Natural Gas |
| Heating Type | Baseboard Heaters, Hot Water |
| Size Interior | 1,400 Sqft |
| Total Finished Area | 1400 Sqft |
| Type | Apartment |
| Utility Water | Municipal Water |
Land
| Access Type | Year-round Access, Road Access, Public Road |
| Acreage | No |
| Land Amenities | Golf Course, Hospital, Public Transit, Shopping |
| Sewer | Municipal Sewage System |
Rooms
| Level | Type | Length | Width | Dimensions |
|---|---|---|---|---|
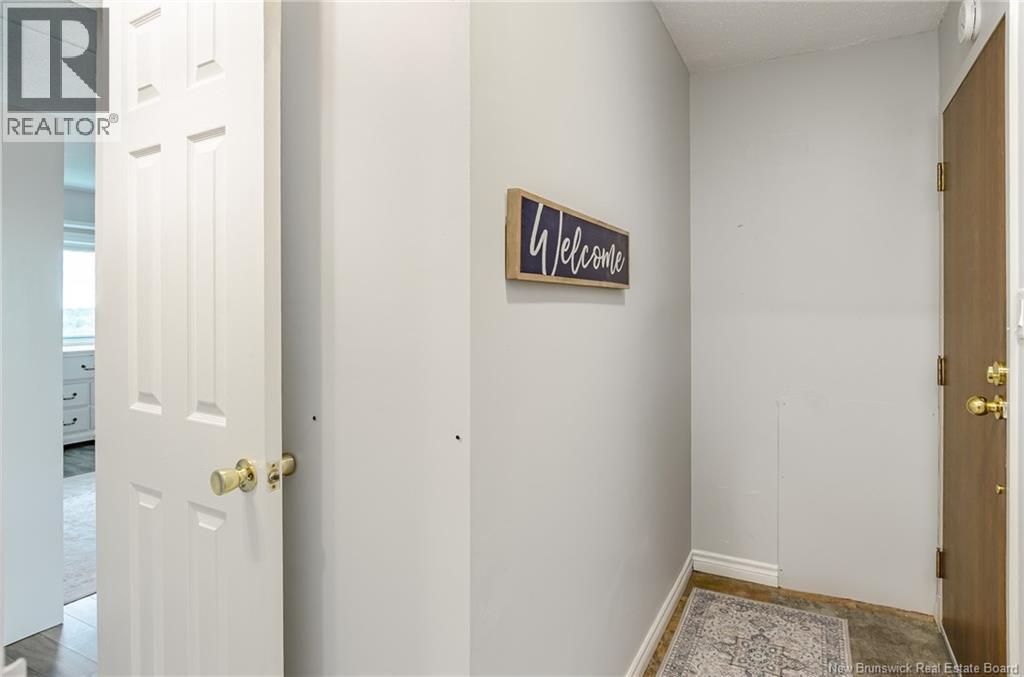
| Main Level | Foyer | 9' x 3' | ||
| Main Level | Storage | 8' x 3' | ||
| Main Level | Pantry | 4'5'' x 6'8'' | ||
| Main Level | Laundry Room | 7'6'' x 2'7'' | ||
| Main Level | 4pc Ensuite Bath | 5' x 8'6'' | ||
| Main Level | Primary Bedroom | 15' x 17'2'' | ||
| Main Level | Bedroom | 12' x 10' | ||
| Main Level | 4pc Bathroom | 5' x 8'6'' | ||
| Main Level | Bedroom | 12'7'' x 10'7'' | ||
| Main Level | Solarium | 5'6'' x 12'3'' | ||
| Main Level | Living Room | 12' x 12'3'' | ||
| Main Level | Kitchen/dining Room | 17'2'' x 6'8'' | ||
| Main Level | Foyer | 4'6'' x 3'6'' |
https://www.realtor.ca/real-estate/30285167/310-woodward-avenue-unit-1506-saint-john
Contact Us
Contact us for more information

The trademarks REALTOR®, REALTORS®, and the REALTOR® logo are controlled by The Canadian Real Estate Association (CREA) and identify real estate professionals who are members of CREA. The trademarks MLS®, Multiple Listing Service® and the associated logos are owned by The Canadian Real Estate Association (CREA) and identify the quality of services provided by real estate professionals who are members of CREA. The trademark DDF® is owned by The Canadian Real Estate Association (CREA) and identifies CREA's Data Distribution Facility (DDF®)
September 16 2026 05:42:20
Saint John Real Estate Board Inc
