12 Chandler Crescent Moncton, New Brunswick E1E 3W7
$385,000
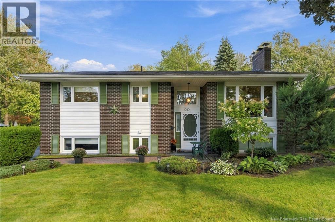
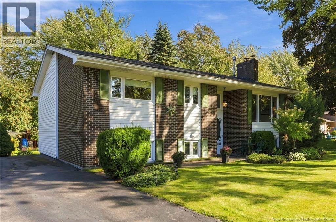
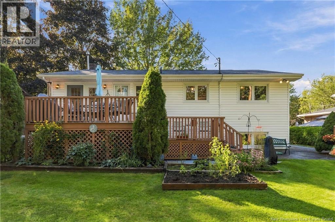
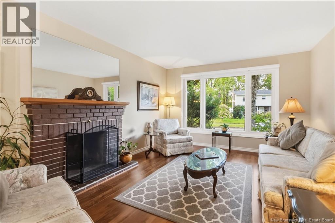
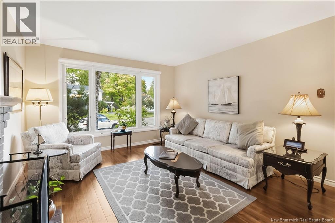
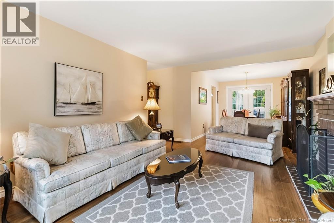
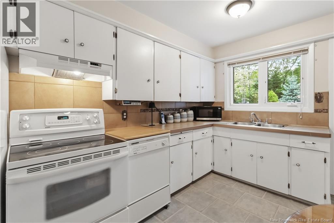
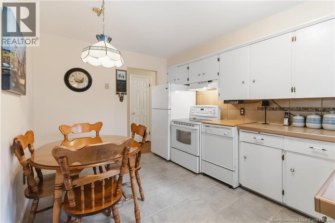
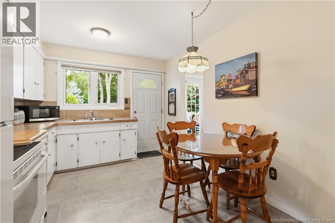
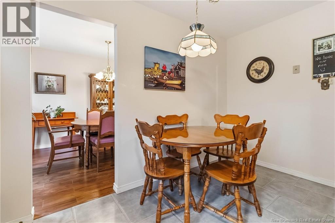
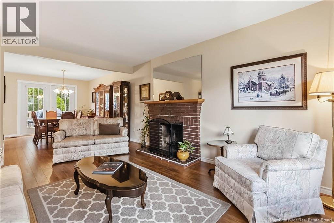
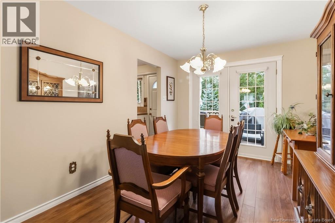
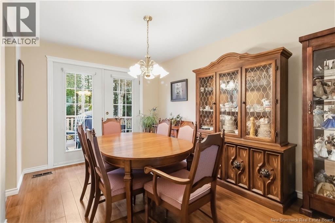
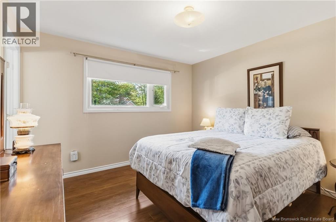
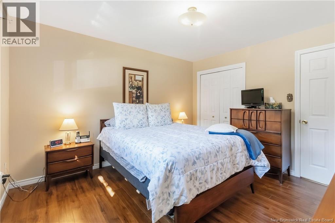
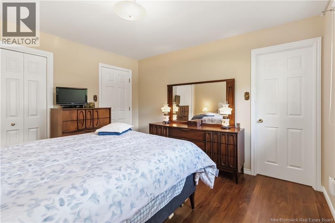
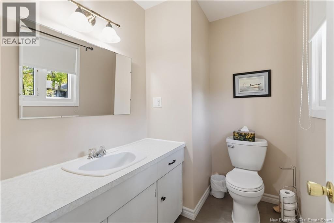
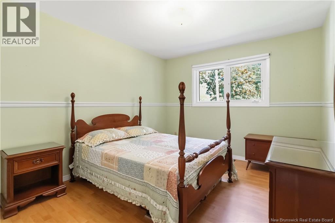
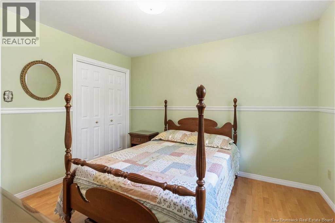
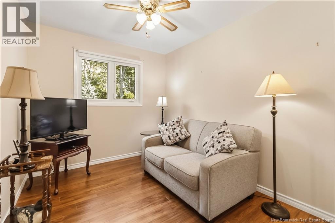
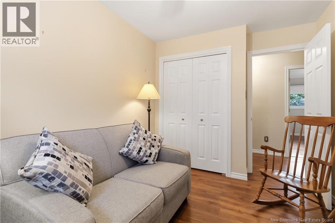
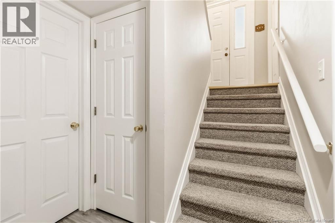
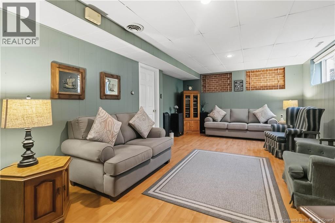
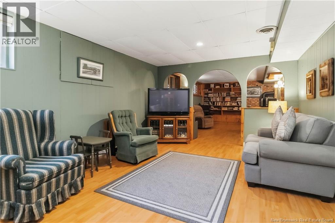
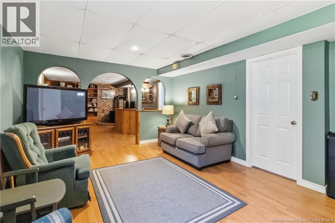
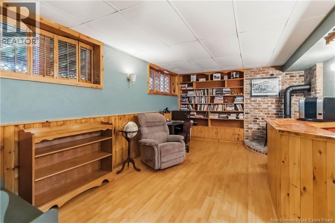
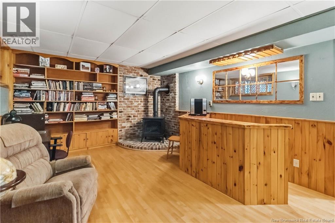
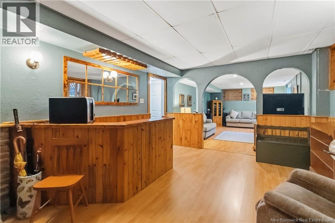
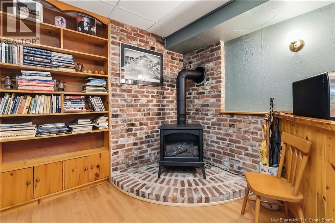
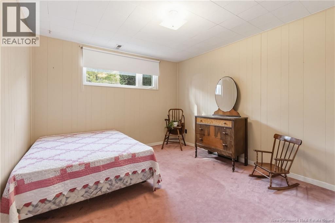
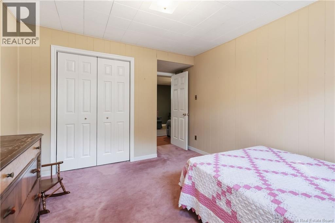
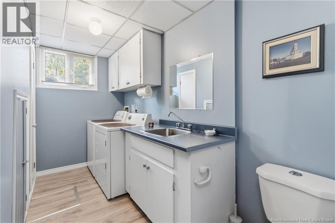
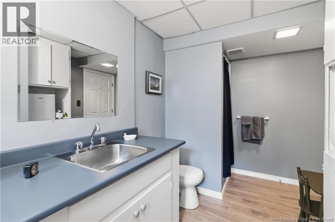
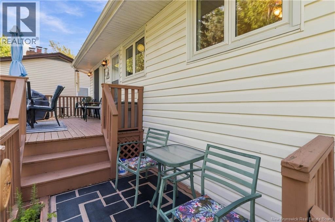
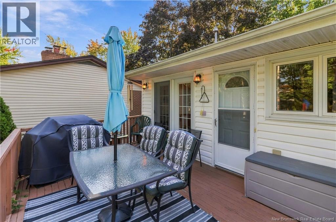
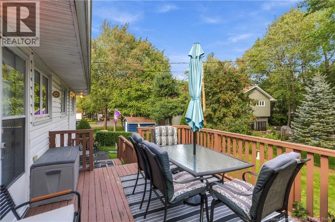
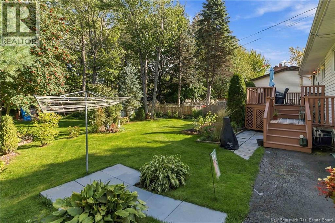
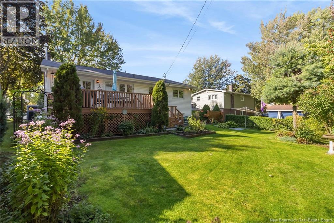
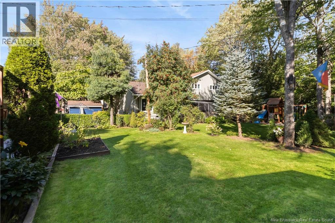
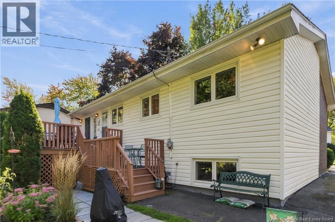
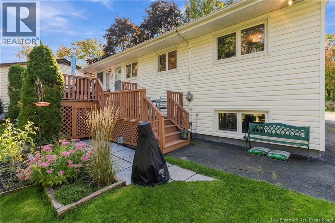
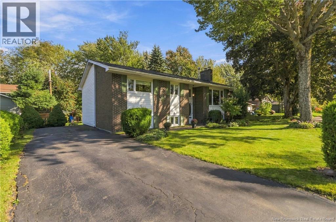
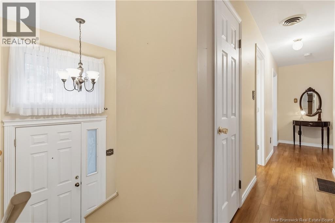
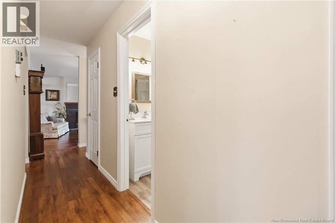
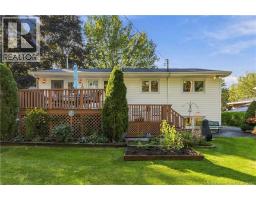
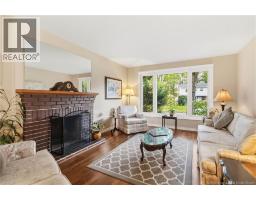
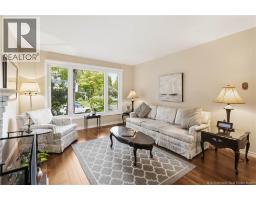
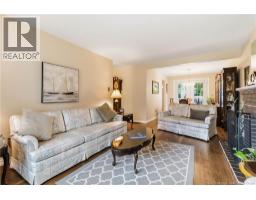
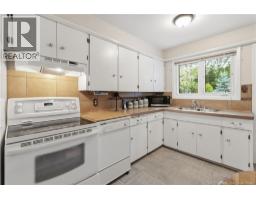
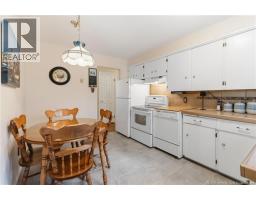
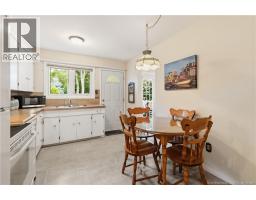
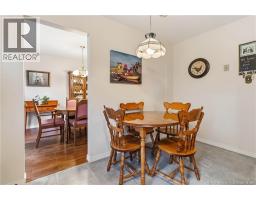
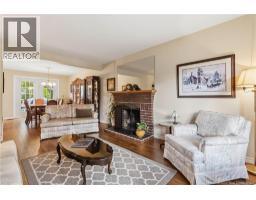
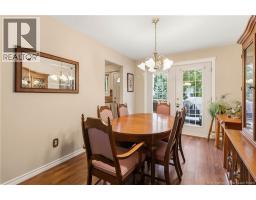
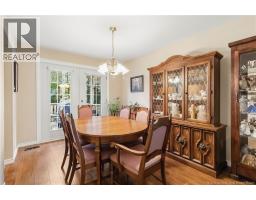
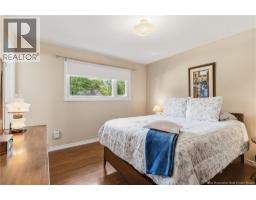
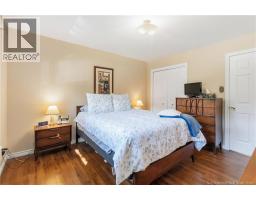
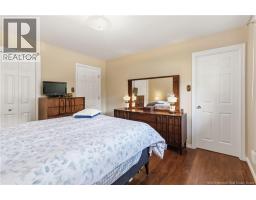
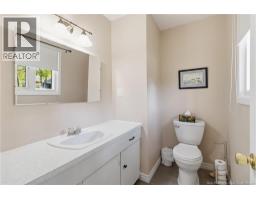
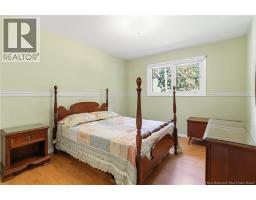
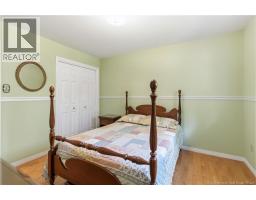
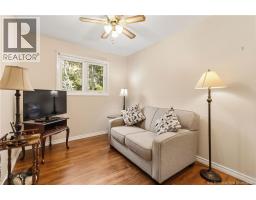
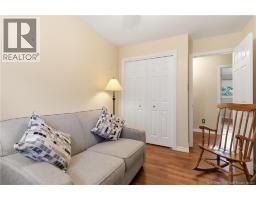
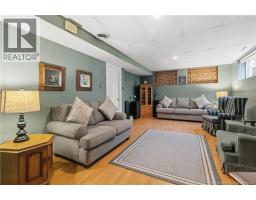
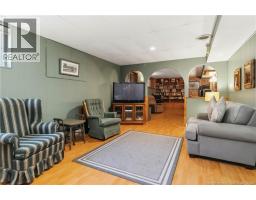
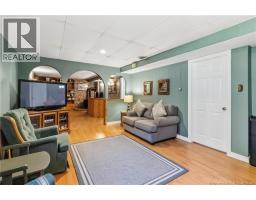
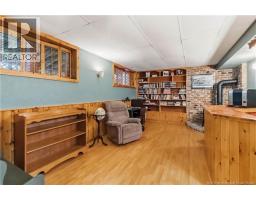
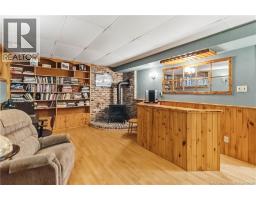
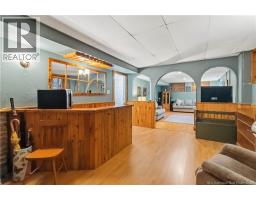
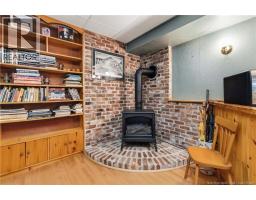
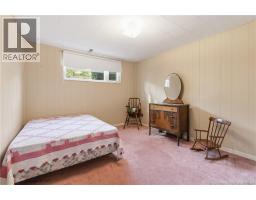
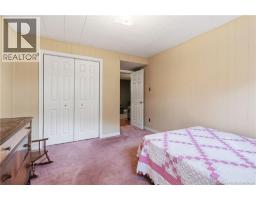
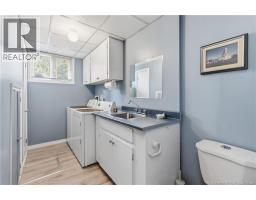
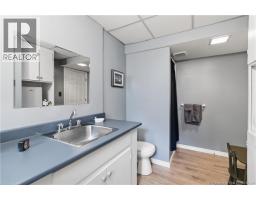
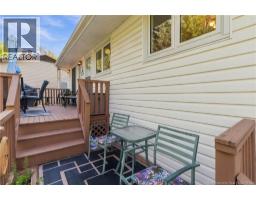
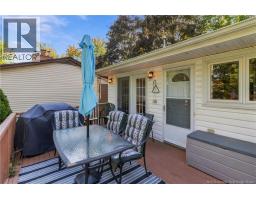
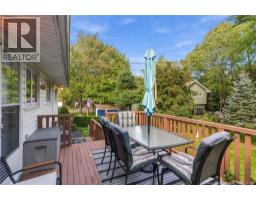
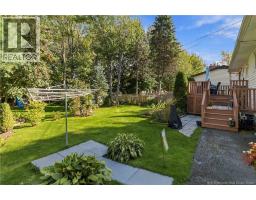
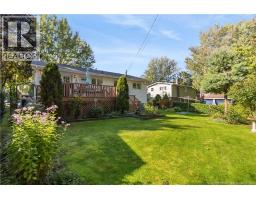
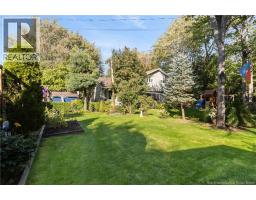
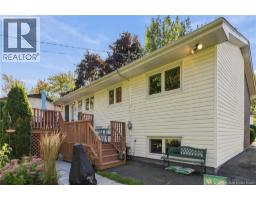
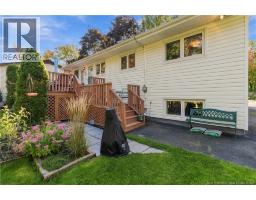
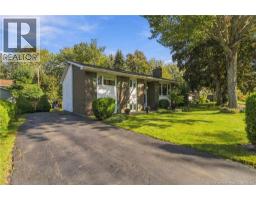
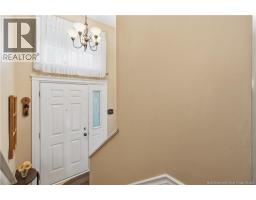
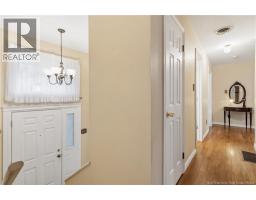
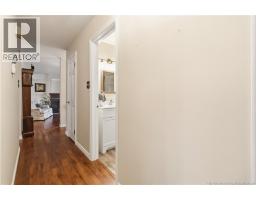
Welcome to 12 Chandler Crescent in Centennial Place Moncton, located in a quiet, treed neighbourhood with no drive-through traffic and within walking distance to Wabanaki Middle and Bernice MacNaughton High Schools. This well-kept split-entry home offers 3 bedrooms on the main level plus 1 non-conforming bedroom in the basement and 2.5 baths, including a convenient 2-piece ensuite off the primary bedroom. The main floor features a kitchen, separate dining room and living room with laminate flooring. The lower level offers a large family room, 3-piece bathroom, laundry and a bar/office area that opens into the family room, providing excellent additional living space. A central heat pump provides both heating and air conditioning. Outside, enjoy a beautifully manicured lawn and gardens with established perennials, a lovely deck with plenty of storage underneath, and a paved driveway. The location is close to Centennial Park, Centennial Outdoor Pool and Rocky Stone Field, making it convenient for recreation and outdoor activities. Close to Wheeler Boulevard if you want to get to Riverview or Dieppe or the trans Canada Highway. A great opportunity in a desirable and peaceful area. Please contact your favourite REALTOR® to arrange your viewing. (id:19018)
Property Details
| MLS® Number | NB147785 |
| Property Type | Single Family |
| Features | Balcony/deck/patio |
Building
| Bathroom Total | 2 |
| Bedrooms Above Ground | 3 |
| Bedrooms Total | 3 |
| Architectural Style | Split Entry Bungalow |
| Basement Development | Finished |
| Basement Type | Full (finished) |
| Constructed Date | 1976 |
| Construction Style Attachment | Detached |
| Cooling Type | Heat Pump |
| Exterior Finish | Vinyl |
| Flooring Type | Laminate, Vinyl, Hardwood |
| Foundation Type | Concrete |
| Heating Fuel | Oil |
| Heating Type | Heat Pump |
| Stories Total | 1 |
| Size Interior | 1,860 Sqft |
| Total Finished Area | 1860 Sqft |
| Type | House |
| Utility Water | Municipal Water |
Land
| Access Type | Year-round Access, Public Road |
| Acreage | No |
| Sewer | Municipal Sewage System |
| Size Irregular | 636 |
| Size Total | 636 M2 |
| Size Total Text | 636 M2 |
Rooms
| Level | Type | Length | Width | Dimensions |
|---|---|---|---|---|
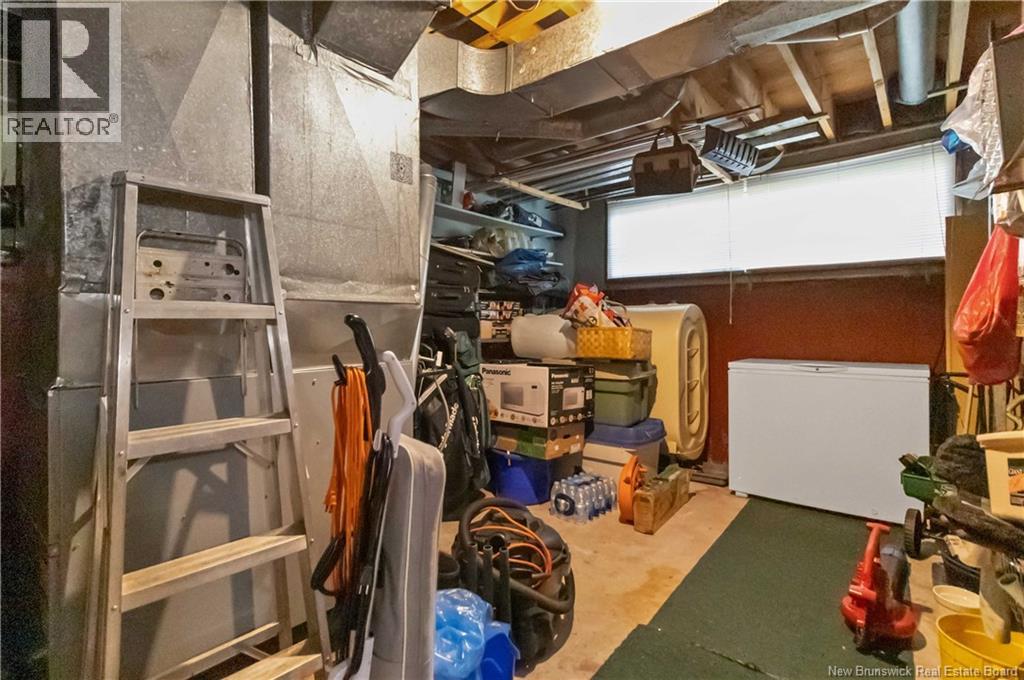
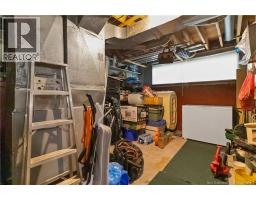
| Basement | Storage | 15'3'' x 12'0'' | ||
| Basement | Laundry Room | X | ||
| Basement | 3pc Bathroom | 14'8'' x 7'7'' | ||
| Basement | Games Room | 12'5'' x 17'9'' | ||
| Basement | Family Room | 12'5'' x 19'7'' | ||
| Basement | Bedroom | 12'0'' x 10'9'' | ||
| Main Level | 2pc Ensuite Bath | 5'2'' x 7'3'' | ||
| Main Level | 4pc Bathroom | 6'5'' x 7'3'' | ||
| Main Level | Bedroom | 11'6'' x 10'4'' | ||
| Main Level | Bedroom | 10'5'' x 8'6'' | ||
| Main Level | Primary Bedroom | 11'5'' x 12'2'' | ||
| Main Level | Living Room | 15'9'' x 12'2'' | ||
| Main Level | Dining Room | 13'2'' x 9'4'' | ||
| Main Level | Kitchen | 12'9'' x 9'9'' |
https://www.realtor.ca/real-estate/30280023/12-chandler-crescent-moncton
Contact Us
Contact us for more information

The trademarks REALTOR®, REALTORS®, and the REALTOR® logo are controlled by The Canadian Real Estate Association (CREA) and identify real estate professionals who are members of CREA. The trademarks MLS®, Multiple Listing Service® and the associated logos are owned by The Canadian Real Estate Association (CREA) and identify the quality of services provided by real estate professionals who are members of CREA. The trademark DDF® is owned by The Canadian Real Estate Association (CREA) and identifies CREA's Data Distribution Facility (DDF®)
September 15 2026 05:11:38
Saint John Real Estate Board Inc
