819 Route 585 Nortondale, New Brunswick E6E 1P3
$274,900
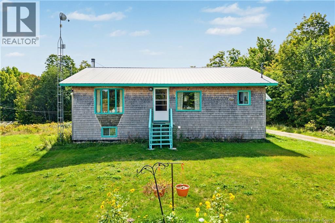
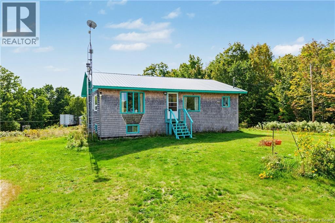
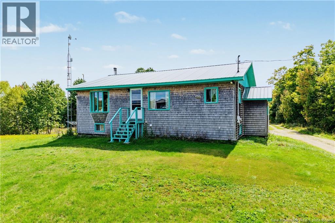
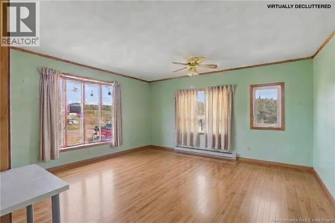
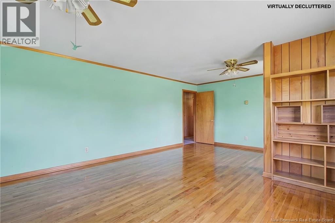
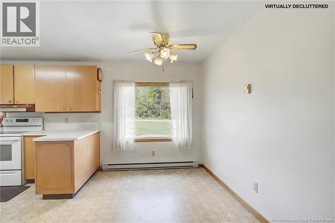
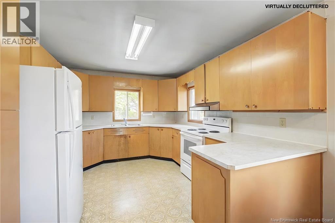
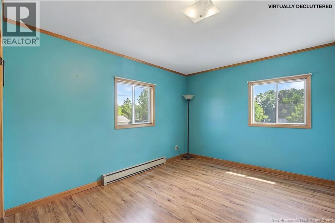
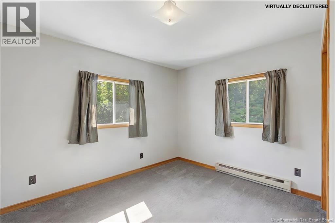
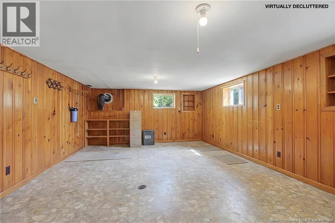
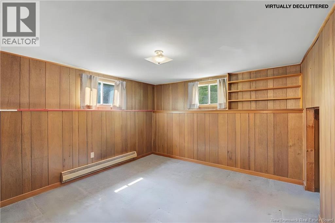
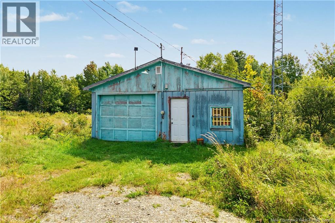
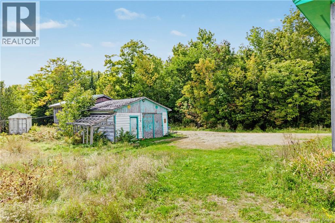
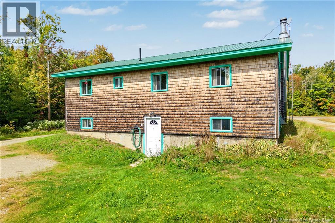
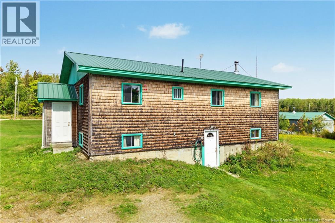
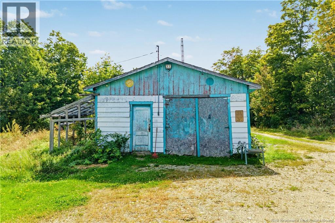
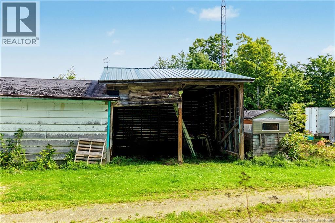
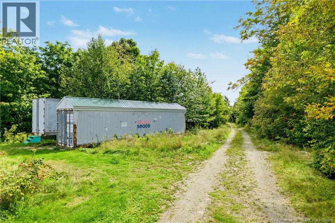
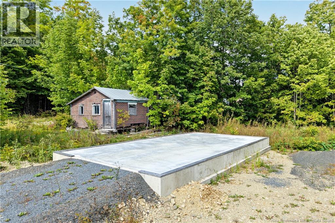
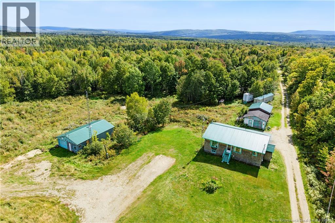
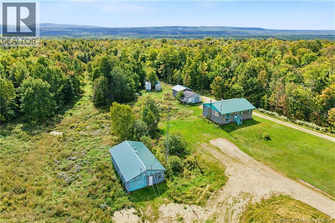
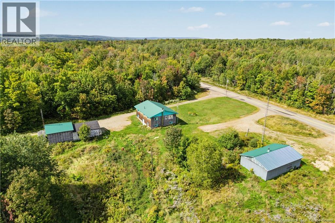
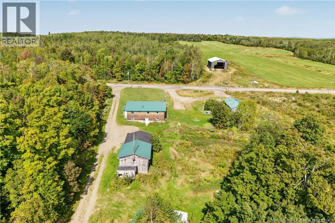
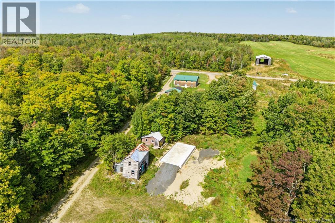
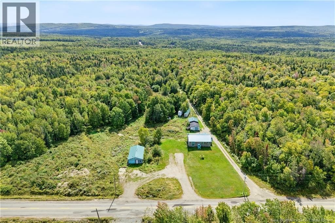
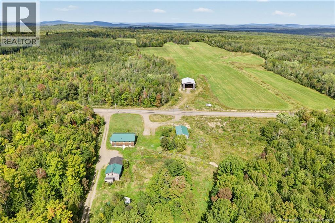
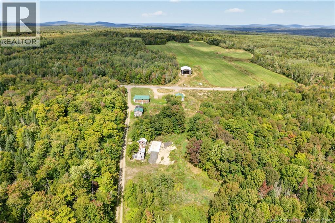
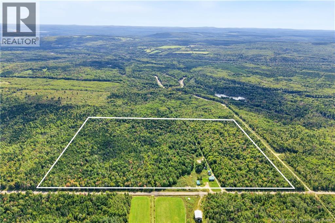
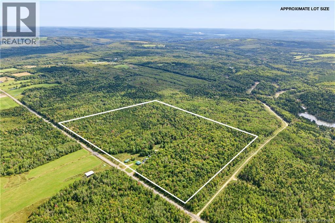
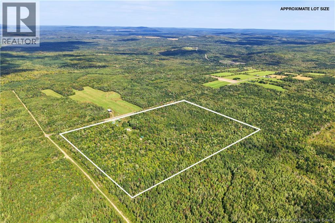
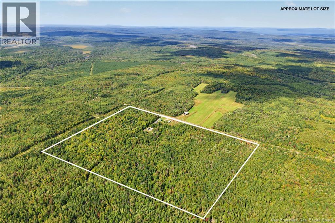
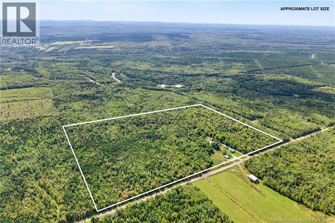
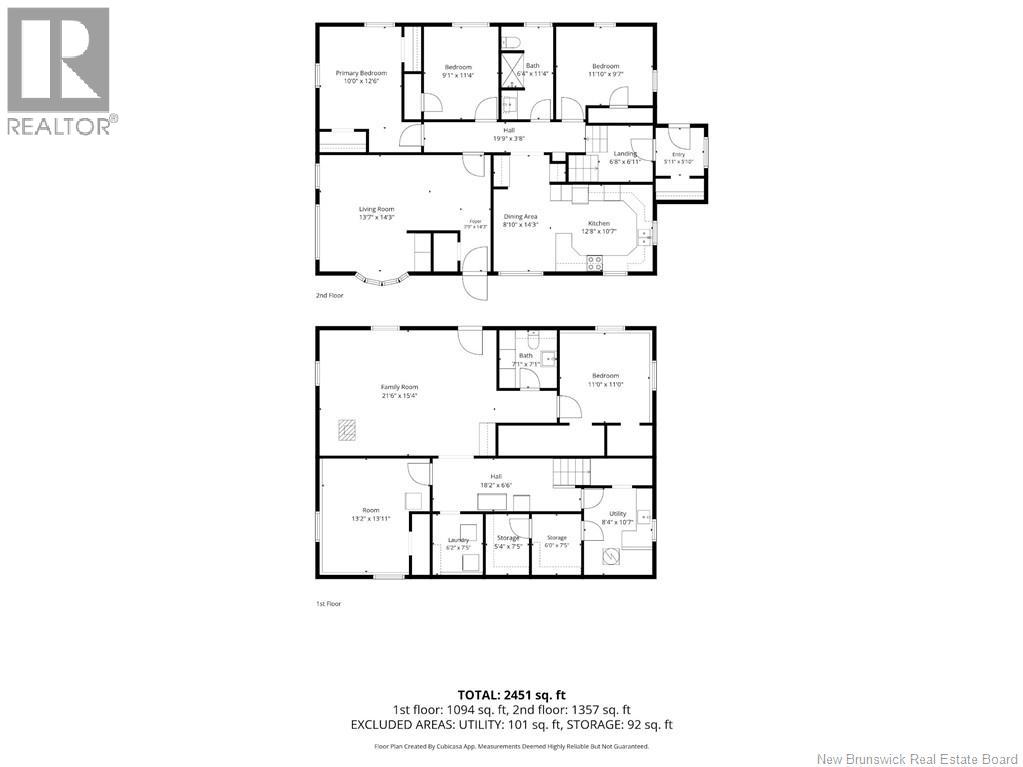
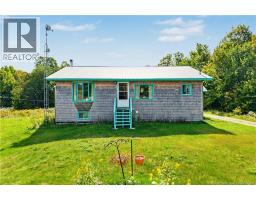
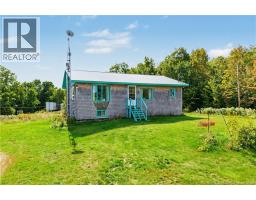
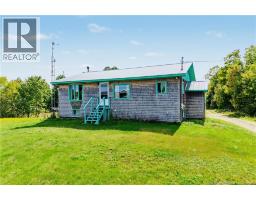
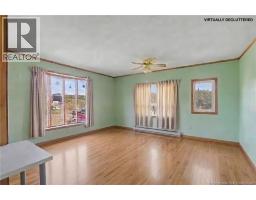
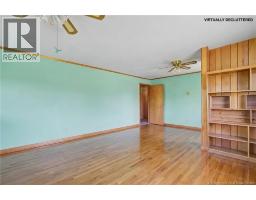
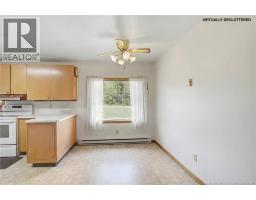
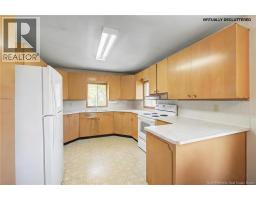
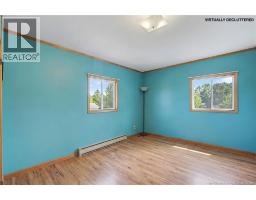
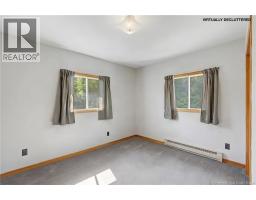
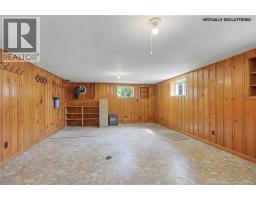
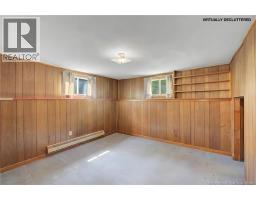
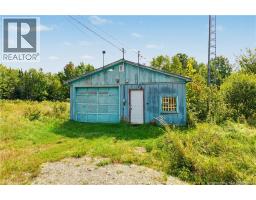
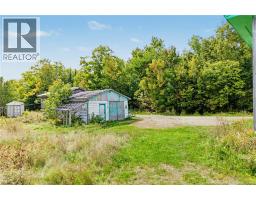
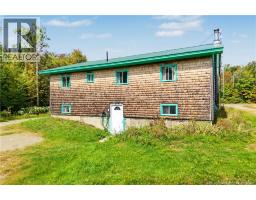
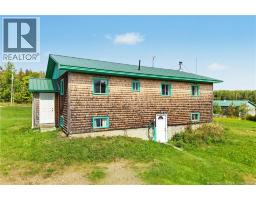
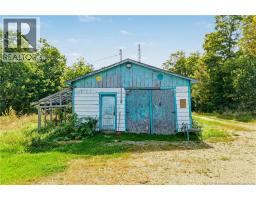
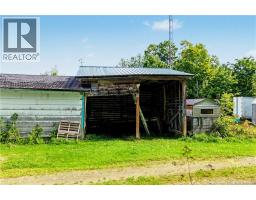
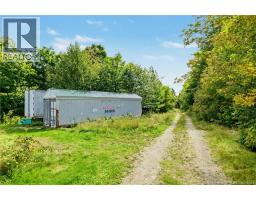
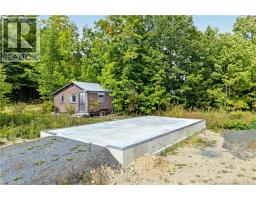
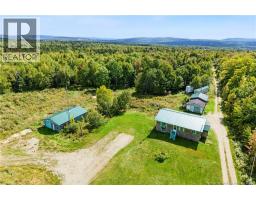
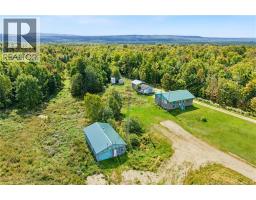
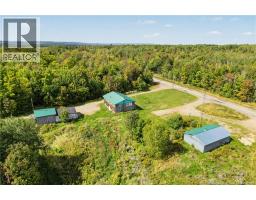
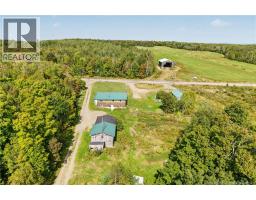
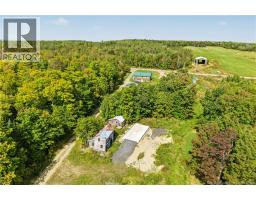
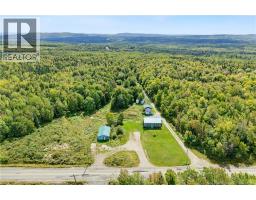
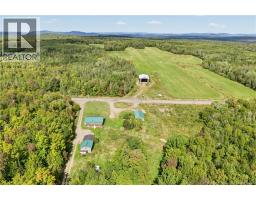
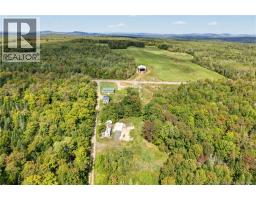
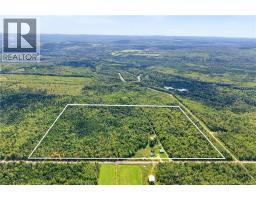
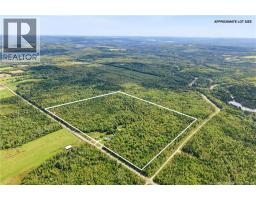
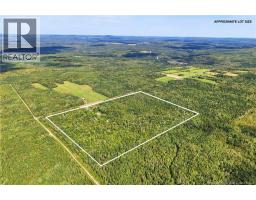
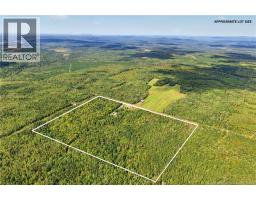
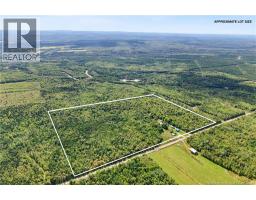
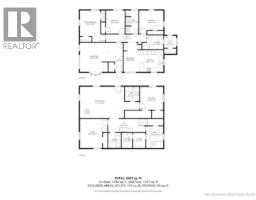
A unique opportunity to live rural life to its fullest. Sitting on over 57 acres this property has been selectively cut over the past 50 years and features several out buildings. The shop(24' x 40') has its own 100amp entrance. There is also a wood shed, pole barn, and another open faced building(28' x 30') behind that along with a newly installed concrete pad(20' x 40') for future development. The home offers well over 2000 sq feet of finished living space with 4 bedrooms, 2 full bathrooms, spacious kitchen/dining and living room area on the main floor. The basement offers a convenient back walk out from the large rec room. There is also a large office, laundry and storage space on the basement level. This home and shop and two of the out buildings have had metal roofing installed. The concrete septic tank has recently been pumped and a water softener system is in place for further peace of mind. Located approx 20 minute commute from the Towns of Woodstock or Nackawic this spacious property offers lots of privacy while being a manageable commute to all the amenities. (id:19018)
Property Details
| MLS® Number | NB147758 |
| Property Type | Single Family |
| Equipment Type | None |
| Rental Equipment Type | None |
Building
| Bathroom Total | 2 |
| Bedrooms Above Ground | 3 |
| Bedrooms Below Ground | 1 |
| Bedrooms Total | 4 |
| Basement Type | Full |
| Constructed Date | 1976 |
| Construction Style Attachment | Detached |
| Exterior Finish | Cedar Shingles, Wood Shingles |
| Flooring Type | Carpeted, Laminate |
| Foundation Type | Concrete |
| Heating Fuel | Electric |
| Heating Type | Baseboard Heaters |
| Size Interior | 2,267 Sqft |
| Total Finished Area | 2267 Sqft |
| Type | House |
| Utility Water | Drilled Well, Well |
Land
| Acreage | Yes |
| Size Irregular | 57.7 |
| Size Total | 57.7 Ac |
| Size Total Text | 57.7 Ac |
Rooms
| Level | Type | Length | Width | Dimensions |
|---|---|---|---|---|
| Basement | Storage | 11'4'' x 7'5'' | ||
| Basement | Laundry Room | 6'2'' x 7'5'' | ||
| Basement | Utility Room | 8'4'' x 10'7'' | ||
| Basement | Bath (# Pieces 1-6) | 7'1'' x 7'1'' | ||
| Basement | Office | 13'2'' x 13'11'' | ||
| Basement | Bedroom | 11'0'' x 11'0'' | ||
| Basement | Recreation Room | 21'6'' x 15'4'' | ||
| Main Level | Bedroom | 10'0'' x 12'6'' | ||
| Main Level | Bedroom | 9'1'' x 11'4'' | ||
| Main Level | Bath (# Pieces 1-6) | 6'4'' x 11'4'' | ||
| Main Level | Bedroom | 11'10'' x 9'7'' | ||
| Main Level | Living Room | 13'7'' x 14'3'' | ||
| Main Level | Dining Room | 8'10'' x 14'3'' | ||
| Main Level | Kitchen | 12'8'' x 10'7'' |
https://www.realtor.ca/real-estate/30279949/819-route-585-nortondale
Contact Us
Contact us for more information

The trademarks REALTOR®, REALTORS®, and the REALTOR® logo are controlled by The Canadian Real Estate Association (CREA) and identify real estate professionals who are members of CREA. The trademarks MLS®, Multiple Listing Service® and the associated logos are owned by The Canadian Real Estate Association (CREA) and identify the quality of services provided by real estate professionals who are members of CREA. The trademark DDF® is owned by The Canadian Real Estate Association (CREA) and identifies CREA's Data Distribution Facility (DDF®)
September 15 2026 03:12:32
Saint John Real Estate Board Inc
