23 Maple Grove Terrace Saint John, New Brunswick E2K 2H9
$539,900
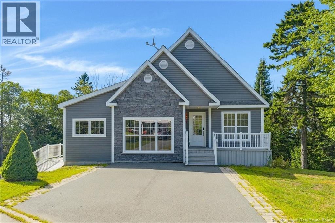
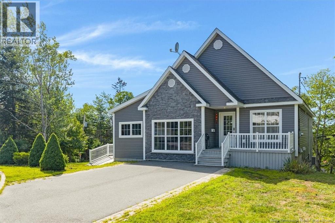
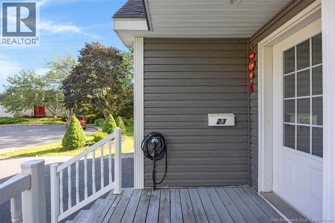
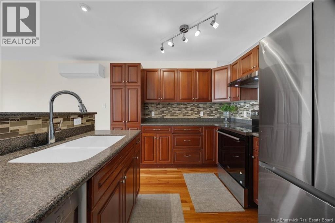
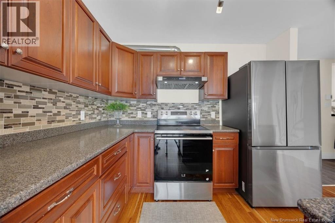
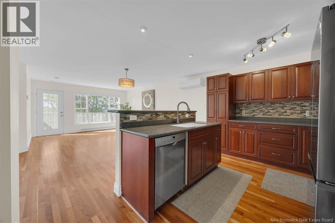
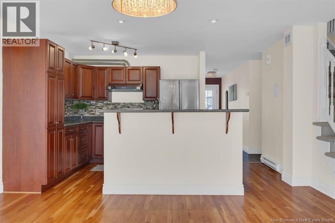
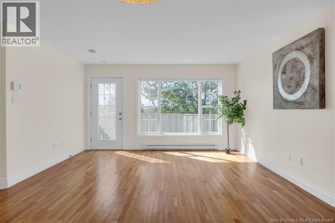
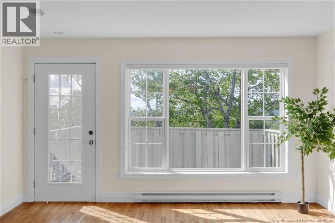
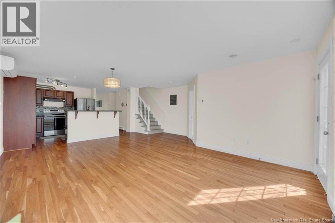
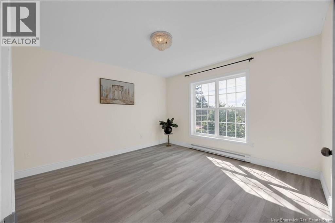
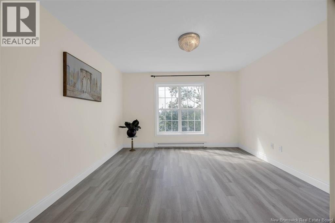
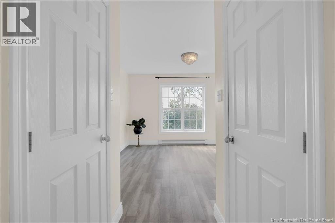
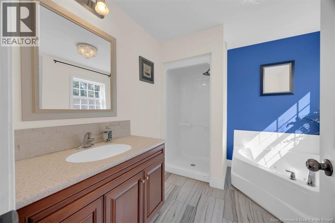
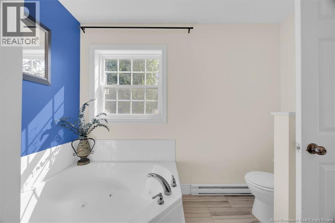
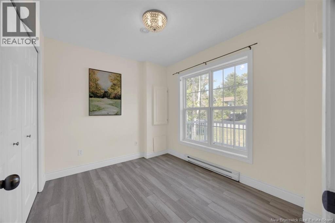
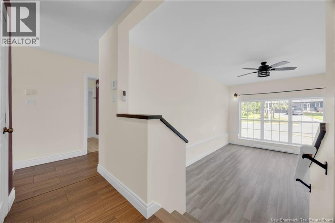
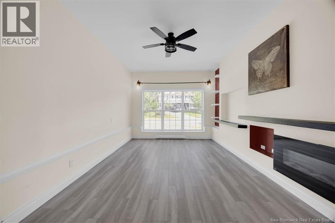
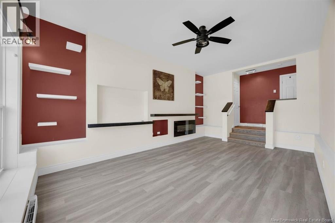
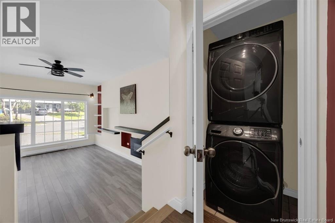
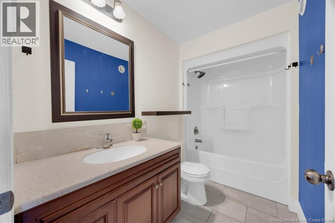
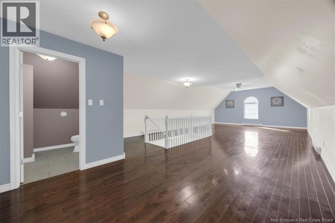
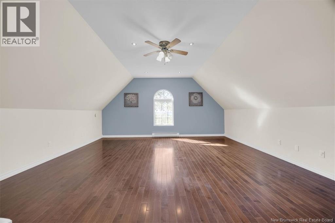
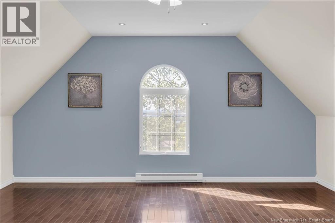
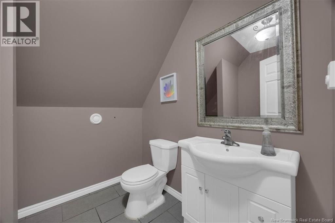
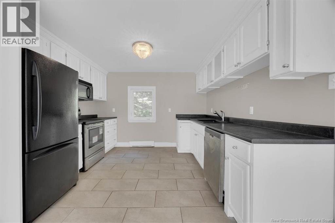
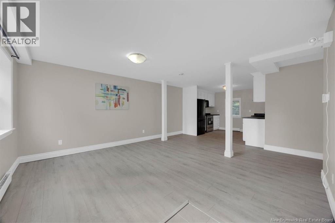
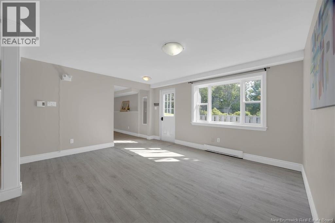
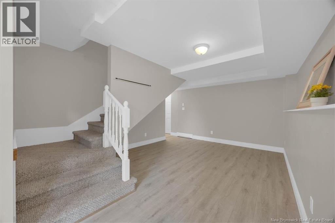
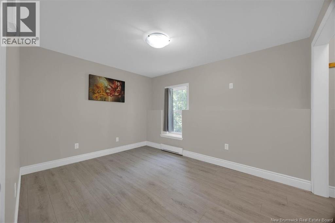
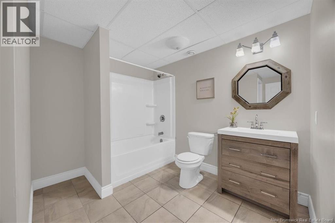
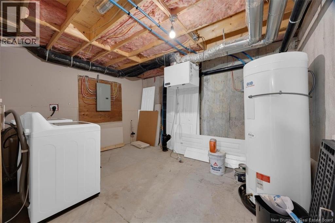
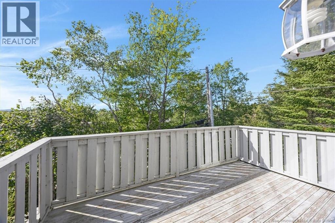
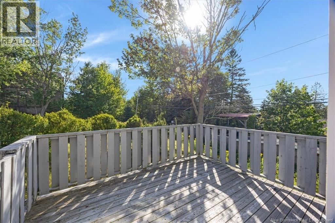
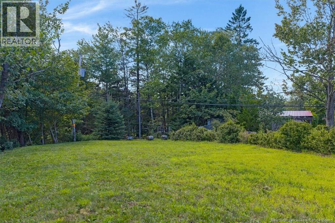
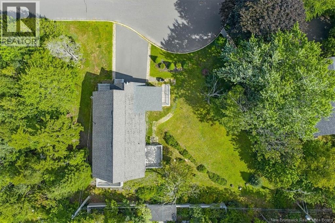
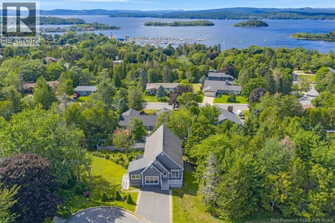
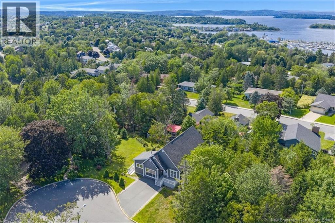
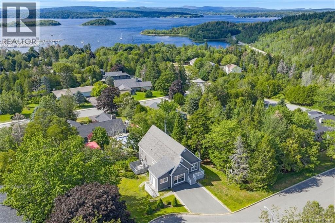
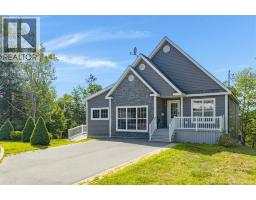
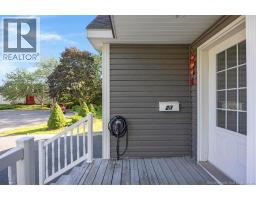
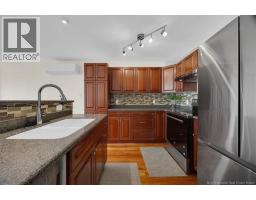
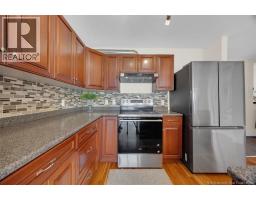
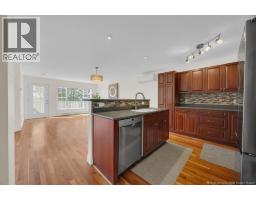
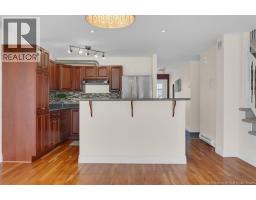
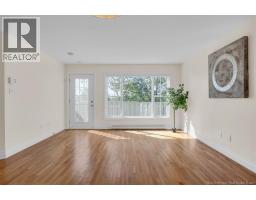
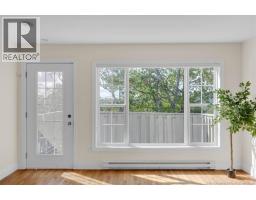
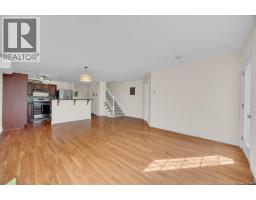
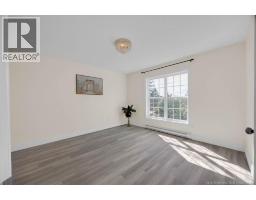
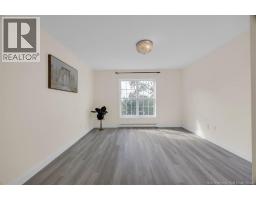
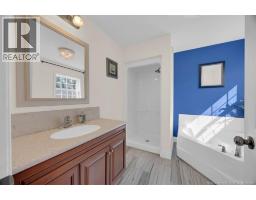
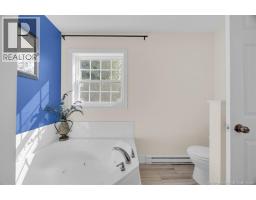
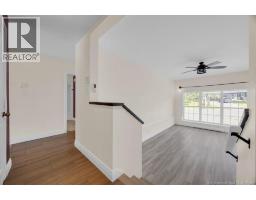
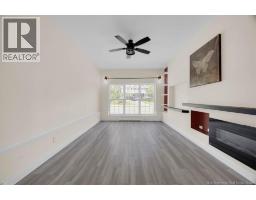
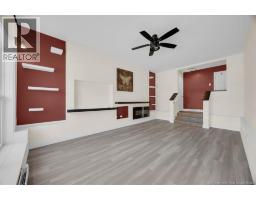
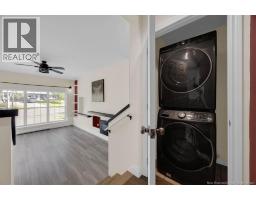
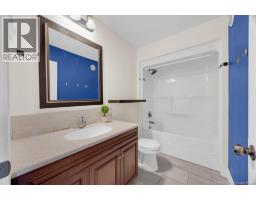
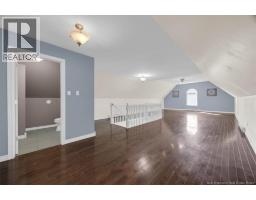
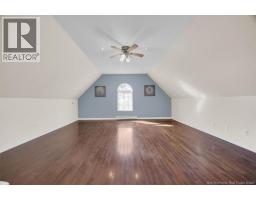
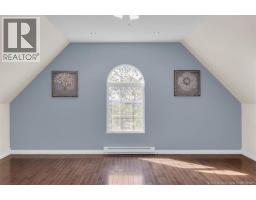
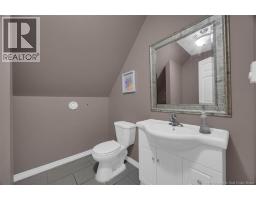
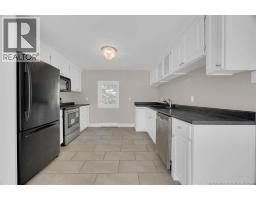
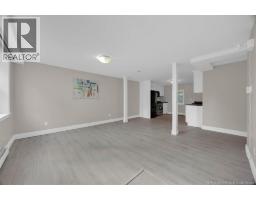
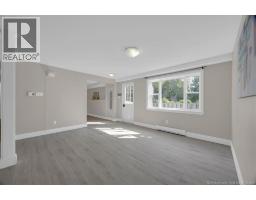
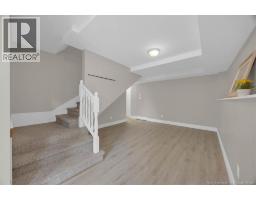
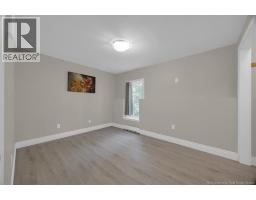
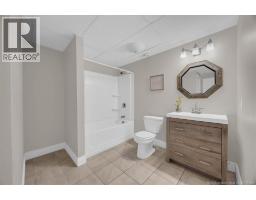
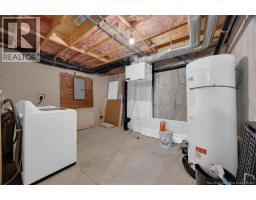
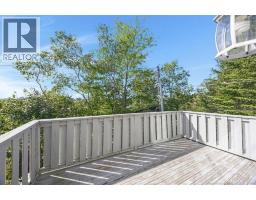
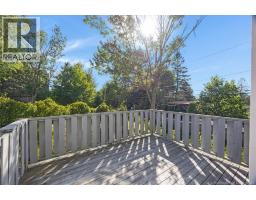
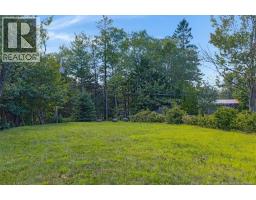
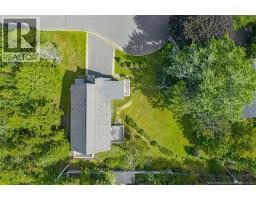
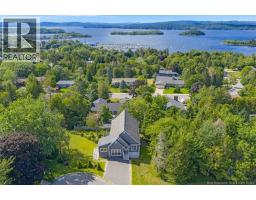
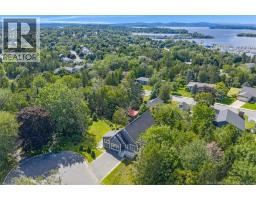
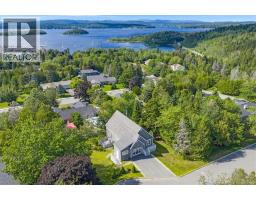
Welcome to this spacious and beautiful home, tucked away on a quiet cul-de-sac in sought-after Millidgeville, just minutes from schools, UNB, hospital and everyday amenities. With views of the Kennebecasis River, this home offers multiple living spaces and exceptional flexibility. Bright and inviting, the main level features a spacious open-concept kitchen, dining and living area filled with natural light. The kitchen is thoughtfully designed with a large island and abundant cabinetry, while the living area flows seamlessly onto the deck overlooking the peaceful backyard. The spacious primary bedroom offers his-and-hers closets and an ensuite with a jet tub and separate shower. The additional bedroom or office, a second full bath with tub and convenient main-level laundry add to the thoughtful layout. The former garage has been converted into a generous family room, providing additional living space with the option to convert back to a garage if desired. Upstairs, an expansive loft-style bedroom offers lovely water views and endless possibilities as a bedroom, game room or media room, complete with a large walk-in closet and half bath. The fully finished walk-out lower level features its own kitchen, living room, bedroom, full bath and laundry, creating an excellent setup for extended family, multi-generational living or potential income use. The spacious yard offers plenty of outdoor space, while an additional storage room adds convenience. Thoughtful features throughout include a dedicated EV charger, adding further appeal for today's lifestyle. With great location, generous living space, flexible living options and income potential, this is a home that offers not only a place to live, but the freedom to create the lifestyle that suits you best. Call your favorite REALTOR® to book your private viewing today! (id:19018)
Property Details
| MLS® Number | NB147899 |
| Property Type | Single Family |
| Equipment Type | Heat Pump |
| Features | Cul-de-sac, Balcony/deck/patio |
| Rental Equipment Type | Heat Pump |
| View Type | River View |
Building
| Bathroom Total | 3 |
| Bedrooms Above Ground | 3 |
| Bedrooms Below Ground | 1 |
| Bedrooms Total | 4 |
| Constructed Date | 2009 |
| Construction Style Attachment | Detached |
| Cooling Type | Heat Pump, Air Exchanger |
| Exterior Finish | Brick, Vinyl |
| Flooring Type | Carpeted, Ceramic, Vinyl, Hardwood |
| Foundation Type | Concrete |
| Half Bath Total | 1 |
| Heating Fuel | Electric |
| Heating Type | Baseboard Heaters, Heat Pump |
| Stories Total | 3 |
| Size Interior | 2,930 Sqft |
| Total Finished Area | 2930 Sqft |
| Type | House |
| Utility Water | Municipal Water |
Land
| Access Type | Year-round Access, Public Road |
| Acreage | No |
| Sewer | Municipal Sewage System |
| Size Irregular | 11000.72 |
| Size Total | 11000.72 Sqft |
| Size Total Text | 11000.72 Sqft |
Rooms
| Level | Type | Length | Width | Dimensions |
|---|---|---|---|---|
| Second Level | Bath (# Pieces 1-6) | 8'0'' x 9'0'' | ||
| Second Level | Other | 15'0'' x 6'0'' | ||
| Second Level | Bedroom | 31'0'' x 15'0'' | ||
| Basement | Bath (# Pieces 1-6) | 10'3'' x 9'0'' | ||
| Basement | Bedroom | 12'0'' x 9'0'' | ||
| Basement | Family Room | 15'8'' x 11'5'' | ||
| Basement | Kitchen/dining Room | 27'0'' x 14'3'' | ||
| Main Level | Bath (# Pieces 1-6) | 7'0'' x 5'0'' | ||
| Main Level | Bedroom | 12'2'' x 10'0'' | ||
| Main Level | Family Room | 18'0'' x 11'0'' | ||
| Main Level | Ensuite | 9'4'' x 7'5'' | ||
| Main Level | Primary Bedroom | 9'8'' x 8'6'' | ||
| Main Level | Kitchen | 19'0'' x 9'0'' | ||
| Main Level | Living Room/dining Room | 20'0'' x 19'0'' |
https://www.realtor.ca/real-estate/30279948/23-maple-grove-terrace-saint-john
Contact Us
Contact us for more information

The trademarks REALTOR®, REALTORS®, and the REALTOR® logo are controlled by The Canadian Real Estate Association (CREA) and identify real estate professionals who are members of CREA. The trademarks MLS®, Multiple Listing Service® and the associated logos are owned by The Canadian Real Estate Association (CREA) and identify the quality of services provided by real estate professionals who are members of CREA. The trademark DDF® is owned by The Canadian Real Estate Association (CREA) and identifies CREA's Data Distribution Facility (DDF®)
September 15 2026 10:41:53
Saint John Real Estate Board Inc
