117 Fulton Avenue Fredericton, New Brunswick E3A 2B7
$249,900
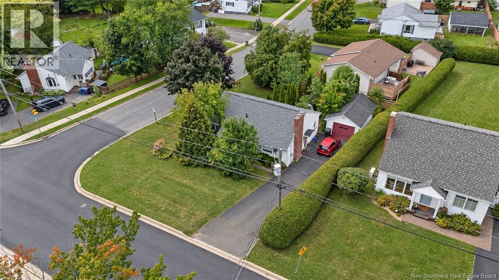
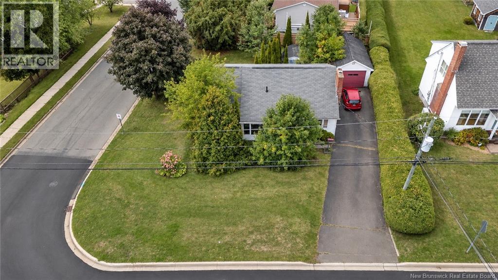
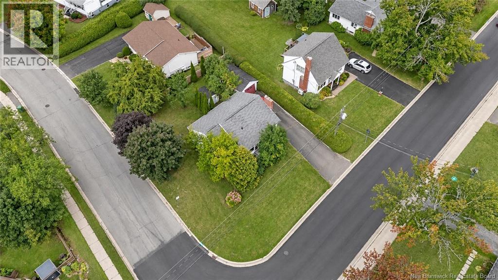
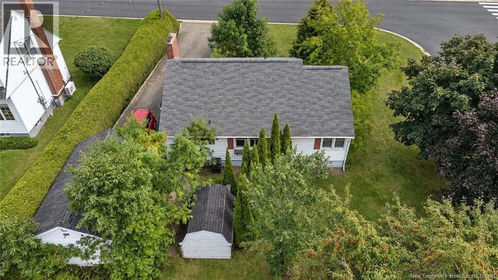
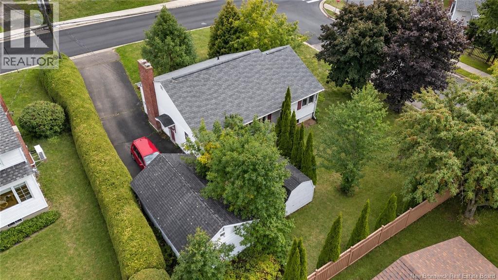
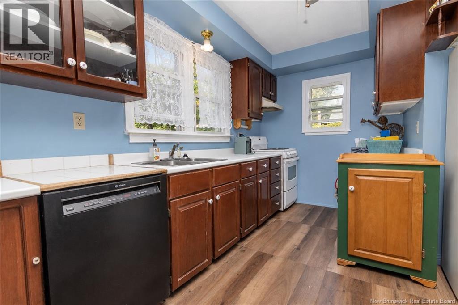
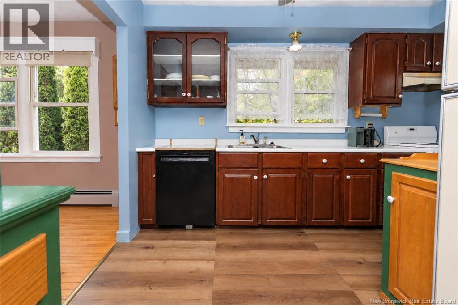
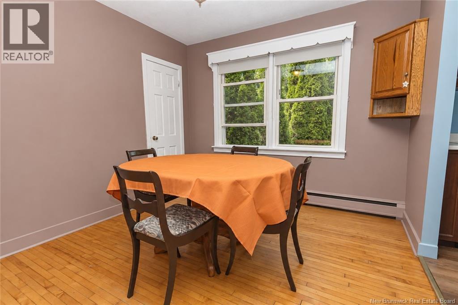
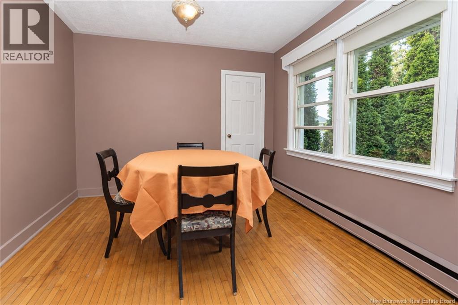
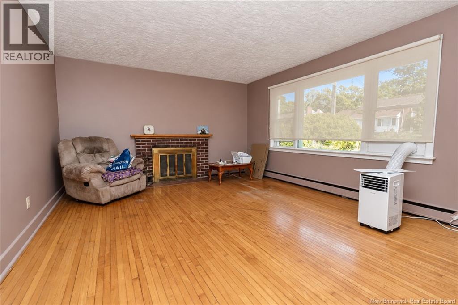
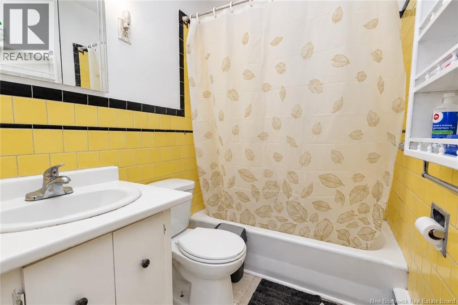
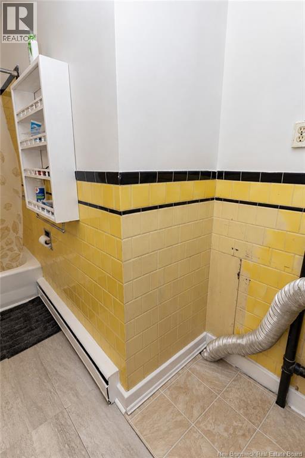
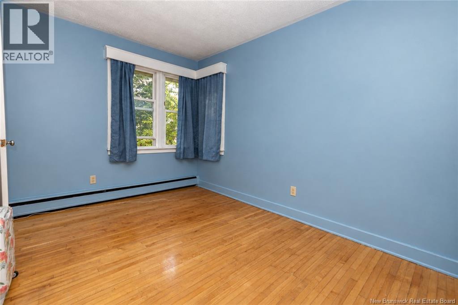
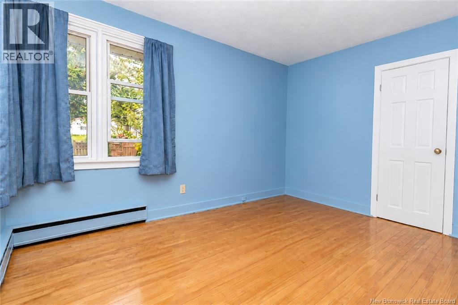
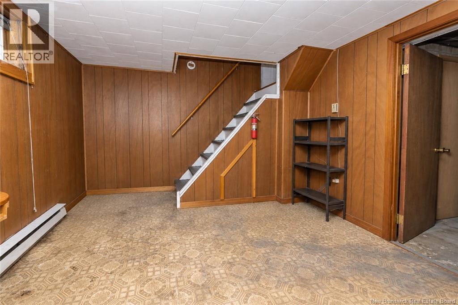
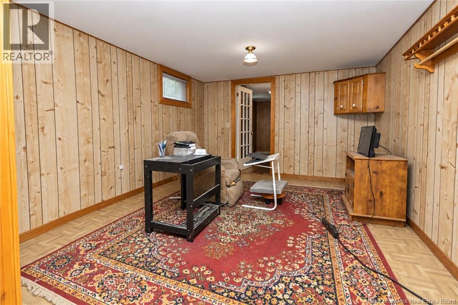
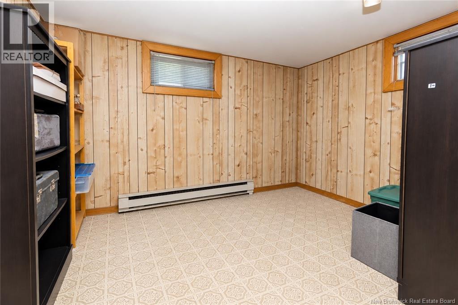
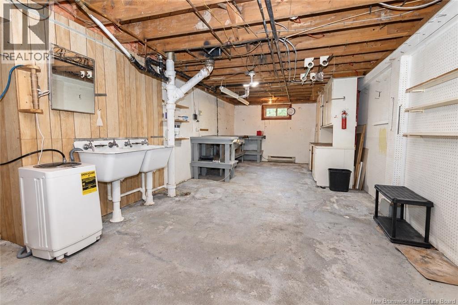
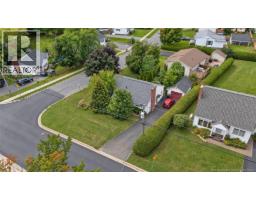
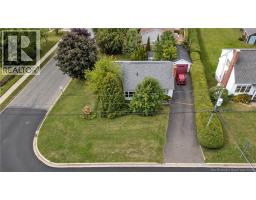
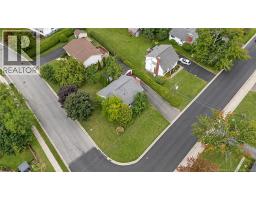
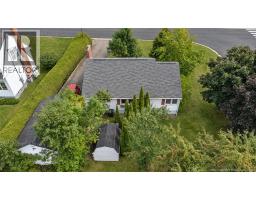
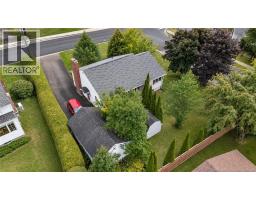
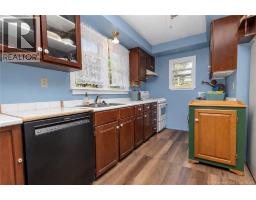
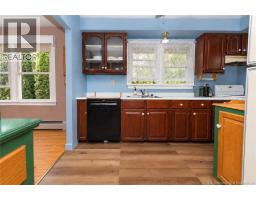
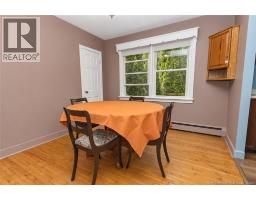
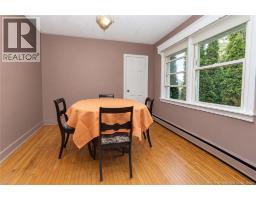
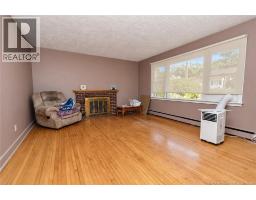
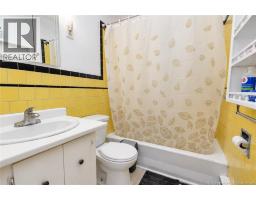
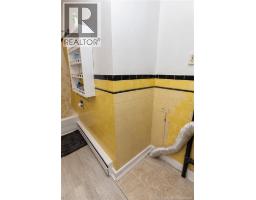
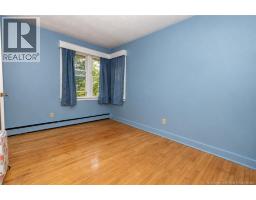
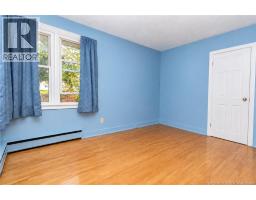
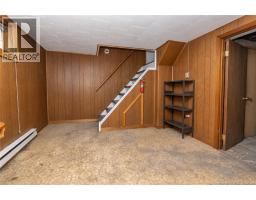
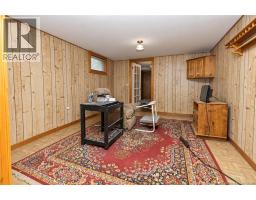
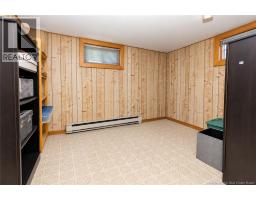
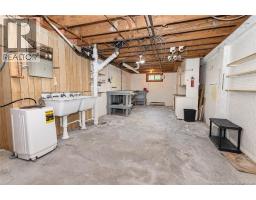
Set on a spacious corner lot in an established neighbourhood, this classic bungalow offers a solid starting point for a buyer ready to make a home their own. The main level features hardwood flooring through much of the living space, a bright living room with a brick fireplace, a separate dining area, functional kitchen, full bathroom, and comfortable bedroom spaces. While the home would benefit from some updating, much of its original character remains and there is plenty of opportunity to refresh the interior over time. Downstairs, the lower level provides additional finished space along with generous workshop, storage, and utility areas. Outside, mature trees and hedging provide a well-established setting, while the paved driveway and detached garage add everyday convenience. A property with useful space and plenty of potential for someone looking to put their own ideas to work. (id:19018)
Open House
This property has open houses!
5:00 pm
Ends at:7:00 pm
Property Details
| MLS® Number | NB147804 |
| Property Type | Single Family |
| Equipment Type | Water Heater |
| Rental Equipment Type | Water Heater |
| Structure | Shed |
Building
| Bathroom Total | 1 |
| Bedrooms Above Ground | 2 |
| Bedrooms Total | 2 |
| Architectural Style | Bungalow |
| Constructed Date | 1958 |
| Construction Style Attachment | Detached |
| Exterior Finish | Vinyl |
| Flooring Type | Laminate, Linoleum, Wood |
| Foundation Type | Concrete |
| Heating Fuel | Electric |
| Heating Type | Hot Water |
| Stories Total | 1 |
| Size Interior | 1,385 Sqft |
| Total Finished Area | 1385 Sqft |
| Type | House |
| Utility Water | Municipal Water |
Parking
| Detached Garage | |
| Garage |
Land
| Acreage | No |
| Landscape Features | Landscaped |
| Sewer | Municipal Sewage System |
| Size Irregular | 600 |
| Size Total | 600 M2 |
| Size Total Text | 600 M2 |
Rooms
| Level | Type | Length | Width | Dimensions |
|---|---|---|---|---|
| Basement | Storage | 29'7'' x 14'10'' | ||
| Basement | Living Room | 21'8'' x 10'10'' | ||
| Basement | Storage | 7'8'' x 12'9'' | ||
| Main Level | Sunroom | 11'1'' x 6'0'' | ||
| Main Level | Bath (# Pieces 1-6) | 7'6'' x 9'9'' | ||
| Main Level | Bedroom | 8'8'' x 13'3'' | ||
| Main Level | Primary Bedroom | 12'10'' x 10'0'' | ||
| Main Level | Living Room | 16'4'' x 13'6'' | ||
| Main Level | Dining Room | 10'1'' x 10'0'' | ||
| Main Level | Kitchen | 11'7'' x 10'0'' |
https://www.realtor.ca/real-estate/30278700/117-fulton-avenue-fredericton
Contact Us
Contact us for more information

The trademarks REALTOR®, REALTORS®, and the REALTOR® logo are controlled by The Canadian Real Estate Association (CREA) and identify real estate professionals who are members of CREA. The trademarks MLS®, Multiple Listing Service® and the associated logos are owned by The Canadian Real Estate Association (CREA) and identify the quality of services provided by real estate professionals who are members of CREA. The trademark DDF® is owned by The Canadian Real Estate Association (CREA) and identifies CREA's Data Distribution Facility (DDF®)
September 15 2026 11:45:58
Saint John Real Estate Board Inc
