340 Bunnell Road Marrtown, New Brunswick E5P 1X1
$59,900
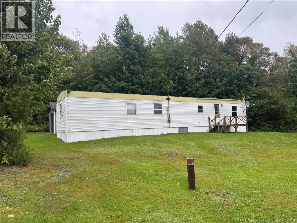
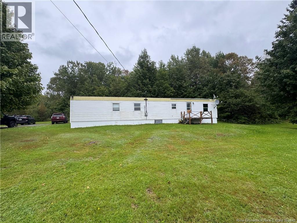
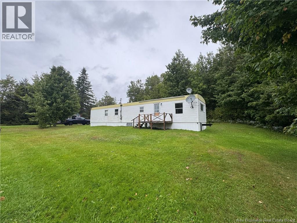
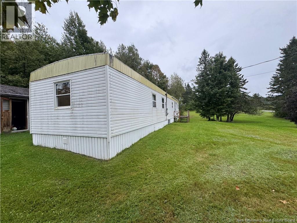
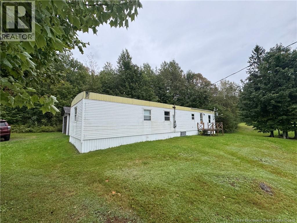
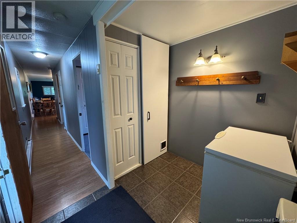
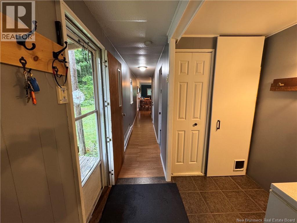
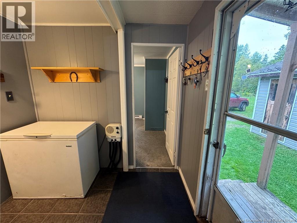
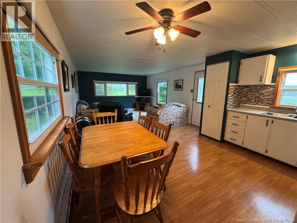
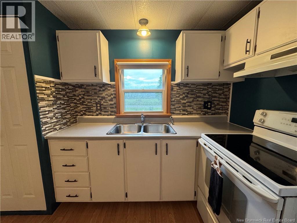
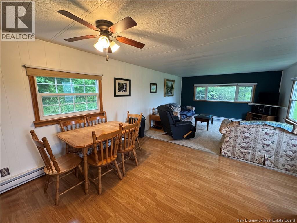
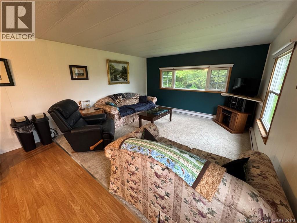
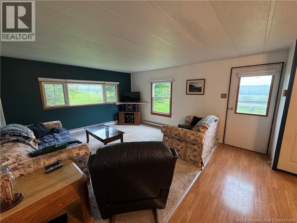
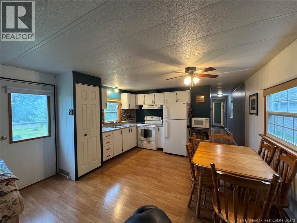
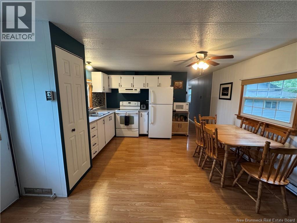
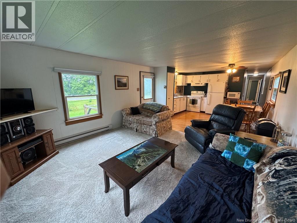
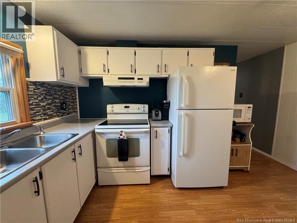
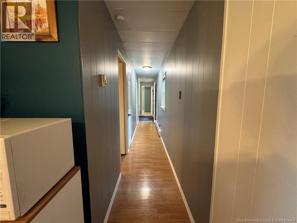
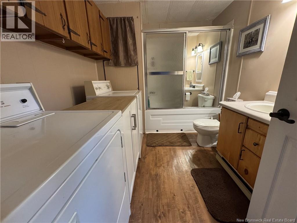
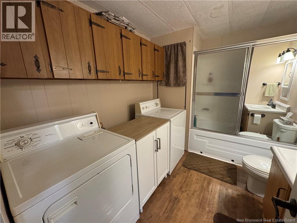
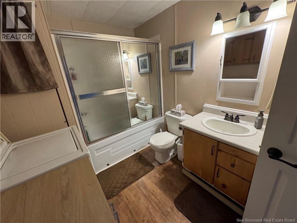
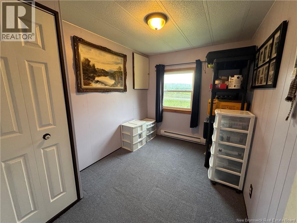
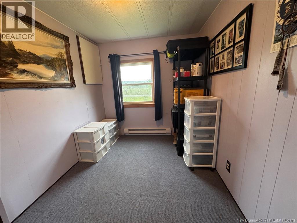
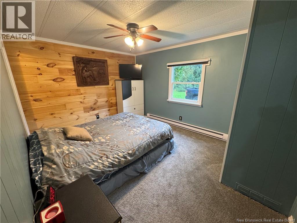
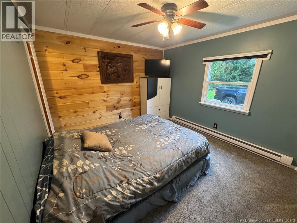
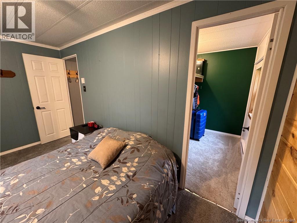
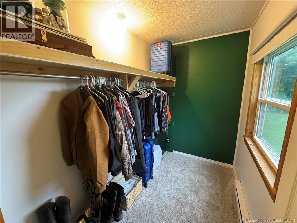
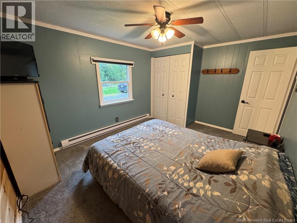
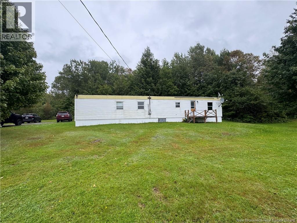
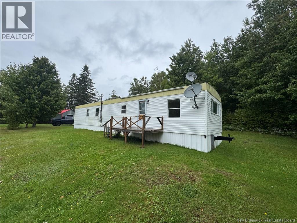
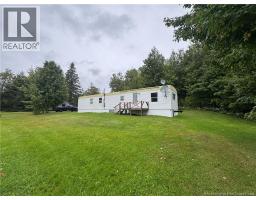
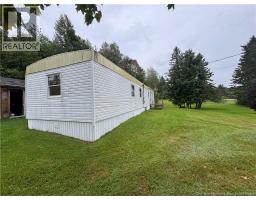
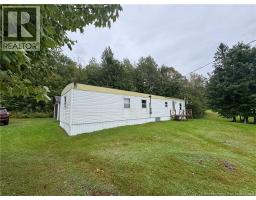
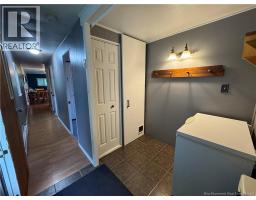
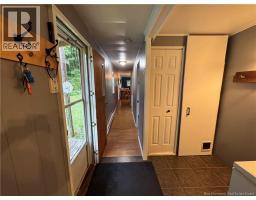
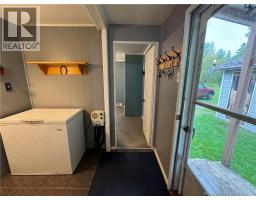
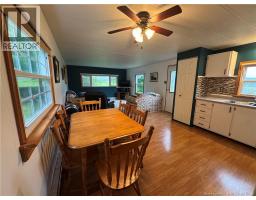
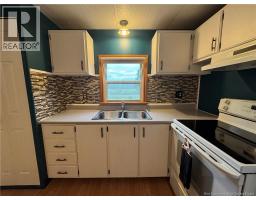
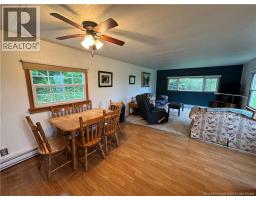
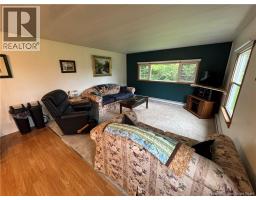
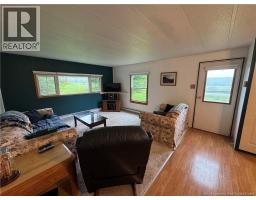
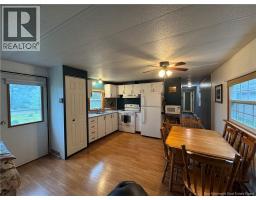
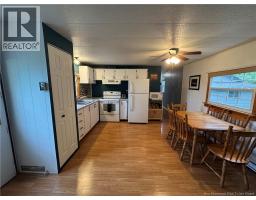
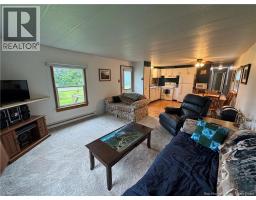
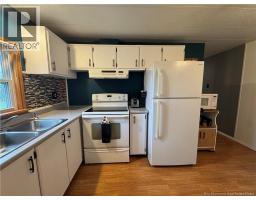
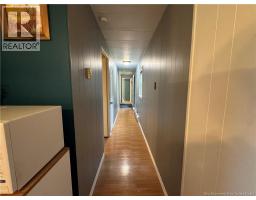
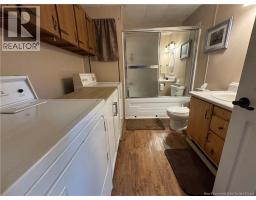
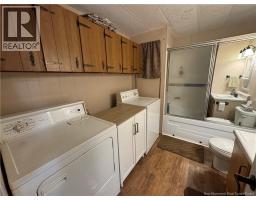
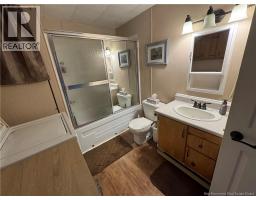
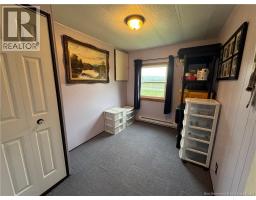
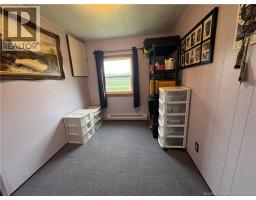
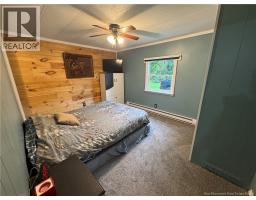
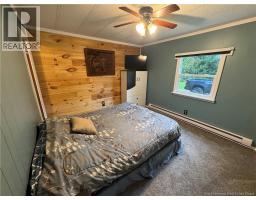
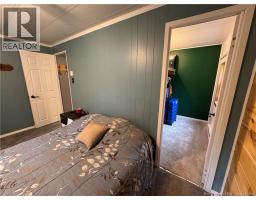
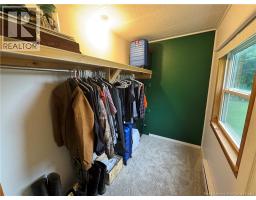
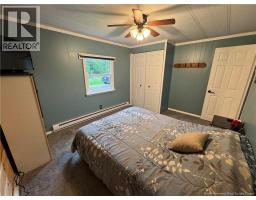
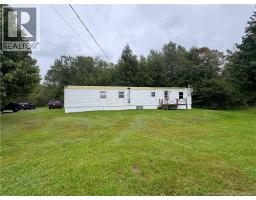
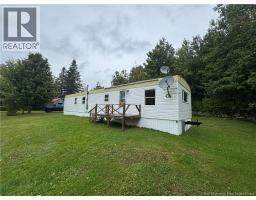
Welcome to 340 Bunnell Road ! This 66'x14' Mini Home is TO BE MOVED and all ready for its new owners ! What a great opportunity to own your own home for such a low price and place it on the lot and location of your choice ! Entering the home you're greeted with an open mudroom with plenty of closet space. Down the hall is the 2nd bedroom, and the full bathroom also featuring the laundry. Through the hallway you find the open concept kitchen where there has been no compromise on cupboard space and functionality. The open concept continues into the living room making it a great place for connection and entertaining. Lots of large windows allowing natural light to enter and brighten the inside. At the opposite end of the trailer lies the large primary bedroom featuring a walk-in closet !!! Do not miss out on this opportunity to have this great home for such a low price AND at the location of your choice. Book your private showing today ! (id:19018)
Property Details
| MLS® Number | NB147881 |
| Property Type | Single Family |
Building
| Bathroom Total | 1 |
| Bedrooms Above Ground | 2 |
| Bedrooms Total | 2 |
| Basement Type | None |
| Constructed Date | 1976 |
| Construction Style Attachment | Detached |
| Exterior Finish | Vinyl |
| Flooring Type | Carpeted |
| Foundation Type | None |
| Heating Fuel | Electric |
| Heating Type | Baseboard Heaters |
| Size Interior | 924 Sqft |
| Total Finished Area | 924 Sqft |
| Type | House |
| Utility Water | None |
Land
| Acreage | No |
| Sewer | No Sewage System |
Rooms
| Level | Type | Length | Width | Dimensions |
|---|---|---|---|---|
| Main Level | Mud Room | 7'8'' x 5'10'' | ||
| Main Level | Primary Bedroom | 13'3'' x 10'4'' | ||
| Main Level | Bedroom | 10'6'' x 7'6'' | ||
| Main Level | 3pc Bathroom | 10'6'' x 7'9'' | ||
| Main Level | Kitchen/dining Room | 13'8'' x 13'4'' | ||
| Main Level | Living Room | 13'0'' x 13'4'' |
https://www.realtor.ca/real-estate/30278840/340-bunnell-road-marrtown
Contact Us
Contact us for more information

The trademarks REALTOR®, REALTORS®, and the REALTOR® logo are controlled by The Canadian Real Estate Association (CREA) and identify real estate professionals who are members of CREA. The trademarks MLS®, Multiple Listing Service® and the associated logos are owned by The Canadian Real Estate Association (CREA) and identify the quality of services provided by real estate professionals who are members of CREA. The trademark DDF® is owned by The Canadian Real Estate Association (CREA) and identifies CREA's Data Distribution Facility (DDF®)
September 15 2026 12:31:37
Saint John Real Estate Board Inc
