21 Richard Bouctouche, New Brunswick E4S 3T1
$369,900
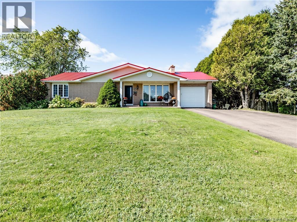
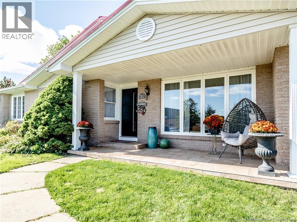
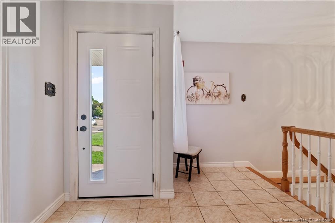
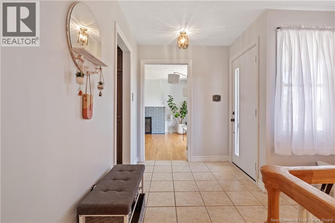
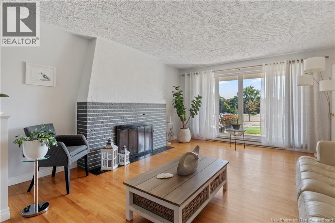
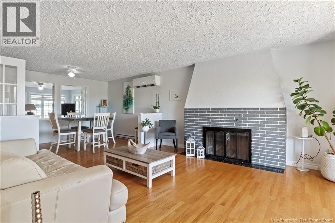
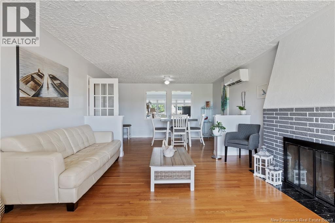
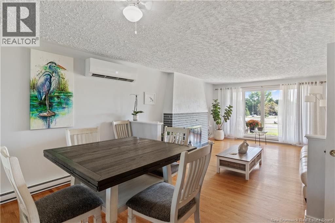
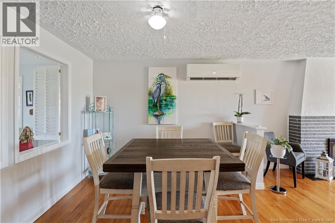
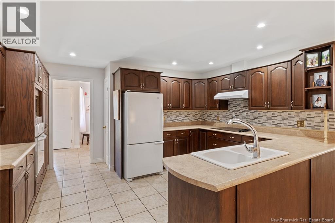
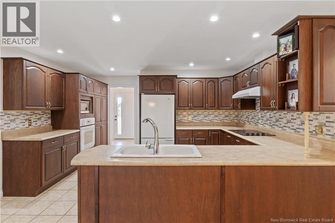
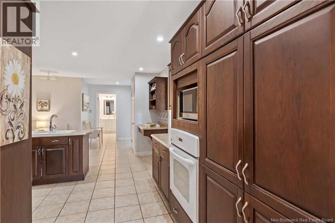
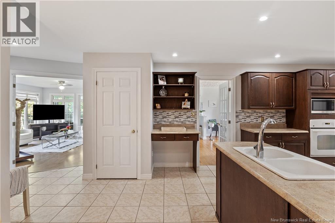
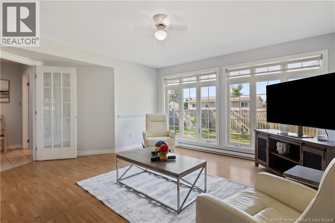
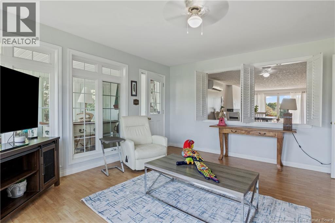
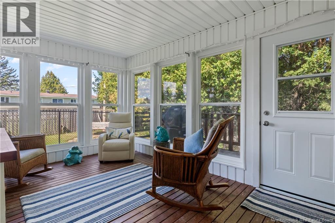
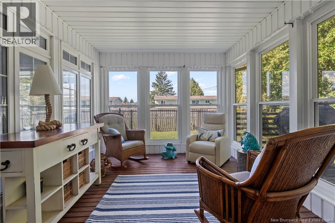
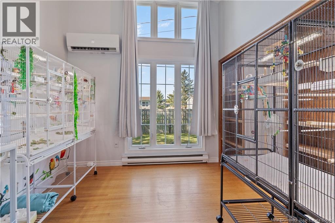
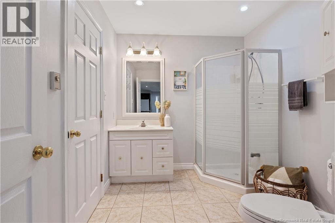
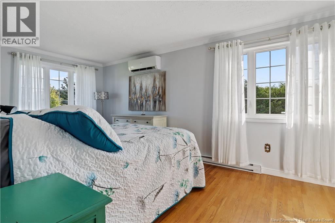
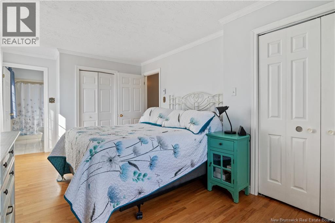
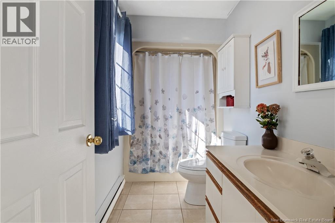
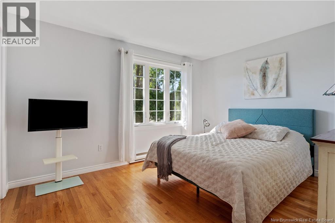
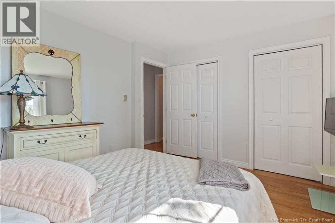
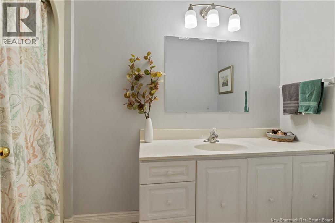
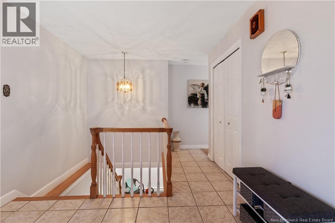
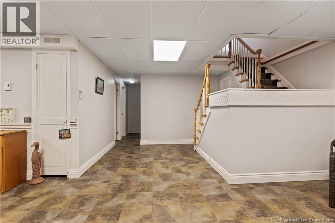
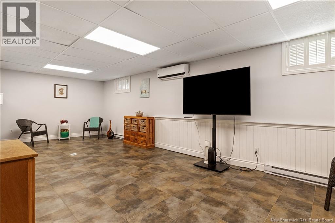
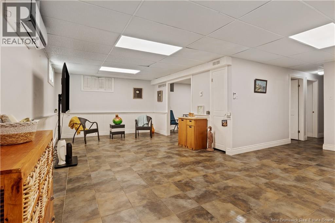
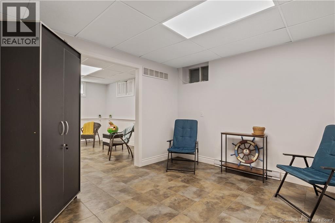
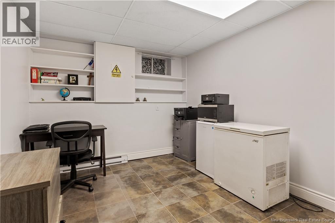
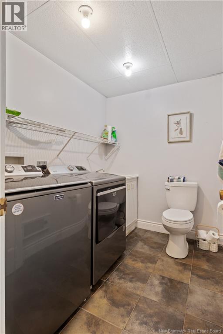
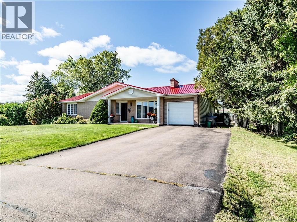
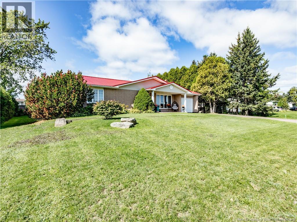
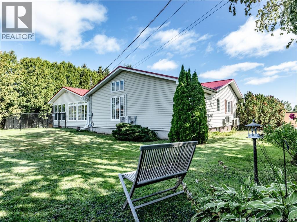
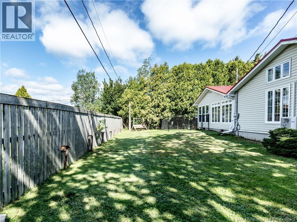
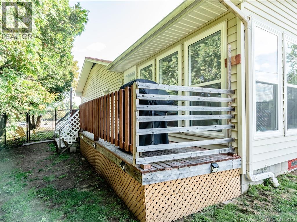
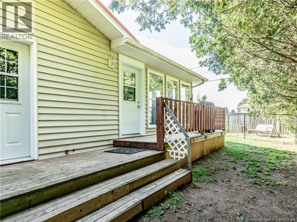
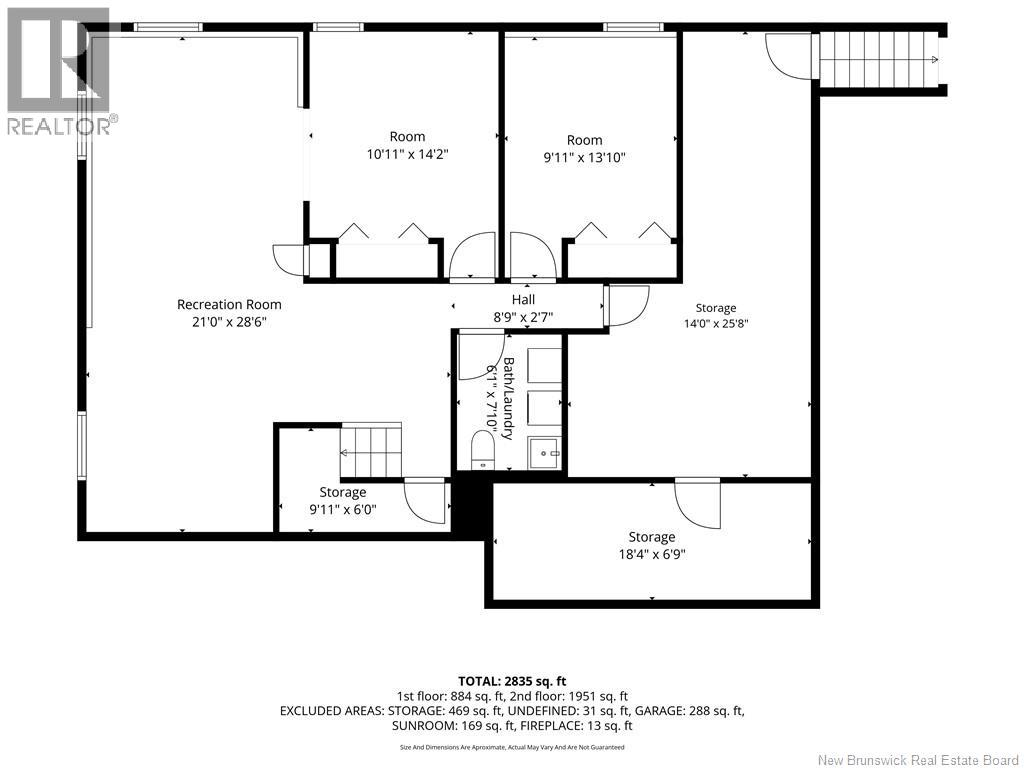
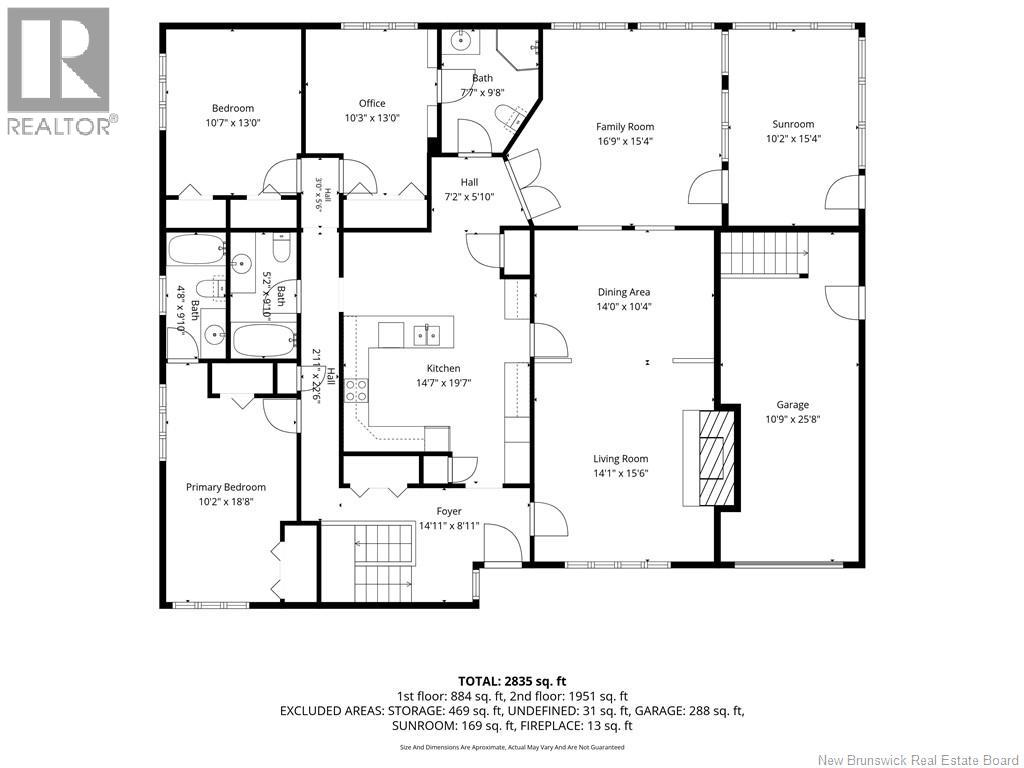
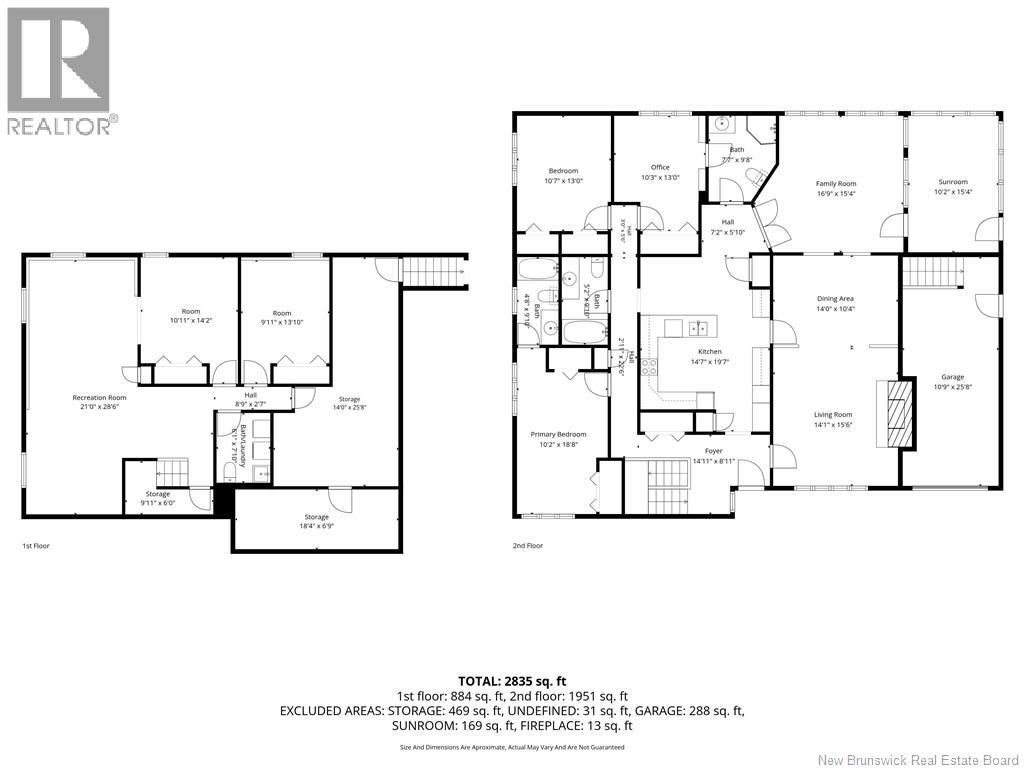
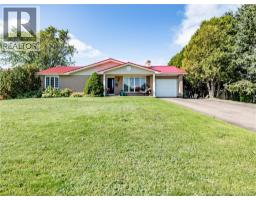
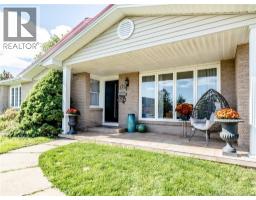
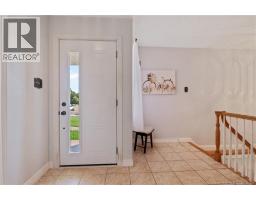
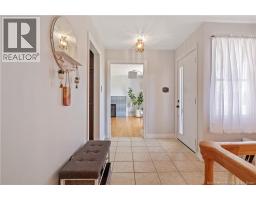
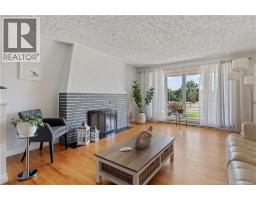
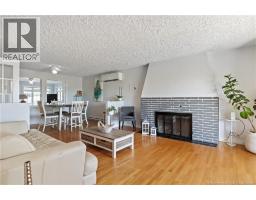
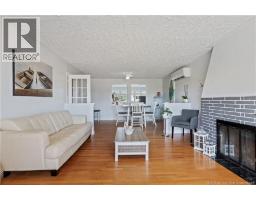
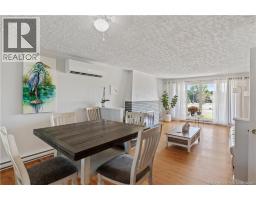
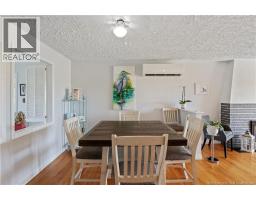
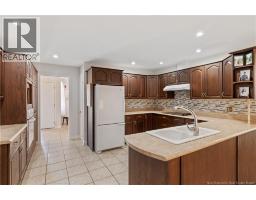
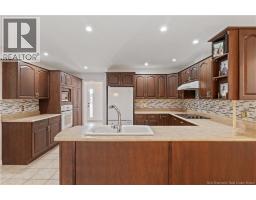
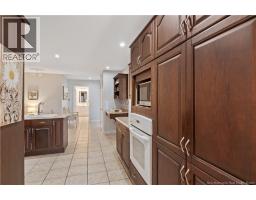
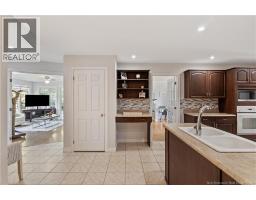
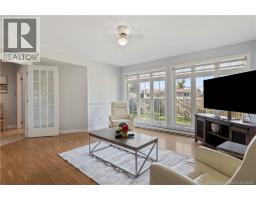
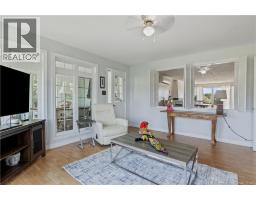
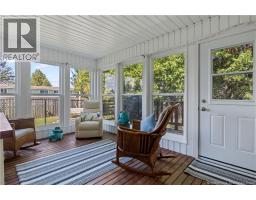
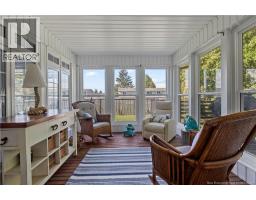
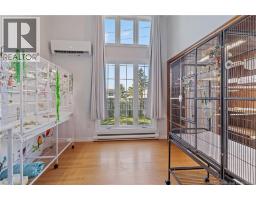
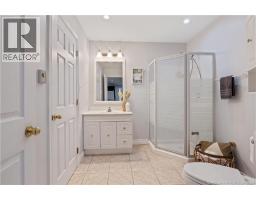
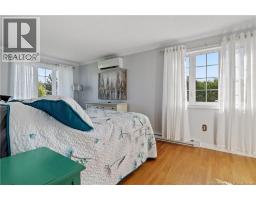
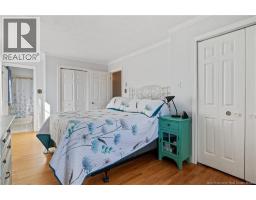
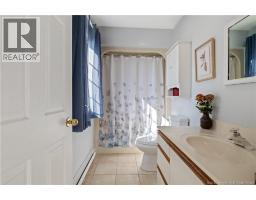
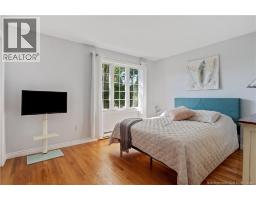
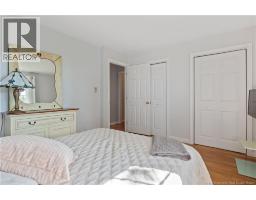
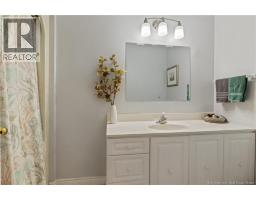
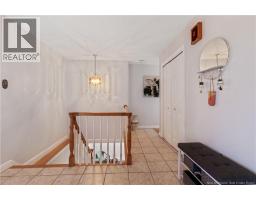
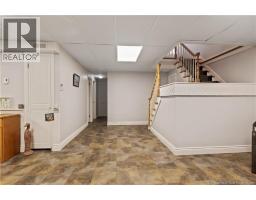
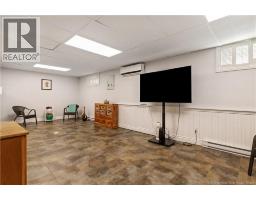
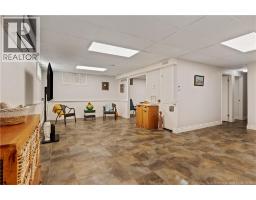
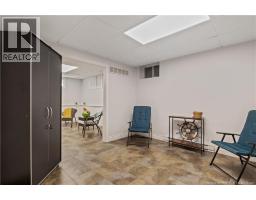
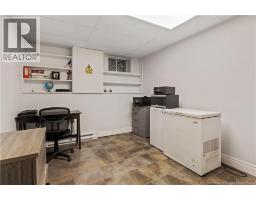
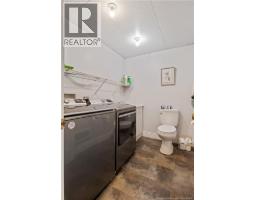
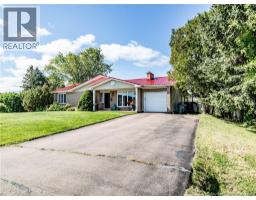
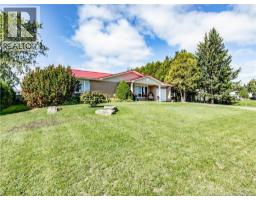
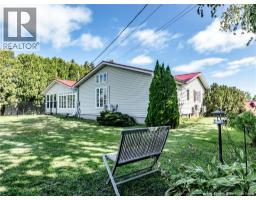
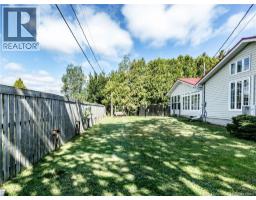
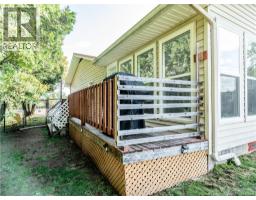
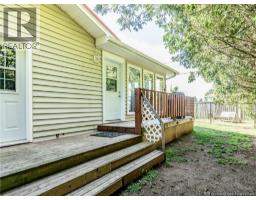
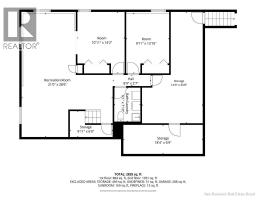
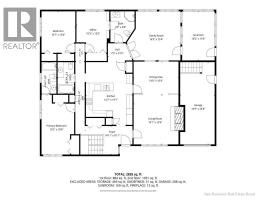
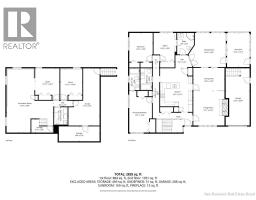
Absolutely gorgeous home situated on a beautiful lot in Bouctouche! From the moment you arrive, you'll be impressed by the stunning curb appeal, featuring a metal roof, paved driveway, and an abundance of mature trees that provide both beauty and privacy. Step inside and be welcomed by a spacious entrance that leads into the bright open-concept living and dining area. A beautiful fireplace serves as a charming focal point, adding character and warmth to the space, while the mini-split heat pump ensures year-round comfort. The kitchen offers plenty of dark cabinetry, an attractive backsplash, and generous counter space, making it ideal for everyday living and entertaining. Just off the kitchen, you'll find a cozy family room with large windows that fill the space with natural light. The three-season sunroom is the perfect place to relax, unwind, or entertain guests while enjoying views of the backyard. The main floor features three bedrooms, including a spacious primary bedroom complete with its own ensuite bathroom. Two additional bathrooms on the main level provide added convenience for family and guests. The lower level offers excellent additional living space, including two non-conforming bedrooms that are perfect for visiting family or guests, a large family room, a half bathroom with laundry area, and plenty of storage space. Outside, enjoy the back deck, partially fenced yard, and beautiful mature trees that create a peaceful and private setting. This property offers an exceptional combination of space, comfort, and functionality in a desirable Bouctouche location. Don't miss your opportunity to make this beautiful property your next home. Contact your favourite REALTOR® today to schedule your private viewing! (id:19018)
Property Details
| MLS® Number | NB147845 |
| Property Type | Single Family |
| Equipment Type | Propane Tank |
| Features | Level Lot, Balcony/deck/patio |
| Rental Equipment Type | Propane Tank |
Building
| Bathroom Total | 4 |
| Bedrooms Above Ground | 3 |
| Bedrooms Below Ground | 2 |
| Bedrooms Total | 5 |
| Amenities | Fireplace(s) |
| Constructed Date | 1972 |
| Construction Style Attachment | Detached |
| Exterior Finish | Aluminum/vinyl |
| Flooring Type | Ceramic, Laminate, Hardwood |
| Foundation Type | Concrete |
| Half Bath Total | 1 |
| Heating Fuel | Electric |
| Heating Type | Hot Water |
| Size Interior | 2,835 Sqft |
| Total Finished Area | 2835 Sqft |
| Type | House |
| Utility Water | Municipal Water |
Parking
| Attached Garage |
Land
| Access Type | Year-round Access, Public Road |
| Acreage | No |
| Landscape Features | Landscaped |
| Sewer | Municipal Sewage System |
| Size Irregular | 0.3 |
| Size Total | 0.3 Ac |
| Size Total Text | 0.3 Ac |
Rooms
| Level | Type | Length | Width | Dimensions |
|---|---|---|---|---|
| Basement | Storage | 9'11'' x 6'0'' | ||
| Basement | 2pc Bathroom | 6'1'' x 7'10'' | ||
| Basement | Storage | 18'4'' x 6'9'' | ||
| Basement | Storage | 14'0'' x 25'8'' | ||
| Basement | Bedroom | 9'11'' x 13'10'' | ||
| Basement | Bedroom | 10'11'' x 13'0'' | ||
| Basement | Recreation Room | 21'0'' x 28'6'' | ||
| Main Level | 3pc Bathroom | 7'7'' x 9'8'' | ||
| Main Level | Bedroom | 10'3'' x 13'0'' | ||
| Main Level | Bedroom | 10'7'' x 13'0'' | ||
| Main Level | 4pc Bathroom | 5'2'' x 8'10'' | ||
| Main Level | 4pc Ensuite Bath | 4'8'' x 9'10'' | ||
| Main Level | Primary Bedroom | 10'2'' x 18'8'' | ||
| Main Level | Foyer | 14'11'' x 8'11'' | ||
| Main Level | Kitchen | 14'7'' x 19'7'' | ||
| Main Level | Family Room | 16'9'' x 15'4'' | ||
| Main Level | Sunroom | 10'2'' x 15'4'' | ||
| Main Level | Dining Room | 14'0'' x 10'4'' | ||
| Main Level | Living Room | 14'1'' x 15'6'' |
https://www.realtor.ca/real-estate/30275913/21-richard-bouctouche
Contact Us
Contact us for more information

The trademarks REALTOR®, REALTORS®, and the REALTOR® logo are controlled by The Canadian Real Estate Association (CREA) and identify real estate professionals who are members of CREA. The trademarks MLS®, Multiple Listing Service® and the associated logos are owned by The Canadian Real Estate Association (CREA) and identify the quality of services provided by real estate professionals who are members of CREA. The trademark DDF® is owned by The Canadian Real Estate Association (CREA) and identifies CREA's Data Distribution Facility (DDF®)
September 14 2026 07:01:53
Saint John Real Estate Board Inc
