143 Passekeag Road Passekeag, New Brunswick E5N 7N8
$199,900
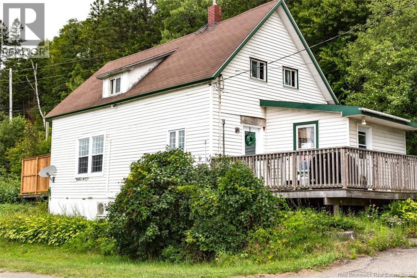
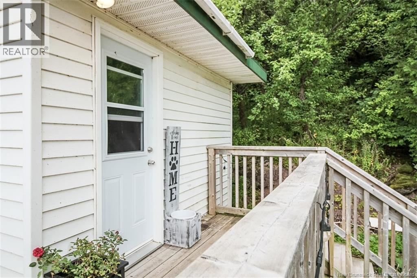
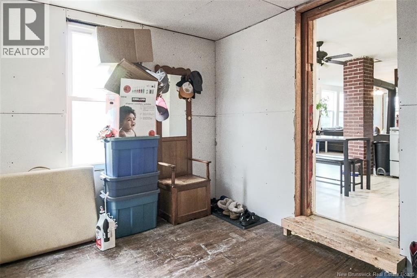
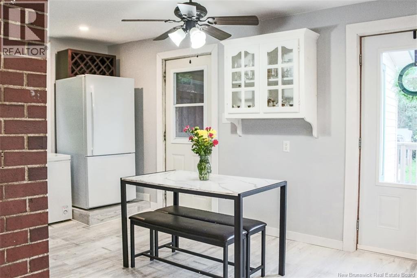
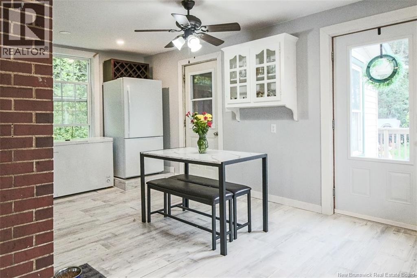
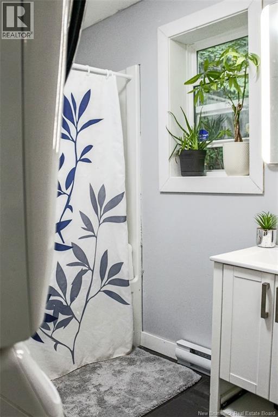
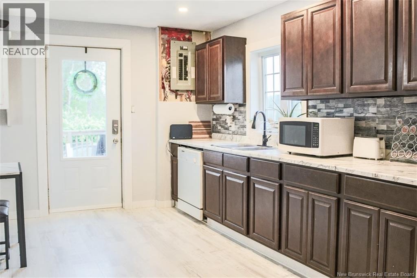
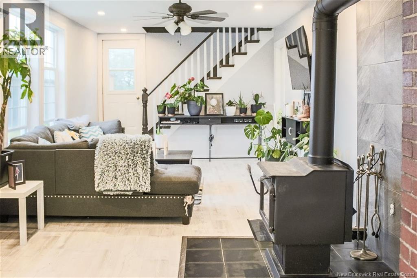
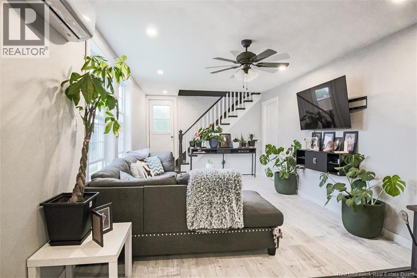
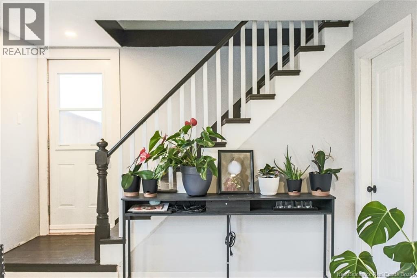
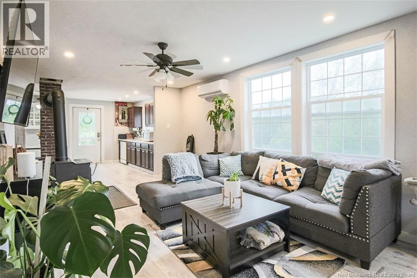
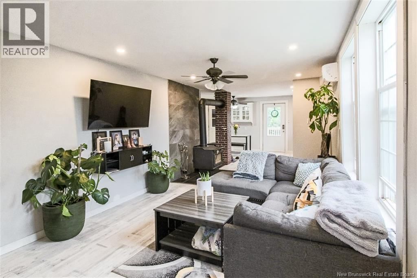
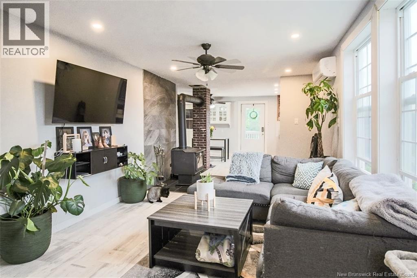
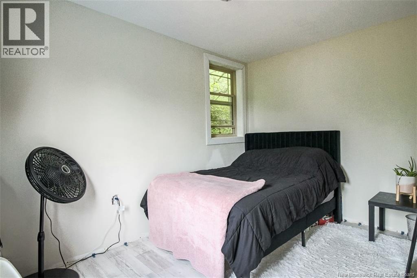
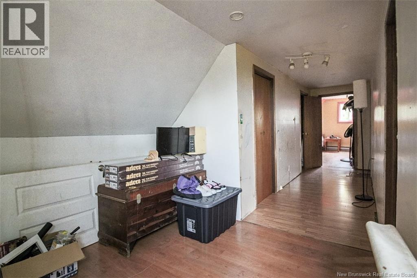
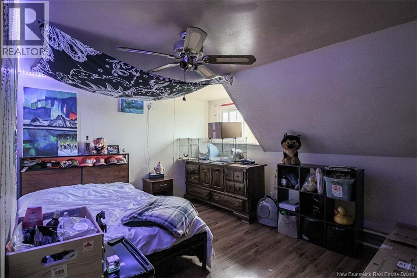
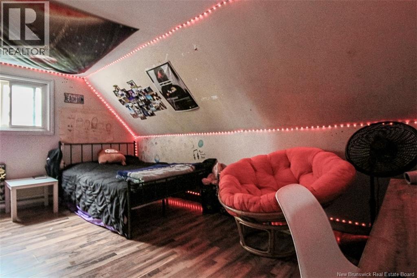
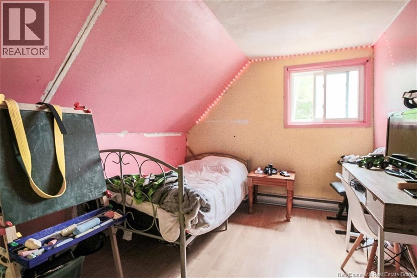
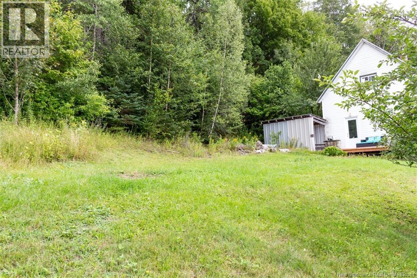
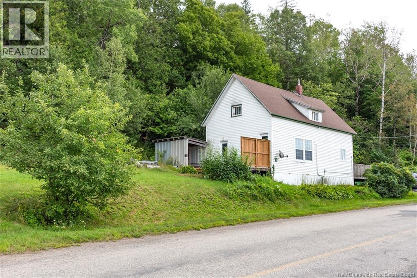
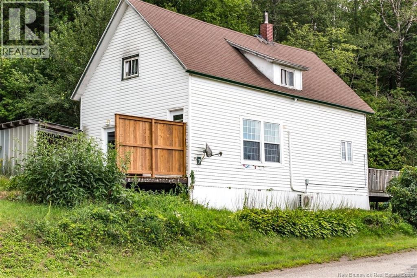
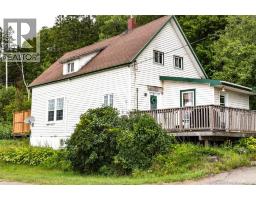
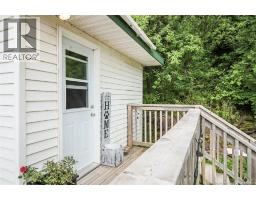
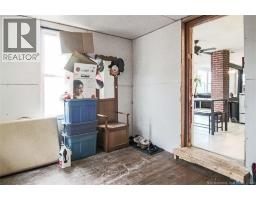
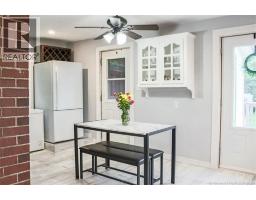
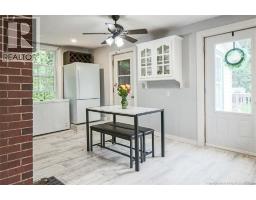
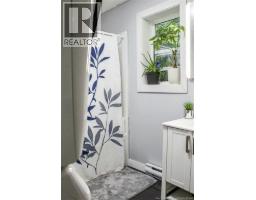
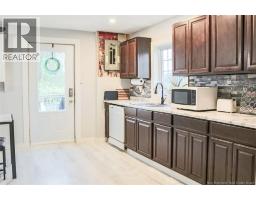
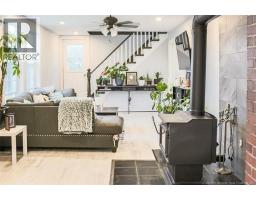
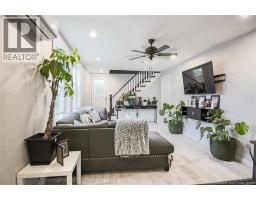
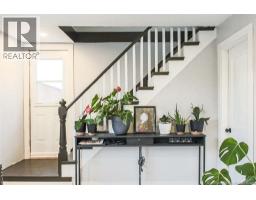
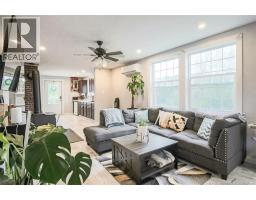
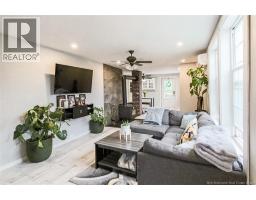
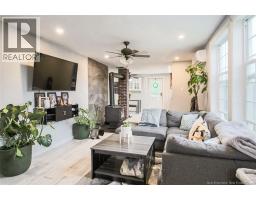
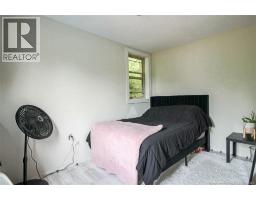
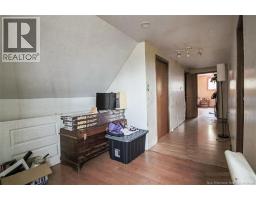
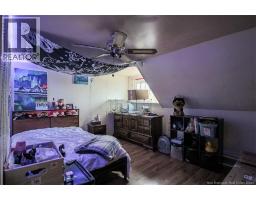
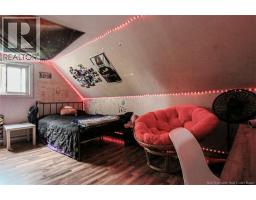
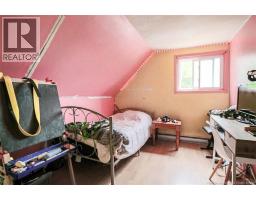
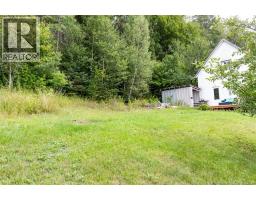
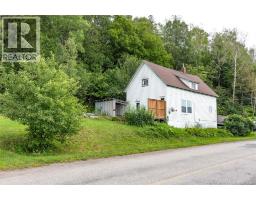
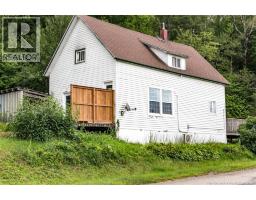
Once a local schoolhouse, this four-bedroom, one-bath home offers a unique piece of history along with plenty of potential for its next owner. Situated on a manageable lot of under half an acre, the home has seen a number of updates over the years, including refreshed kitchen cabinetry and countertops. Inside, you'll find a cozy layout with four bedrooms, offering flexibility for family living, a home office, or additional storage. There is still work to be done, making this a great opportunity for someone who isn't afraid to roll up their sleeves and add their own finishing touches. Whether you're looking for a starter home, an affordable place to make your own, or a property with character and potential, 143 Passekeag Road is worth a look. (id:19018)
Property Details
| MLS® Number | NB145026 |
| Property Type | Single Family |
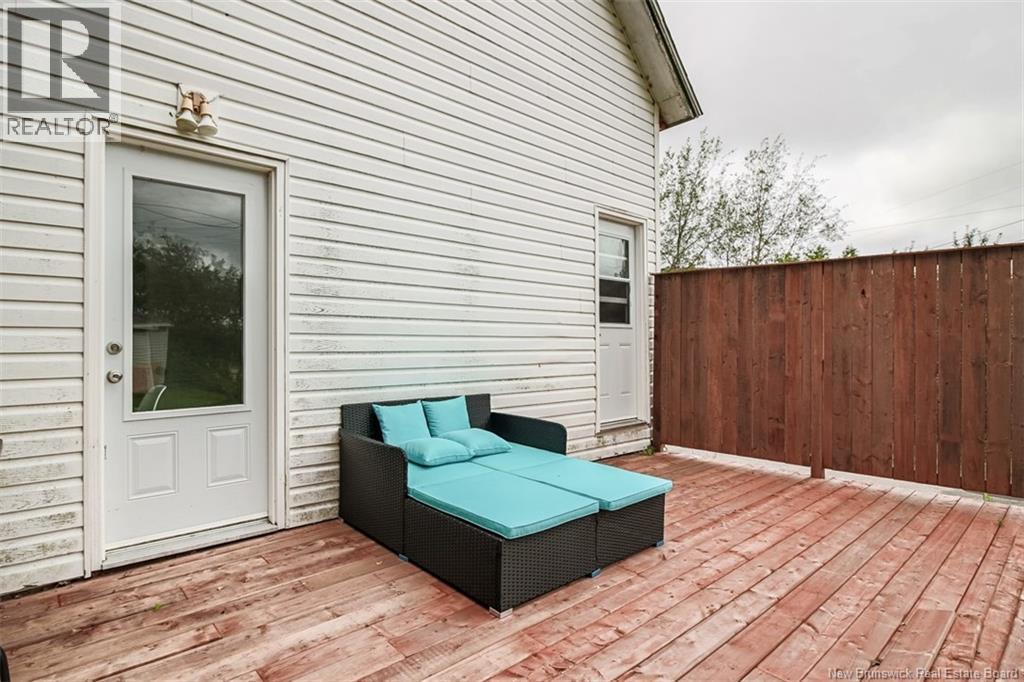
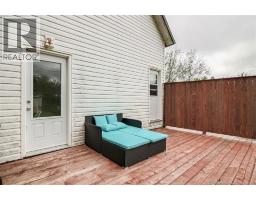
| Features | Corner Site, Balcony/deck/patio |
| Road Type | Paved Road |
| Structure | Shed |
Building
| Bathroom Total | 1 |
| Bedrooms Above Ground | 4 |
| Bedrooms Total | 4 |
| Basement Type | Crawl Space |
| Construction Style Attachment | Detached |
| Cooling Type | Heat Pump |
| Exterior Finish | Vinyl |
| Flooring Type | Laminate, Tile |
| Foundation Type | Stone |
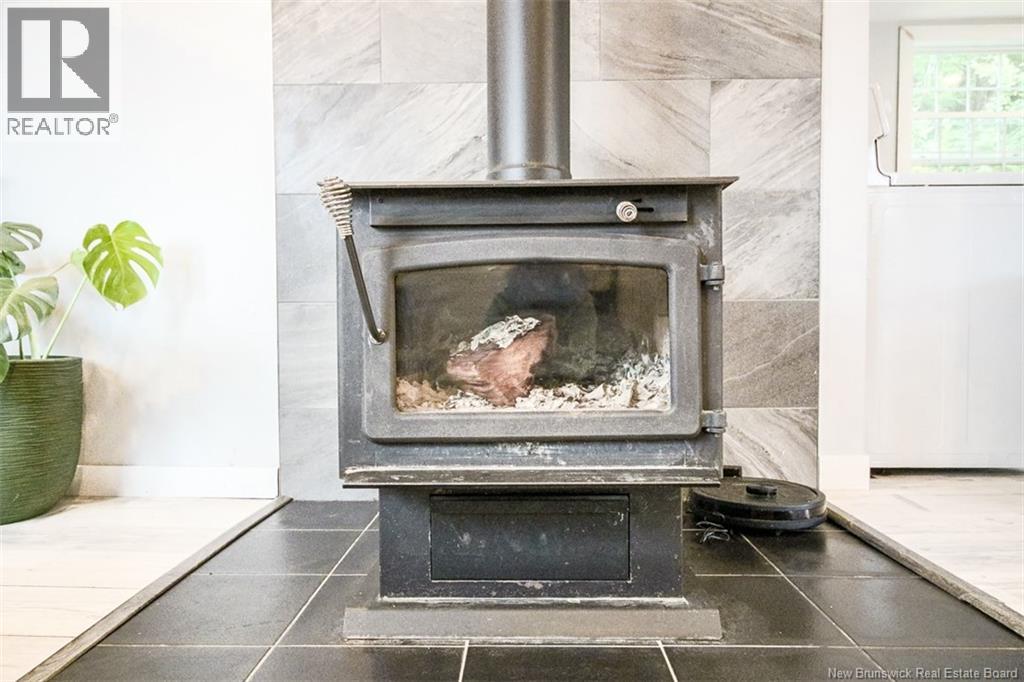
| Heating Fuel | Wood |
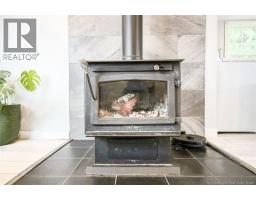
| Heating Type | Baseboard Heaters, Heat Pump, Stove |
| Stories Total | 2 |
| Size Interior | 1,130 Sqft |
| Total Finished Area | 1130 Sqft |
| Type | House |
| Utility Water | Drilled Well, Well |
Land
| Access Type | Year-round Access, Road Access, Public Road |
| Acreage | No |
| Landscape Features | Partially Landscaped |
| Sewer | Septic System |
| Size Irregular | 20301 |
| Size Total | 20301 Sqft |
| Size Total Text | 20301 Sqft |
Rooms
| Level | Type | Length | Width | Dimensions |
|---|---|---|---|---|
| Second Level | Bedroom | 8'3'' x 8'7'' | ||
| Second Level | Bedroom | 10'1'' x 15'4'' | ||
| Second Level | Bedroom | 10'7'' x 13'4'' | ||
| Main Level | Bedroom | 7'10'' x 11'11'' | ||
| Main Level | Enclosed Porch | 9'5'' x 11'1'' | ||
| Main Level | 3pc Bathroom | 10'4'' x 7'11'' | ||
| Main Level | Living Room | 19'1'' x 10'11'' | ||
| Main Level | Kitchen | 12'1'' x 19'4'' |
https://www.realtor.ca/real-estate/30276098/143-passekeag-road-passekeag
Contact Us
Contact us for more information

The trademarks REALTOR®, REALTORS®, and the REALTOR® logo are controlled by The Canadian Real Estate Association (CREA) and identify real estate professionals who are members of CREA. The trademarks MLS®, Multiple Listing Service® and the associated logos are owned by The Canadian Real Estate Association (CREA) and identify the quality of services provided by real estate professionals who are members of CREA. The trademark DDF® is owned by The Canadian Real Estate Association (CREA) and identifies CREA's Data Distribution Facility (DDF®)
September 14 2026 07:12:09
Saint John Real Estate Board Inc
