835 Central Street Centreville, New Brunswick E7K 2E8
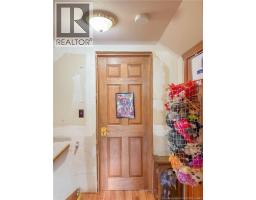
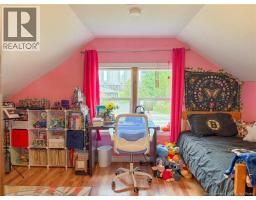
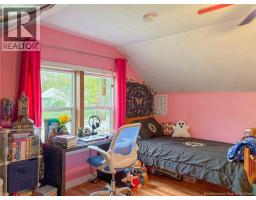
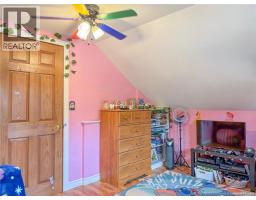
$189,900
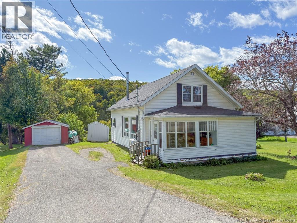
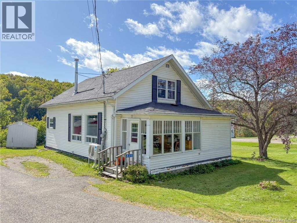
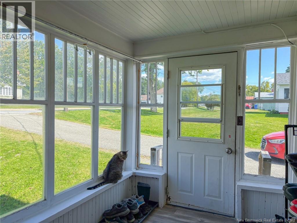
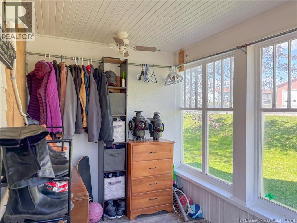
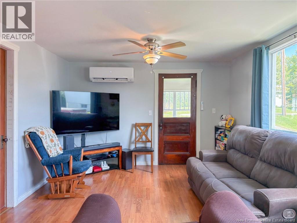
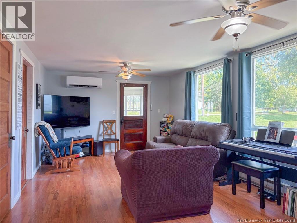
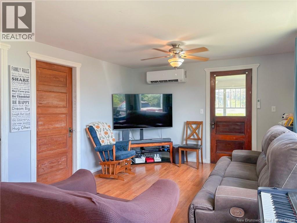
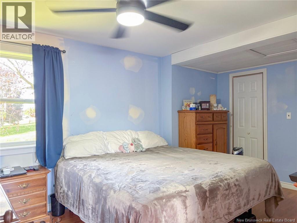
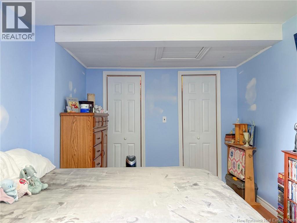
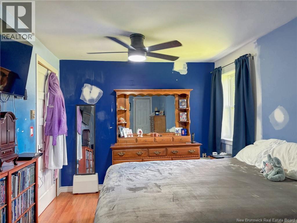
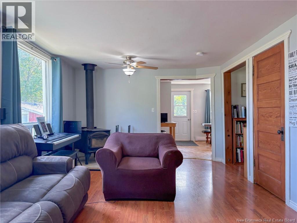
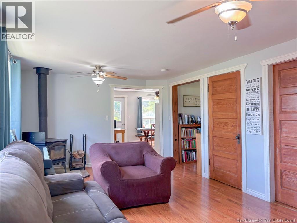
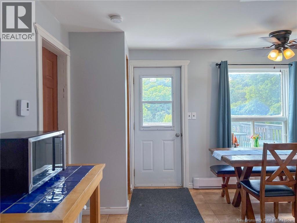
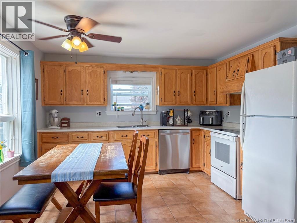
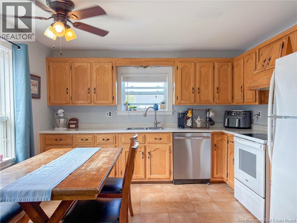
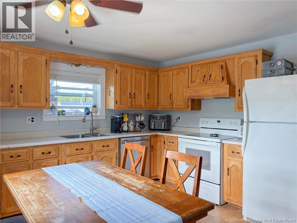
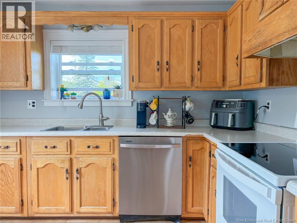
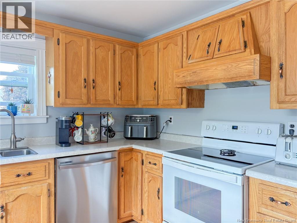
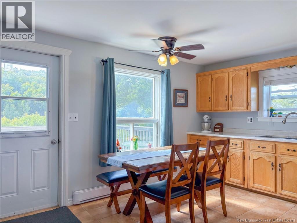
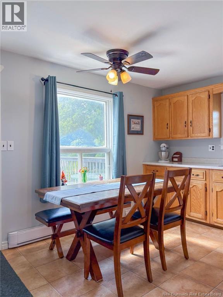
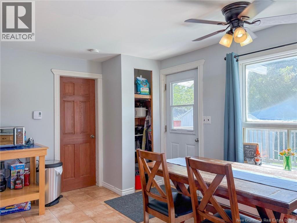
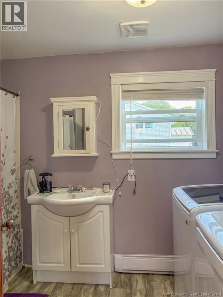
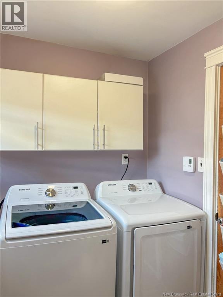
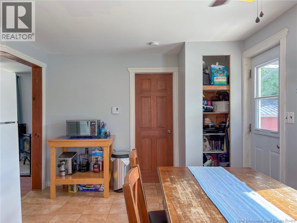
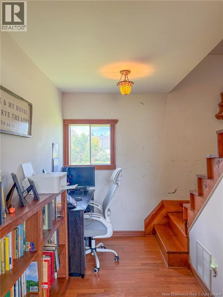
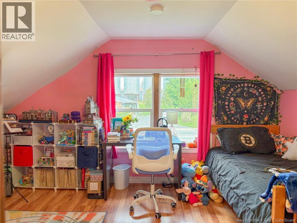
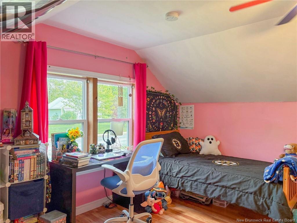
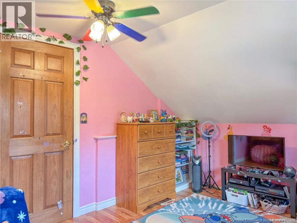
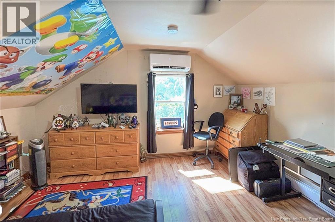
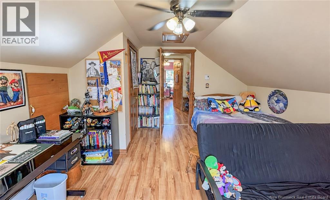
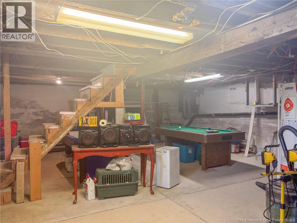
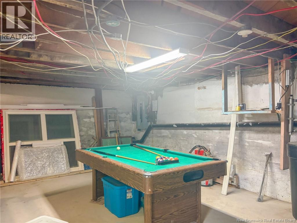
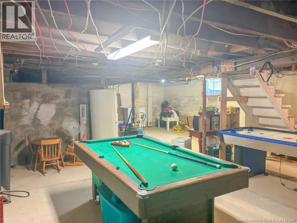
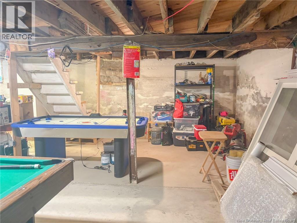
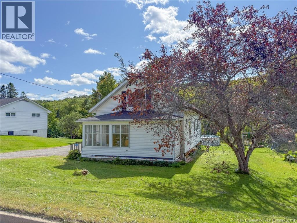
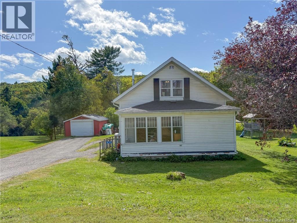
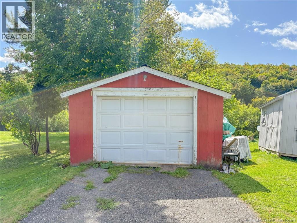
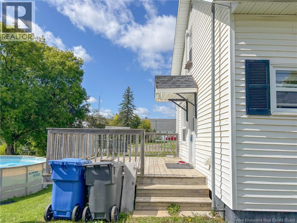
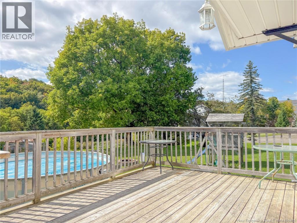
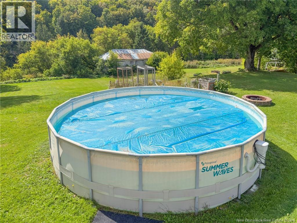
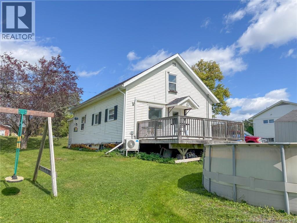
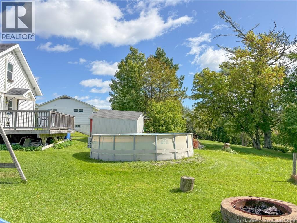
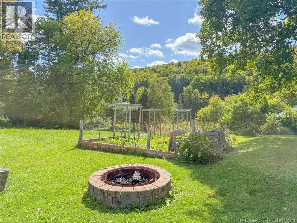
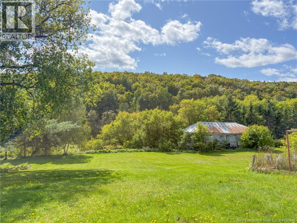
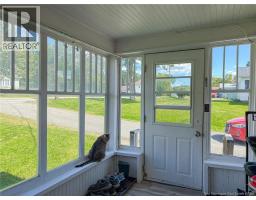
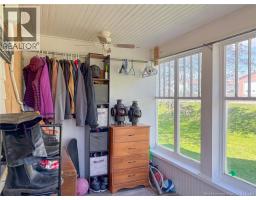
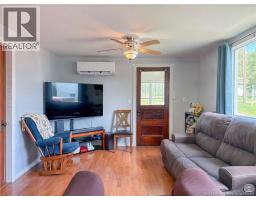
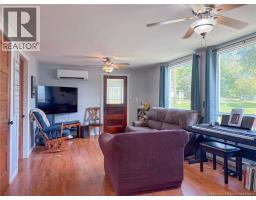
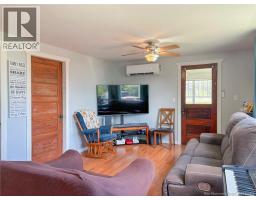
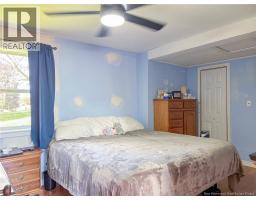
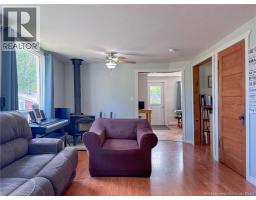
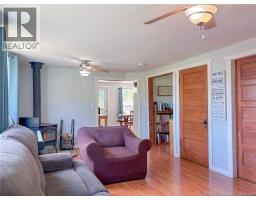
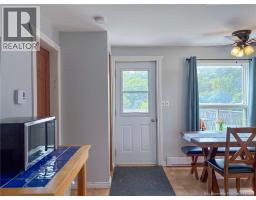
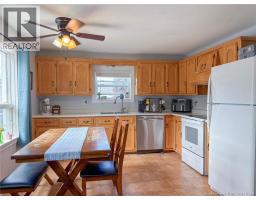
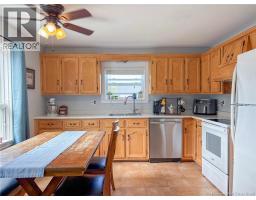
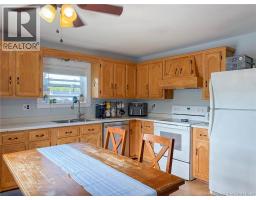
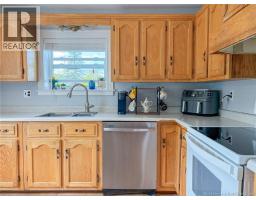
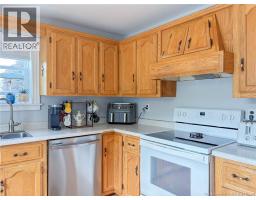
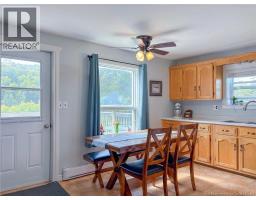
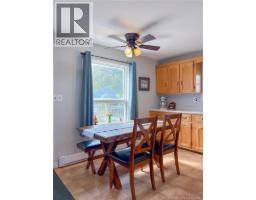
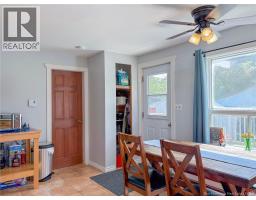
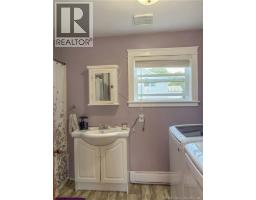
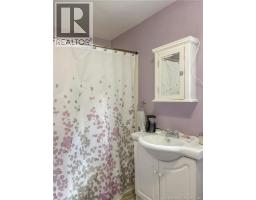
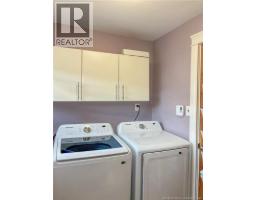
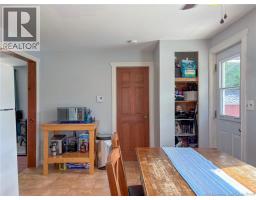
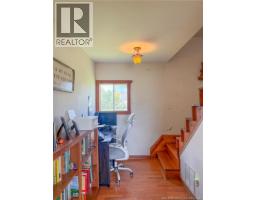
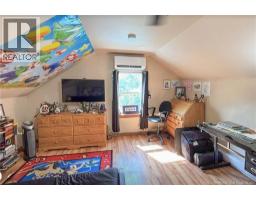
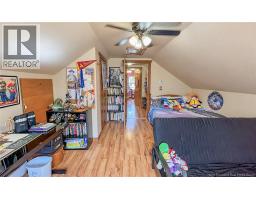
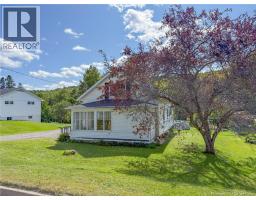
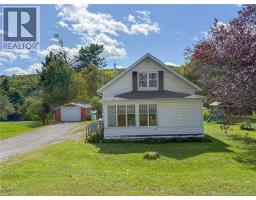
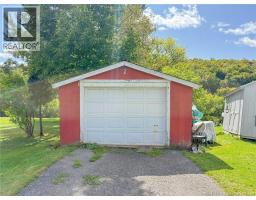
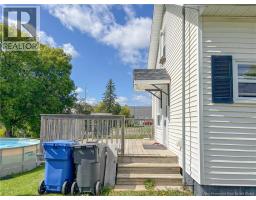
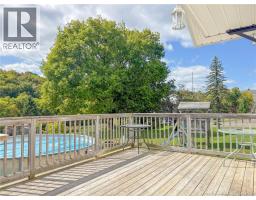
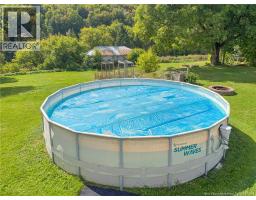
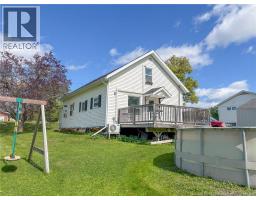
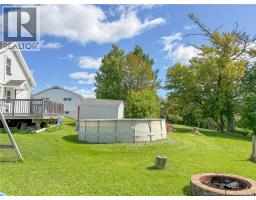
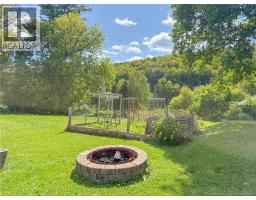
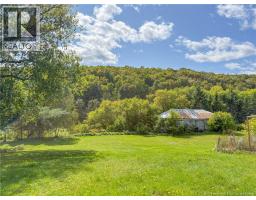
Welcome to Centreville, NB, where small-town charm meets comfortable, updated living! Ideally located in the heart of the Upper Saint John River Valley, this 1.5-storey home offers a convenient lifestyle with local shopping, services, recreation, and Centreville Community School nearby. Employment opportunities are abundant throughout the region, with agriculture, food production, manufacturing, trades, and major employers such as McCain Foods all within easy reach. Inside, youll find a functional layout designed for everyday living, including a main-floor primary bedroom and convenient main-floor laundry. The eat-in kitchen provides plenty of space for family meals and offers direct access to the back deck, making BBQing and summer entertaining a breeze. A versatile three-season porch/mudroom adds valuable space for coats, boots, and outdoor gear. The home has seen numerous important updates, including new wiring and electrical panel in 2024, upgraded plumbing, and a brand-new asphalt roof. Two mini-split heat pumps provide efficient heating and cooling, while the cozy wood stove adds warmth and character. Outside, enjoy your own backyard retreat with an above-ground pool and spacious deck area, perfect for relaxing and entertaining on warm summer days. A detached single-car garage provides additional storage and workspace. Overlooking the peaceful Presque Isle Stream, the property offers a beautiful natural backdrop while still being close to everything you need. For those who love recreation, youre just approximately 15 minutes from golf at both Hartland and Mars Hill, as well as skiing and winter fun at Big Rock Mountain. Whether youre enjoying the pool in summer or hitting the slopes in winter, this home offers four-season living in a welcoming community! (id:19018)
Property Details
| MLS® Number | NB147844 |
| Property Type | Single Family |
| Features | Level Lot |
Building
| Bathroom Total | 1 |
| Bedrooms Above Ground | 3 |
| Bedrooms Total | 3 |
| Constructed Date | 1927 |
| Construction Style Attachment | Detached |
| Cooling Type | Heat Pump |
| Exterior Finish | Vinyl |
| Flooring Type | Laminate, Vinyl |
| Foundation Type | Concrete |
| Heating Fuel | Electric, Wood |
| Heating Type | Heat Pump, Stove |
| Stories Total | 2 |
| Size Interior | 1,192 Sqft |
| Total Finished Area | 1192 Sqft |
| Type | House |
| Utility Water | Municipal Water |
Parking
| Detached Garage | |
| Garage |
Land
| Access Type | Year-round Access, Public Road |
| Acreage | No |
| Landscape Features | Landscaped |
| Sewer | Municipal Sewage System |
| Size Irregular | 1576 |
| Size Total | 1576 M2 |
| Size Total Text | 1576 M2 |
Rooms
| Level | Type | Length | Width | Dimensions |
|---|---|---|---|---|
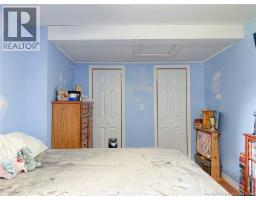
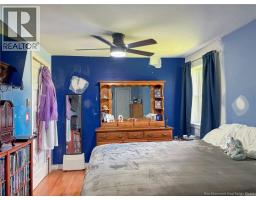
| Second Level | Bedroom | 13'7'' x 10'7'' | ||
| Second Level | Bedroom | 15'0'' x 12'10'' | ||
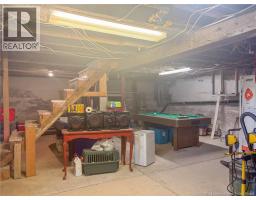
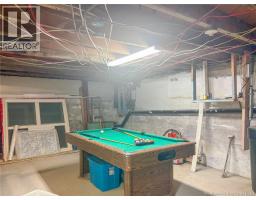
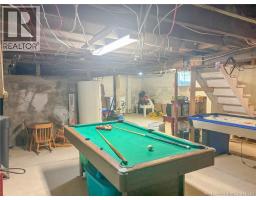
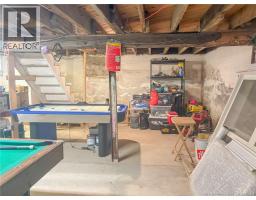
| Basement | Utility Room | 31'8'' x 21'6'' | ||
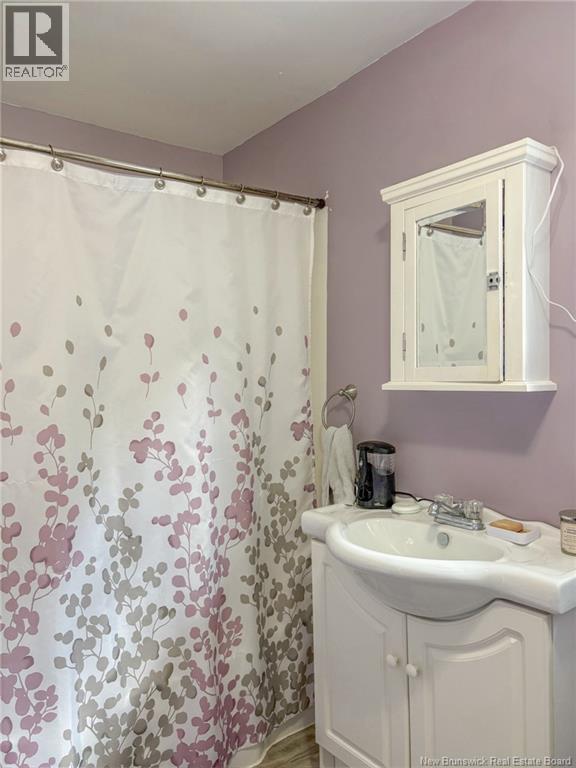
| Main Level | 3pc Bathroom | 10'6'' x 5'11'' | ||
| Main Level | Kitchen/dining Room | 15'6'' x 11'9'' | ||
| Main Level | Bedroom | 15'0'' x 9'8'' | ||
| Main Level | Living Room | 21'1'' x 11'11'' | ||
| Main Level | Mud Room | 11'6'' x 7'0'' |
https://www.realtor.ca/real-estate/30276360/835-central-street-centreville
Contact Us
Contact us for more information

The trademarks REALTOR®, REALTORS®, and the REALTOR® logo are controlled by The Canadian Real Estate Association (CREA) and identify real estate professionals who are members of CREA. The trademarks MLS®, Multiple Listing Service® and the associated logos are owned by The Canadian Real Estate Association (CREA) and identify the quality of services provided by real estate professionals who are members of CREA. The trademark DDF® is owned by The Canadian Real Estate Association (CREA) and identifies CREA's Data Distribution Facility (DDF®)
September 14 2026 07:55:56
Saint John Real Estate Board Inc
