338 Jacquet River Drive Belledune, New Brunswick E8G 2E9
$259,900
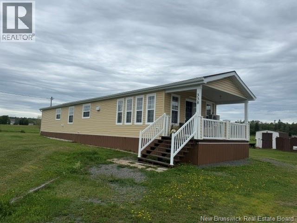
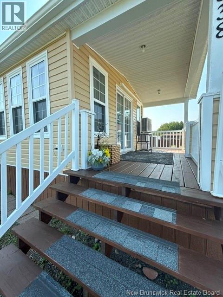
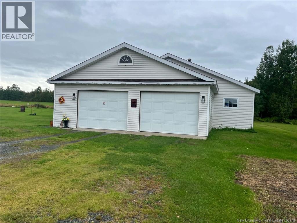
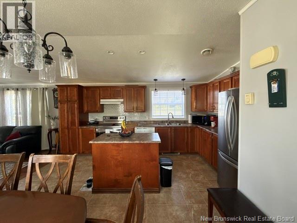
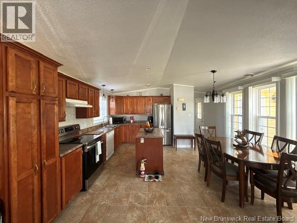
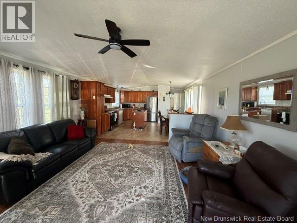
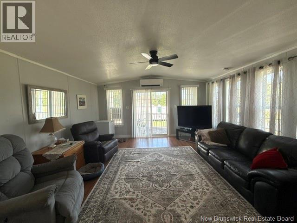
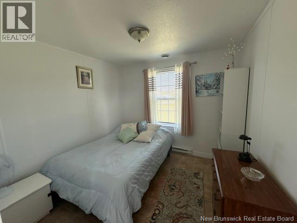
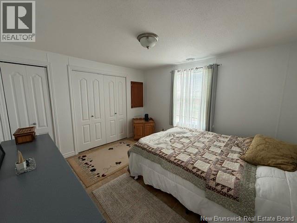
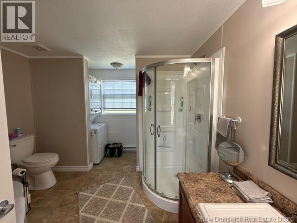
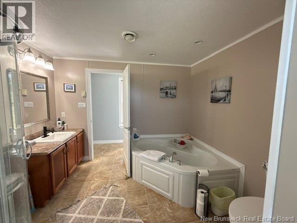
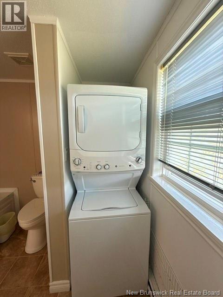
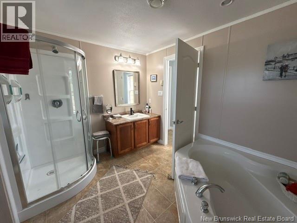
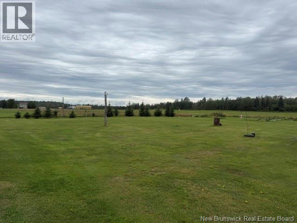
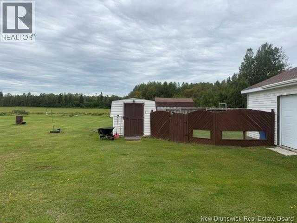
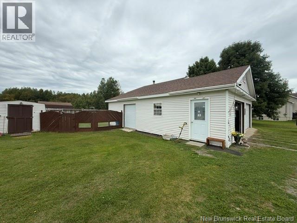
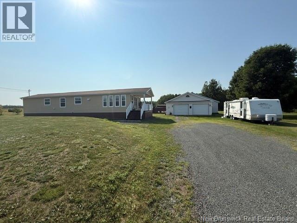
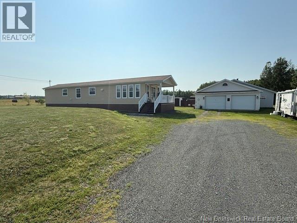
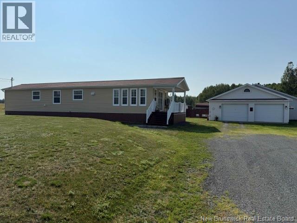
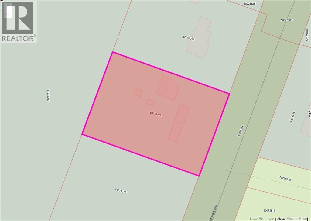
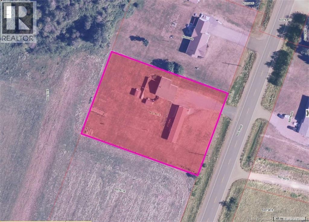
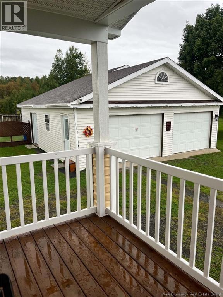
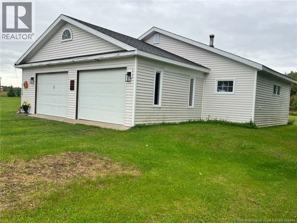
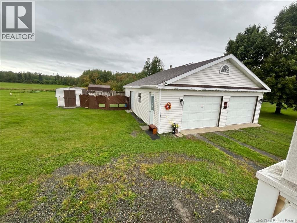
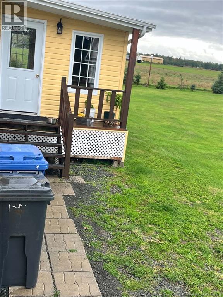
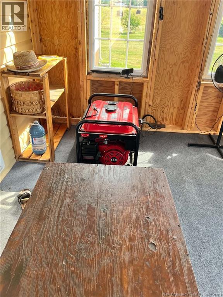
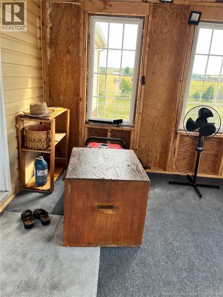
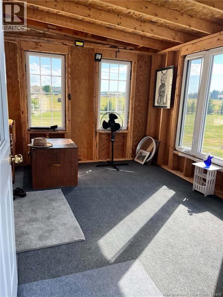
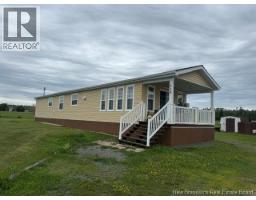
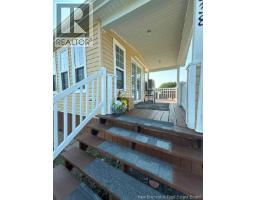
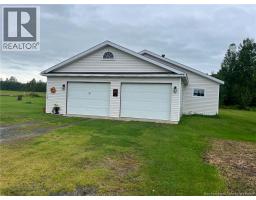
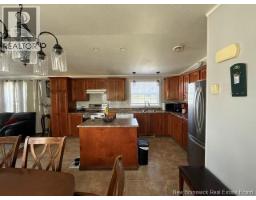
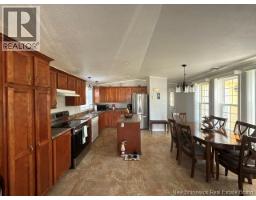
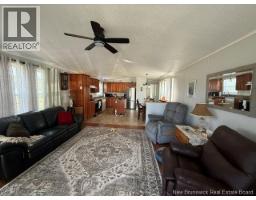
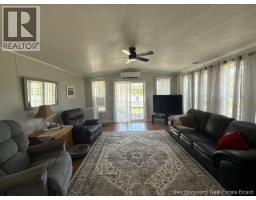
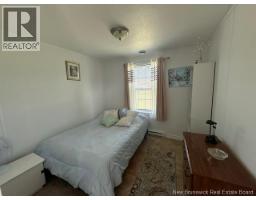
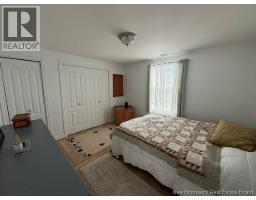
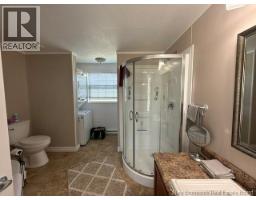
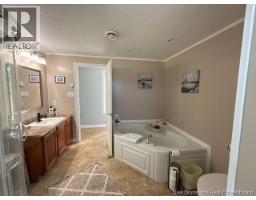
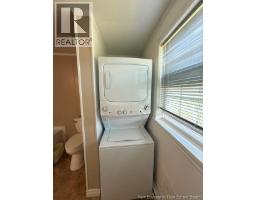
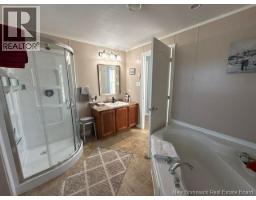
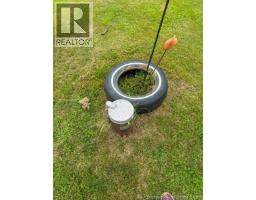
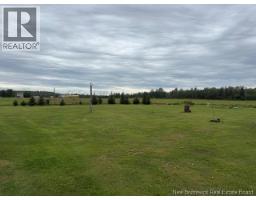
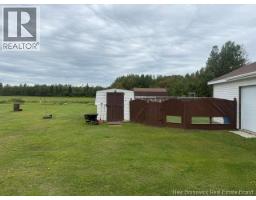
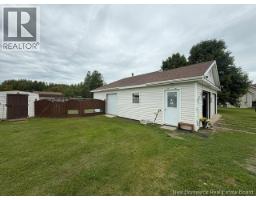
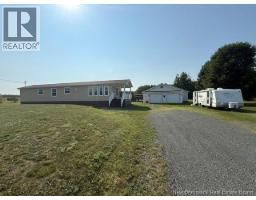
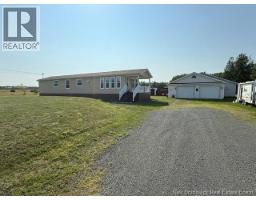
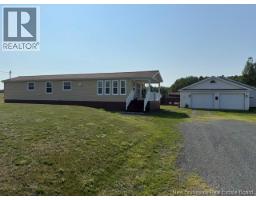
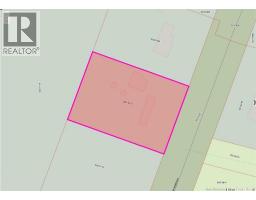
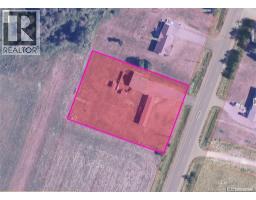
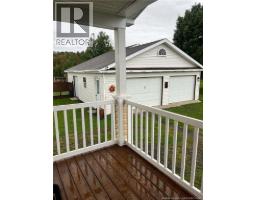
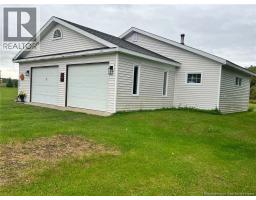
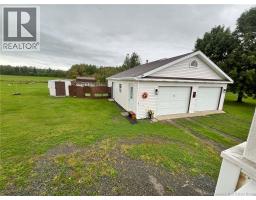
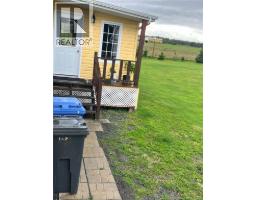
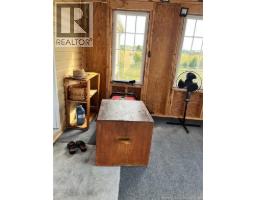
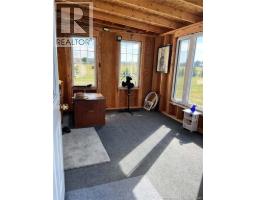
A great opportunity in a peaceful country setting! This well-maintained mini home, built in 2009, sits on just over 1 acre and is conveniently located just off Highway 11. The home features a bright open-concept eat-in kitchen and living room with access to a covered front veranda, 2 bedrooms, 1 full bathroom with laundry, and an attached solarium offering additional space to relax and enjoy the outdoors. The property also includes a spacious 30 x 36 detached garage, several sheds, garden space, and a beautiful lot with plenty of room to enjoy. A great place to call home! Serial # 204554 Model # MSH38M 2009 Supreme Homes The property also includes: Several additional storage sheds, Garden area for growing your own vegetables and flowers Fruit trees, A berry patch, Large, attractive lot with plenty of room for outdoor activities Large enclosed fenced area, ideal for safely letting your pets enjoy the outdoors . ATV trail directly across the road, making this an excellent location for ATV and outdoor enthusiasts. Whether youre looking for a comfortable full-time home, a peaceful place to retire, or a property with plenty of room for your pets, vehicles, recreational toys, gardening, and hobbies, this property offers lots of possibilities. (id:19018)
Property Details
| MLS® Number | NB147851 |
| Property Type | Single Family |
| Features | Level Lot |
Building
| Bathroom Total | 1 |
| Bedrooms Above Ground | 2 |
| Bedrooms Total | 2 |
| Basement Type | None |
| Constructed Date | 2009 |
| Construction Style Attachment | Detached |
| Cooling Type | Heat Pump |
| Exterior Finish | Vinyl |
| Flooring Type | Laminate, Wood |
| Heating Fuel | Electric |
| Heating Type | Baseboard Heaters, Heat Pump |
| Size Interior | 986 Sqft |
| Total Finished Area | 986 Sqft |
| Type | House |
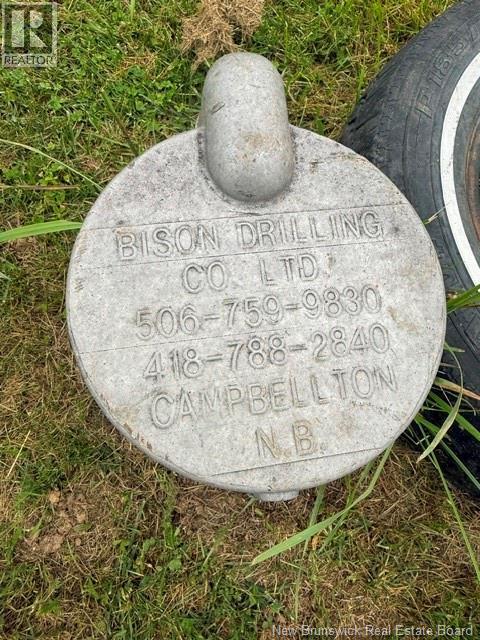
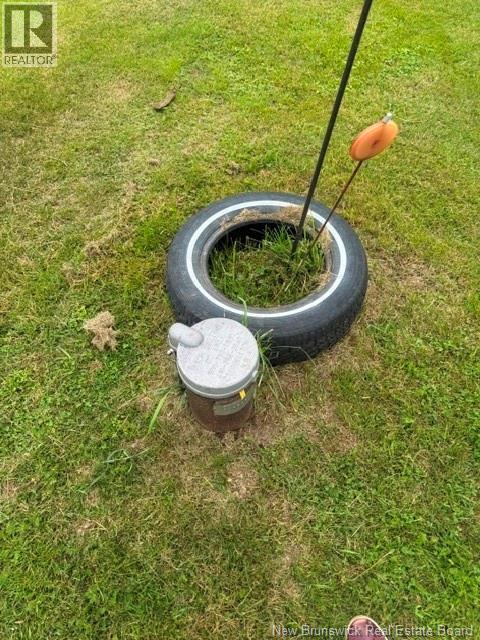
| Utility Water | Well |
Parking
| Detached Garage |
Land
| Access Type | Year-round Access, Public Road |
| Acreage | Yes |
| Landscape Features | Landscaped |
| Sewer | Septic System |
| Size Irregular | 4125 |
| Size Total | 4125 M2 |
| Size Total Text | 4125 M2 |
Rooms
| Level | Type | Length | Width | Dimensions |
|---|---|---|---|---|
| Main Level | Solarium | 12'4'' x 10'3'' | ||
| Main Level | Bath (# Pieces 1-6) | 9'10'' x 11'5'' | ||
| Main Level | Primary Bedroom | 11'5'' x 12'2'' | ||
| Main Level | Bedroom | 9'0'' x 11'5'' | ||
| Main Level | Dining Room | 11'10'' x 5'8'' | ||
| Main Level | Kitchen | 15'0'' x 9'1'' | ||
| Main Level | Living Room | 15'3'' x 14'9'' |
https://www.realtor.ca/real-estate/30275007/338-jacquet-river-drive-belledune
Contact Us
Contact us for more information

The trademarks REALTOR®, REALTORS®, and the REALTOR® logo are controlled by The Canadian Real Estate Association (CREA) and identify real estate professionals who are members of CREA. The trademarks MLS®, Multiple Listing Service® and the associated logos are owned by The Canadian Real Estate Association (CREA) and identify the quality of services provided by real estate professionals who are members of CREA. The trademark DDF® is owned by The Canadian Real Estate Association (CREA) and identifies CREA's Data Distribution Facility (DDF®)
September 14 2026 11:55:20
Saint John Real Estate Board Inc
