10 Ripple Lane Upper Kingsclear, New Brunswick E3E 2R6
$774,900
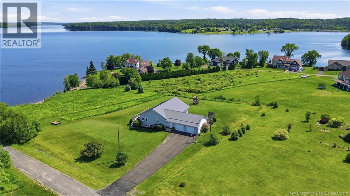
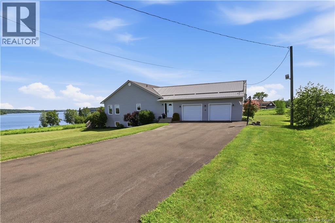
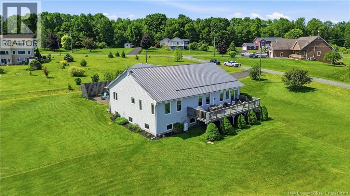
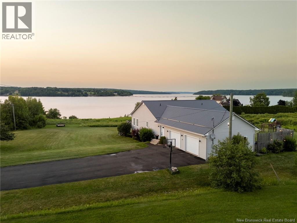
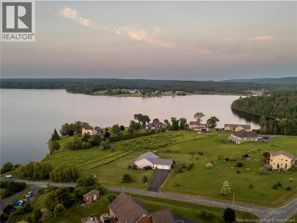
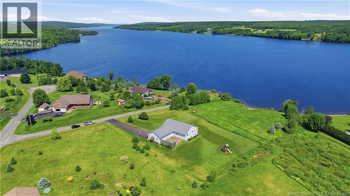
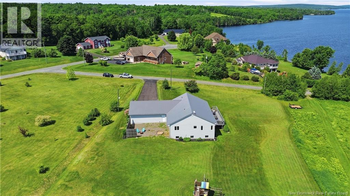
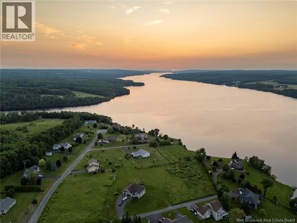
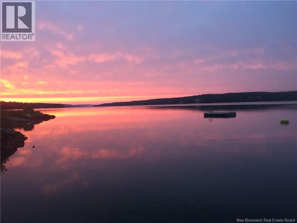
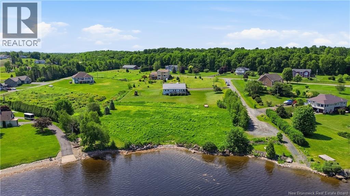
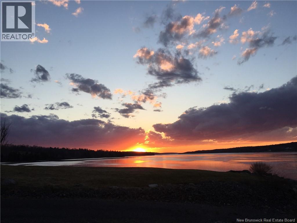
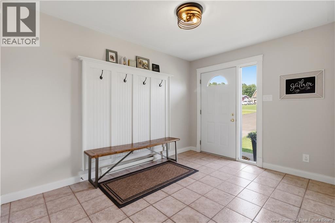
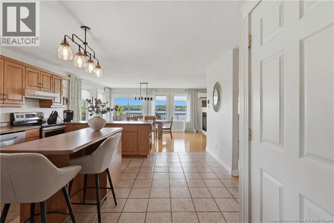
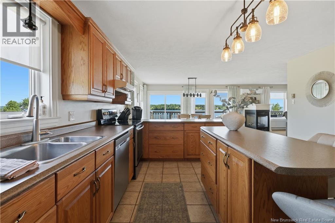
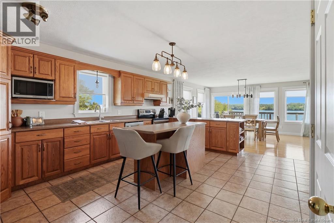
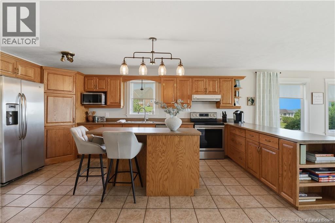
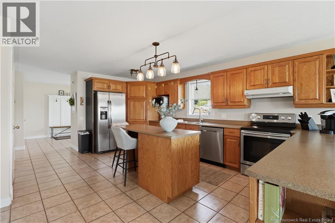
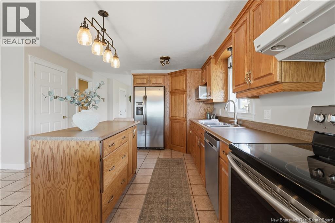
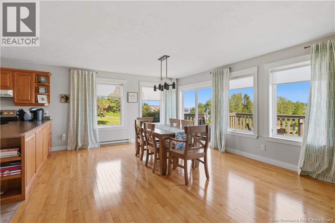
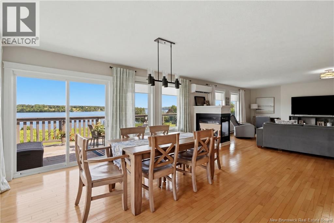
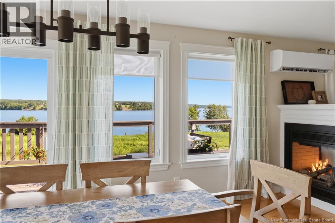
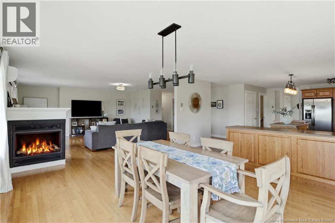
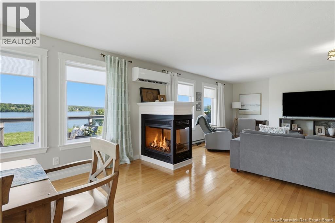
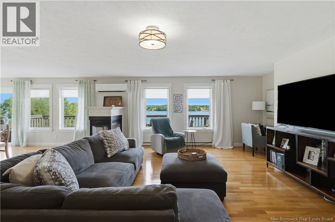
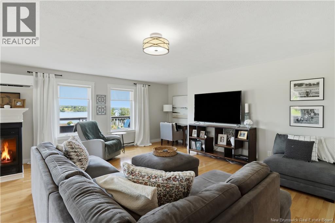
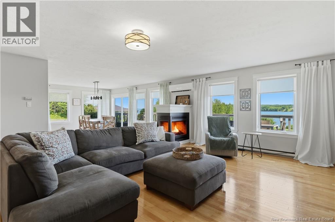
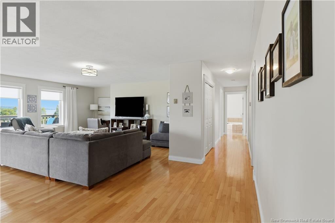
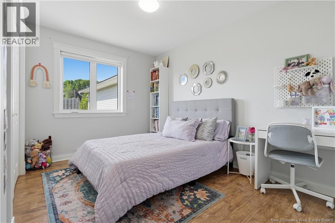
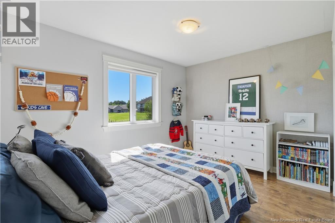
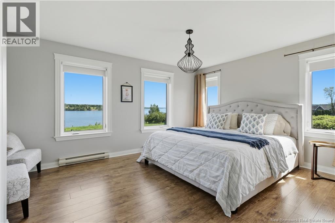
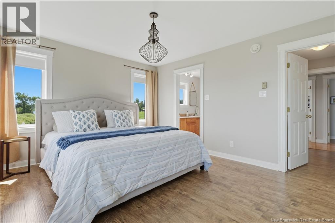
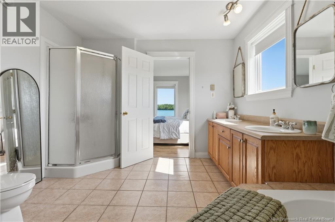
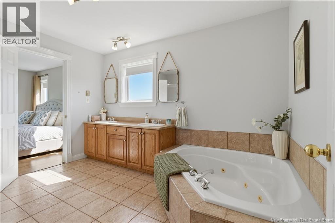
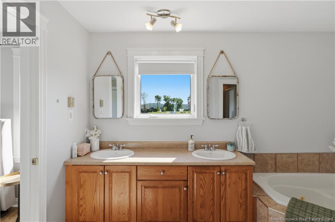
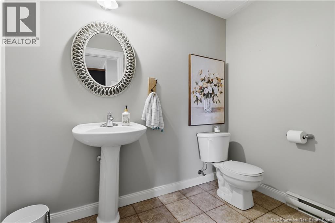
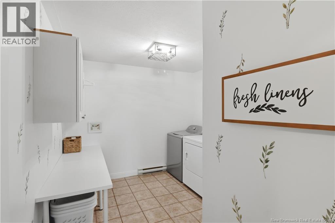
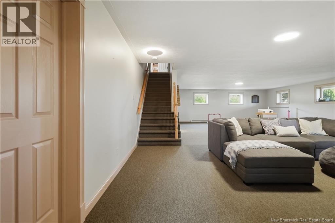
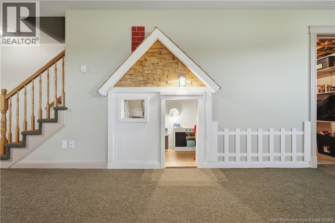
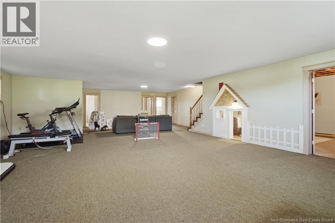
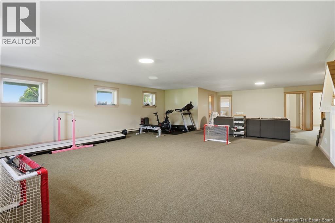
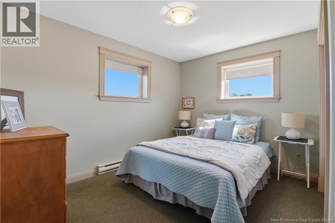
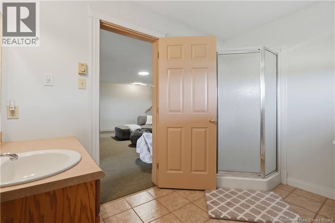
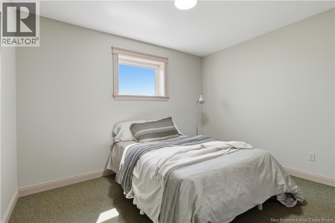
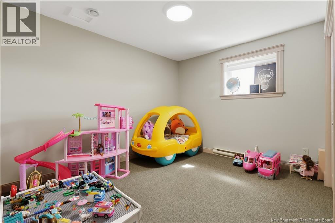
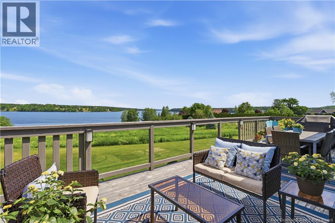
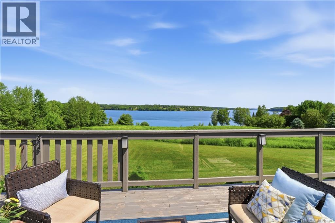
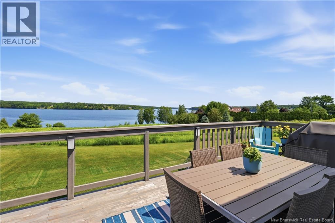
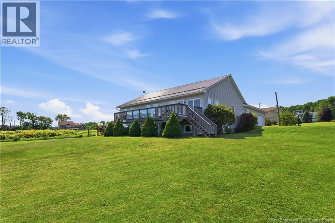
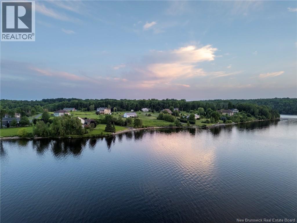
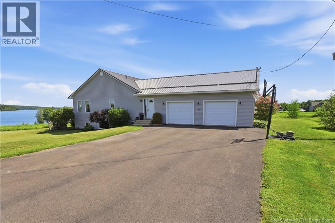
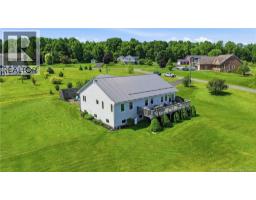
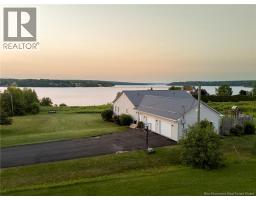
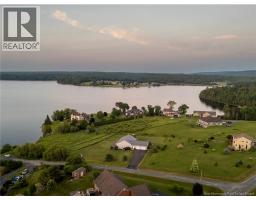
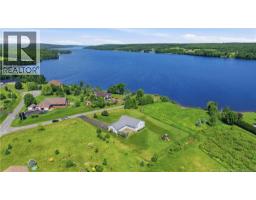
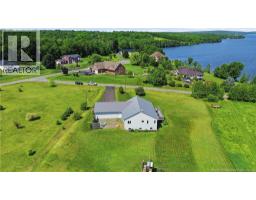
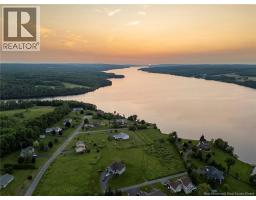
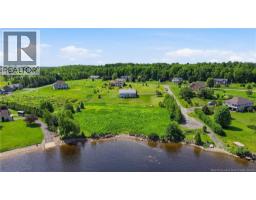
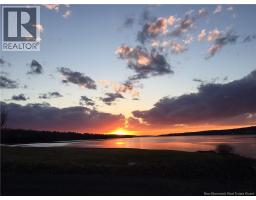
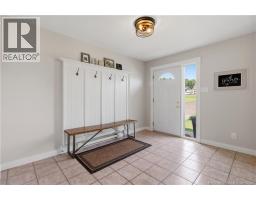
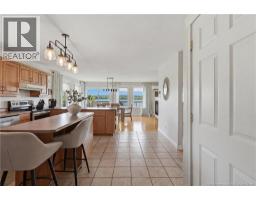
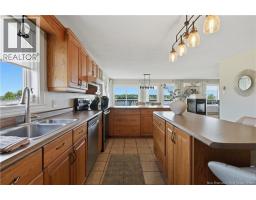
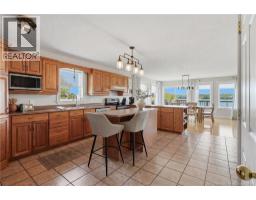
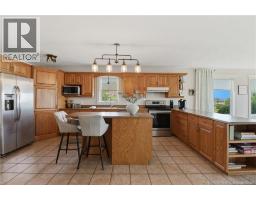
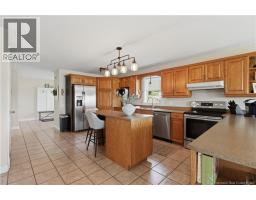
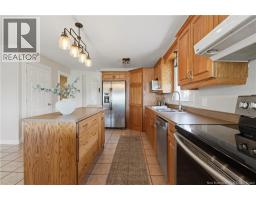
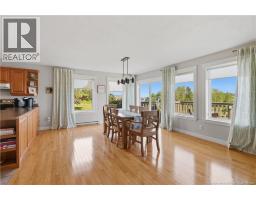
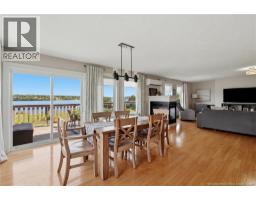
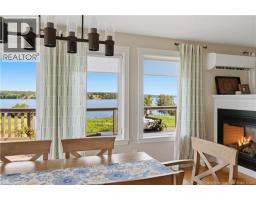
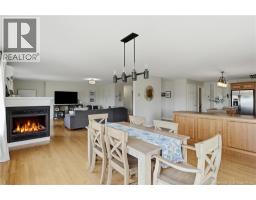
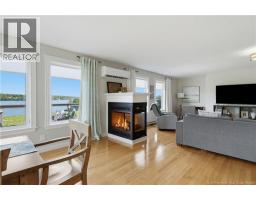
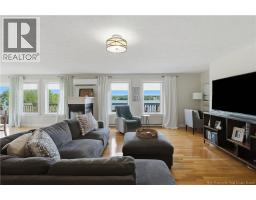
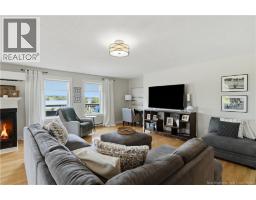
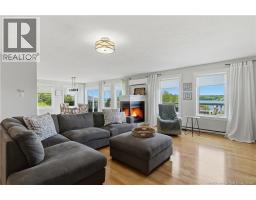
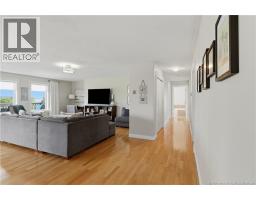
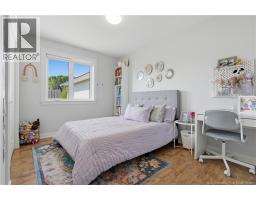
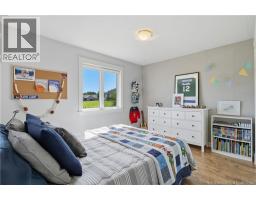
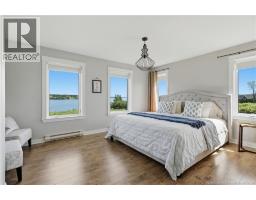
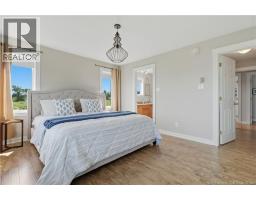
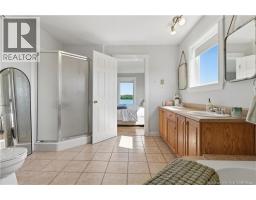
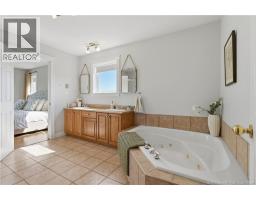
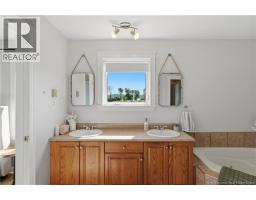
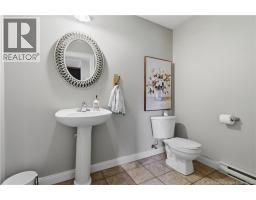
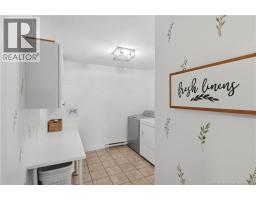
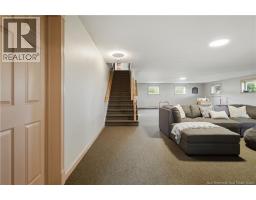
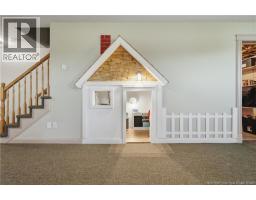
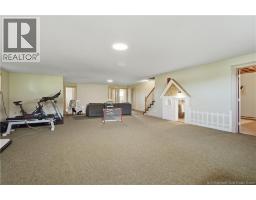
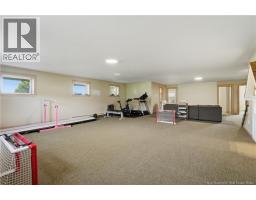
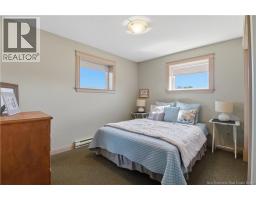
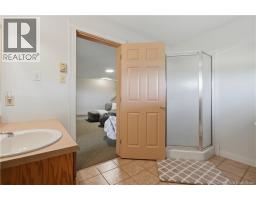
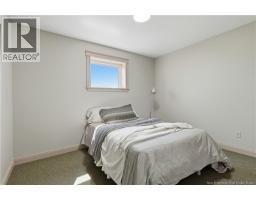
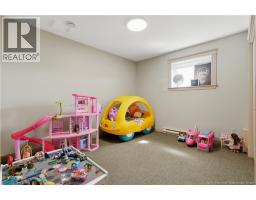
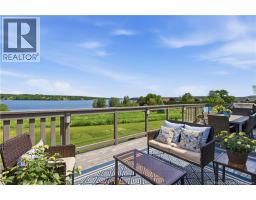
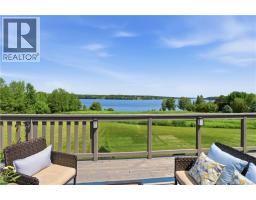
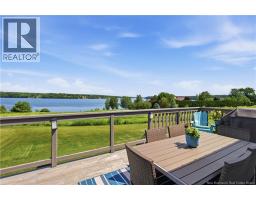
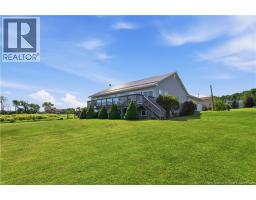
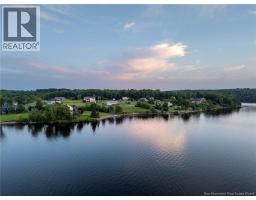
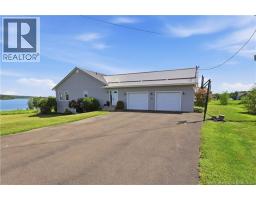
Positioned on a private point in desirable Pebble Beach, 10 Ripple Lane delivers an extraordinary waterfront lifestyle just 20 minutes from Uptown Fredericton. This sprawling executive bungalow commands breathtaking 270-degree views of the Saint John River, pairing natural beauty with an expansive, light-filled layout. The main level offers high-functioning design for everyday living and entertaining, featuring generous gathering spaces, three main-floor bedrooms, 1.5 baths, and a large dedicated laundry room. The oversized two-car garage easily accommodates vehicles, tools, and watercraft equipment. Downstairs, the fully finished basement provides exceptional flexibility, boasting three additional bedrooms alongside a vast space ideal for a media room, home gym, or family lounge. Complete with deeded water access and a private boat launch just moments away, this property offers a rare turn-key retreat along the river. (id:19018)
Property Details
| MLS® Number | NB147834 |
| Property Type | Single Family |
| Features | Balcony/deck/patio |
| View Type | River View |
Building
| Bathroom Total | 3 |
| Bedrooms Above Ground | 3 |
| Bedrooms Below Ground | 3 |
| Bedrooms Total | 6 |
| Architectural Style | Bungalow, 2 Level |
| Constructed Date | 2005 |
| Construction Style Attachment | Detached |
| Cooling Type | Heat Pump |
| Exterior Finish | Vinyl |
| Fireplace Fuel | Gas |
| Fireplace Present | Yes |
| Fireplace Type | Conventional |
| Flooring Type | Carpeted, Ceramic, Wood |
| Foundation Type | Concrete |
| Half Bath Total | 1 |
| Heating Type | Baseboard Heaters, Heat Pump |
| Stories Total | 1 |
| Size Interior | 3,891 Sqft |
| Total Finished Area | 3891 Sqft |
| Type | House |
| Utility Water | Well |
Parking
| Attached Garage | |
| Garage |
Land
| Access Type | Year-round Access, Water Access, Public Road |
| Acreage | Yes |
| Landscape Features | Landscaped |
| Sewer | Septic System |
| Size Irregular | 4061 |
| Size Total | 4061 M2 |
| Size Total Text | 4061 M2 |
Rooms
| Level | Type | Length | Width | Dimensions |
|---|---|---|---|---|
| Basement | Storage | 6'10'' x 10'11'' | ||
| Basement | Storage | 12'1'' x 29'5'' | ||
| Basement | Bath (# Pieces 1-6) | 7'5'' x 10'2'' | ||
| Basement | Bedroom | 11'8'' x 11'6'' | ||
| Basement | Bedroom | 12'4'' x 11'6'' | ||
| Basement | Bedroom | 11'8'' x 11'6'' | ||
| Basement | Family Room | 28'0'' x 39'6'' | ||
| Main Level | Bath (# Pieces 1-6) | 8'3'' x 5'2'' | ||
| Main Level | Laundry Room | 12'3'' x 9'7'' | ||
| Main Level | Bath (# Pieces 1-6) | 12'0'' x 19'3'' | ||
| Main Level | Primary Bedroom | 12'4'' x 16'3'' | ||
| Main Level | Bedroom | 12'3'' x 12'0'' | ||
| Main Level | Bedroom | 12'3'' x 11'4'' | ||
| Main Level | Living Room | 24'8'' x 20'8'' | ||
| Main Level | Dining Room | 14'1'' x 14'8'' | ||
| Main Level | Kitchen | 18'1'' x 14'8'' | ||
| Main Level | Foyer | 11'5'' x 12'9'' |
https://www.realtor.ca/real-estate/30275008/10-ripple-lane-upper-kingsclear
Contact Us
Contact us for more information

The trademarks REALTOR®, REALTORS®, and the REALTOR® logo are controlled by The Canadian Real Estate Association (CREA) and identify real estate professionals who are members of CREA. The trademarks MLS®, Multiple Listing Service® and the associated logos are owned by The Canadian Real Estate Association (CREA) and identify the quality of services provided by real estate professionals who are members of CREA. The trademark DDF® is owned by The Canadian Real Estate Association (CREA) and identifies CREA's Data Distribution Facility (DDF®)
September 14 2026 05:31:56
Saint John Real Estate Board Inc
