48 Lee Drive Upper Kingsclear, New Brunswick E3E 2L2
$834,500
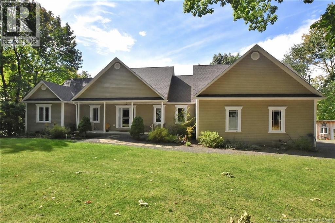
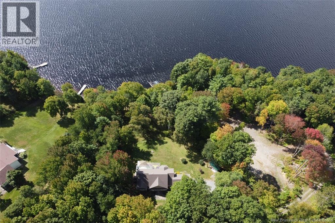
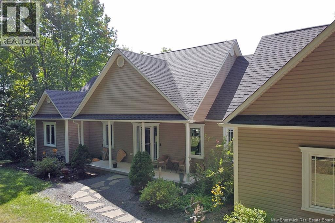
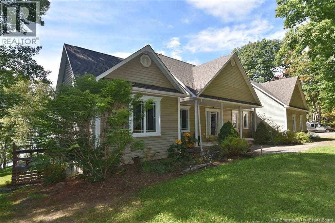
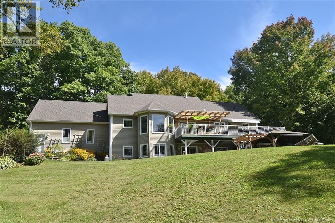
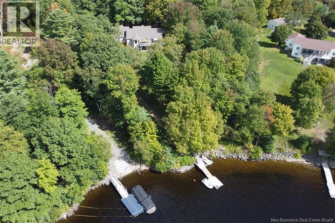
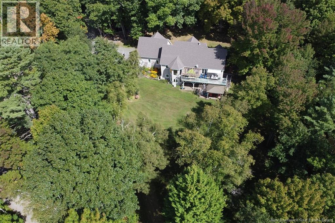
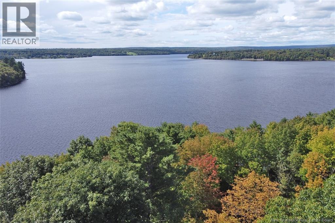
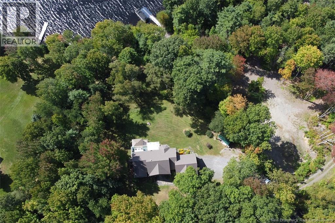
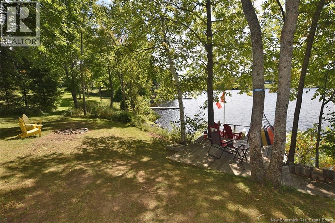
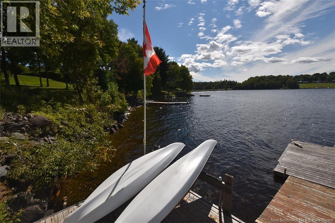
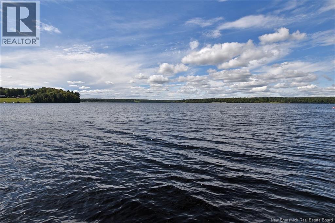
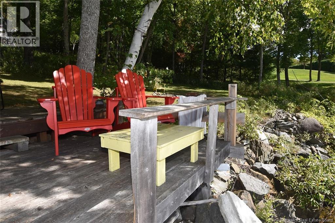
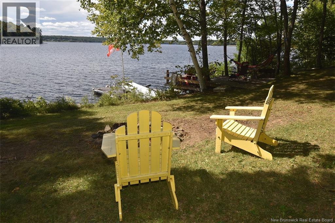
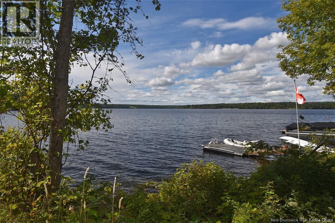
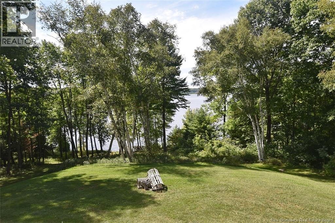
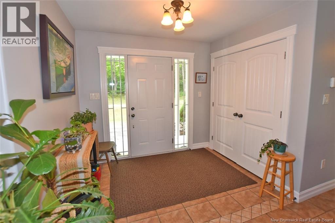
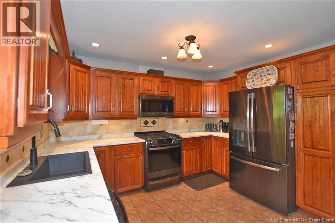
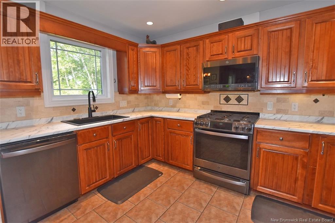
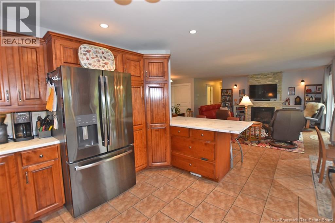
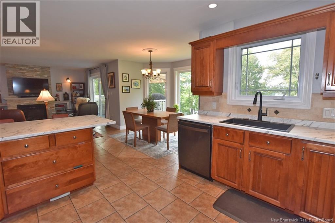
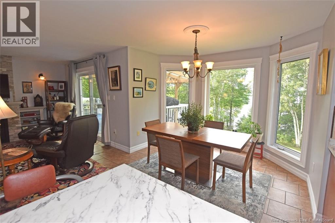
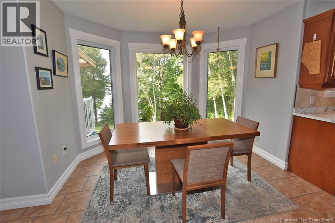
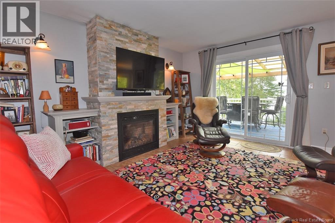
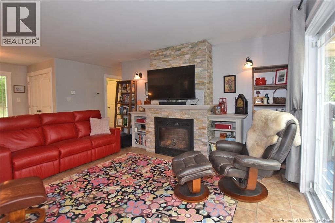
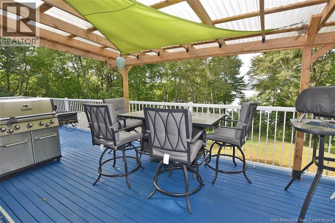
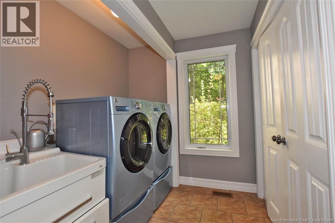
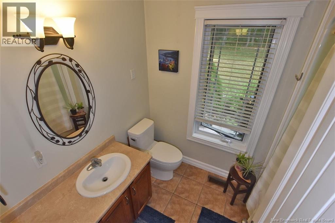
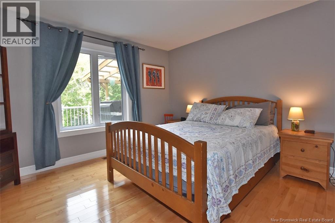
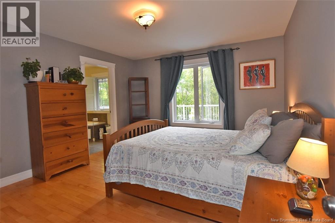
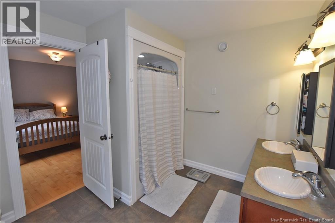
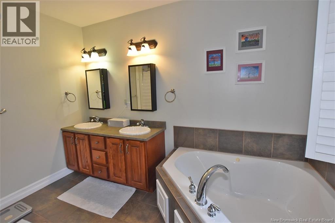
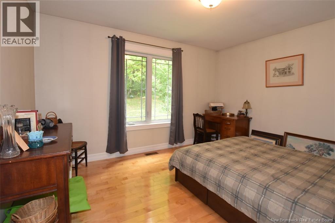
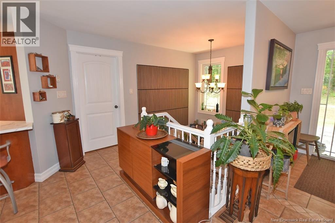
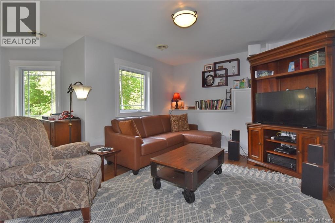
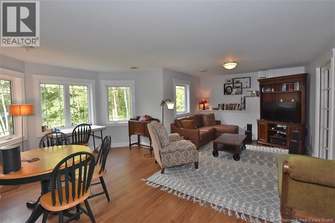
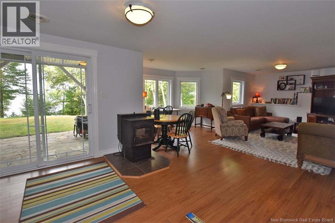
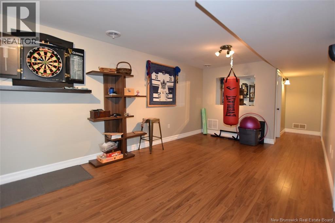
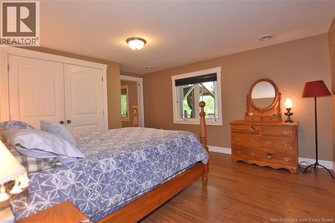
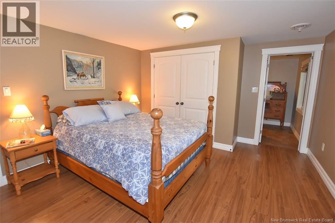
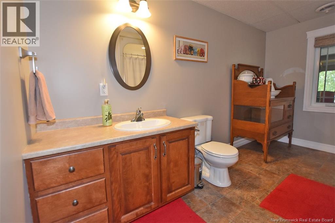
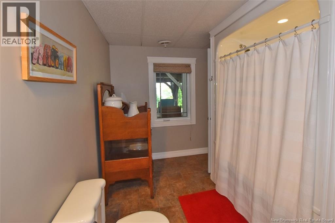
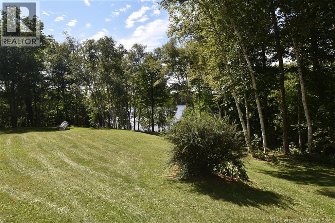
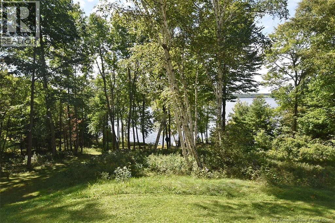
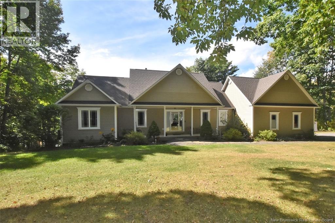
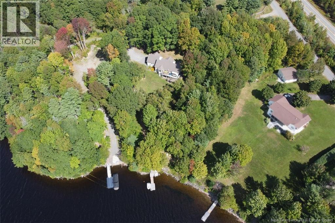
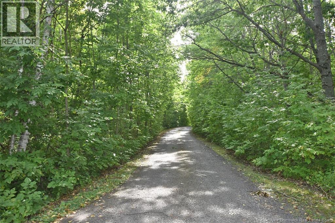
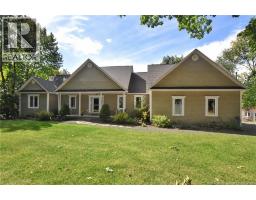
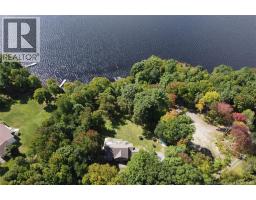
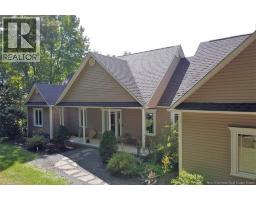
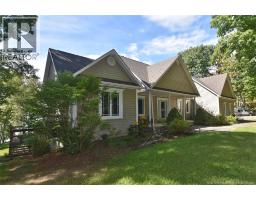
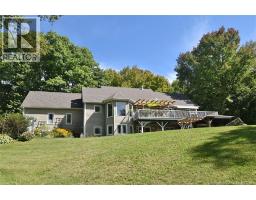
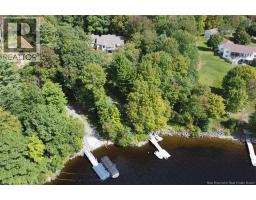
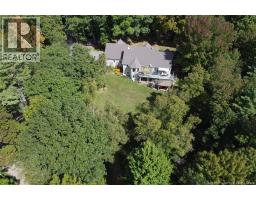
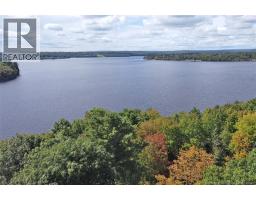
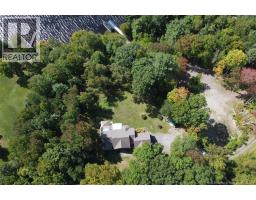
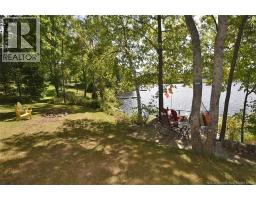
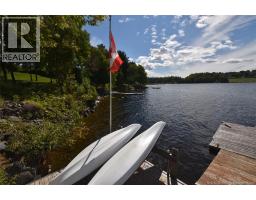
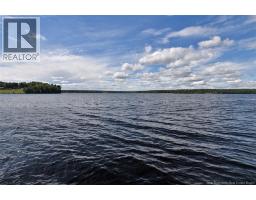
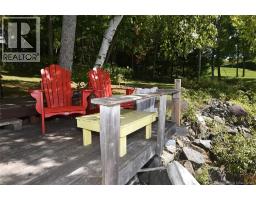
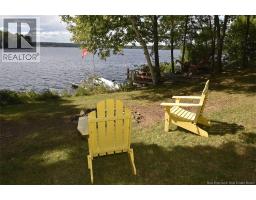
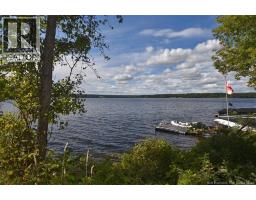
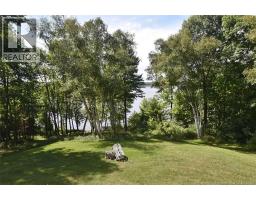
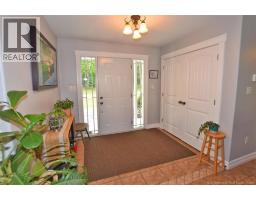
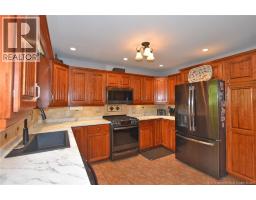
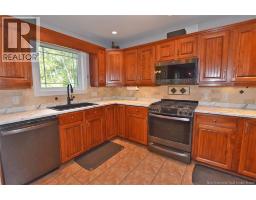
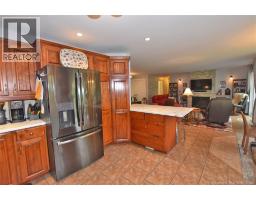
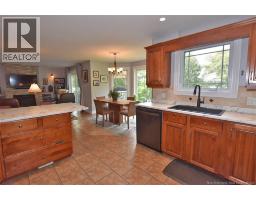
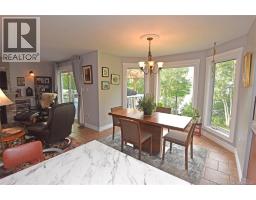
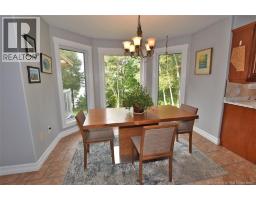
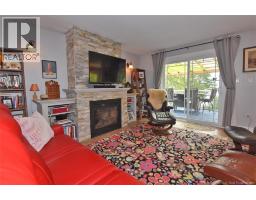
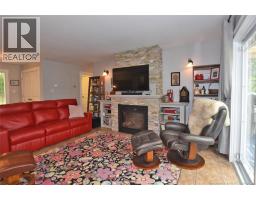
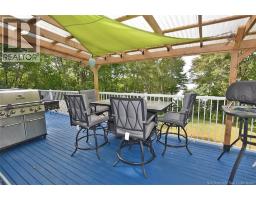
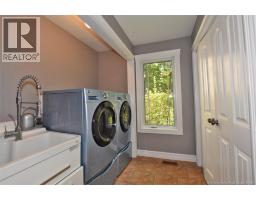
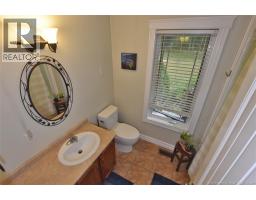
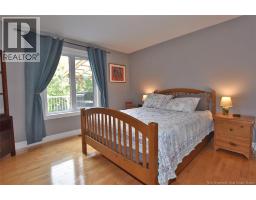
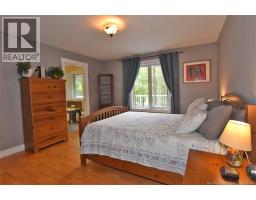
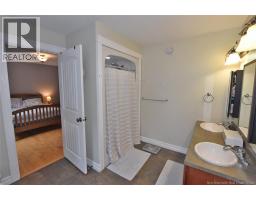
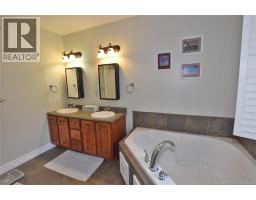
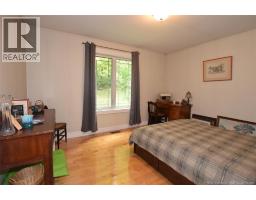
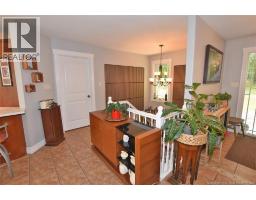
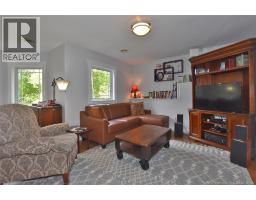
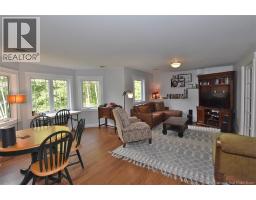
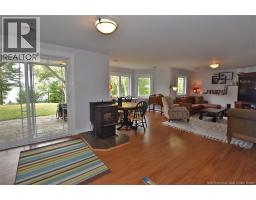
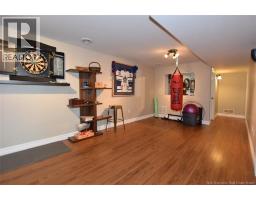
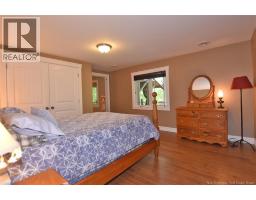
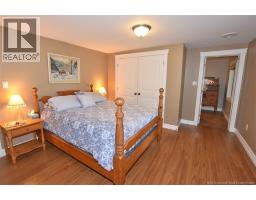
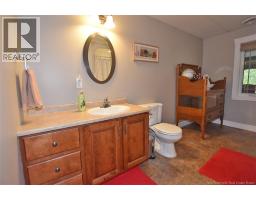
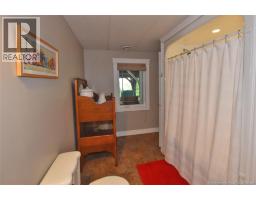
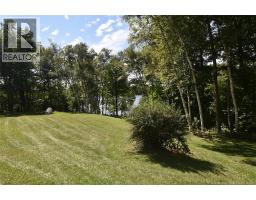
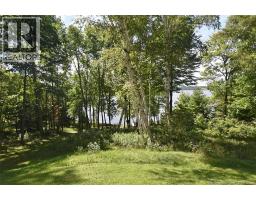
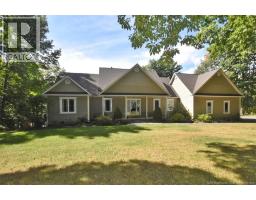
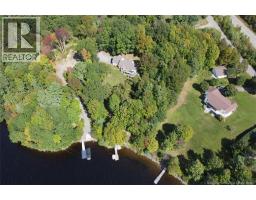
Your private waterfront retreat awaits! Set along the beautiful Saint John River/ Mactaquac Headpond, this eye-catching bungalow on over 1.5 acres offers peaceful waterfront and stunning water views. Step inside the spacious foyer and open-concept main living area. Whether you're preparing dinner, relaxing in the living room with attractive propane fireplace insert or entertaining family & friends, the river views provide an incredible backdrop. Patio doors leads to an expansive deck overlooking the private backyardthe perfect spot for morning coffee, summer dining or simply enjoying the peaceful surroundings. The main level offers convenient one-level living with a laundry/mudroom and direct access to the double garage. A spacious bedroom, full bathroom and impressive primary suite complete this level. The primary features a large walk-in closet & a private ensuite with large soaker tub where you can relax and unwind. The finished lower level provides even more living space and features a convenient walk-out to the backyard & lower patio. Large family room with cozy pellet stove, games room, office, and another generous bedroom plus a full 3rd bathroom. Home is equipped with a ducted heat pump for year round comfort. Outside is where this property truly shines. Stroll through your private backyard to the water's edge and dock, where you can relax in the sun, launch the boat, enjoy an evening drink or spend the day on the water. Offering privacy, stunning water views and an easy 15 minute drive to Fredericton, this is more than a homeit's the waterfront lifestyle you've been waiting for. (id:19018)
Property Details
| MLS® Number | NB147783 |
| Property Type | Single Family |
| Community Features | Fishing |
| Equipment Type | Other |
| Features | Balcony/deck/patio |
| Rental Equipment Type | Other |
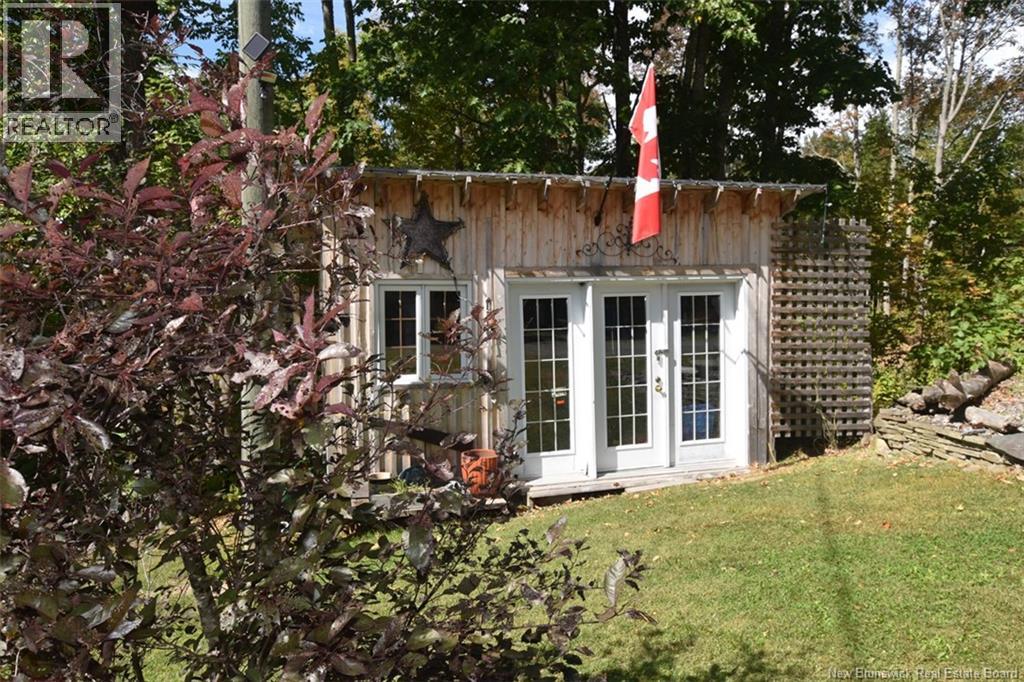
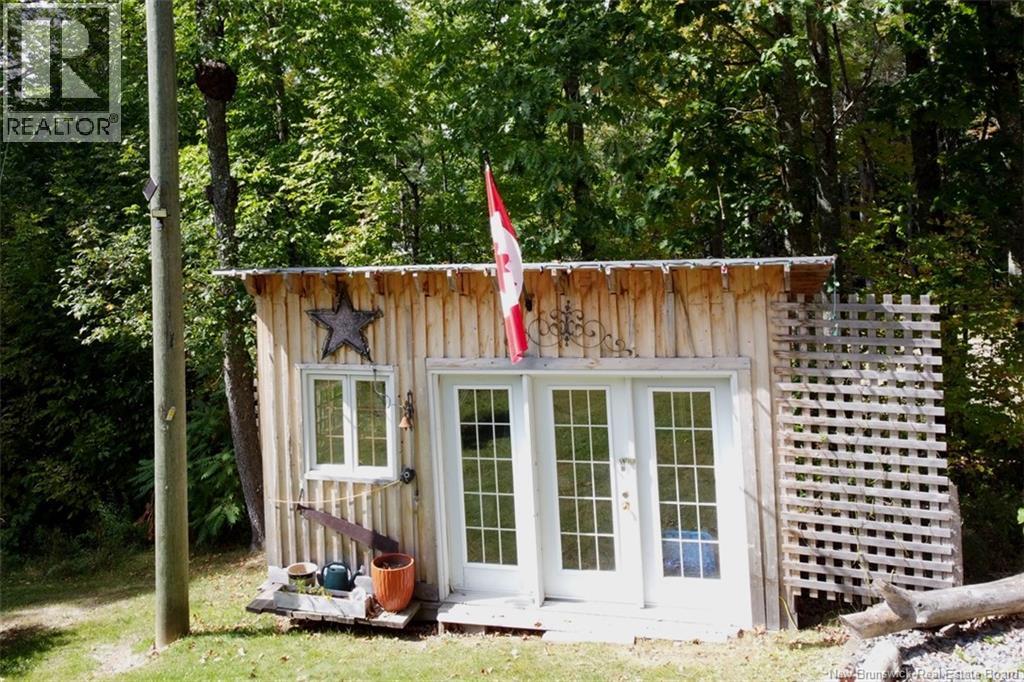
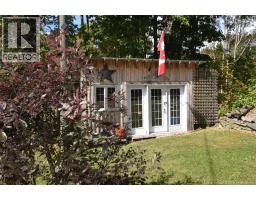
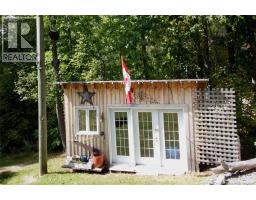
| Structure | Shed |
| View Type | River View |
| Water Front Name | Mactaquac Head Pond - St John River |
| Water Front Type | Waterfront On River |
Building
| Bathroom Total | 3 |
| Bedrooms Above Ground | 2 |
| Bedrooms Below Ground | 1 |
| Bedrooms Total | 3 |
| Amenities | Fireplace(s) |
| Architectural Style | Bungalow, Raised Bungalow, 2 Level |
| Basement Development | Finished |
| Basement Features | Walk Out |
| Basement Type | Full (finished) |
| Constructed Date | 2007 |
| Construction Style Attachment | Detached |
| Cooling Type | Central Air Conditioning, Heat Pump |
| Exterior Finish | Vinyl |
| Fireplace Fuel | Gas |
| Fireplace Present | Yes |
| Fireplace Type | Conventional |
| Flooring Type | Ceramic, Laminate, Hardwood |
| Foundation Type | Concrete |
| Heating Fuel | Electric, Pellet |
| Heating Type | Heat Pump, Stove |
| Stories Total | 1 |
| Size Interior | 2,466 Sqft |
| Total Finished Area | 2466 Sqft |
| Type | House |
| Utility Water | Drilled Well, Well |
Parking
| Attached Garage | |
| Garage |
Land
| Access Type | Year-round Access, Private Road, Public Road |
| Acreage | Yes |
| Landscape Features | Landscaped |
| Size Irregular | 6345 |
| Size Total | 6345 M2 |
| Size Total Text | 6345 M2 |
Rooms
| Level | Type | Length | Width | Dimensions |
|---|---|---|---|---|
| Basement | Utility Room | 11'0'' x 13'0'' | ||
| Basement | Office | 8'10'' x 12'2'' | ||
| Basement | Family Room | 10'10'' x 28'6'' | ||
| Basement | Games Room | 10'11'' x 23'0'' | ||
| Basement | 4pc Bathroom | 7'9'' x 12'7'' | ||
| Basement | Bedroom | 15'4'' x 12'7'' | ||
| Main Level | Other | 8'9'' x 7'11'' | ||
| Main Level | 4pc Ensuite Bath | 8'9'' x 10'8'' | ||
| Main Level | Primary Bedroom | 12'5'' x 13'10'' | ||
| Main Level | Bedroom | 12'4'' x 12'0'' | ||
| Main Level | 4pc Bathroom | 7'11'' x 6'4'' | ||
| Main Level | Laundry Room | 6'10'' x 7'8'' | ||
| Main Level | Kitchen | 11'0'' x 12'0'' | ||
| Main Level | Dining Nook | 9'0'' x 10'0'' | ||
| Main Level | Living Room | 17'0'' x 18'0'' | ||
| Main Level | Foyer | 7'0'' x 8'0'' |
https://www.realtor.ca/real-estate/30275009/48-lee-drive-upper-kingsclear
Contact Us
Contact us for more information

The trademarks REALTOR®, REALTORS®, and the REALTOR® logo are controlled by The Canadian Real Estate Association (CREA) and identify real estate professionals who are members of CREA. The trademarks MLS®, Multiple Listing Service® and the associated logos are owned by The Canadian Real Estate Association (CREA) and identify the quality of services provided by real estate professionals who are members of CREA. The trademark DDF® is owned by The Canadian Real Estate Association (CREA) and identifies CREA's Data Distribution Facility (DDF®)
September 14 2026 05:26:08
Saint John Real Estate Board Inc
