54 Des Aubes Dieppe, New Brunswick E1A 0Y3
$674,900
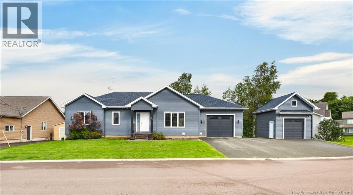
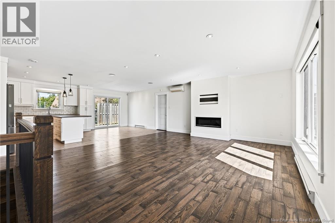
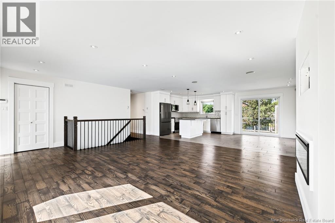
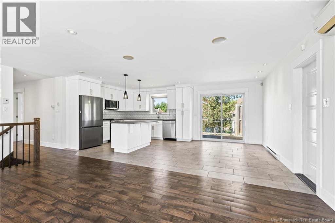
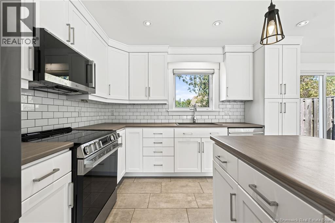
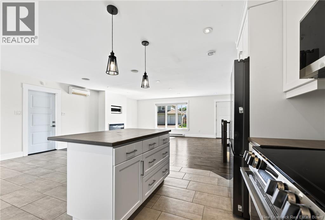
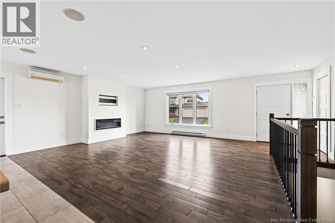
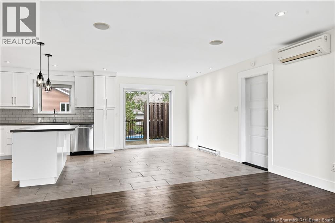
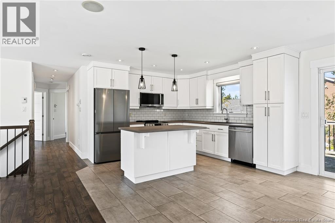
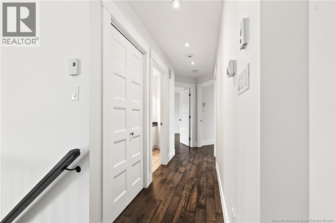
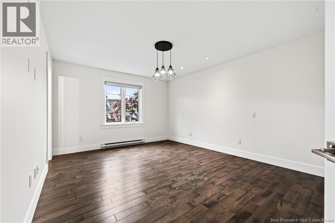
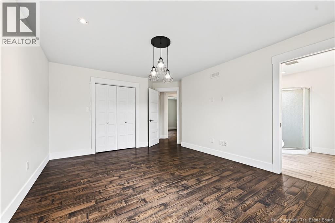
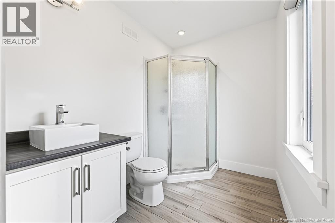
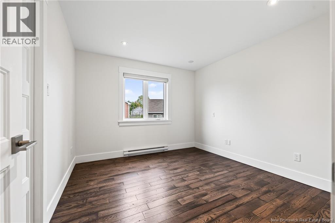
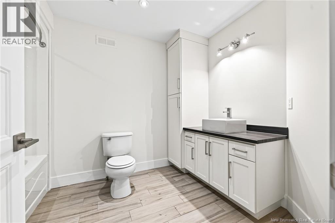
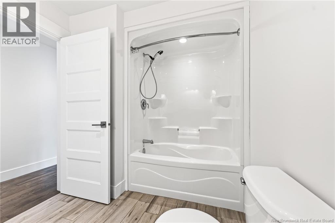
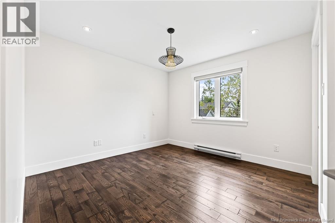
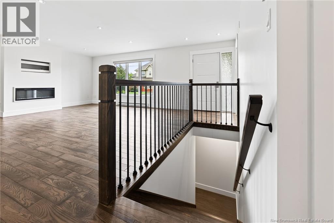
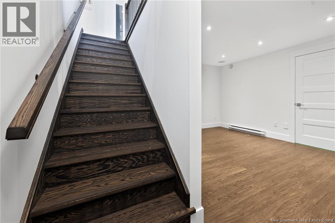
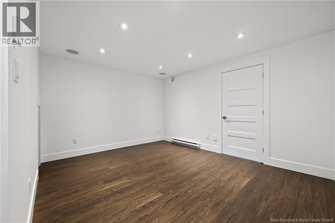
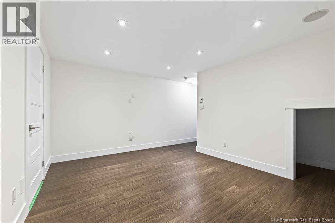
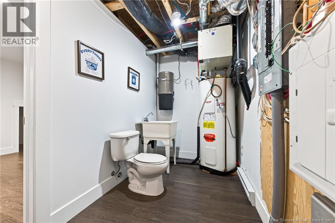
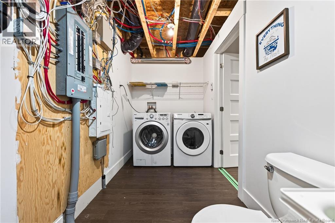
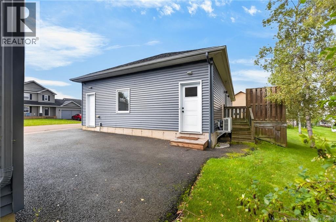
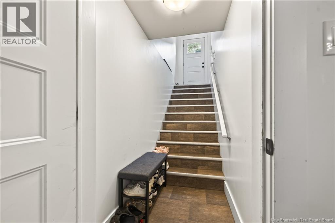
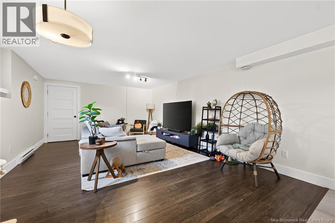
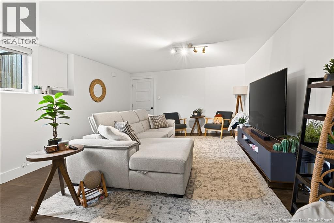
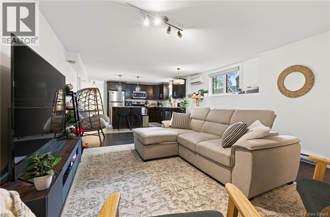
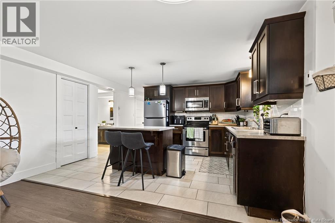
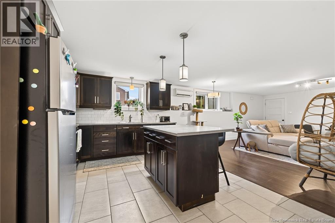
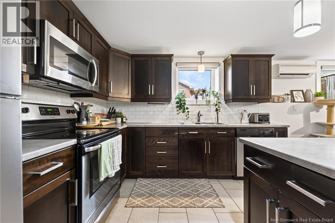
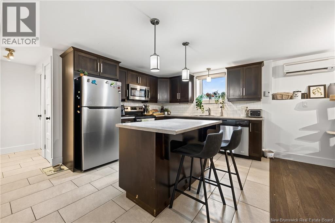
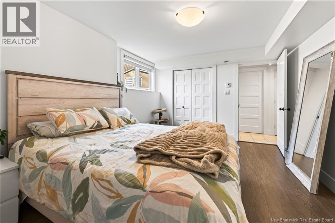
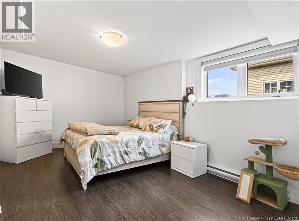
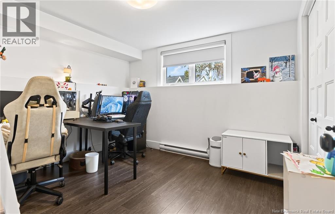
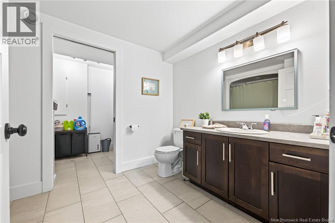
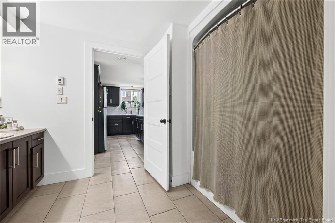
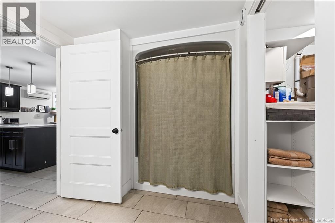
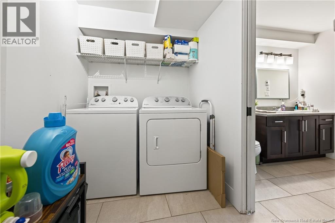
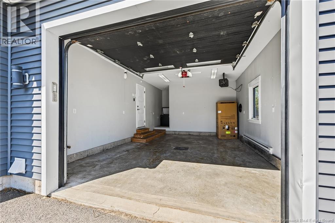
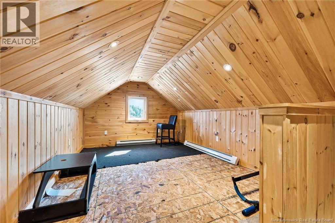
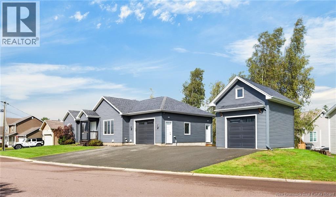
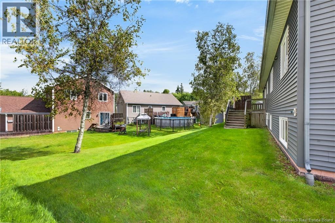
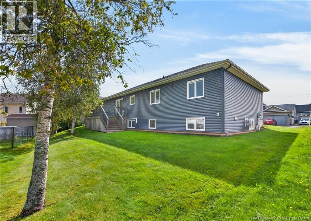
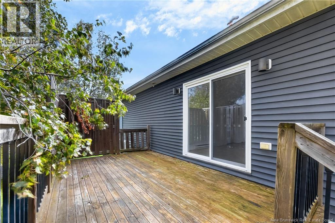
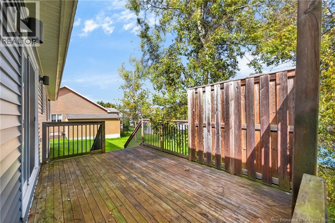
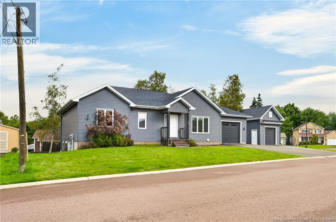
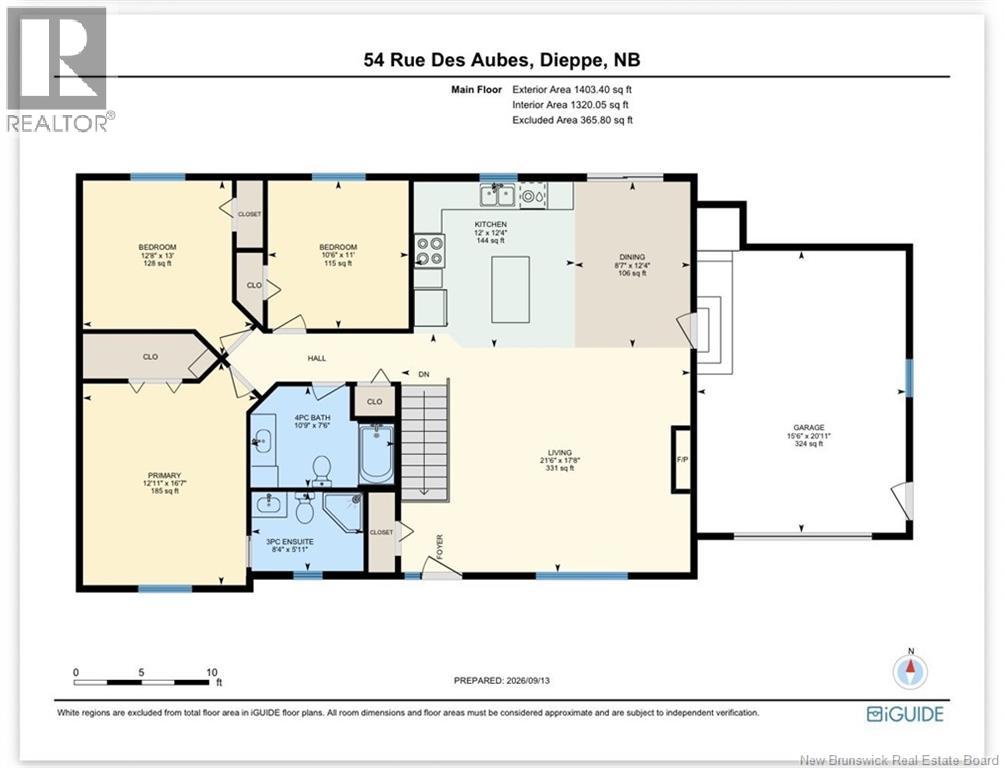
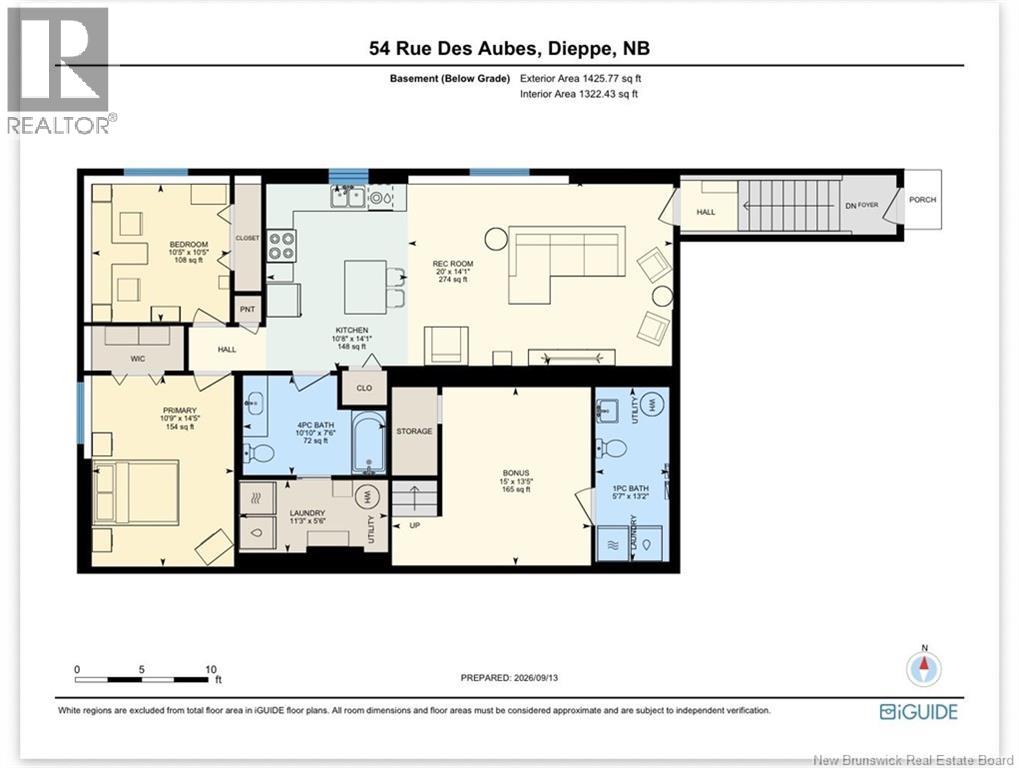
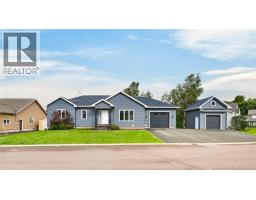
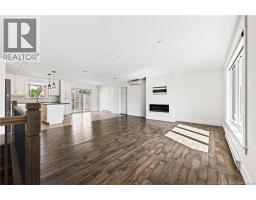
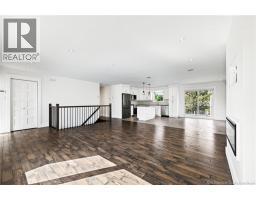
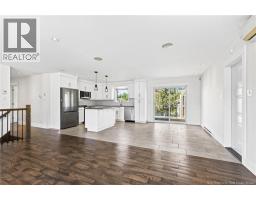
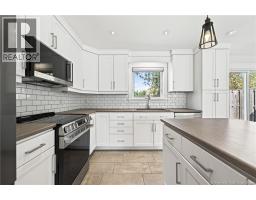
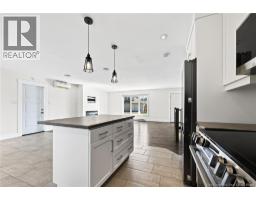
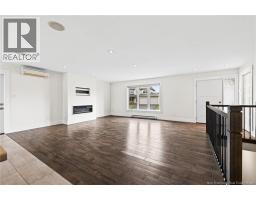
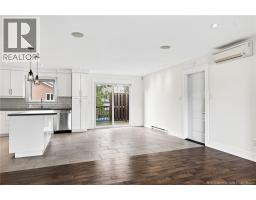
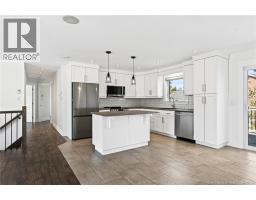
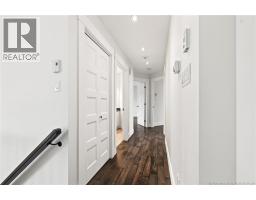
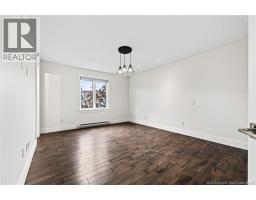
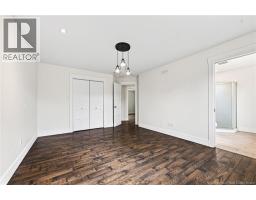
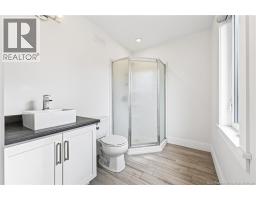
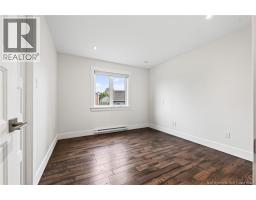
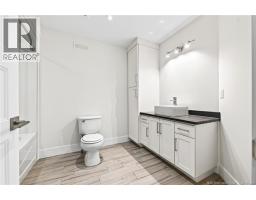
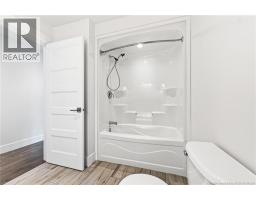
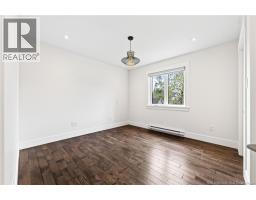
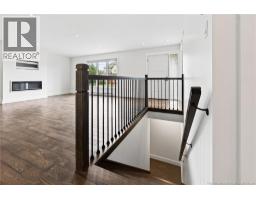
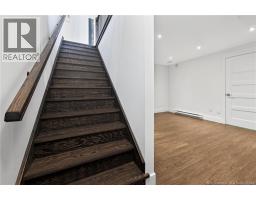
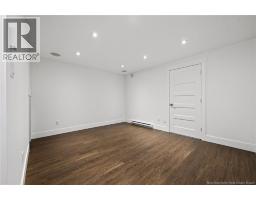
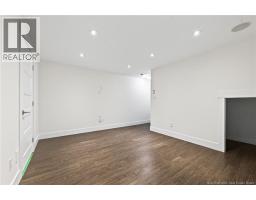
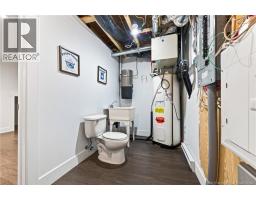
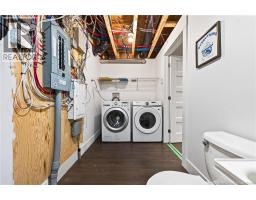
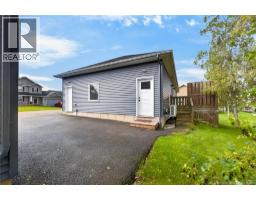
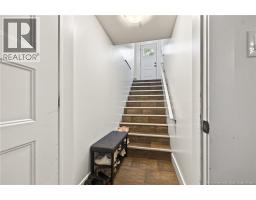
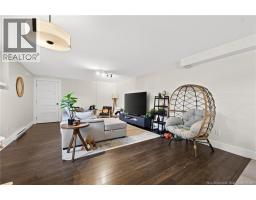
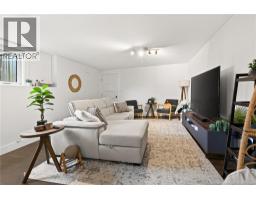
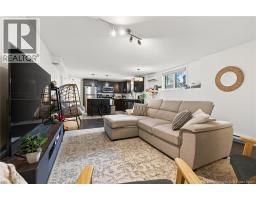
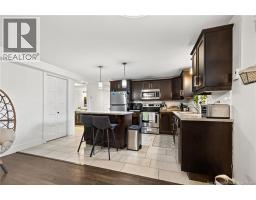
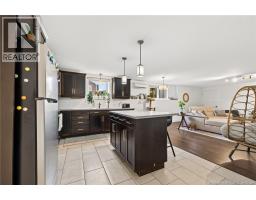
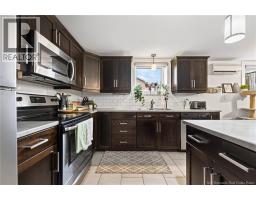
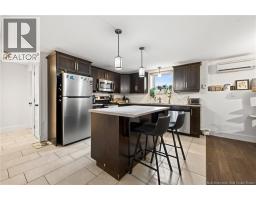
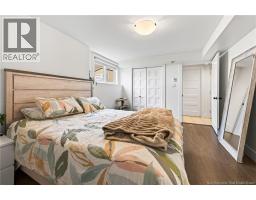
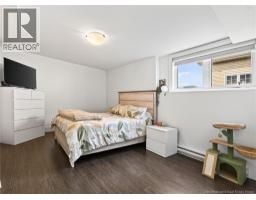
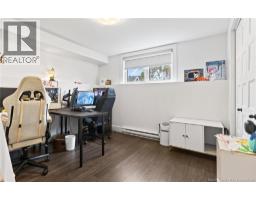
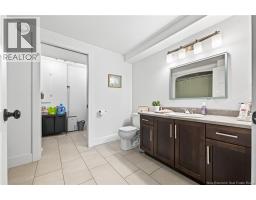
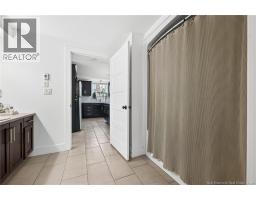
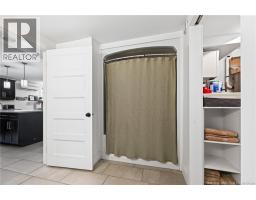
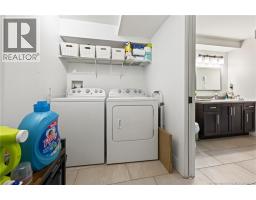
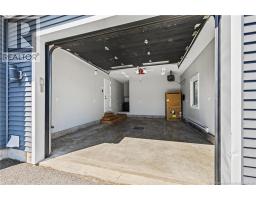
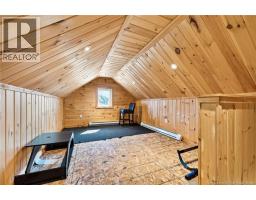
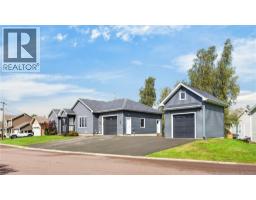
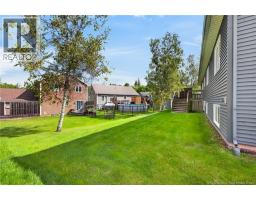
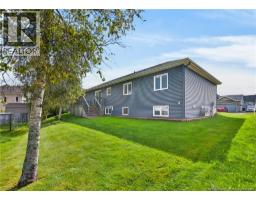
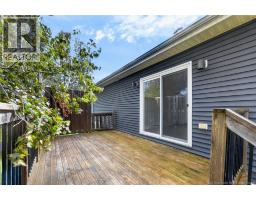
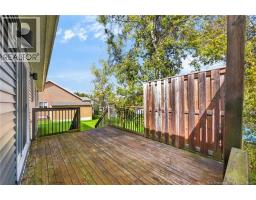
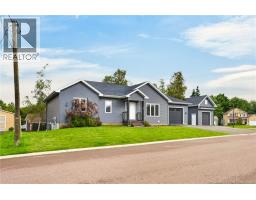
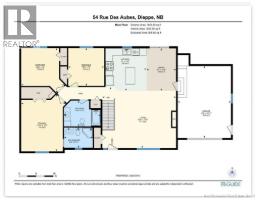
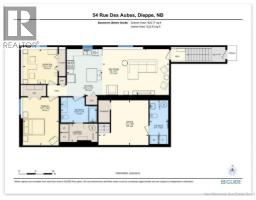
5 BEDROOMS * SEPARATE IN-LAW * 2 GARAGES Welcome to 54 des Aubes, a contemporary bungalow tucked into a quiet Dieppe neighbourhood and offering a separate 2-bedroom in-law suite! The bright, open-concept main level features a welcoming living room with a fireplace, flowing into the dining area and a freshly refaced white kitchen with a subway tile backsplash. Hardwood and ceramic flooring run throughout the main floor, which offers 3 bedrooms and a full bath, including a spacious primary bedroom with a walk-in closet and a private 3-piece ensuite. Downstairs, the main home retains a bonus room ideal as a family room, office or gym, along with its own laundry/mechanical room. The in-law suite is accessed through a separate side entrance and features its own beautiful open-concept kitchen and living area, 2 bedrooms, a full bath, and laundry, with ceramic and high-quality laminate flooring throughout. Three ductless heat pumps provide efficient year-round comfort. An attached garage plus a detached garage with bonus room provide excellent parking, storage and additional flexible space. Ideally located minutes from schools, the airport, arenas, everyday amenities and the walking trails at Rotary Park. Long-term suite tenants currently pay $1,400/month plus heat, lights and cable and are moving at the end of October. (id:19018)
Property Details
| MLS® Number | NB147741 |
| Property Type | Single Family |
| Amenities Near By | Golf Course, Recreation Nearby, Airport, Shopping |
| Features | Golf Course/parkland |
Building
| Bathroom Total | 4 |
| Bedrooms Above Ground | 3 |
| Bedrooms Below Ground | 2 |
| Bedrooms Total | 5 |
| Architectural Style | Bungalow |
| Constructed Date | 2015 |
| Construction Style Attachment | Detached |
| Cooling Type | Air Conditioned, Heat Pump |
| Exterior Finish | Vinyl |
| Flooring Type | Ceramic, Laminate, Hardwood |
| Foundation Type | Concrete |
| Half Bath Total | 1 |
| Heating Fuel | Electric |
| Heating Type | Baseboard Heaters, Heat Pump, Radiant Heat |
| Stories Total | 1 |
| Size Interior | 2,914 Sqft |
| Total Finished Area | 2914 Sqft |
| Type | House |
| Utility Water | Municipal Water |
Parking
| Attached Garage | |
| Detached Garage | |
| Garage | |
| Garage |
Land
| Access Type | Year-round Access, Public Road |
| Acreage | No |
| Land Amenities | Golf Course, Recreation Nearby, Airport, Shopping |
| Landscape Features | Landscaped |
| Sewer | Municipal Sewage System |
| Size Irregular | 720 |
| Size Total | 720 M2 |
| Size Total Text | 720 M2 |
Rooms
| Level | Type | Length | Width | Dimensions |
|---|---|---|---|---|
| Basement | 4pc Bathroom | X | ||
| Basement | Bedroom | 10'1'' x 10'6'' | ||
| Basement | Bedroom | 14'6'' x 10'8'' | ||
| Basement | Kitchen | 13'10'' x 11'0'' | ||
| Basement | Living Room | 19'10'' x 13'11'' | ||
| Basement | Family Room | 13'6'' x 11'2'' | ||
| Basement | 2pc Bathroom | 13'1'' x 5'8'' | ||
| Main Level | 4pc Bathroom | X | ||
| Main Level | 3pc Ensuite Bath | X | ||
| Main Level | Bedroom | 10'1'' x 10'6'' | ||
| Main Level | Bedroom | 10'1'' x 10'1'' | ||
| Main Level | Primary Bedroom | 14'1'' x 12'0'' | ||
| Main Level | Kitchen | 20'7'' x 12'4'' | ||
| Main Level | Living Room | 21'6'' x 16'8'' |
https://www.realtor.ca/real-estate/30275010/54-des-aubes-dieppe
Contact Us
Contact us for more information

The trademarks REALTOR®, REALTORS®, and the REALTOR® logo are controlled by The Canadian Real Estate Association (CREA) and identify real estate professionals who are members of CREA. The trademarks MLS®, Multiple Listing Service® and the associated logos are owned by The Canadian Real Estate Association (CREA) and identify the quality of services provided by real estate professionals who are members of CREA. The trademark DDF® is owned by The Canadian Real Estate Association (CREA) and identifies CREA's Data Distribution Facility (DDF®)
September 14 2026 06:55:42
Saint John Real Estate Board Inc
