2803 Golden Grove Rd Saint John, New Brunswick E2S 1B7
$455,000
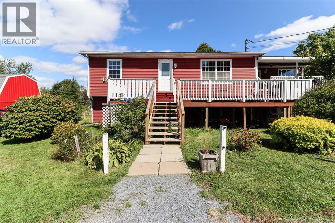
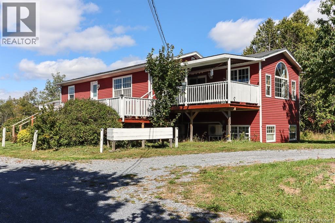
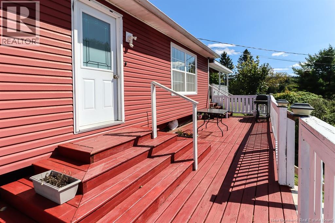
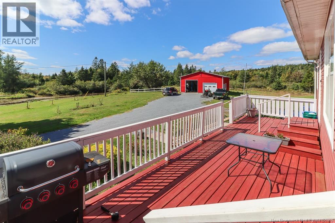
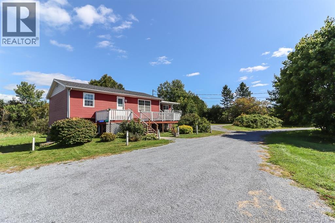
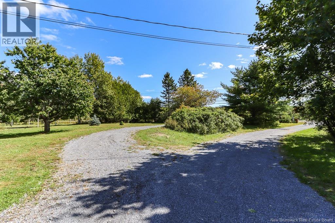
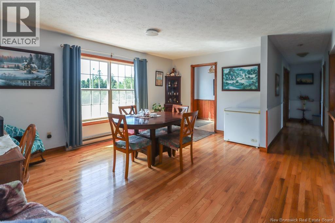
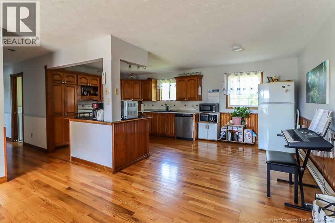
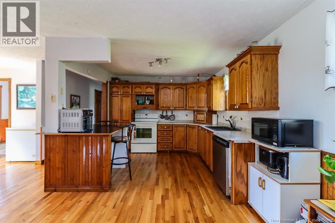
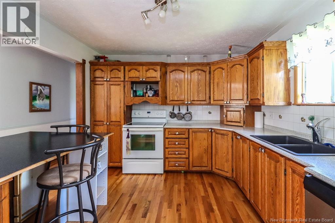
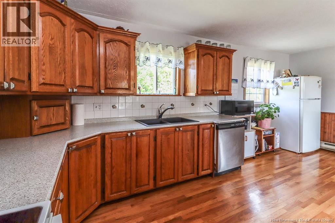
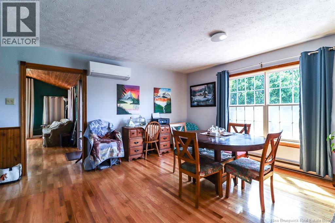
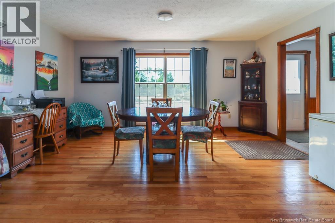
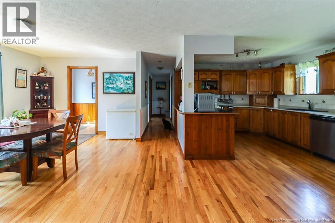
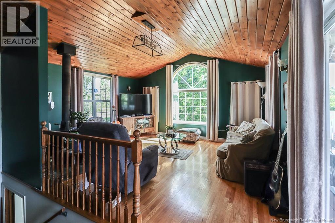
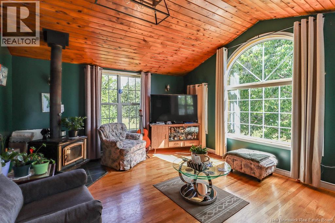
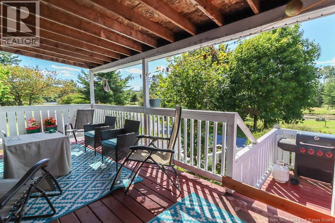
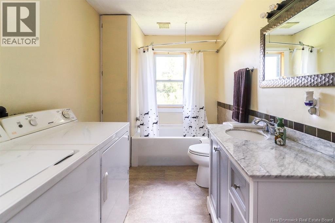
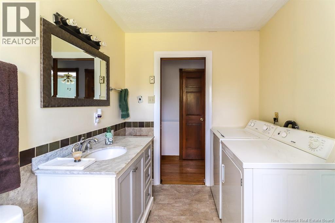
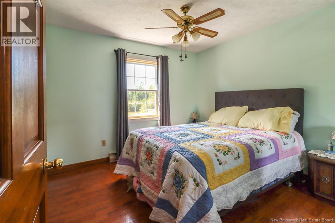
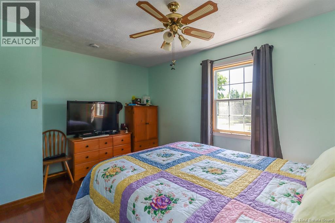
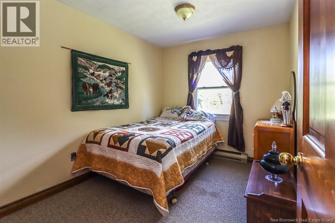
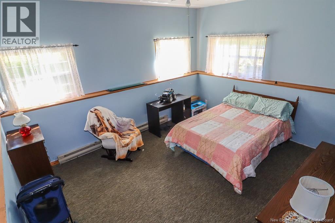
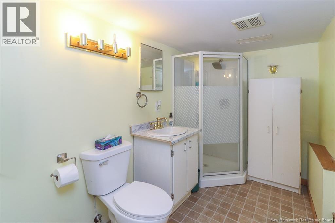
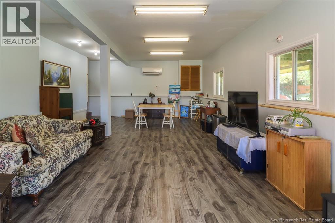
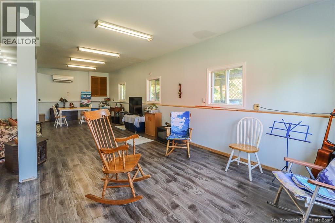
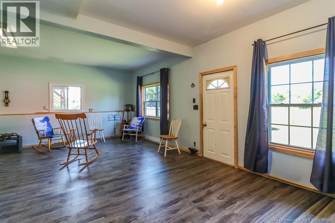
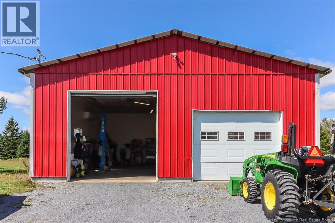
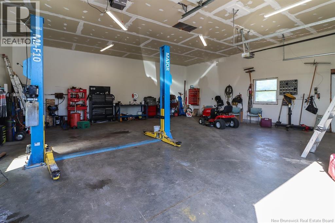
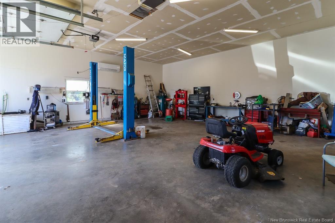
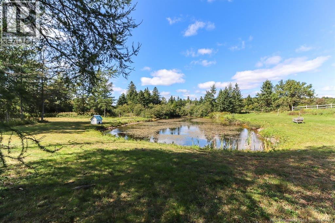
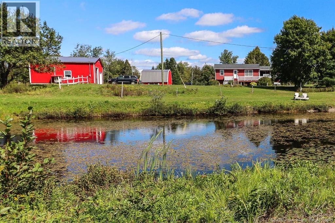
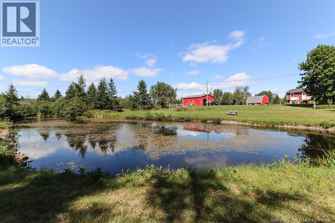
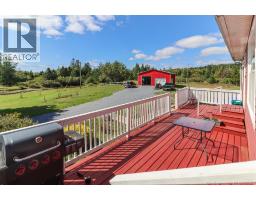
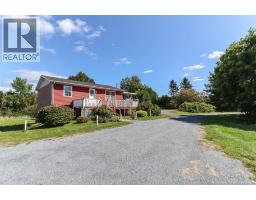
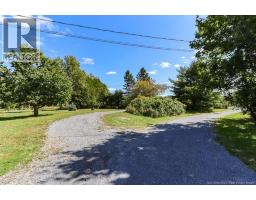
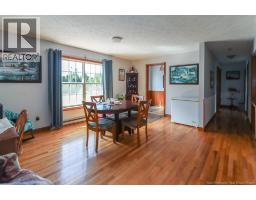
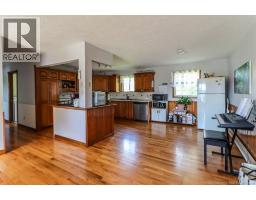
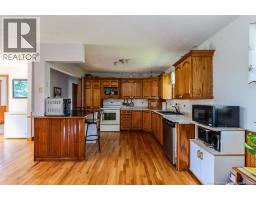
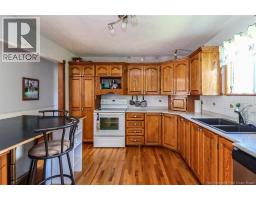
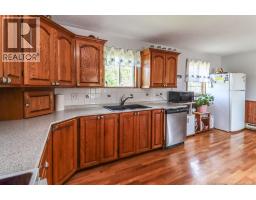
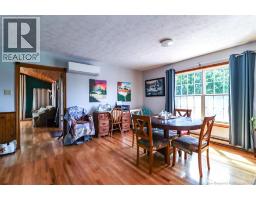
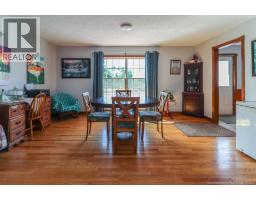
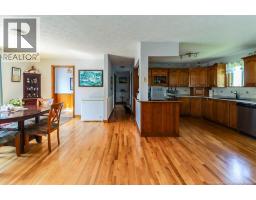
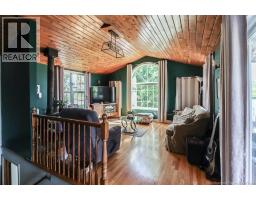
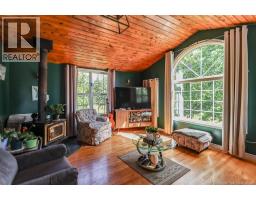
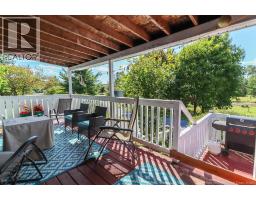
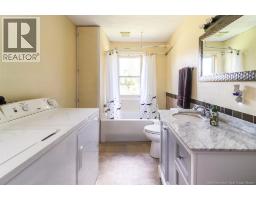
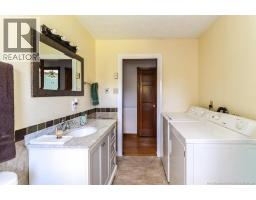
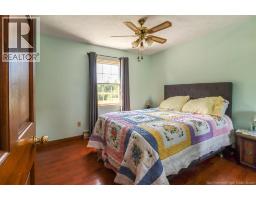
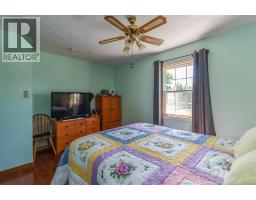
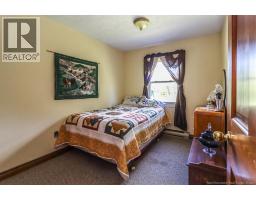
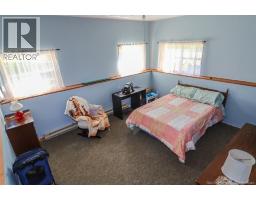
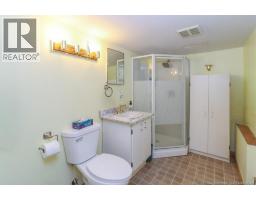
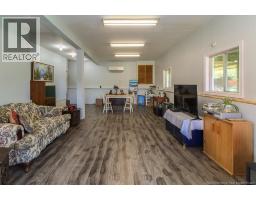
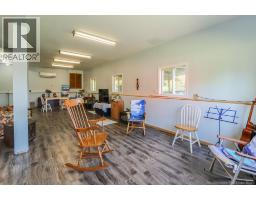
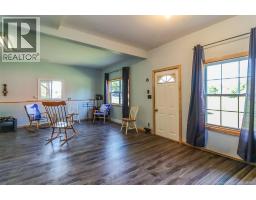
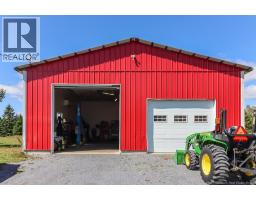
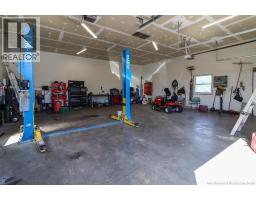
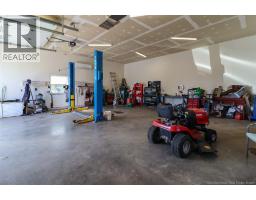
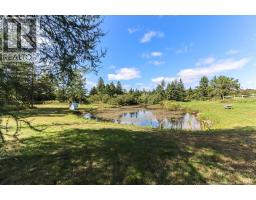
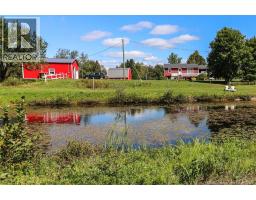
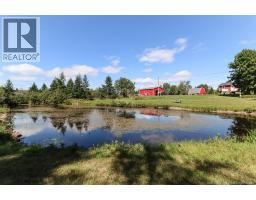
Want to move to a country atmosphere with room to raise a large family or enjoy your animals and still be close to what a city provides. This three-bedroom home on 5.6 acres has a two-bay garage with a car hoist and a two-stall horse barn. Conveniently located near Saint John, the Saint John Airport, and nearby communities, ideal for a growing family. The limits to this property are guided by your imagination only. The home invites you in to enjoy its hardwood flooring, large kitchen and dining room, and living room featuring large windows and a wood stove for cool evenings and entertaining friends. The lower level includes a bedroom, bathroom, and family room, with an exit door to the backyard and horse barn. There is also a utility room. The seller has requested: ""The Irrevocable Seller Direction For Offer Presentation."" Offers will be opened on September 22, 2026, at 6:00 PM. (id:19018)
Property Details
| MLS® Number | NB147806 |
| Property Type | Single Family |
Building
| Bathroom Total | 2 |
| Bedrooms Above Ground | 2 |
| Bedrooms Below Ground | 1 |
| Bedrooms Total | 3 |
| Architectural Style | 2 Level |
| Construction Style Attachment | Detached |
| Cooling Type | Heat Pump |
| Exterior Finish | Vinyl |
| Flooring Type | Hardwood |
| Foundation Type | Concrete |
| Heating Fuel | Electric, Wood |
| Heating Type | Heat Pump |
| Size Interior | 2,462 Sqft |
| Total Finished Area | 2462 Sqft |
| Type | House |
| Utility Water | Drilled Well |
Land
| Acreage | Yes |
| Sewer | Holding Tank |
| Size Irregular | 5.6 |
| Size Total | 5.6 Ac |
| Size Total Text | 5.6 Ac |
Rooms
| Level | Type | Length | Width | Dimensions |
|---|---|---|---|---|
| Second Level | Utility Room | 8'0'' x 8'0'' | ||
| Second Level | Family Room | 14'2'' x 35'0'' | ||
| Second Level | Bedroom | 15'5'' x 13'2'' | ||
| Main Level | Bedroom | 10'9'' x 8'5'' | ||
| Main Level | Bedroom | 12'11'' x 10'0'' | ||
| Main Level | Bedroom | 10'9'' x 6'10'' | ||
| Main Level | Living Room | 15'6'' x 13'3'' | ||
| Main Level | Dining Room | 15'11'' x 10'1'' | ||
| Main Level | Kitchen | 18'9'' x 11'2'' |
https://www.realtor.ca/real-estate/30273860/2803-golden-grove-rd-saint-john
Contact Us
Contact us for more information

The trademarks REALTOR®, REALTORS®, and the REALTOR® logo are controlled by The Canadian Real Estate Association (CREA) and identify real estate professionals who are members of CREA. The trademarks MLS®, Multiple Listing Service® and the associated logos are owned by The Canadian Real Estate Association (CREA) and identify the quality of services provided by real estate professionals who are members of CREA. The trademark DDF® is owned by The Canadian Real Estate Association (CREA) and identifies CREA's Data Distribution Facility (DDF®)
September 14 2026 03:11:55
Saint John Real Estate Board Inc
