6 Spring Street Petitcodiac, New Brunswick E4Z 4W5
$299,900
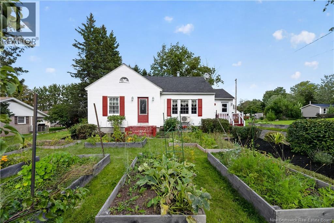
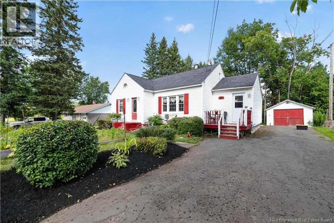
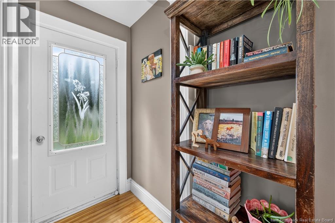
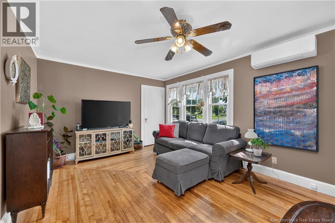
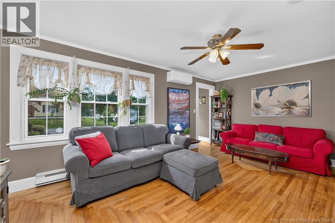
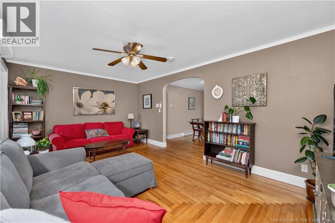
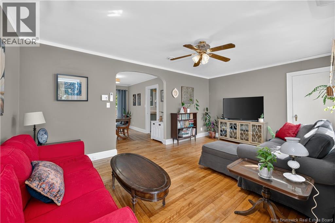
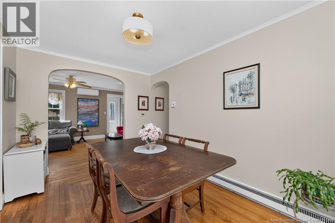
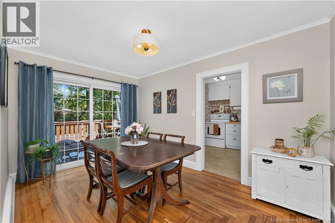
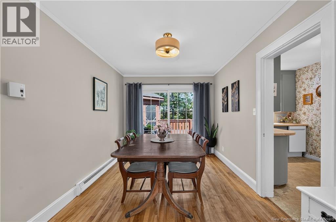
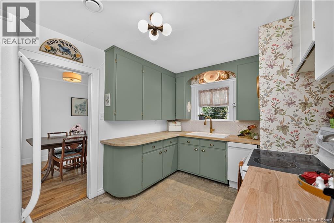
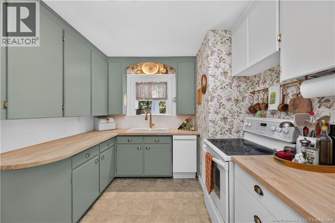
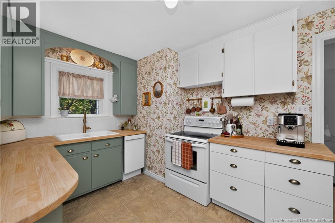
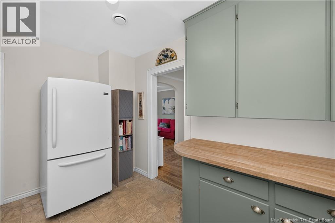
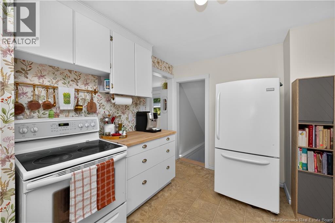
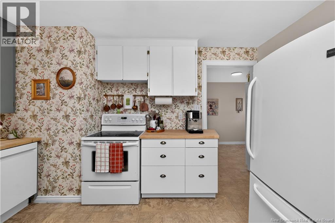
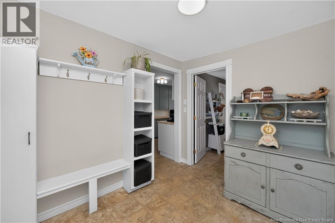
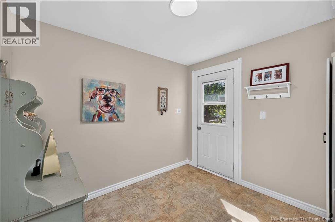
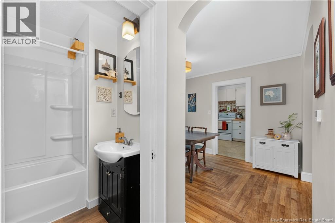
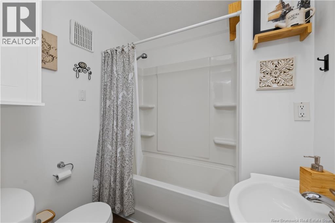
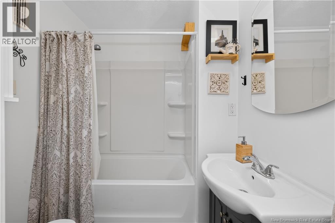
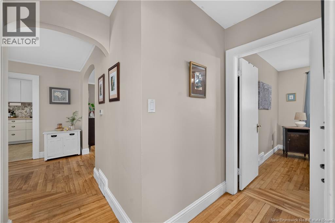
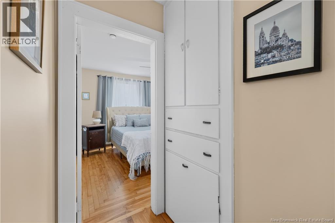
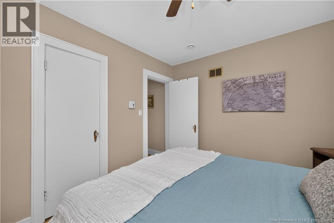
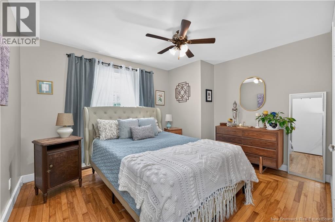
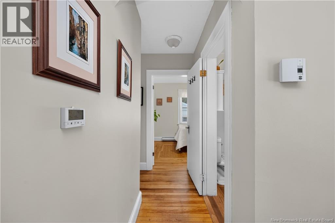
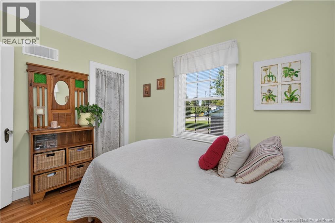
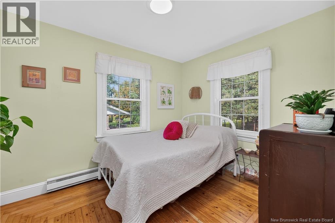
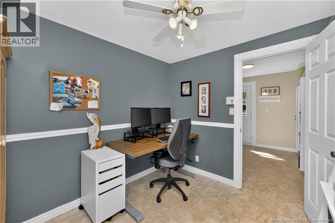
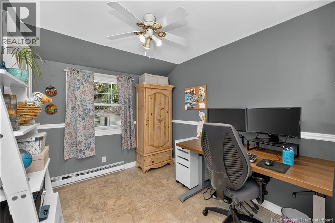
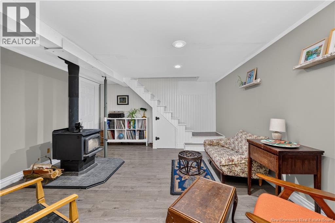
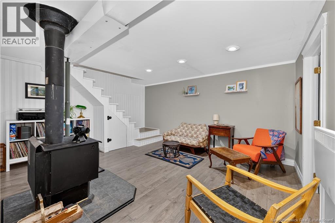
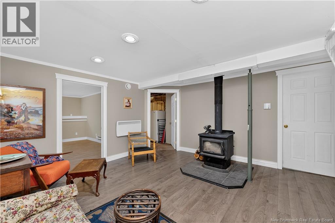
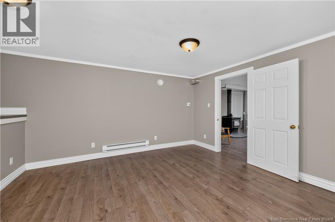
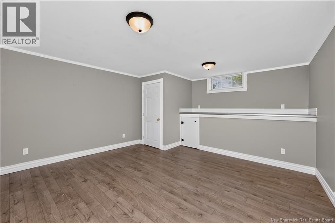
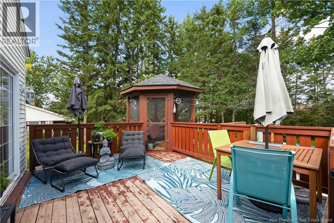
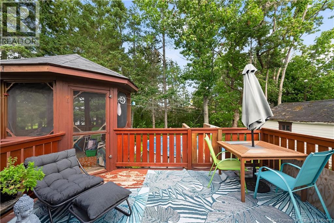
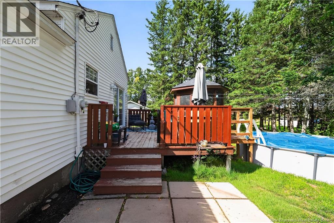
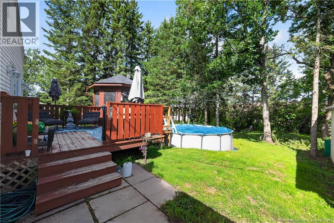
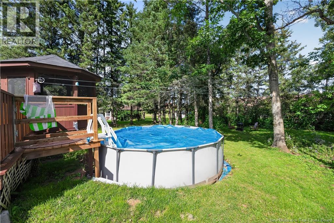
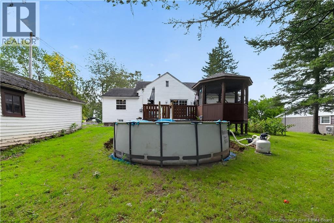
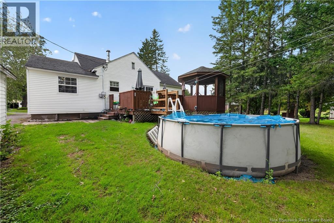
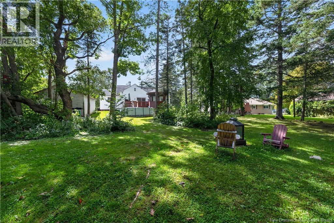
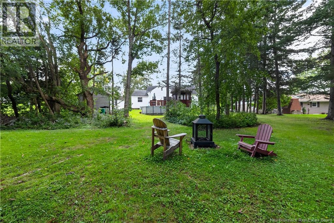
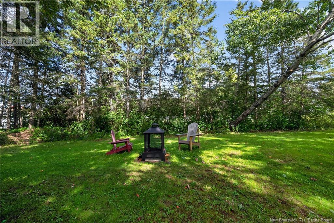
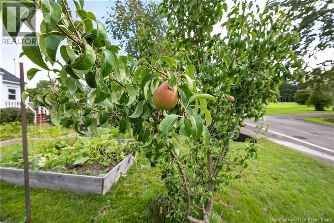
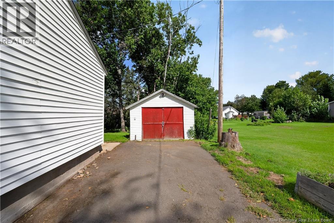
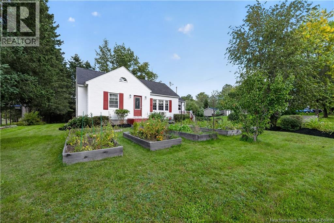
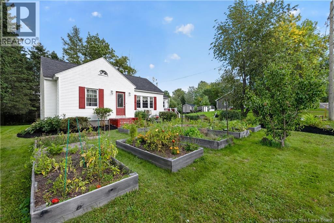
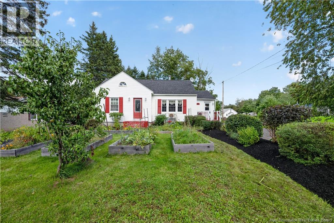
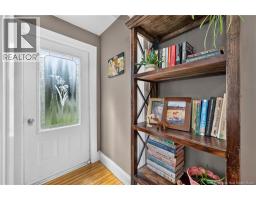
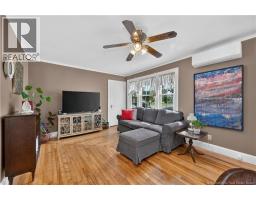
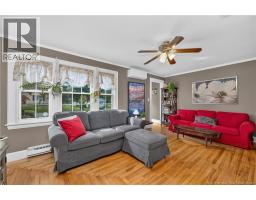
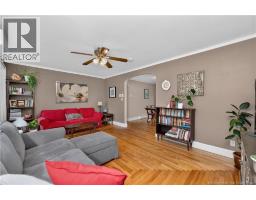
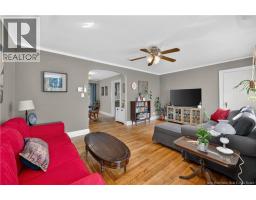
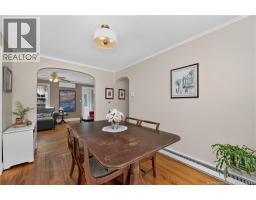
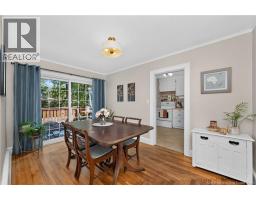
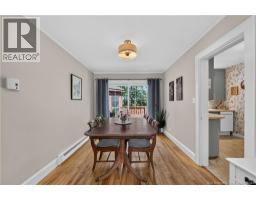
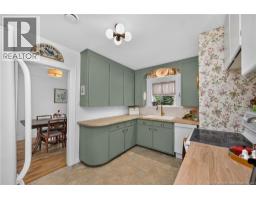
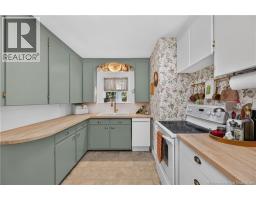
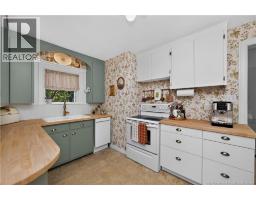
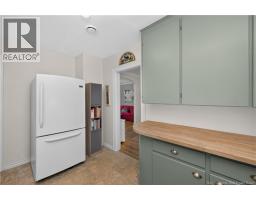
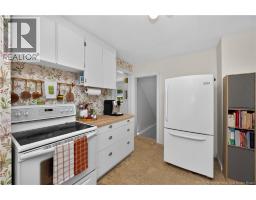
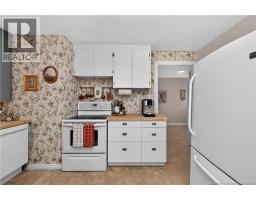
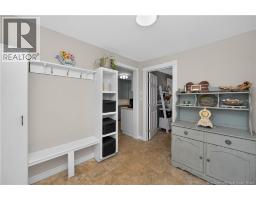
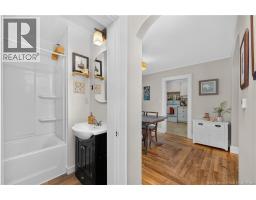
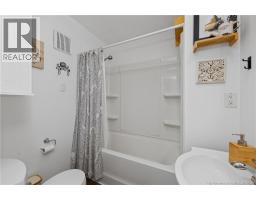
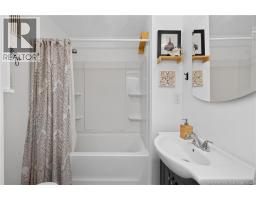
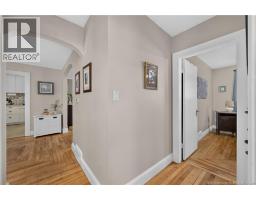
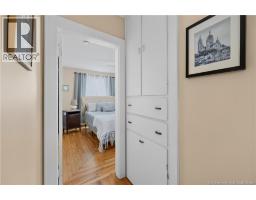
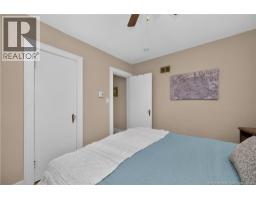
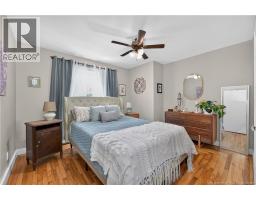
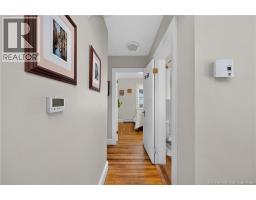
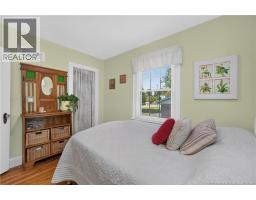
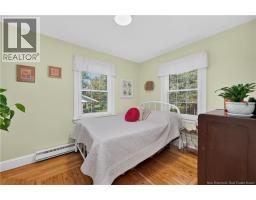
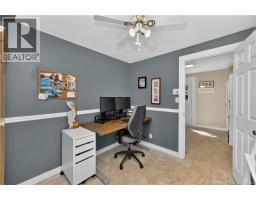
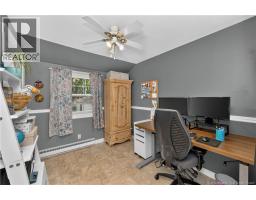
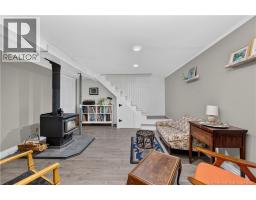
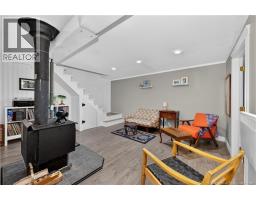
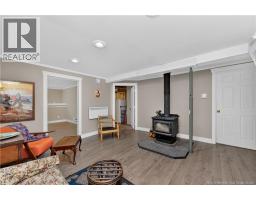
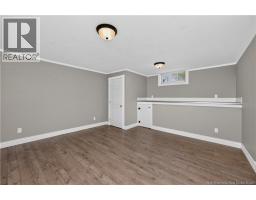
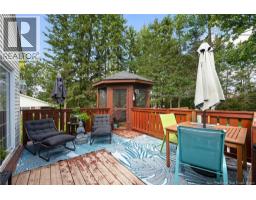
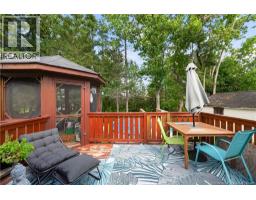
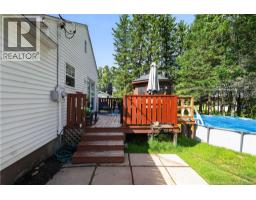
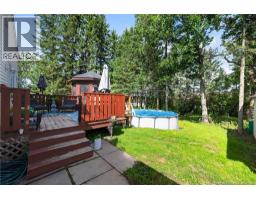
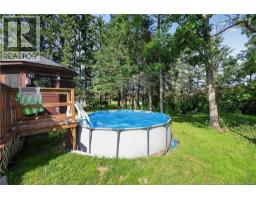
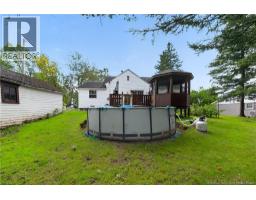
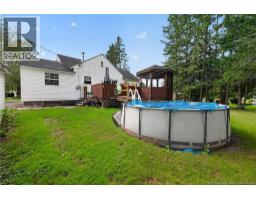
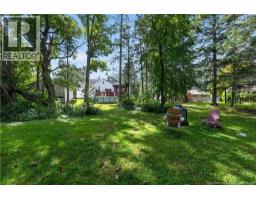
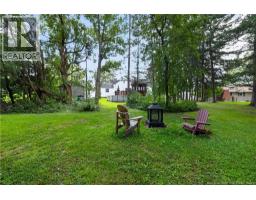
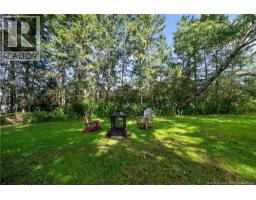
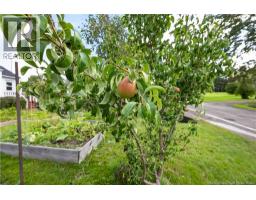
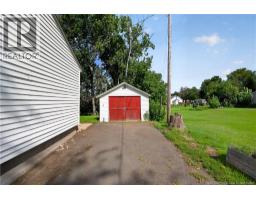
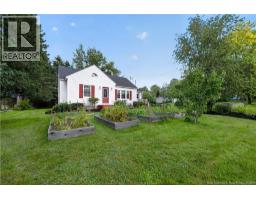
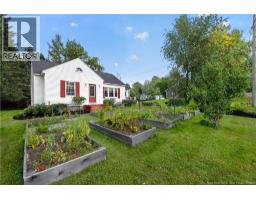
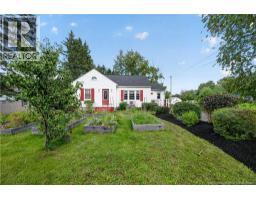
Showings will start Wednesday, September 16th. Charming and move-in ready, this Petitcodiac home is a great fit for downsizers or first-time buyers looking for one-level living with room to grow. The main floor offers three bedrooms, a 4-piece bathroom, an updated kitchen with butcher block countertops, a separate dining room, and a large living room filled with natural light. A mudroom at the entry keeps boots and coats organized and out of the way. The basement adds valuable extra space with a non-conforming bedroom, a laundry room, and a rec room centered around a WETT certified wood stove, perfect for cutting heating costs through the winter. This home has been meaningfully updated for efficiency and peace of mind: mini split for heating and cooling, attic insulation upgraded to R60, spray foam insulated basement walls, and a brand new electrical panel. Outside, enjoy a back deck with a screened-in gazebo overlooking a private backyard, no mosquitos included. A large shed provides extra storage, and there's a pool for summer enjoyment. Gardeners will love the 3 pear trees, raspberry patch, and haskap bushes already established on the property. A paved driveway completes the package. Don't miss this well-maintained home in a family-friendly Petitcodiac location. (id:19018)
Open House
This property has open houses!
11:00 am
Ends at:1:00 pm
Property Details
| MLS® Number | NB147521 |
| Property Type | Single Family |
| Pool Type | Above Ground Pool |
| Structure | Shed |
Building
| Bathroom Total | 1 |
| Bedrooms Above Ground | 3 |
| Bedrooms Total | 3 |
| Construction Style Attachment | Detached |
| Cooling Type | Heat Pump |
| Exterior Finish | Vinyl |
| Flooring Type | Laminate, Hardwood |
| Foundation Type | Concrete |
| Heating Fuel | Electric, Wood |
| Heating Type | Baseboard Heaters, Heat Pump, Stove |
| Size Interior | 1,500 Sqft |
| Total Finished Area | 1500 Sqft |
| Type | House |
| Utility Water | Drilled Well, Well |
Land
| Access Type | Year-round Access, Public Road |
| Acreage | No |
| Sewer | Municipal Sewage System |
| Size Irregular | 1081 |
| Size Total | 1081 M2 |
| Size Total Text | 1081 M2 |
Rooms
| Level | Type | Length | Width | Dimensions |
|---|---|---|---|---|
| Basement | Storage | 9'9'' x 18'2'' | ||
| Basement | Storage | 17'1'' x 9'5'' | ||
| Basement | Laundry Room | 19'11'' x 9'5'' | ||
| Basement | Bedroom | 13'9'' x 14'1'' | ||
| Basement | Family Room | 15'4'' x 13'10'' | ||
| Main Level | 4pc Bathroom | 6'2'' x 5'11'' | ||
| Main Level | Bedroom | 8'5'' x 9'7'' | ||
| Main Level | Bedroom | 8'9'' x 10'10'' | ||
| Main Level | Bedroom | 12'6'' x 11'0'' | ||
| Main Level | Mud Room | 8'5'' x 9'6'' | ||
| Main Level | Kitchen | 9'1'' x 13'4'' | ||
| Main Level | Dining Room | 9'1'' x 13'4'' | ||
| Main Level | Living Room | 17'11'' x 11'7'' |
https://www.realtor.ca/real-estate/30273416/6-spring-street-petitcodiac
Contact Us
Contact us for more information

The trademarks REALTOR®, REALTORS®, and the REALTOR® logo are controlled by The Canadian Real Estate Association (CREA) and identify real estate professionals who are members of CREA. The trademarks MLS®, Multiple Listing Service® and the associated logos are owned by The Canadian Real Estate Association (CREA) and identify the quality of services provided by real estate professionals who are members of CREA. The trademark DDF® is owned by The Canadian Real Estate Association (CREA) and identifies CREA's Data Distribution Facility (DDF®)
September 14 2026 02:42:52
Saint John Real Estate Board Inc
