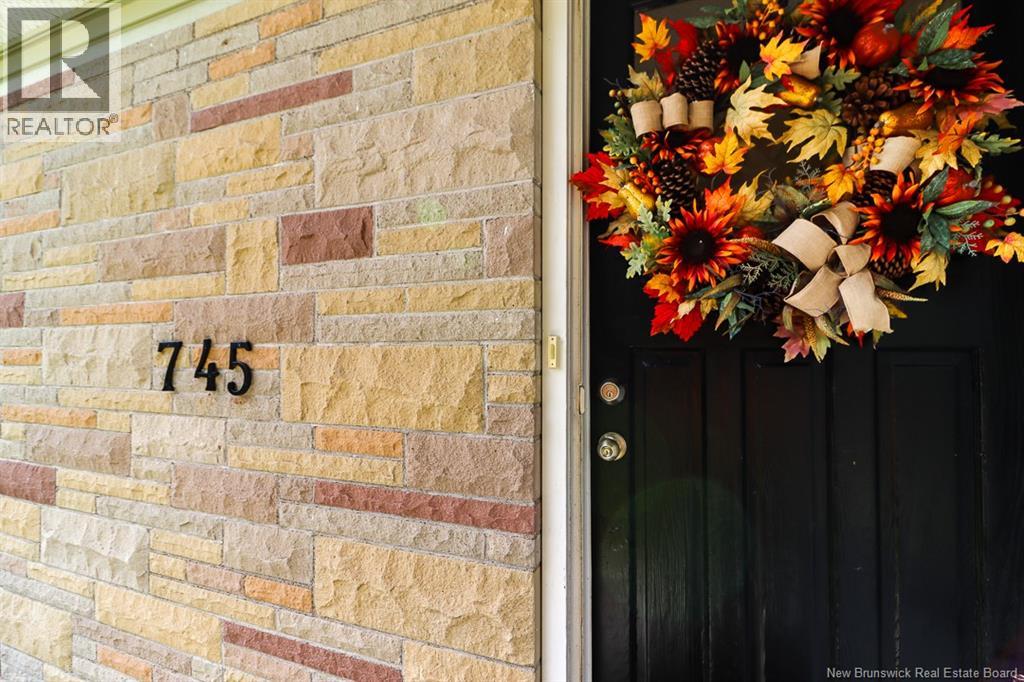
745 Main Street Hampton, New Brunswick E5N 6E2
$299,900
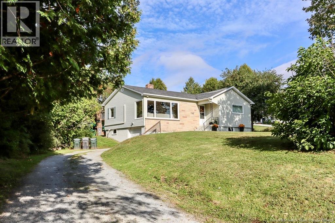
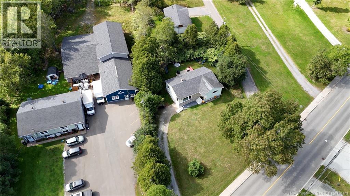
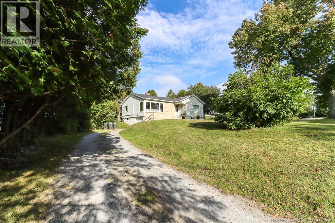
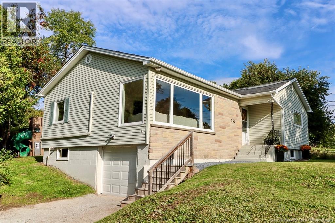
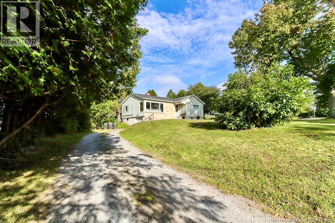
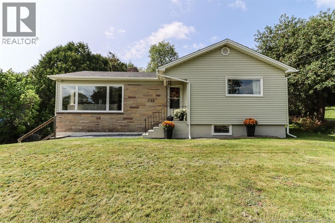
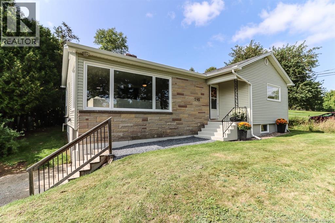
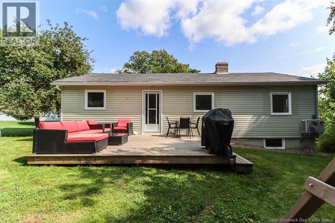
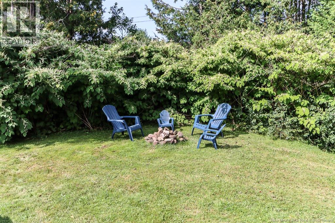
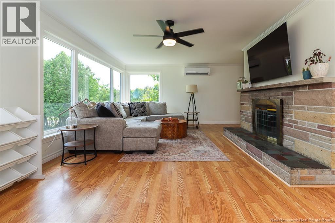
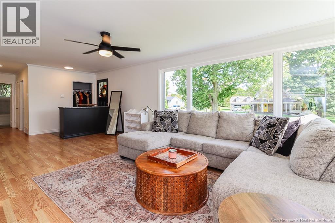
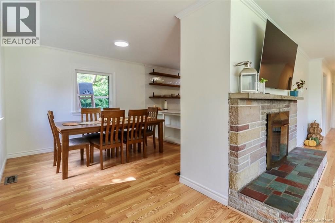
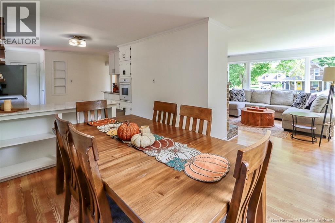
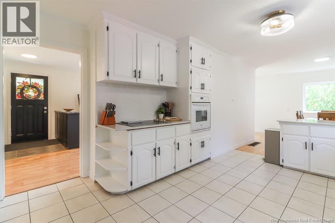
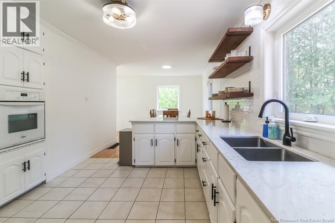
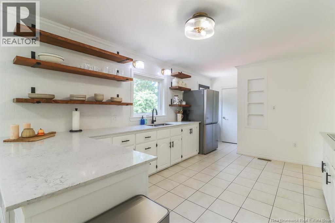
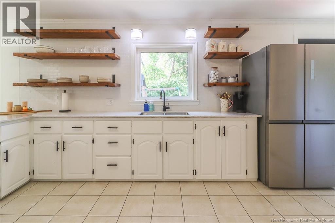
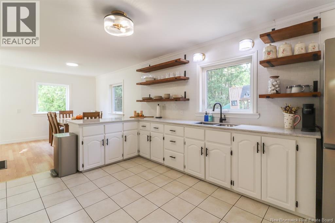
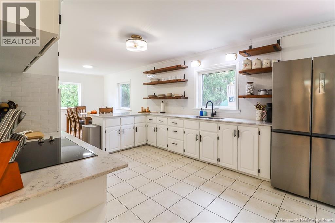
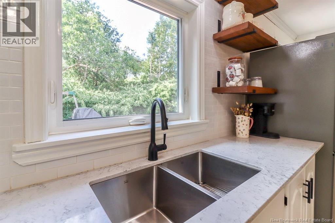
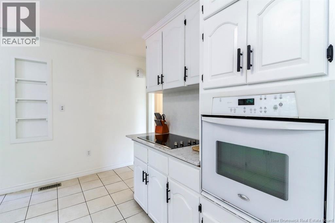
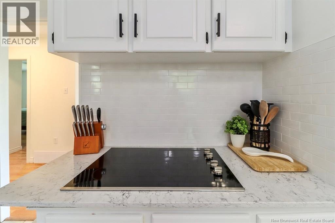
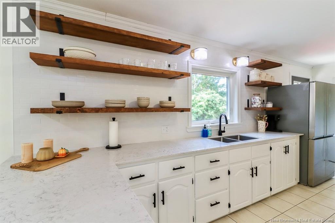
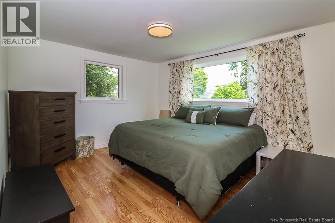
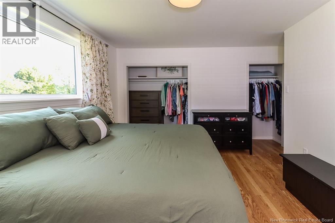
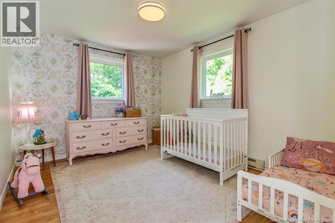
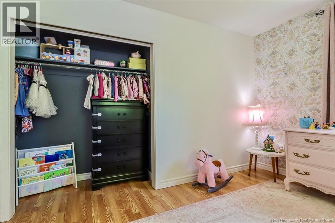
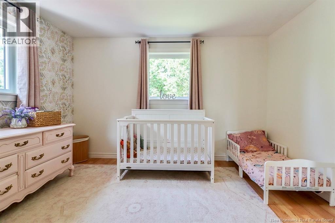
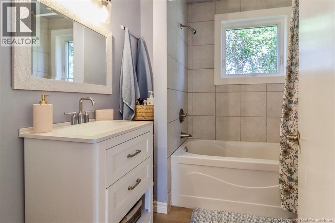
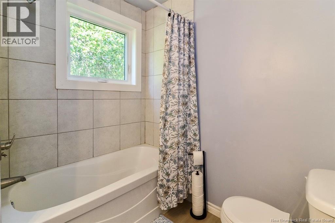
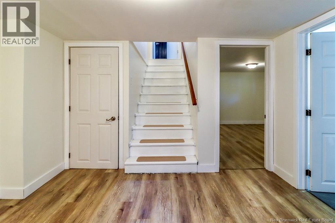
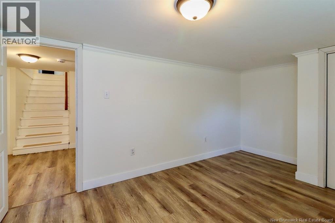
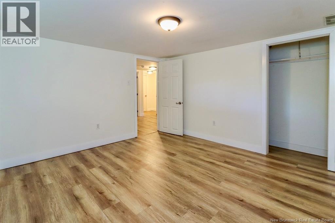
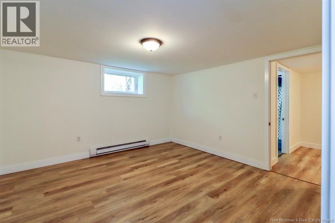
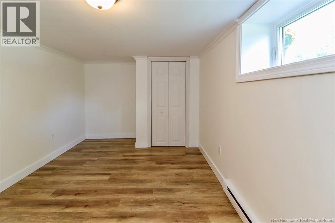
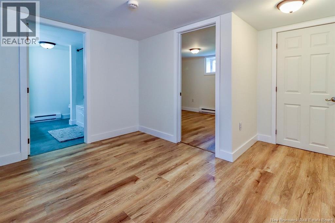
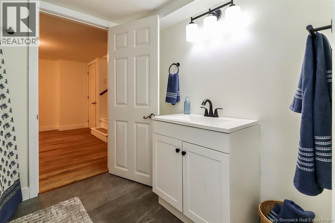
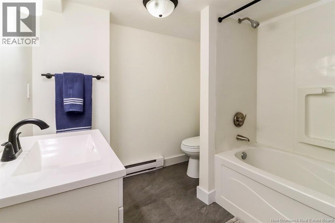
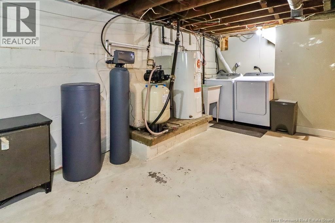
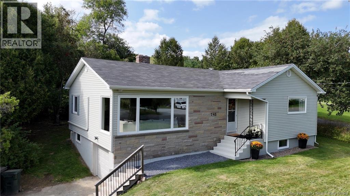
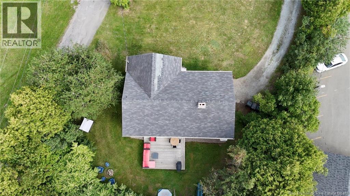
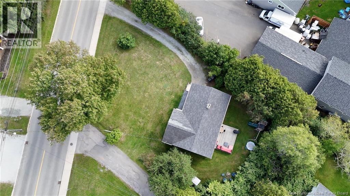
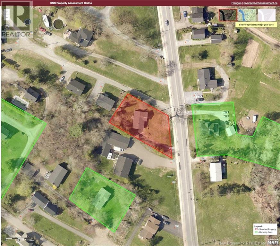
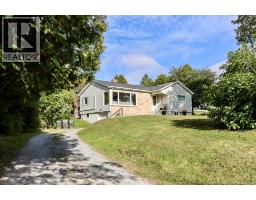
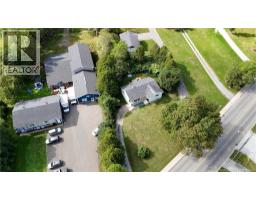
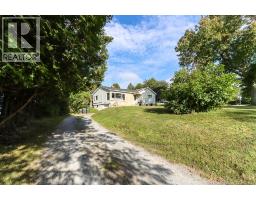
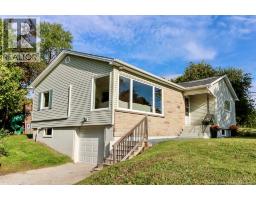
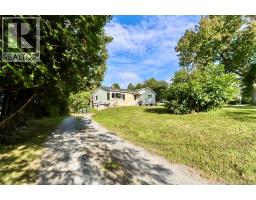
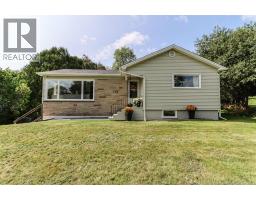
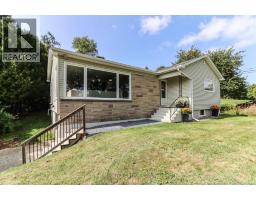
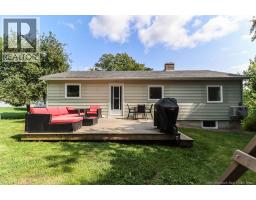
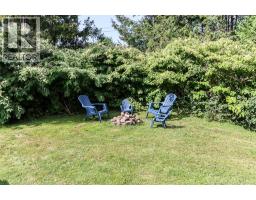
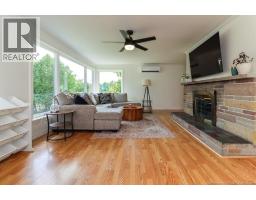
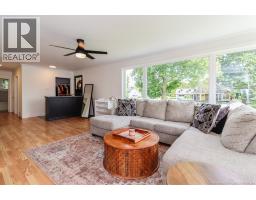
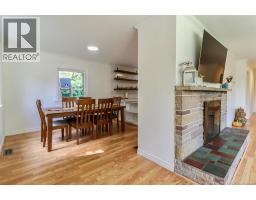
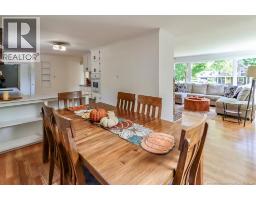
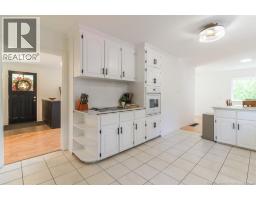
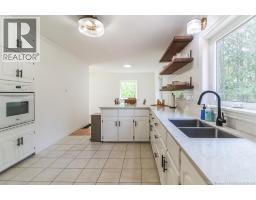
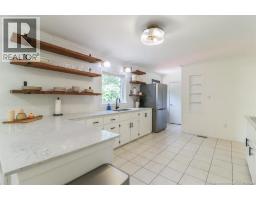
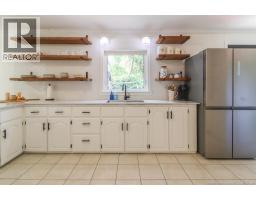
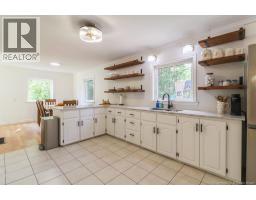
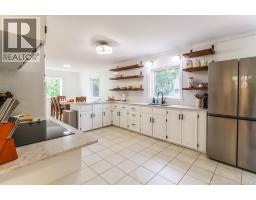
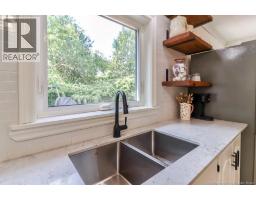
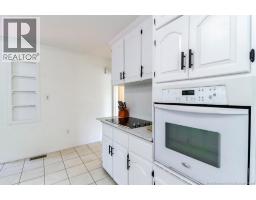
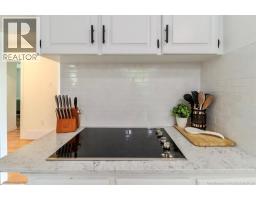
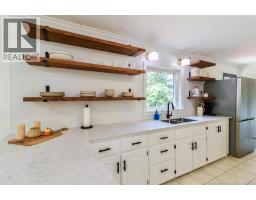
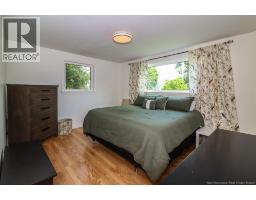
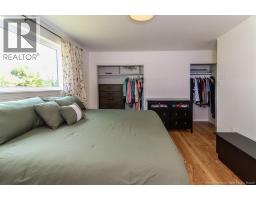
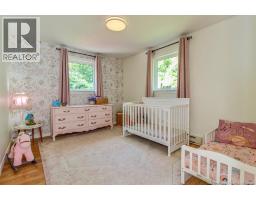
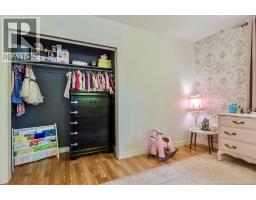
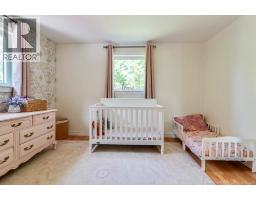
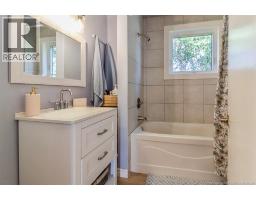
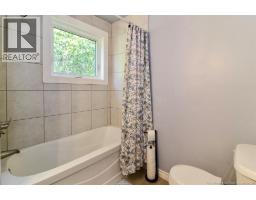
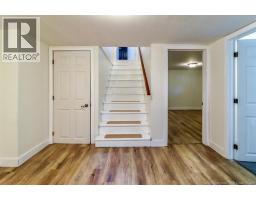
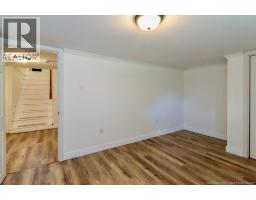
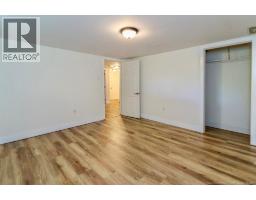
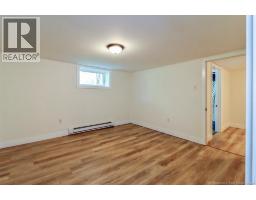
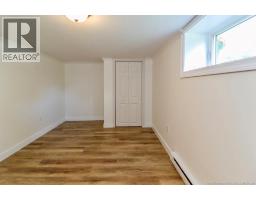
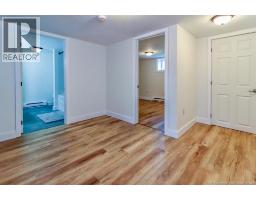
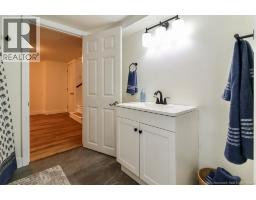
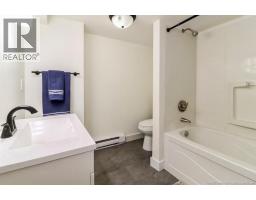
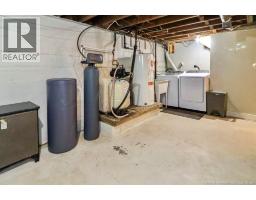
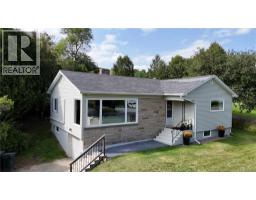
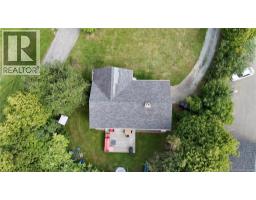
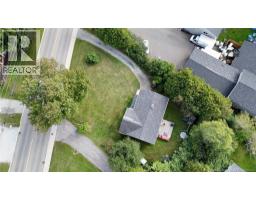
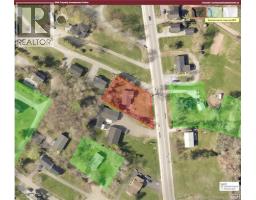
Welcome to 745 Main Street in the heart of Hampton. Step inside and you will find 4 generous bedrooms, an abundance of natural light, and a LONG list of classy updates, including: all new windows throughout (2022), renovated kitchen (2024), a renovated upstairs bathroom, fresh paint and new lighting throughout, new front steps and rear deck (2023), new gutters (2026), and a fully updated lower level. On the main level you'll notice a stone fireplace feature in your VERY bright living room with over sized windows overlooking your front yard. The modern & remolded kitchen is PERFECT FOR HOSTING with new quartz counters, refinished cabinetry, updated hardware, and ample shelving, now opened up to the dining area for the ideal open concept flow. There's a rented heat pump on the main level, as well as two bedrooms and a full bathroom to complete this level. Downstairs is fully finished with new vinyl plank flooring, two additional bedrooms, a second full bathroom, your laundry and utility area, a cold storage and an attached 12x20 single garage that makes an ideal workshop or storage space. The home is set back on a mature 0.33 acre lot with lots of trees for privacy, the home offers well water, municipal sewage, and a private back yard with a large back deck for entertaining. You are steps from Hampton's schools, shops, walking trails, and the Kennebecasis River. Hampton has some of the most unique amenities with the brand new multipurpose community and recreation facility, called Summit Centre, Kredl's Country Market, Station 33 & other Cafes, Golf Courses, Walking trails, Water access and Much More! A rare bonus: this property is zoned mixed use, opening the door to residential, commercial, retail, or office possibilities. This home is move in ready and waiting for you to call home. Homes like this in Hampton, with this many updates, especially on Main Street, DO NOT LAST LONG!! (id:19018)
Property Details
| MLS® Number | NB147685 |
| Property Type | Single Family |
| Amenities Near By | Recreation Nearby |
| Equipment Type | Heat Pump |
| Rental Equipment Type | Heat Pump |
Building
| Bathroom Total | 2 |
| Bedrooms Above Ground | 2 |
| Bedrooms Below Ground | 2 |
| Bedrooms Total | 4 |
| Amenities | Fireplace(s) |
| Architectural Style | Bungalow, 2 Level |
| Basement Type | Full |
| Constructed Date | 1965 |
| Construction Style Attachment | Detached |
| Cooling Type | Heat Pump |
| Exterior Finish | Stone, Vinyl |
| Flooring Type | Tile, Vinyl |
| Foundation Type | Block, Concrete |
| Heating Fuel | Electric |
| Heating Type | Baseboard Heaters, Heat Pump |
| Stories Total | 1 |
| Size Interior | 1,800 Sqft |
| Total Finished Area | 1800 Sqft |
| Type | House |
| Utility Water | Drilled Well, Well |
Parking
| Attached Garage | |
| Integrated Garage | |
| Garage |
Land
| Access Type | Year-round Access, Public Road |
| Acreage | No |
| Land Amenities | Recreation Nearby |
| Sewer | Municipal Sewage System |
| Size Irregular | 14337 |
| Size Total | 14337 Sqft |
| Size Total Text | 14337 Sqft |
Rooms
| Level | Type | Length | Width | Dimensions |
|---|---|---|---|---|
| Basement | Bath (# Pieces 1-6) | X | ||
| Basement | Bedroom | 11'10'' x 11'8'' | ||
| Basement | Bedroom | 14'9'' x 10'0'' | ||
| Main Level | Bath (# Pieces 1-6) | 6'10'' x 6'8'' | ||
| Main Level | Bedroom | 13'11'' x 11'3'' | ||
| Main Level | Bedroom | 14'9'' x 10'0'' | ||
| Main Level | Kitchen | 14'7'' x 11'8'' | ||
| Main Level | Dining Room | 10'10'' x 9'8'' | ||
| Main Level | Living Room | 21'7'' x 12'10'' |
https://www.realtor.ca/real-estate/30273220/745-main-street-hampton
Contact Us
Contact us for more information

The trademarks REALTOR®, REALTORS®, and the REALTOR® logo are controlled by The Canadian Real Estate Association (CREA) and identify real estate professionals who are members of CREA. The trademarks MLS®, Multiple Listing Service® and the associated logos are owned by The Canadian Real Estate Association (CREA) and identify the quality of services provided by real estate professionals who are members of CREA. The trademark DDF® is owned by The Canadian Real Estate Association (CREA) and identifies CREA's Data Distribution Facility (DDF®)
September 14 2026 02:42:51
Saint John Real Estate Board Inc
