14 John Brook Road Chaplin Island Road, New Brunswick E1V 4Y2
$249,000
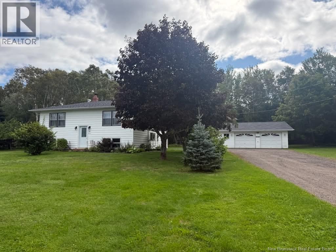
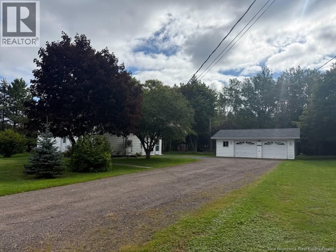
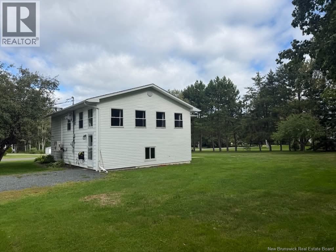
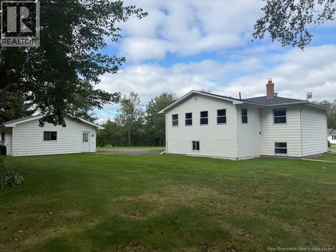
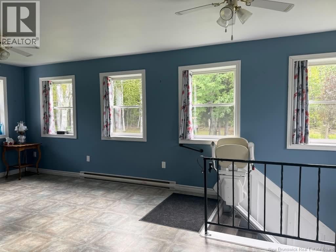
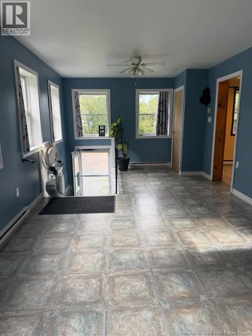
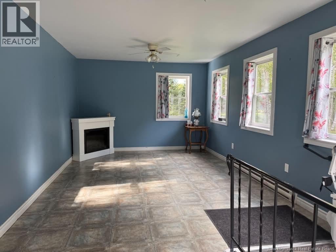
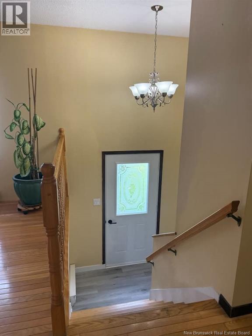
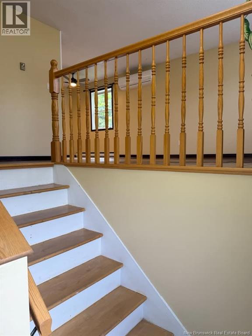
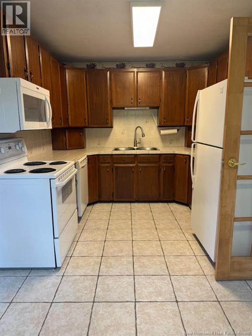
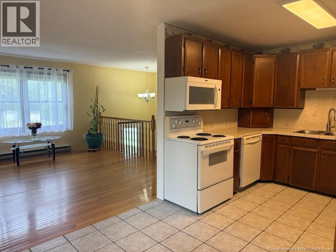
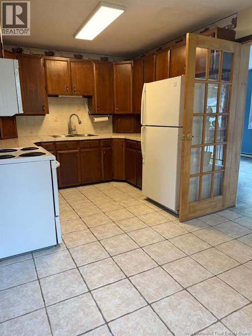
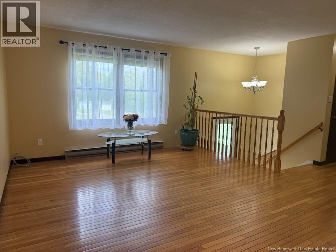
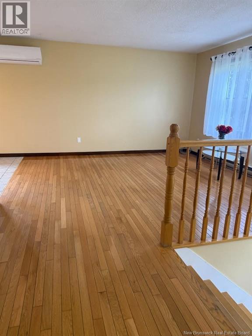
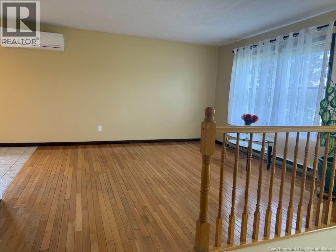
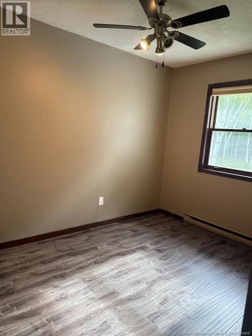
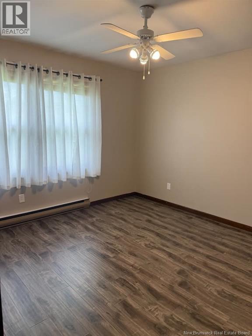
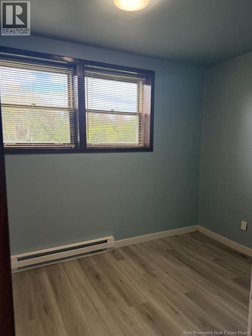
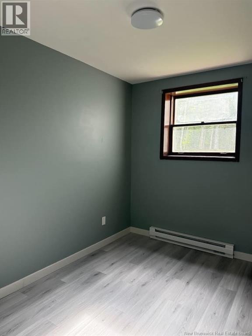
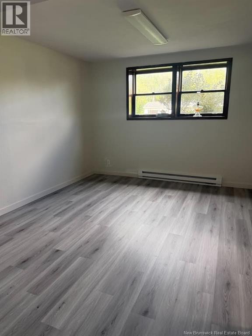
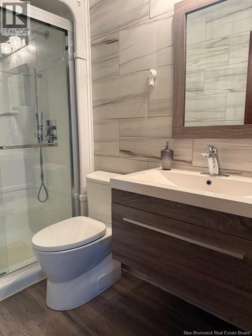
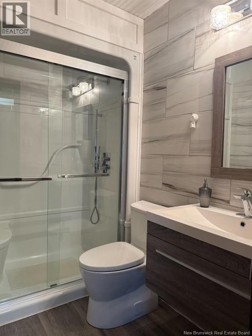
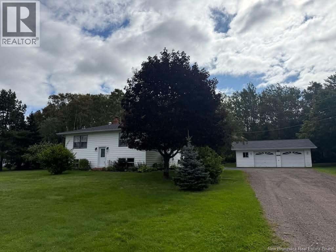
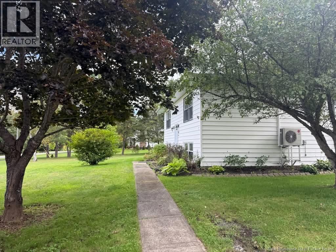
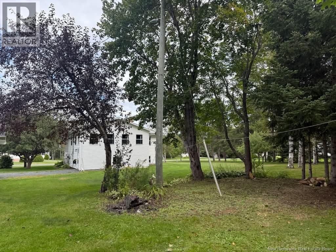
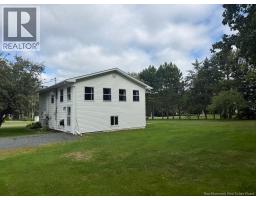
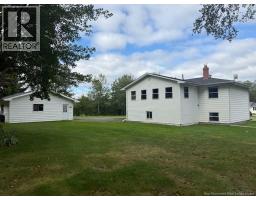
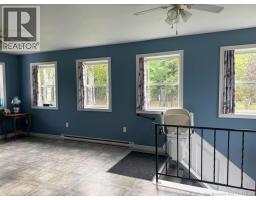
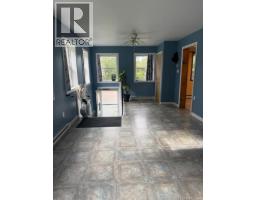
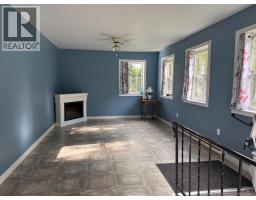
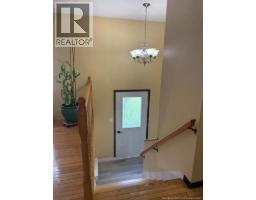
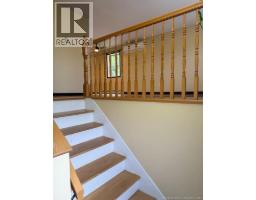
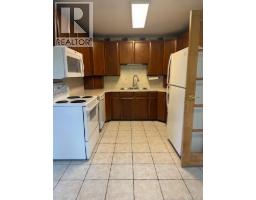
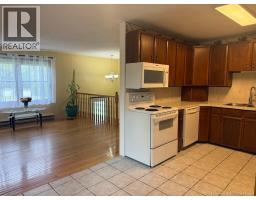
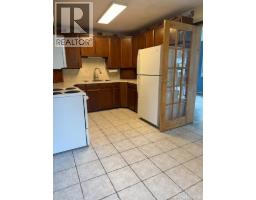
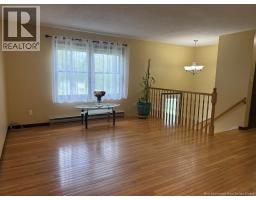
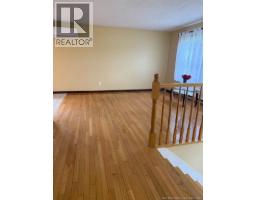
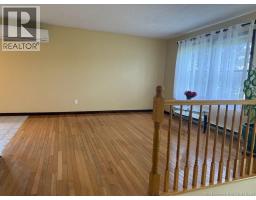
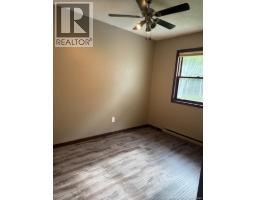
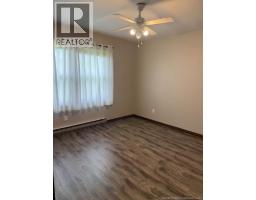
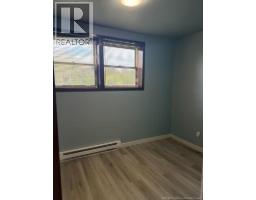
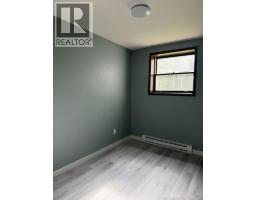
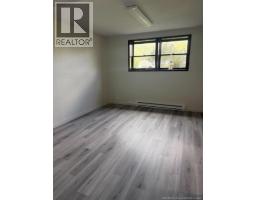
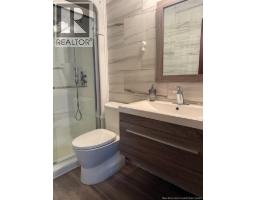
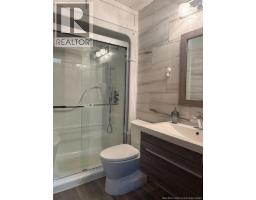
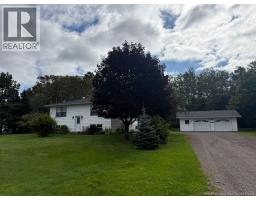
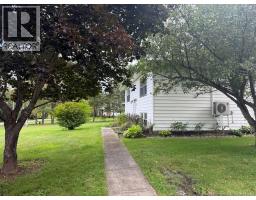
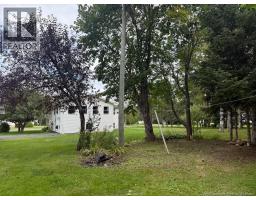
Welcome home! This lovely split-entry offers the perfect blend of peaceful, country-style living while still being only moments from schools, shopping and all amenities. The beautiful yard provides plenty of space to relax and enjoy, while the insulated and wired double detached garage is a fantastic bonus. One of the highlights of this home is the wonderful sunroom overlooking the backyarda bright and inviting space that may quickly become your favourite place to spend time. The main floor features an eat-in kitchen with appliances included, a welcoming front living room with hardwood flooring, two bedrooms and a full bath. Downstairs you will find a spacious rec room, two additional bedrooms, laundry room and a generous storage room. The home is heated with a ductless mini-split heat pump on the main level along with electric baseboard heat. Call now for your private viewing and come see why this could be your next Home Sweet Home! (id:19018)
Property Details
| MLS® Number | NB147740 |
| Property Type | Single Family |
| Amenities Near By | Recreation Nearby |
| Equipment Type | Water Heater |
| Rental Equipment Type | Water Heater |
| Structure | Shed |
Building
| Bathroom Total | 1 |
| Bedrooms Above Ground | 2 |
| Bedrooms Below Ground | 2 |
| Bedrooms Total | 4 |
| Architectural Style | Split Entry Bungalow, 2 Level |
| Constructed Date | 1982 |
| Construction Style Attachment | Detached |
| Cooling Type | Heat Pump |
| Exterior Finish | Vinyl |
| Flooring Type | Ceramic, Laminate, Hardwood |
| Foundation Type | Concrete |
| Heating Fuel | Electric |
| Heating Type | Baseboard Heaters, Heat Pump |
| Stories Total | 1 |
| Size Interior | 1,562 Sqft |
| Total Finished Area | 1562 Sqft |
| Type | House |
| Utility Water | Well |
Parking
| Detached Garage | |
| Garage |
Land
| Acreage | Yes |
| Land Amenities | Recreation Nearby |
| Landscape Features | Landscaped |
| Sewer | Septic System |
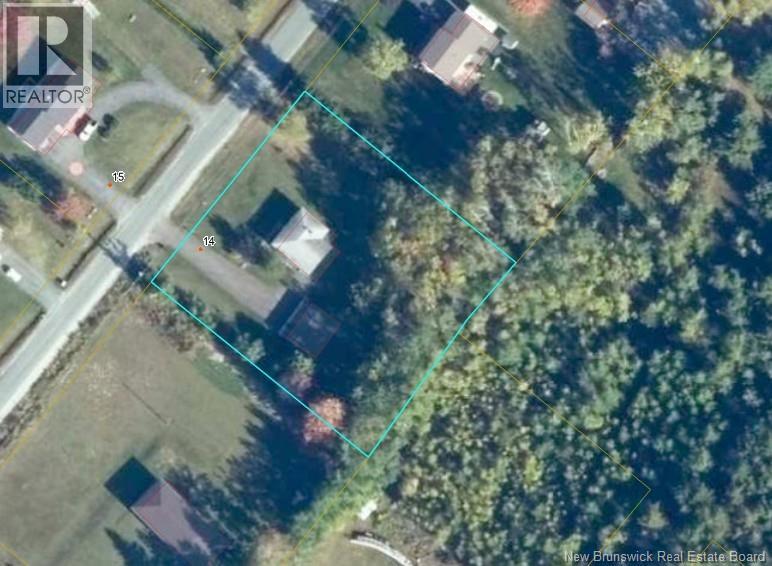
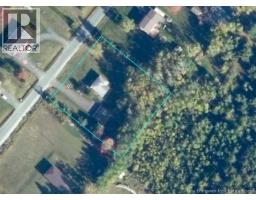
| Size Irregular | 1 |
| Size Total | 1 Ac |
| Size Total Text | 1 Ac |
Rooms
| Level | Type | Length | Width | Dimensions |
|---|---|---|---|---|
| Basement | Storage | 11'3'' x 23'4'' | ||
| Basement | Laundry Room | 4'7'' x 11'0'' | ||
| Basement | Bedroom | 10'9'' x 6'10'' | ||
| Basement | Bedroom | 9'4'' x 10'9'' | ||
| Basement | Recreation Room | 12'1'' x 16'10'' | ||
| Main Level | Bath (# Pieces 1-6) | 7'6'' x 4'11'' | ||
| Main Level | Bedroom | 10'11'' x 11'6'' | ||
| Main Level | Bedroom | 8'2'' x 11'1'' | ||
| Main Level | Living Room | 13'1'' x 12'9'' | ||
| Main Level | Kitchen | 16'7'' x 9'11'' | ||
| Main Level | Sunroom | 11'4'' x 23'3'' |
https://www.realtor.ca/real-estate/30273068/14-john-brook-road-chaplin-island-road
Contact Us
Contact us for more information

The trademarks REALTOR®, REALTORS®, and the REALTOR® logo are controlled by The Canadian Real Estate Association (CREA) and identify real estate professionals who are members of CREA. The trademarks MLS®, Multiple Listing Service® and the associated logos are owned by The Canadian Real Estate Association (CREA) and identify the quality of services provided by real estate professionals who are members of CREA. The trademark DDF® is owned by The Canadian Real Estate Association (CREA) and identifies CREA's Data Distribution Facility (DDF®)
September 14 2026 01:25:11
Saint John Real Estate Board Inc
