77 Stillwater Drive Moncton, New Brunswick E1E 0E3
$469,000
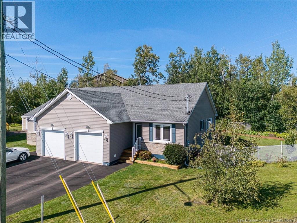
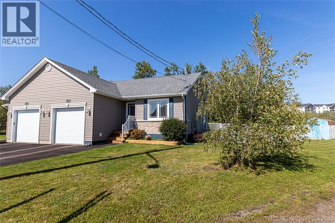
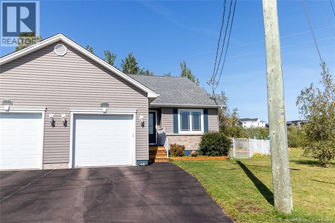
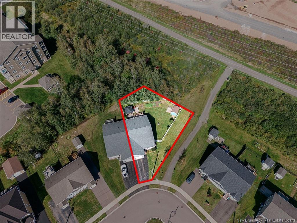
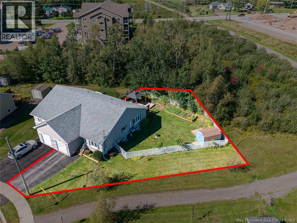
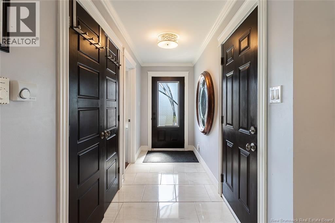
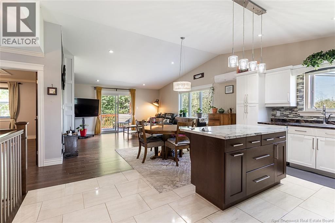
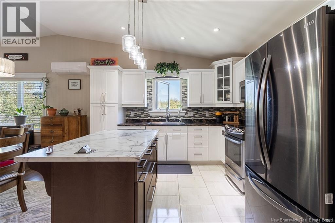
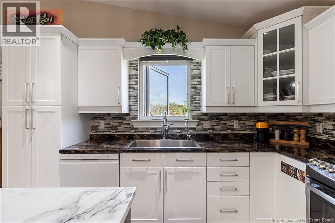
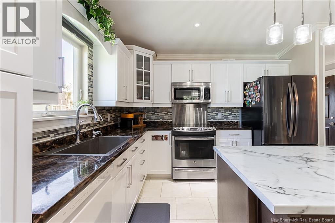
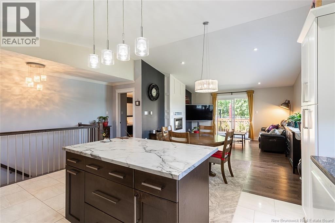
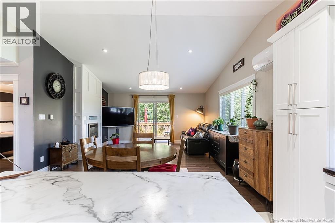
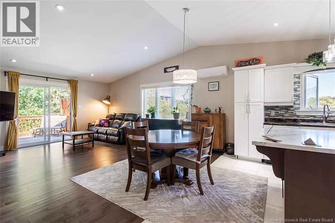
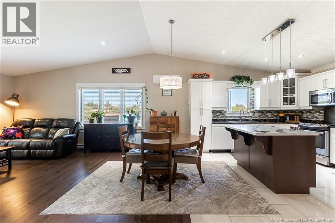
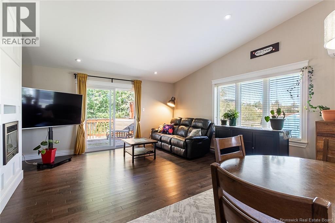
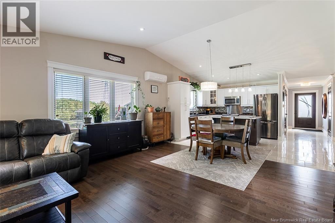
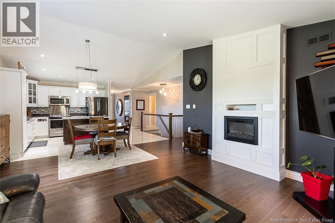
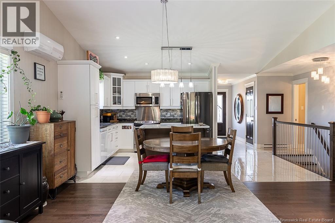
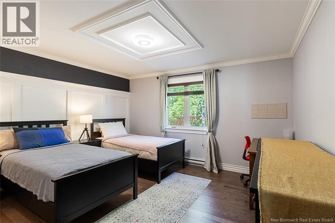
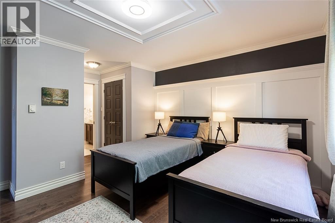
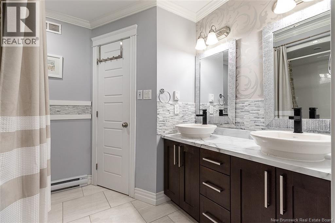
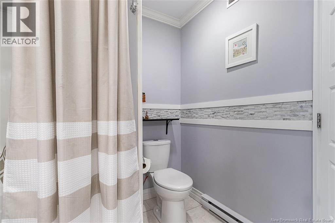
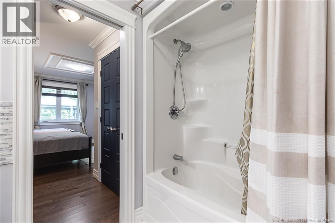
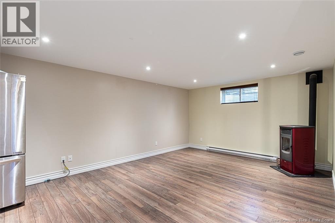
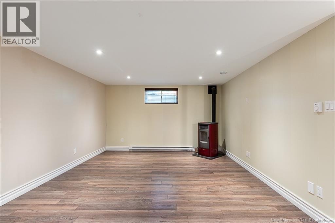
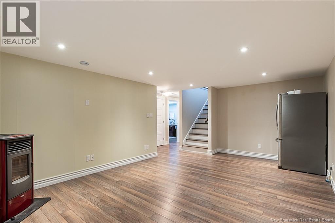
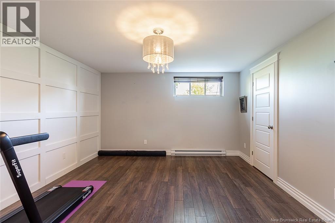
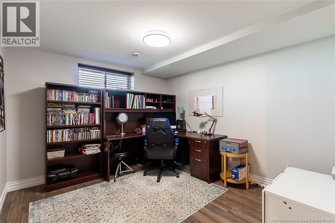
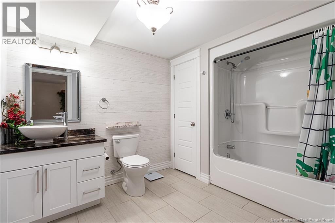
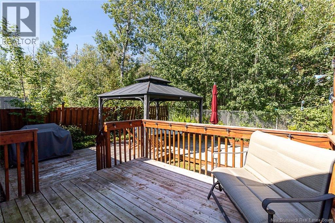
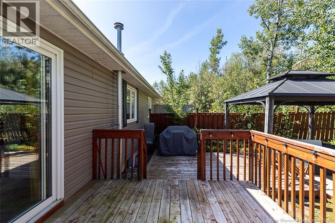
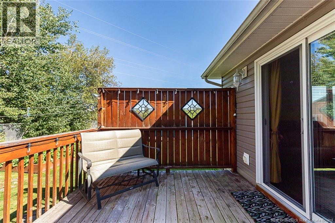
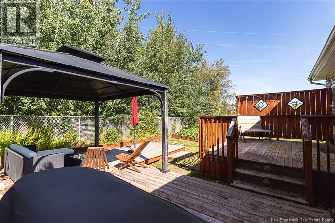
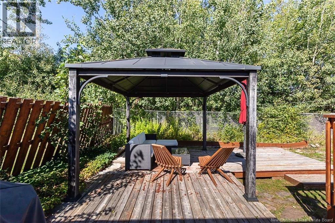
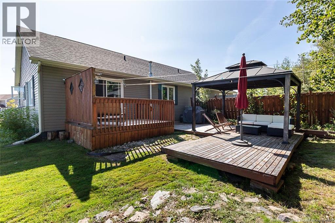
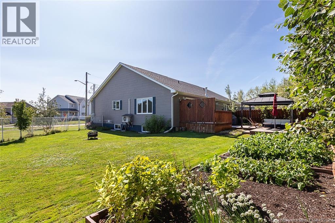
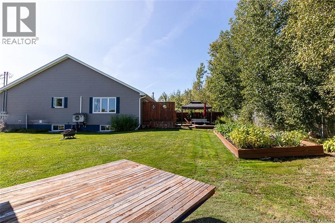
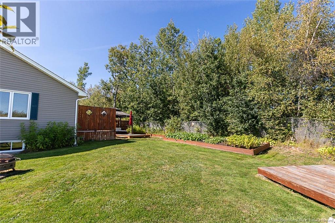
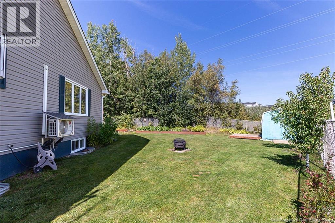
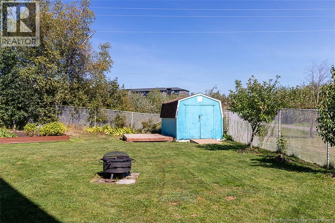
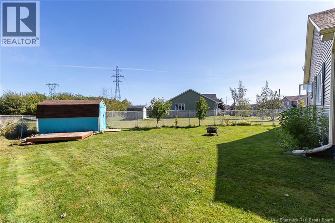
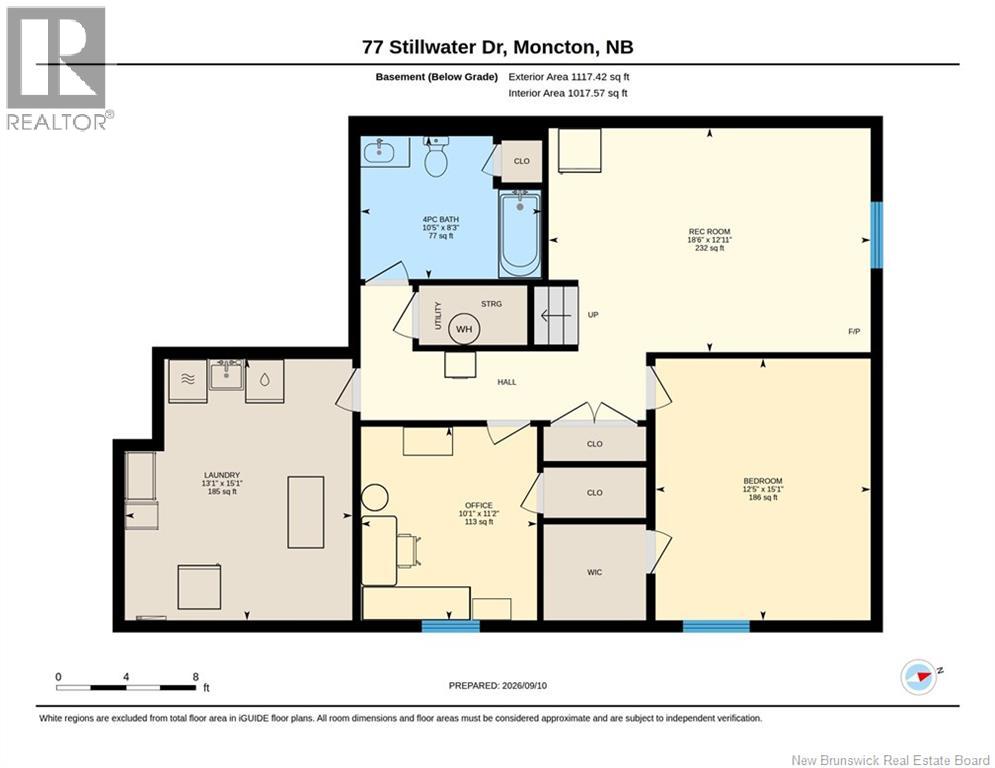
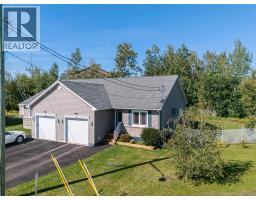
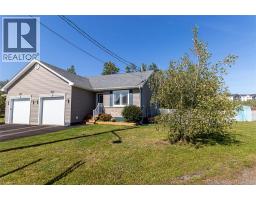
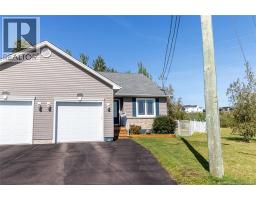
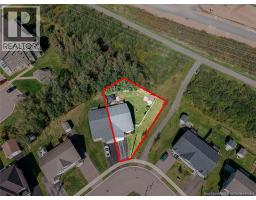
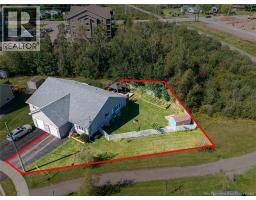
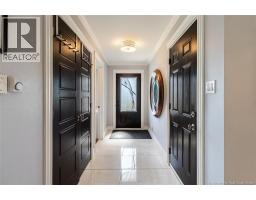
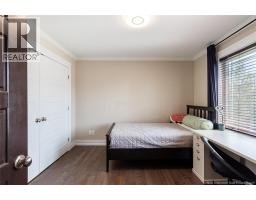
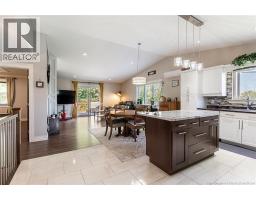
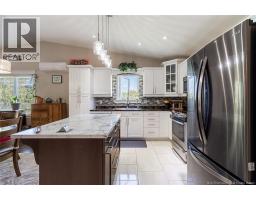
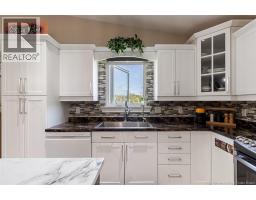
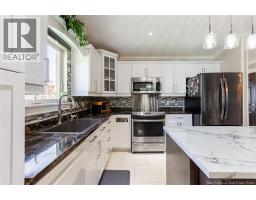
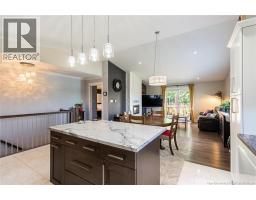
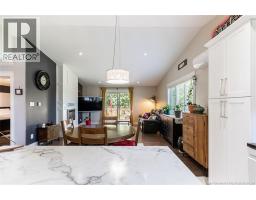
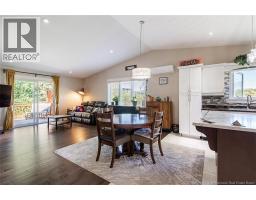
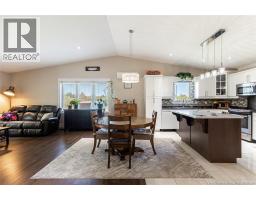
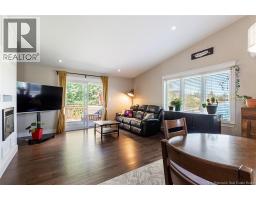
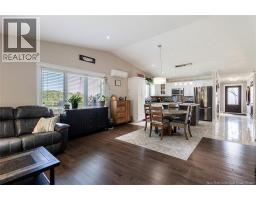
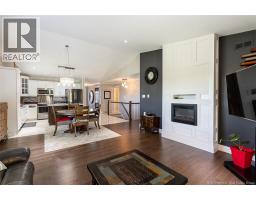
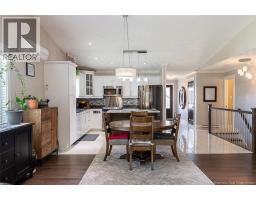
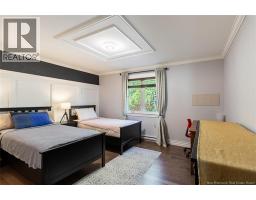
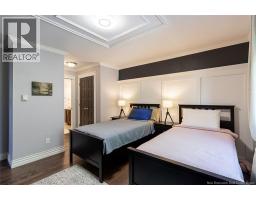
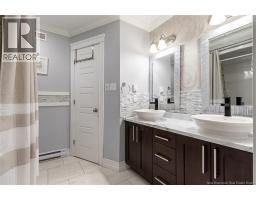
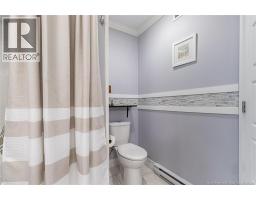
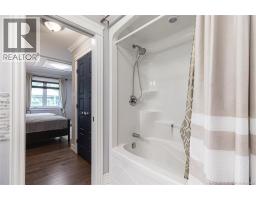
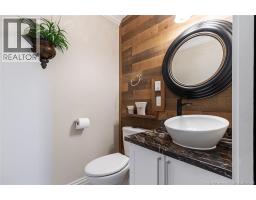
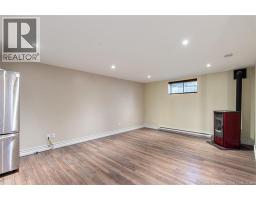
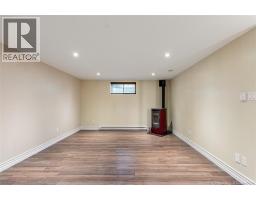
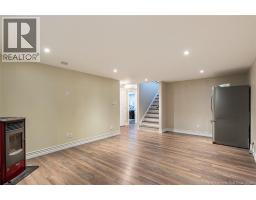
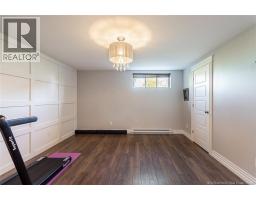
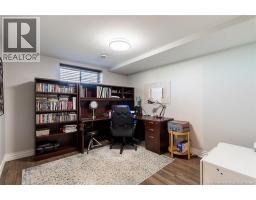
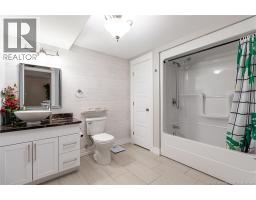
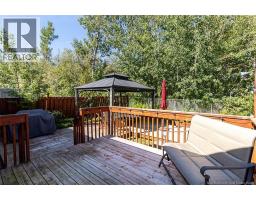
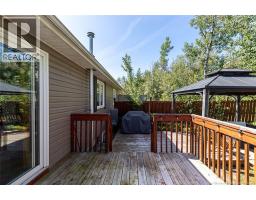
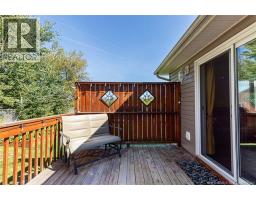
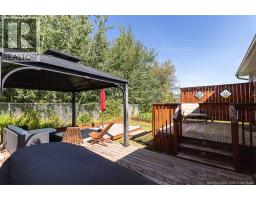
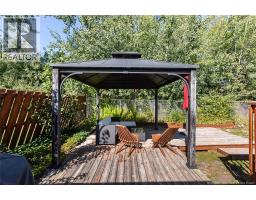
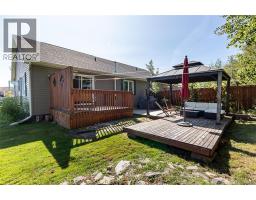
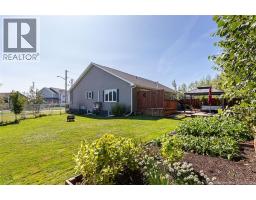
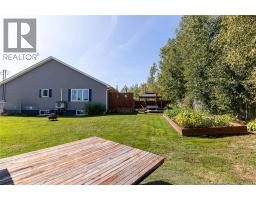
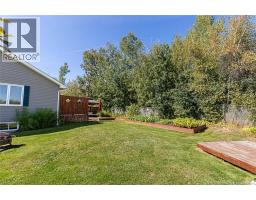
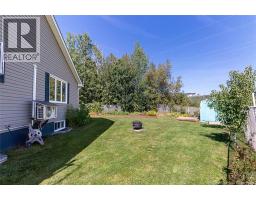
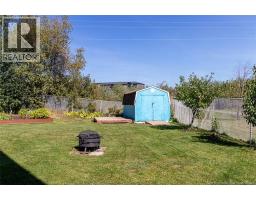
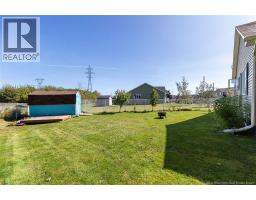
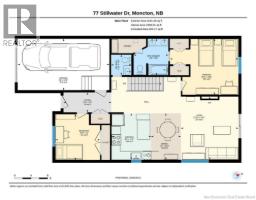
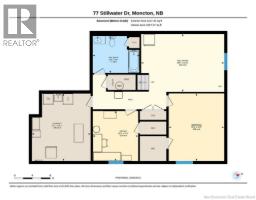
One of the largest lots in the subdivision! This beautifully upgraded garden home features an attached garage, fully fenced backyard, and a bright, spacious layout. The open-concept main level offers vaulted ceilings, hardwood and ceramic flooring, a living room with custom accent wall and electric fireplace, and a bright white kitchen with centre island and patio doors leading to the backyard. The primary suite features generous closet space, including a walk-in, and a 5-piece ensuite. Downstairs offers a spacious family room with pellet stove, two additional bedrooms, a 4-piece bath, and ample laundry/storage space. Complete with a ductless heat pump, upgraded front railing, attached garage, and exceptional outdoor space, this home offers comfort, privacy, and room to enjoy. Book your private showing today! (id:19018)
Open House
This property has open houses!
1:00 pm
Ends at:3:00 pm
Property Details
| MLS® Number | NB147445 |
| Property Type | Single Family |
| Features | Balcony/deck/patio |
Building
| Bathroom Total | 3 |
| Bedrooms Above Ground | 2 |
| Bedrooms Below Ground | 2 |
| Bedrooms Total | 4 |
| Constructed Date | 2015 |
| Construction Style Attachment | Semi-detached |
| Cooling Type | Heat Pump |
| Exterior Finish | Vinyl |
| Flooring Type | Ceramic, Laminate, Hardwood |
| Foundation Type | Concrete |
| Half Bath Total | 1 |
| Heating Fuel | Electric, Pellet |
| Heating Type | Baseboard Heaters, Heat Pump, Stove |
| Size Interior | 2,308 Sqft |
| Total Finished Area | 2308 Sqft |
| Utility Water | Municipal Water |
Parking
| Attached Garage | |
| Garage |
Land
| Acreage | No |
| Sewer | Municipal Sewage System |
| Size Irregular | 780 |
| Size Total | 780 M2 |
| Size Total Text | 780 M2 |
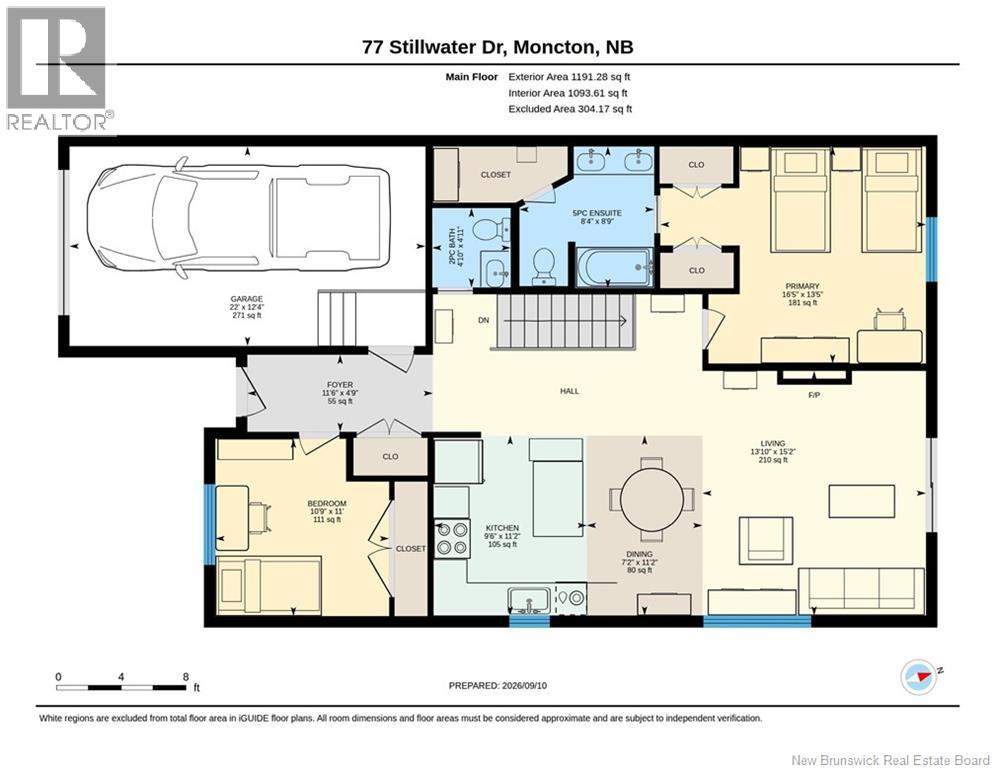
Rooms
| Level | Type | Length | Width | Dimensions |
|---|---|---|---|---|
| Basement | 4pc Bathroom | 8'3'' x 10'5'' | ||
| Basement | Bedroom | 11'2'' x 10'1'' | ||
| Basement | Bedroom | 15'1'' x 12'5'' | ||
| Basement | Laundry Room | 15'1'' x 13'1'' | ||
| Basement | Family Room | 12'11'' x 18'6'' | ||
| Main Level | 5pc Ensuite Bath | 8'9'' x 8'4'' | ||
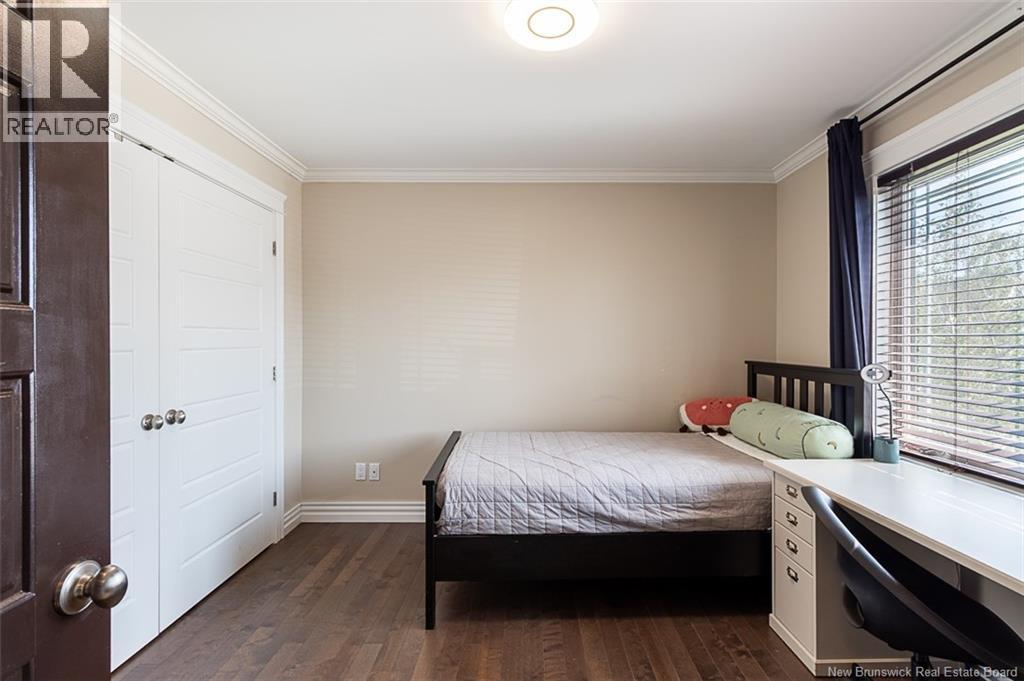
| Main Level | Primary Bedroom | 13'5'' x 16'5'' | ||
| Main Level | Bedroom | 11'0'' x 10'9'' | ||
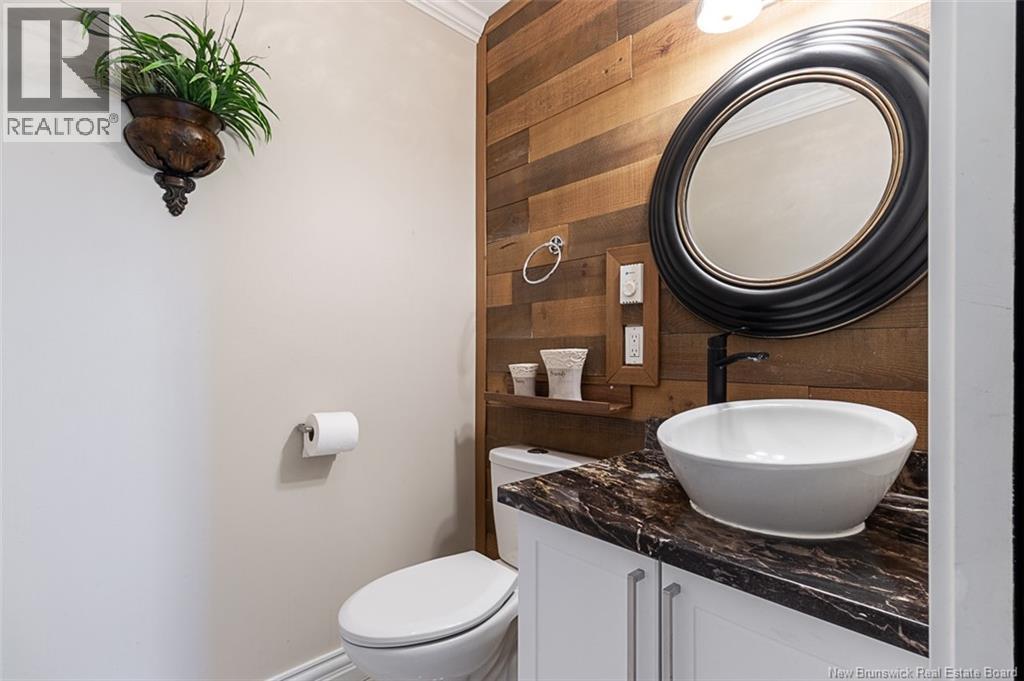
| Main Level | 2pc Bathroom | 4'11'' x 4'10'' | ||
| Main Level | Living Room | 15'2'' x 13'10'' | ||
| Main Level | Kitchen | 11'2'' x 9'6'' | ||
| Main Level | Foyer | 4'9'' x 11'6'' |
https://www.realtor.ca/real-estate/30272987/77-stillwater-drive-moncton
Contact Us
Contact us for more information

The trademarks REALTOR®, REALTORS®, and the REALTOR® logo are controlled by The Canadian Real Estate Association (CREA) and identify real estate professionals who are members of CREA. The trademarks MLS®, Multiple Listing Service® and the associated logos are owned by The Canadian Real Estate Association (CREA) and identify the quality of services provided by real estate professionals who are members of CREA. The trademark DDF® is owned by The Canadian Real Estate Association (CREA) and identifies CREA's Data Distribution Facility (DDF®)
September 14 2026 02:25:55
Saint John Real Estate Board Inc
