45 Bastarache Street Dieppe, New Brunswick E1A 6Y6
$499,900
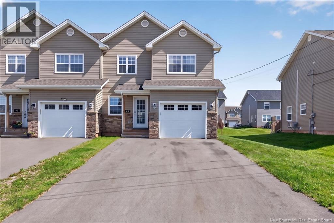
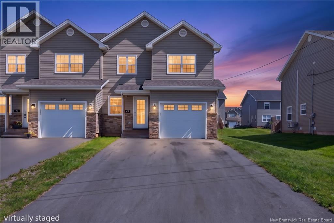
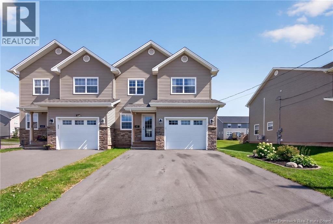
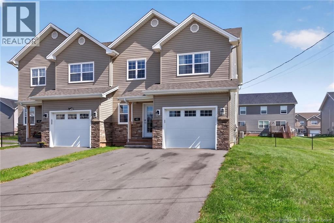
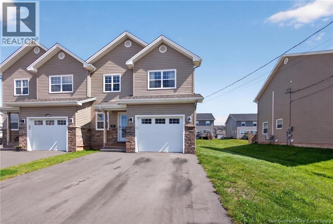
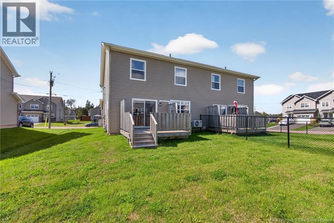
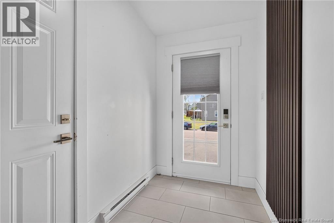
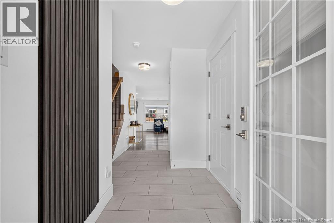
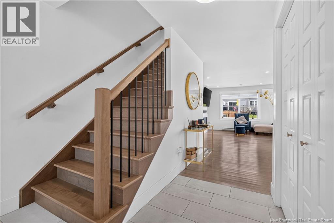
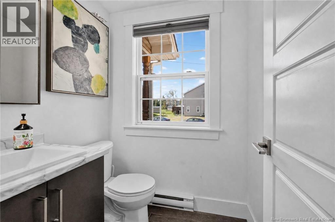
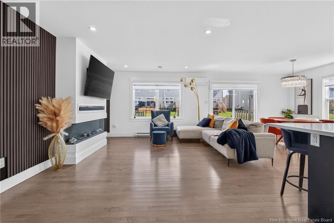
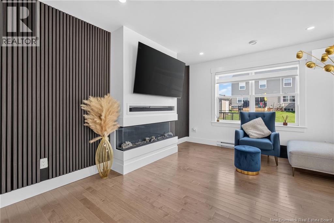
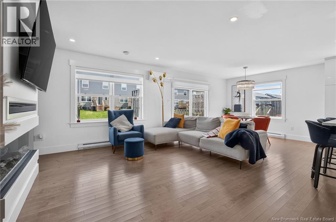
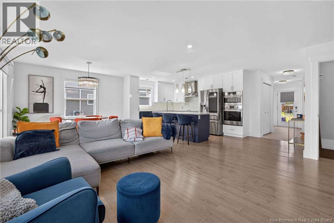
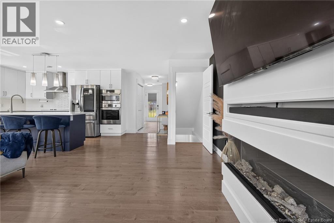
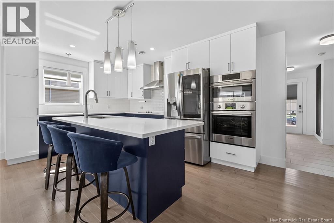
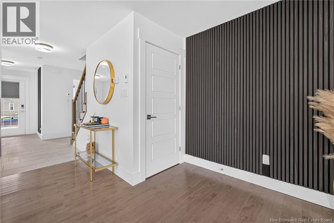
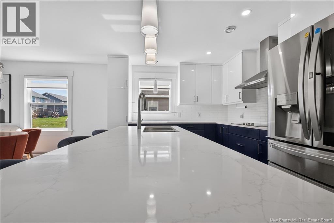
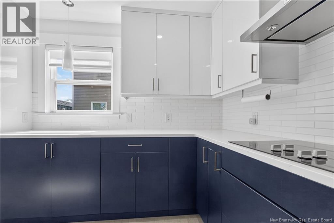
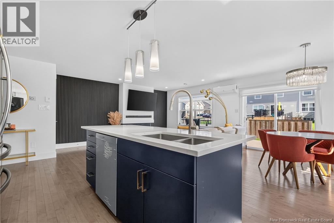
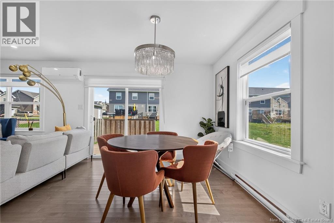
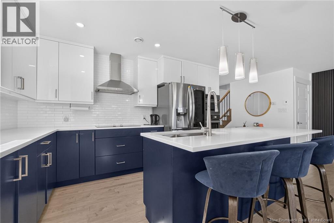
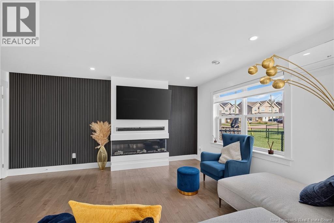
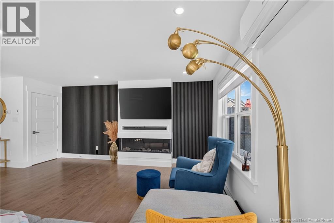
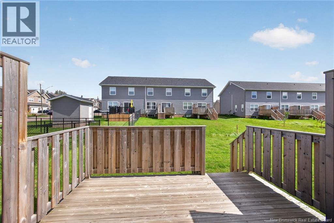
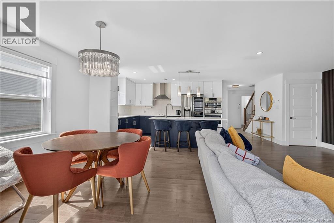
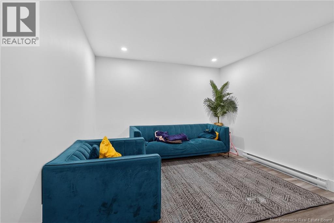
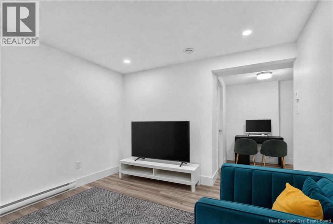
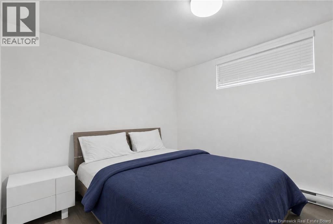
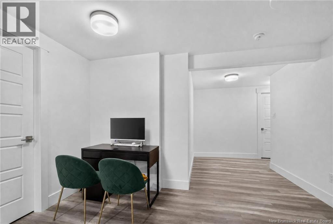
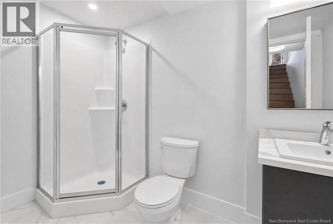
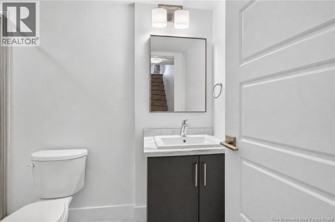
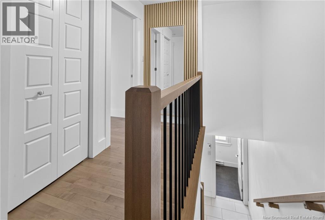
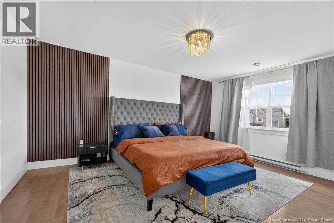
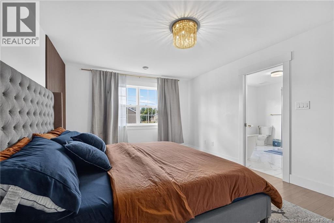
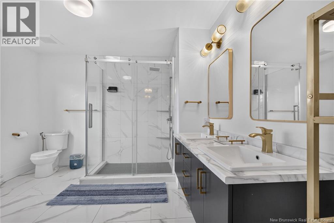
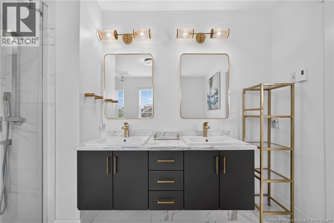
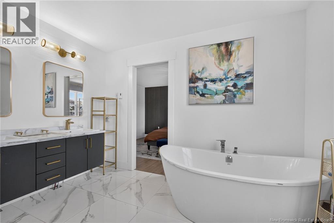
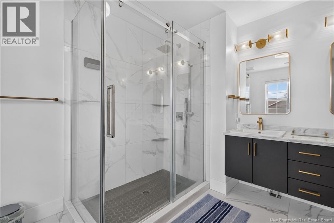
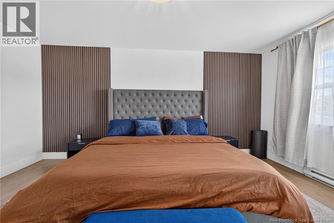
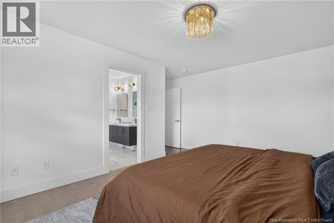
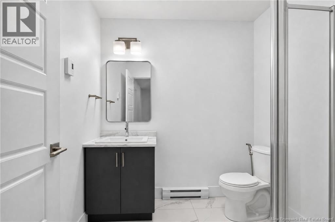
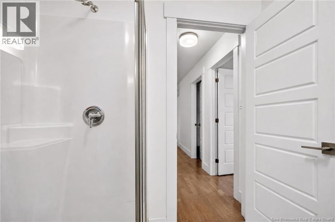
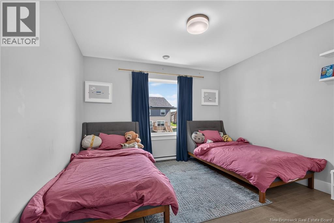
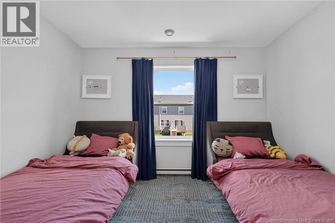
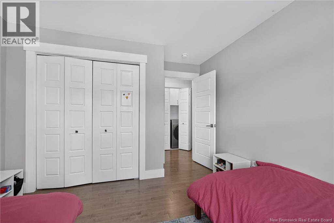
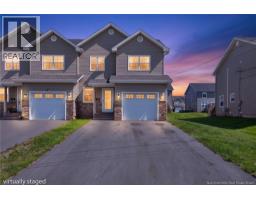
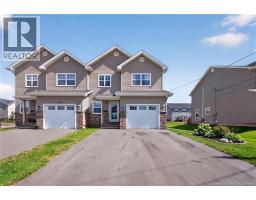
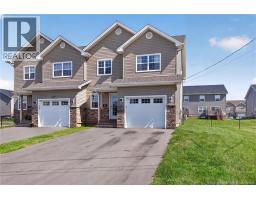
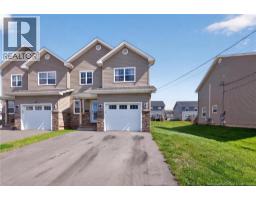
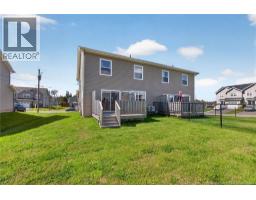
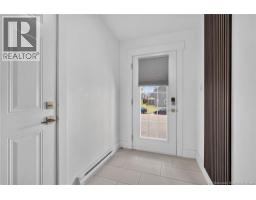
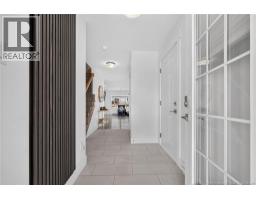
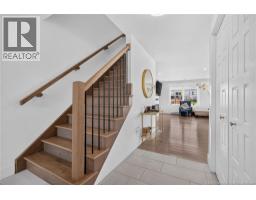
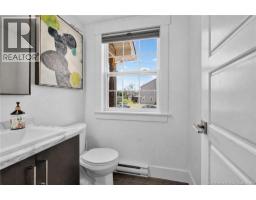
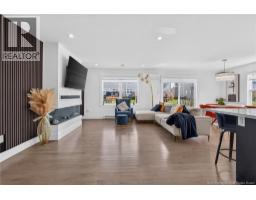
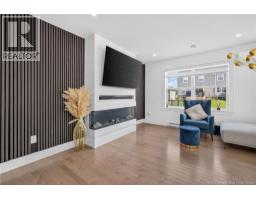
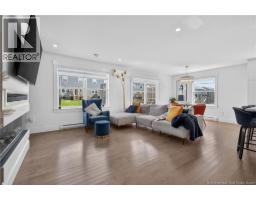
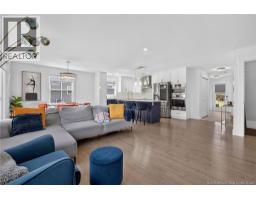
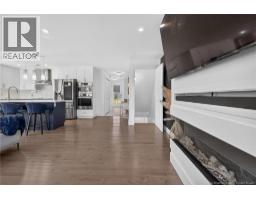
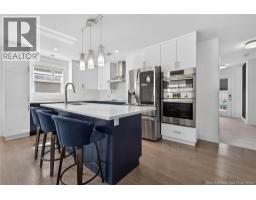
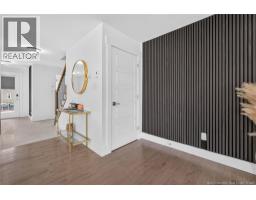
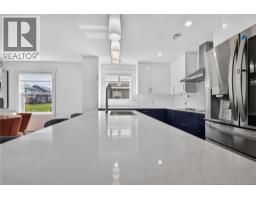
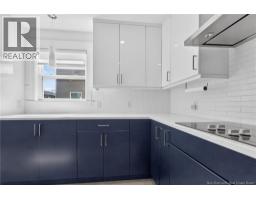
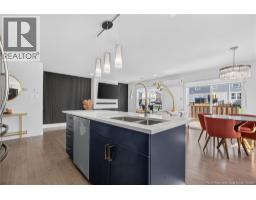
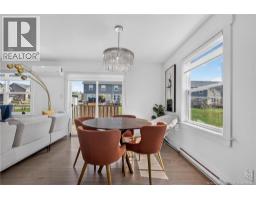
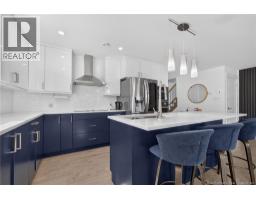
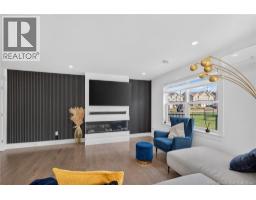
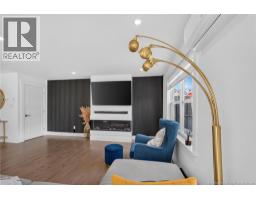
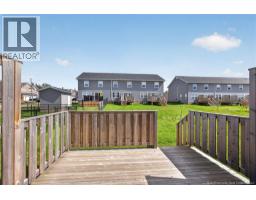
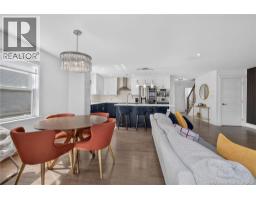
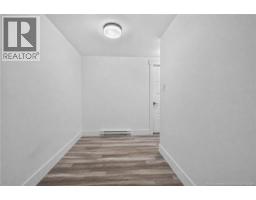
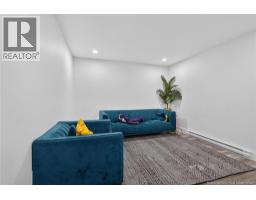
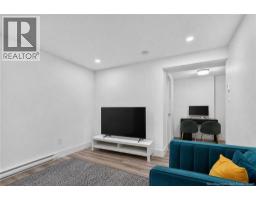
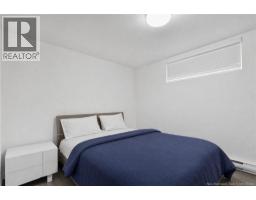
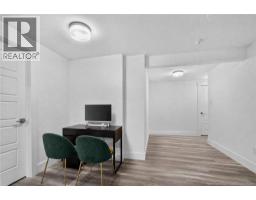
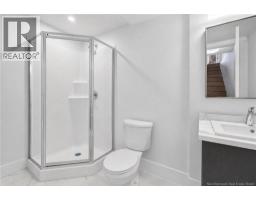
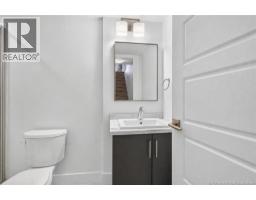
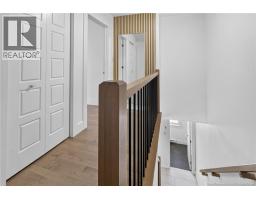
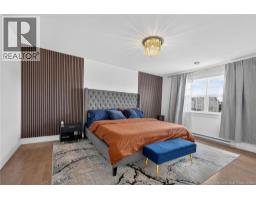
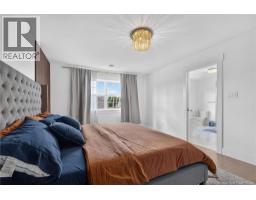
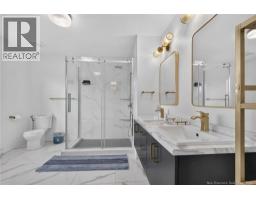
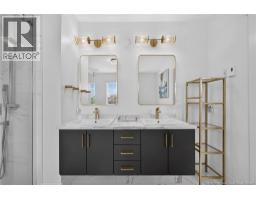
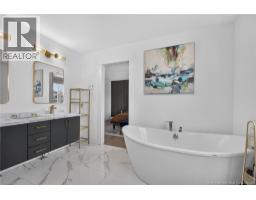
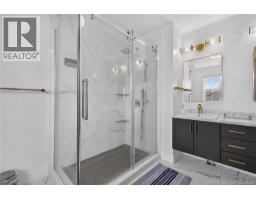
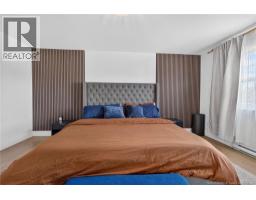
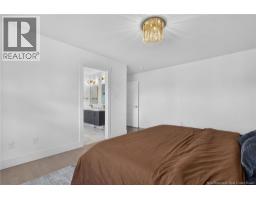
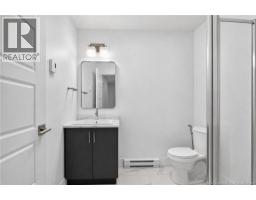
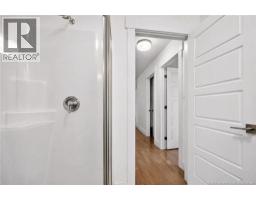
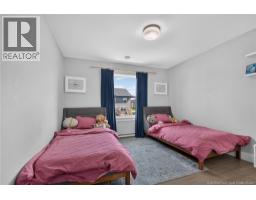
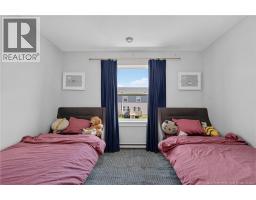
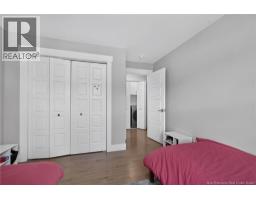
WELCOME HOME! This stunning semi-detached home is sure to impress and checks all the boxes on your wishlist! Offering a beautiful open-concept layout, modern finishes, and plenty of space for the entire family, this home is perfect for everyday living and entertaining. As you step inside, the spacious foyer welcomes you with ease and immediately draws your attention to the stunning accent wall, adding a stylish and distinctive touch to the home. The bright, modern kitchen is sure to impress, featuring ample cabinetry and beautiful blue cabinet accents that add character and personality to the space. The open-concept design flows seamlessly into the dining and living areas, creating the perfect setting for gathering with family and friends. The dining area offers convenient patio doors leading directly to the outdoor patio, making indoor-to-outdoor entertaining a breeze. A convenient 2-piece powder room is located just off the foyer. BONUS: An attached garage a must-have for those Maritime winters! Upstairs, youll find a spacious primary bedroom complete with a beautiful 5-piece ensuite, along with two additional bedrooms and a 3-piece main bathroom. The fully finished basement provides even more valuable living space, featuring a large family room, an additional bedroom, and a 3-piece bathroom. Whether you need space for guests, a growing family, a home office, or a comfortable family retreat, the possibilities are endless. With its modern style, functional layout, finished basement, and attached garage, this is one youll definitely want to see for yourself! Call your REALTOR® today to schedule your private viewing! (id:19018)
Property Details
| MLS® Number | NB147802 |
| Property Type | Single Family |
Building
| Bathroom Total | 4 |
| Bedrooms Above Ground | 3 |
| Bedrooms Below Ground | 1 |
| Bedrooms Total | 4 |
| Basement Development | Finished |
| Basement Type | Full (finished) |
| Construction Style Attachment | Semi-detached |
| Cooling Type | Heat Pump |
| Exterior Finish | Stone, Vinyl |
| Flooring Type | Laminate, Tile, Hardwood |
| Foundation Type | Concrete |
| Half Bath Total | 1 |
| Heating Fuel | Electric |
| Heating Type | Baseboard Heaters, Heat Pump |
| Stories Total | 2 |
| Size Interior | 2,289 Sqft |
| Total Finished Area | 2289 Sqft |
| Utility Water | Municipal Water |
Parking
| Attached Garage |
Land
| Acreage | No |
| Sewer | Municipal Sewage System |
| Size Irregular | 431.1 |
| Size Total | 431.1 M2 |
| Size Total Text | 431.1 M2 |
Rooms
| Level | Type | Length | Width | Dimensions |
|---|---|---|---|---|
| Second Level | 3pc Bathroom | 7' x 6'7'' | ||
| Second Level | 5pc Bathroom | 10'10'' x 10'9'' | ||
| Second Level | Bedroom | 13'2'' x 11'4'' | ||
| Second Level | Bedroom | 13' x 11'6'' | ||
| Second Level | Bedroom | 16'2'' x 15'6'' | ||
| Basement | Family Room | 12' x 10'8'' | ||
| Basement | Bedroom | 9'7'' x 11'2'' | ||
| Basement | 3pc Bathroom | 4'11'' x 9'8'' | ||
| Main Level | 2pc Bathroom | 5' x 5'1'' | ||
| Main Level | Living Room | 16'4'' x 12'6'' | ||
| Main Level | Dining Room | 11'2'' x 10'6'' | ||
| Main Level | Kitchen | 10'4'' x 14'10'' |
https://www.realtor.ca/real-estate/30273022/45-bastarache-street-dieppe
Contact Us
Contact us for more information

The trademarks REALTOR®, REALTORS®, and the REALTOR® logo are controlled by The Canadian Real Estate Association (CREA) and identify real estate professionals who are members of CREA. The trademarks MLS®, Multiple Listing Service® and the associated logos are owned by The Canadian Real Estate Association (CREA) and identify the quality of services provided by real estate professionals who are members of CREA. The trademark DDF® is owned by The Canadian Real Estate Association (CREA) and identifies CREA's Data Distribution Facility (DDF®)
September 14 2026 01:11:41
Saint John Real Estate Board Inc
