230 Macbeath Avenue Moncton, New Brunswick E1C 7A3
$449,900
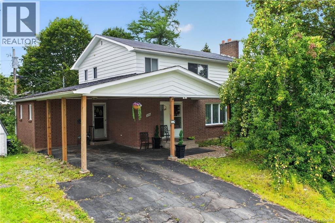
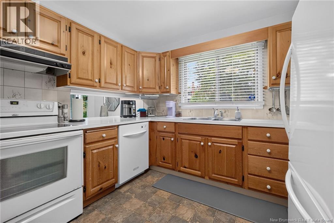
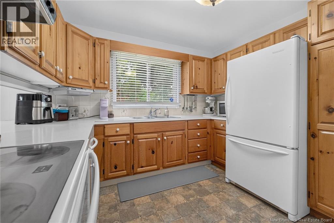
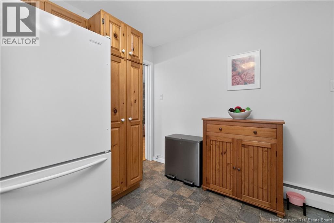
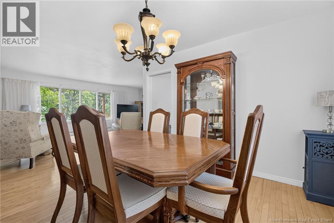
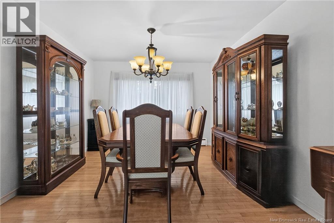
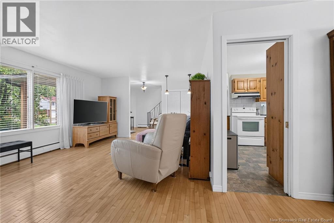
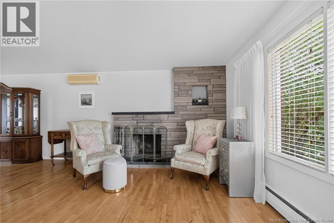
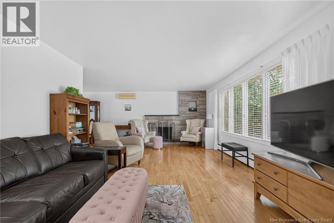
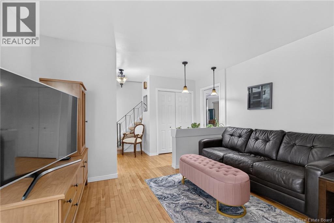
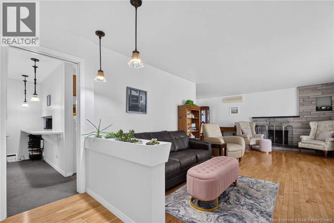
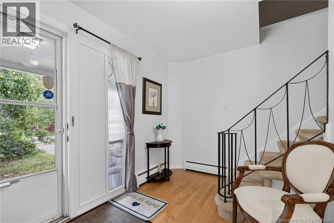
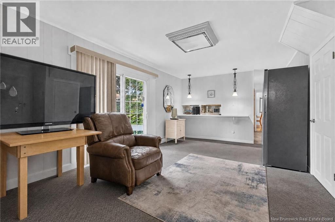
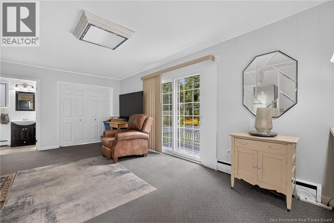
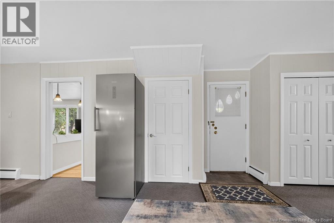
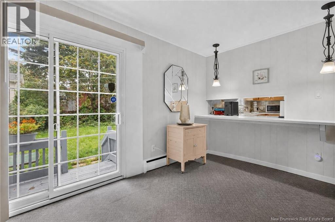
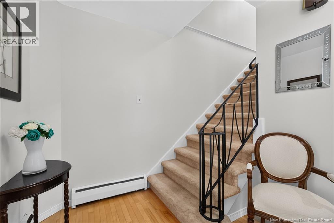
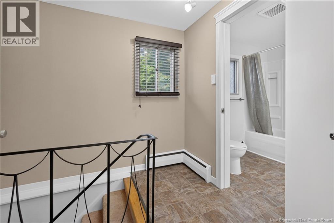
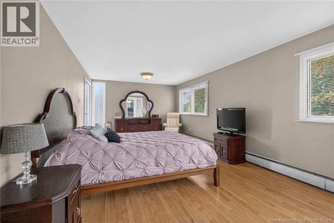
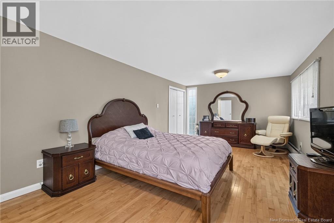
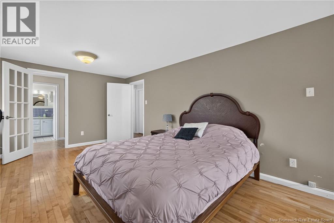
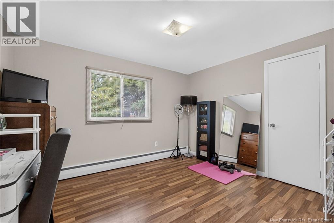
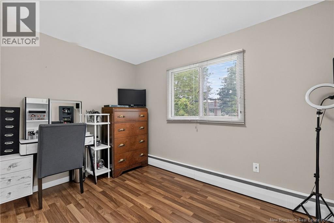
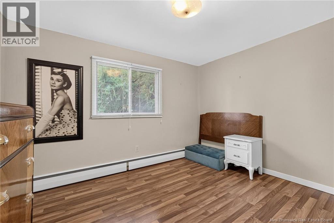
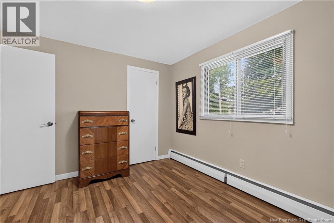
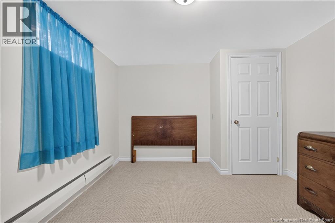
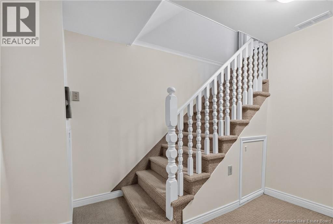
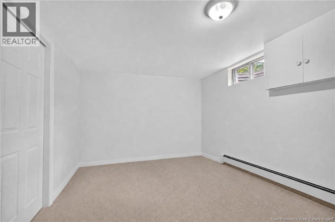
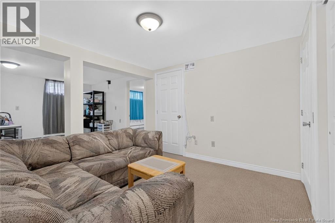
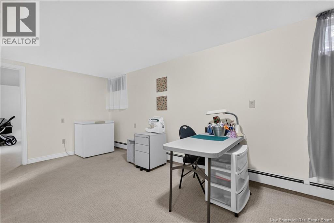
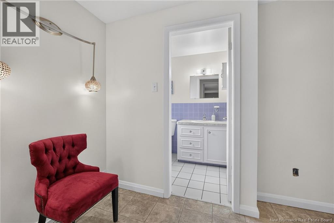
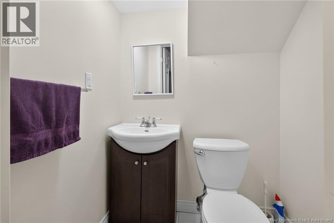
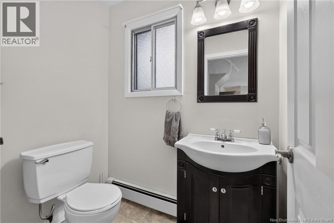
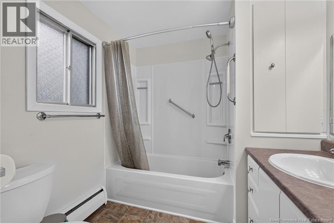
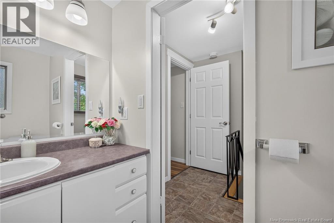
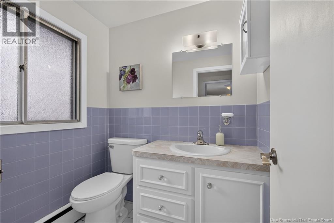
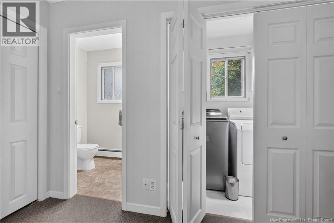
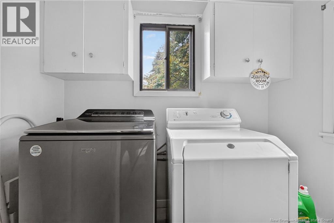
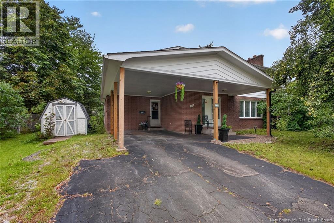
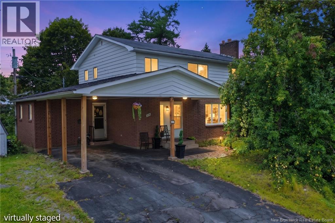
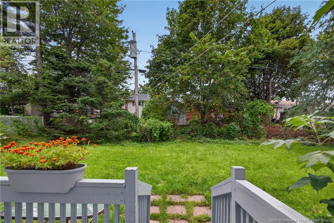
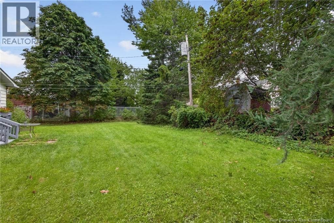
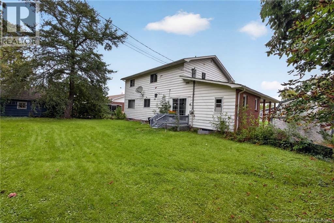
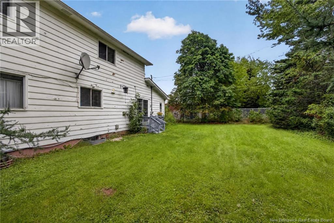
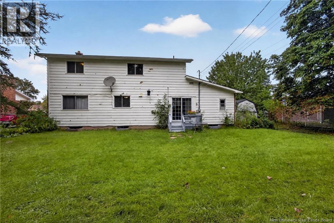
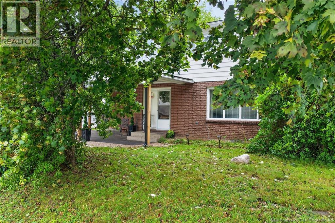
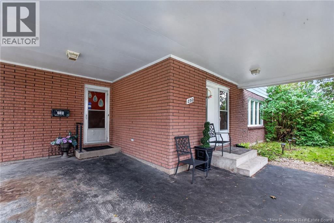
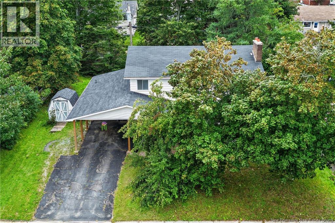
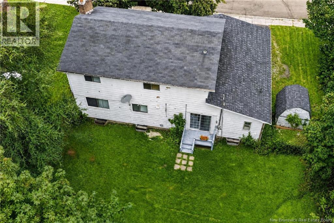
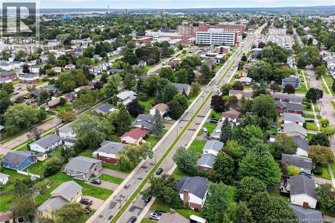
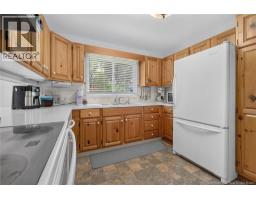
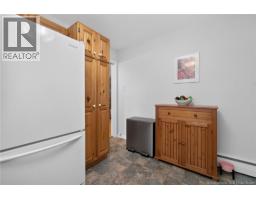
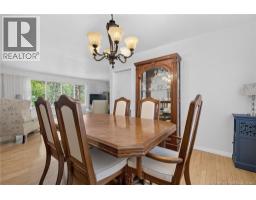
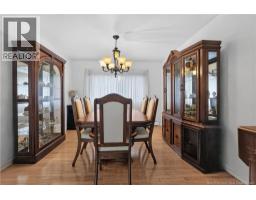
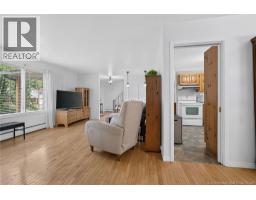
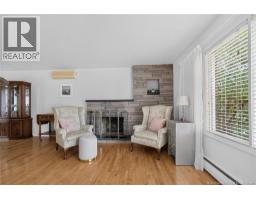
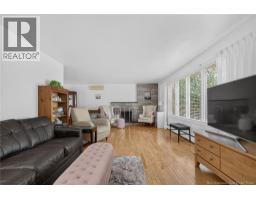
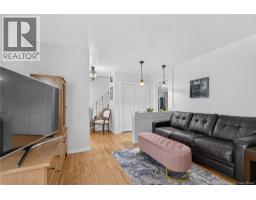
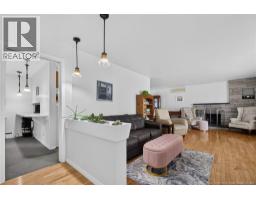
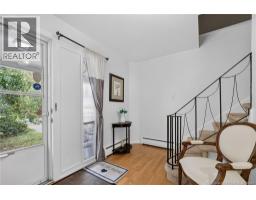
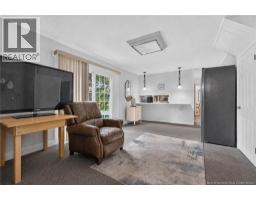
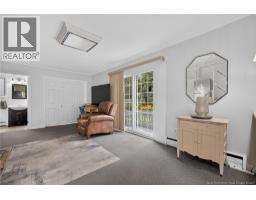
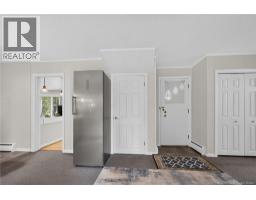
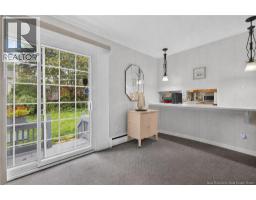
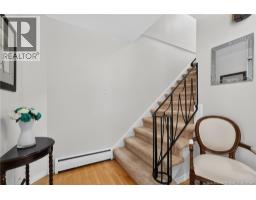
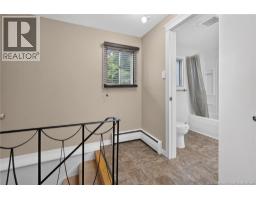
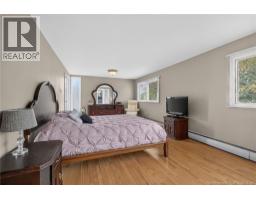
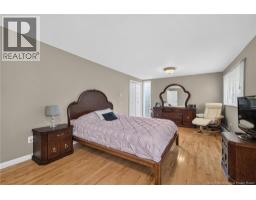
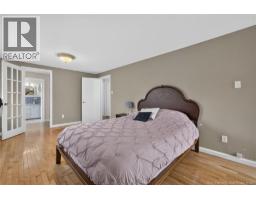
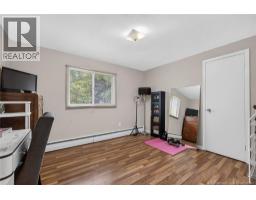
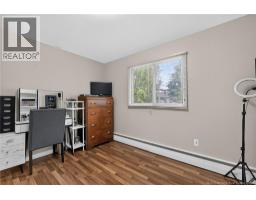
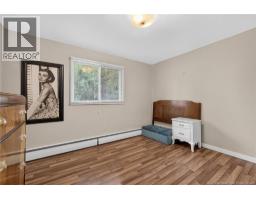
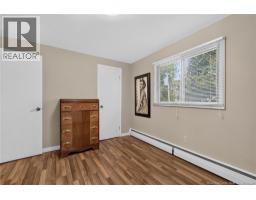
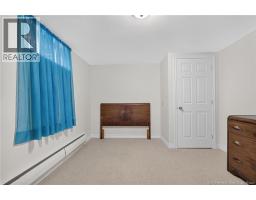
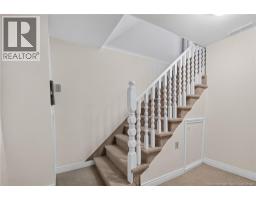
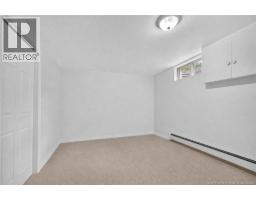
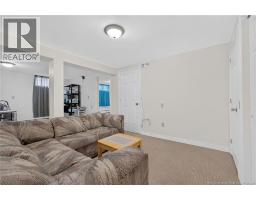
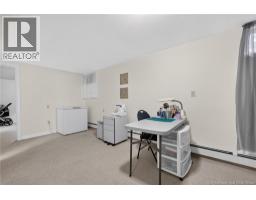
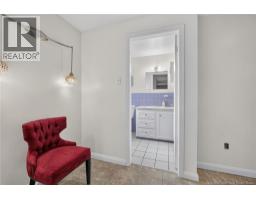
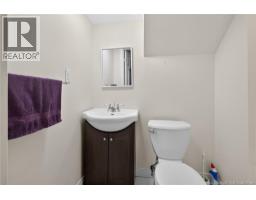
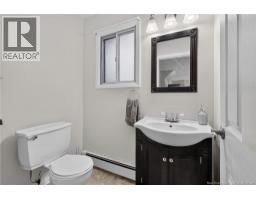
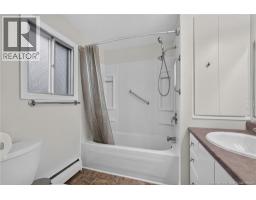
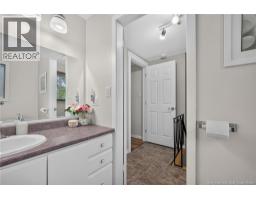
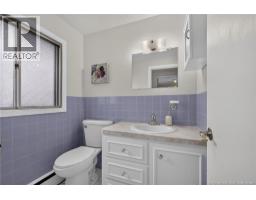
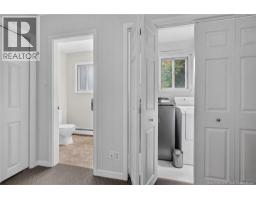
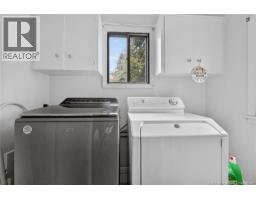
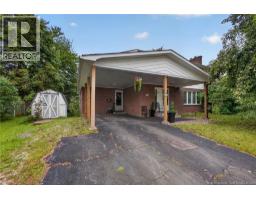
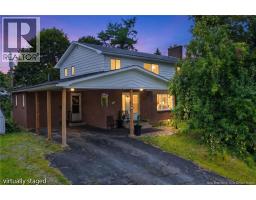
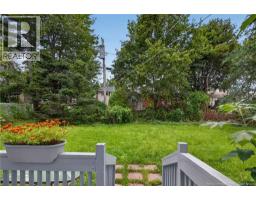
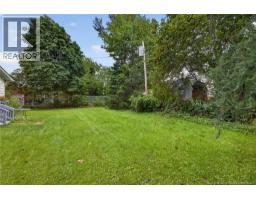
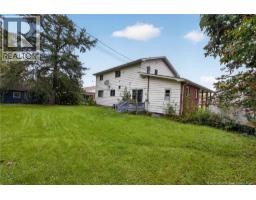
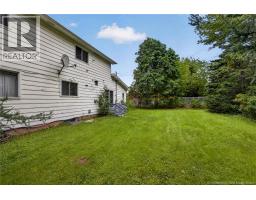
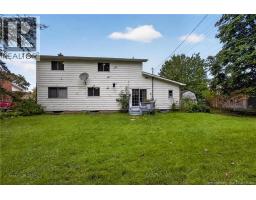
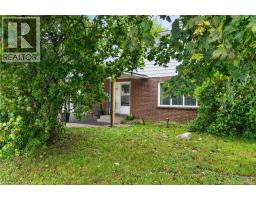
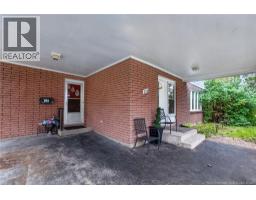
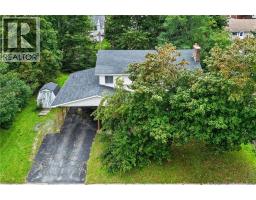
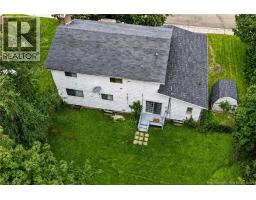
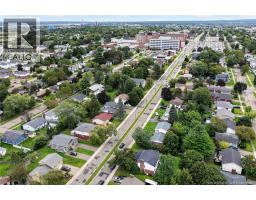
Welcome to this spacious two-storey home ideally located in the Moncton Hospital district, offering over 2,800 sq. ft. of finished living space and plenty of room for a growing family. The main floor features a welcoming foyer, a very large living room with fireplace and air conditioning unit, formal dining room, spacious kitchen with all appliances to remain including dishwasher, family room, convenient 2-piece bathroom, and laundry area. The second level offers three generously sized bedrooms and a full 4-piece bathroom. The impressive primary bedroom measures approximately 11.4 x 22.8 and features a walk-in closet and private 2-piece ensuite. The lower level provides even more living space with a family room, 2-piece bathroom, two non-conforming bedrooms, storage room and utility roomideal for a home office, guests, teenagers or additional family space. Outside, enjoy a large private backyard, paved double driveway and carport providing shelter for your vehicle. An 8 x 8 storage shed offers additional storage, with shingles replaced within the past year. The home features a breaker electrical panel, along with two mature pear trees in the front yard. Roof shingles on the front portion of the house were replaced approximately 2 years ago, while the rear shingles were replaced approximately 5 years ago. Located within walking distance to the Moncton Hospital and close to both English and French schools, Université de Moncton, shopping and everyday amenities. A great opportunity to own a spacious family home in a convenient and established neighbourhood. Call your favorite REALTOR® today to arrange your private viewing! (id:19018)
Property Details
| MLS® Number | NB147572 |
| Property Type | Single Family |
| Amenities Near By | Hospital, Public Transit, Shopping |
| Structure | Shed |
Building
| Bathroom Total | 4 |
| Bedrooms Above Ground | 3 |
| Bedrooms Below Ground | 2 |
| Bedrooms Total | 5 |
| Amenities | Fireplace(s) |
| Basement Type | Full |
| Construction Style Attachment | Detached |
| Cooling Type | Air Conditioned |
| Exterior Finish | Brick, Wood |
| Flooring Type | Carpeted, Ceramic, Laminate, Linoleum, Hardwood |
| Foundation Type | Concrete |
| Half Bath Total | 3 |
| Heating Fuel | Natural Gas |
| Heating Type | Baseboard Heaters, Hot Water |
| Stories Total | 2 |
| Size Interior | 2,844 Sqft |
| Total Finished Area | 2844 Sqft |
| Type | House |
| Utility Water | Municipal Water |
Parking
| Carport |
Land
| Access Type | Year-round Access, Public Road |
| Acreage | No |
| Land Amenities | Hospital, Public Transit, Shopping |
| Landscape Features | Landscaped |
| Sewer | Municipal Sewage System |
| Size Irregular | 903 |
| Size Total | 903 M2 |
| Size Total Text | 903 M2 |
Rooms
| Level | Type | Length | Width | Dimensions |
|---|---|---|---|---|
| Second Level | 4pc Bathroom | 7'1'' x 6'11'' | ||
| Second Level | Bedroom | 9'10'' x 11'4'' | ||
| Second Level | Bedroom | 11'4'' x 9'10'' | ||
| Second Level | 2pc Ensuite Bath | 4'10'' x 5'8'' | ||
| Second Level | Other | 4'9'' x 11'4'' | ||
| Second Level | Primary Bedroom | 11'4'' x 22'8'' | ||
| Basement | Utility Room | 6'2'' x 13'3'' | ||
| Basement | Storage | 6'3'' x 13' | ||
| Basement | 2pc Bathroom | 3'8'' x 5' | ||
| Basement | Bedroom | 10'4'' x 12' | ||
| Basement | Bedroom | 12'8'' x 10'5'' | ||
| Basement | Family Room | 12'4'' x 21'2'' | ||
| Main Level | Foyer | 12'9'' x 6' | ||
| Main Level | Laundry Room | 4'1'' x 7'6'' | ||
| Main Level | 2pc Bathroom | 5'10'' x 4'2'' | ||
| Main Level | Family Room | 19'6'' x 11'3'' | ||
| Main Level | Dining Room | 10'9'' x 11'10'' | ||
| Main Level | Kitchen | 10'4'' x 11'3'' | ||
| Main Level | Living Room | 14'11'' x 12'10'' |
https://www.realtor.ca/real-estate/30254103/230-macbeath-avenue-moncton
Contact Us
Contact us for more information

The trademarks REALTOR®, REALTORS®, and the REALTOR® logo are controlled by The Canadian Real Estate Association (CREA) and identify real estate professionals who are members of CREA. The trademarks MLS®, Multiple Listing Service® and the associated logos are owned by The Canadian Real Estate Association (CREA) and identify the quality of services provided by real estate professionals who are members of CREA. The trademark DDF® is owned by The Canadian Real Estate Association (CREA) and identifies CREA's Data Distribution Facility (DDF®)
September 09 2026 09:26:56
Saint John Real Estate Board Inc
