399 Ledge Road Crocker Hill, New Brunswick E3L 3N1
$250,000
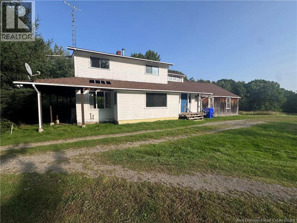
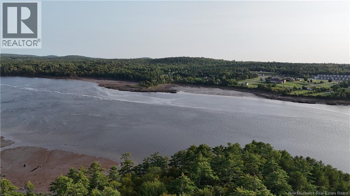
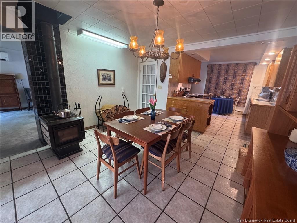
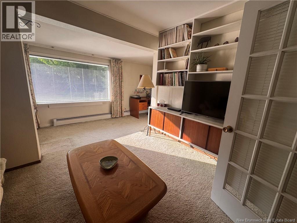
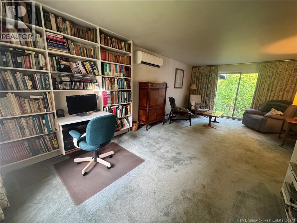
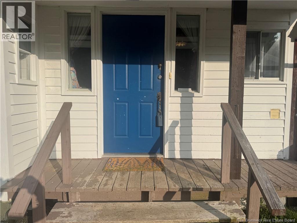
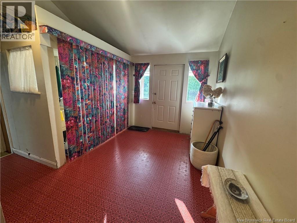
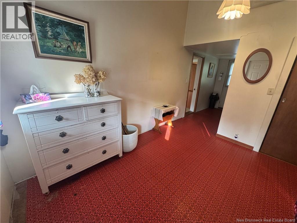
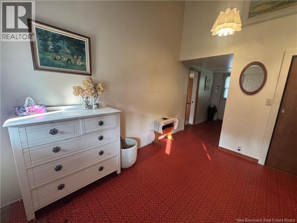
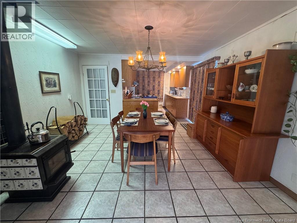
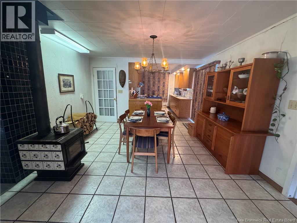
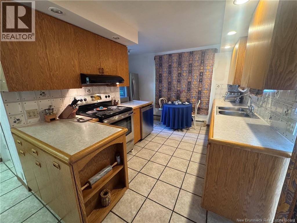
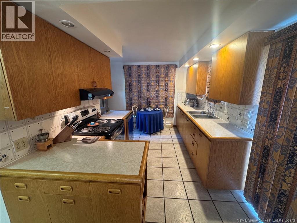
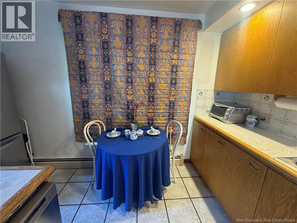
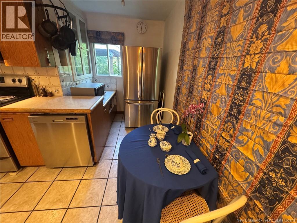
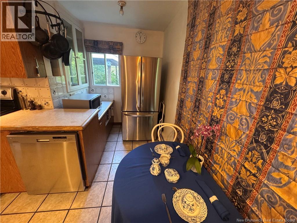
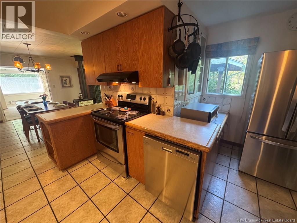
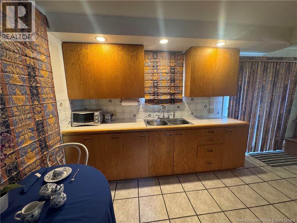
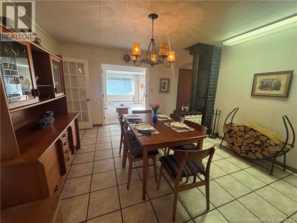
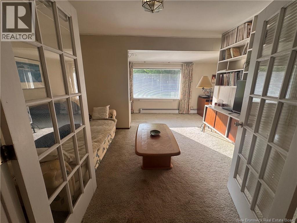
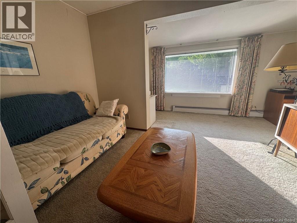
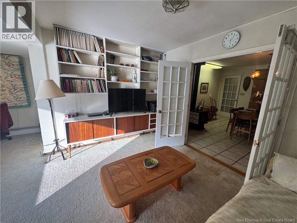
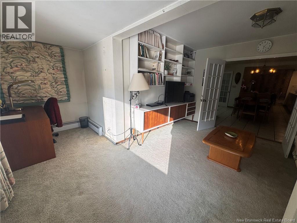
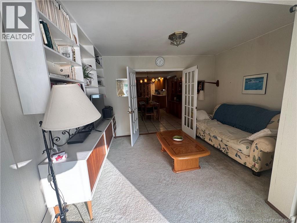
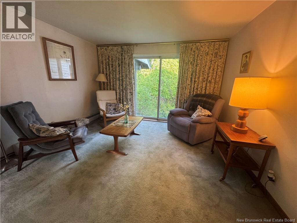
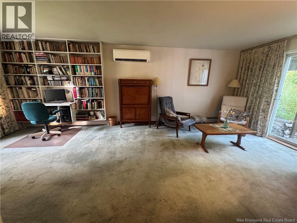
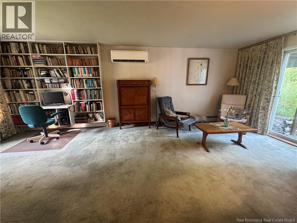
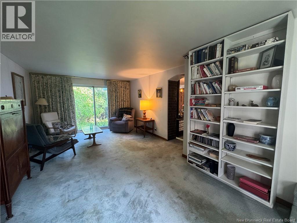
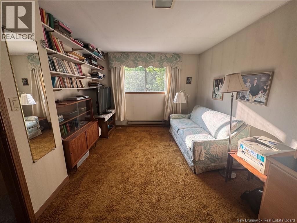
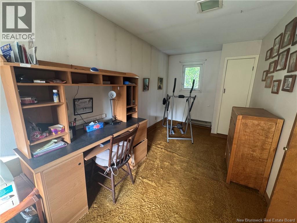
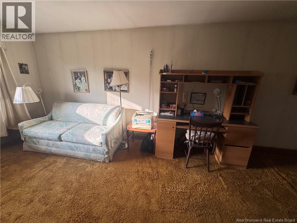
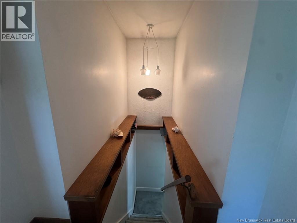
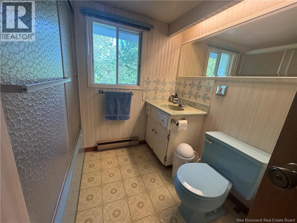
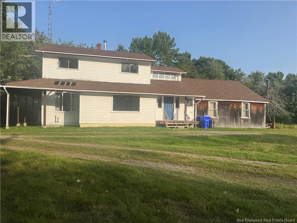
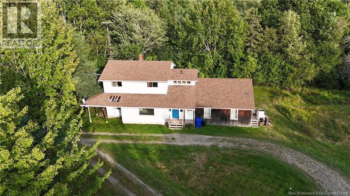
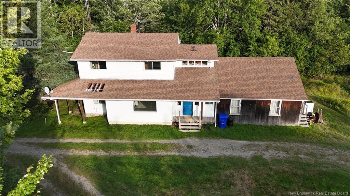
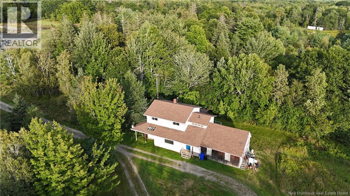
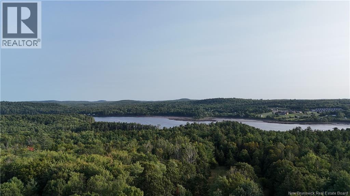
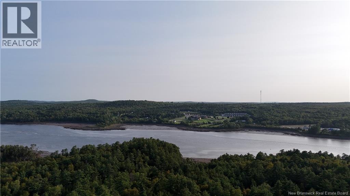
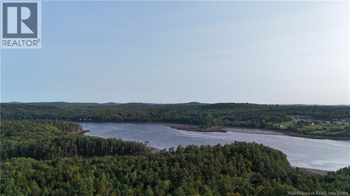
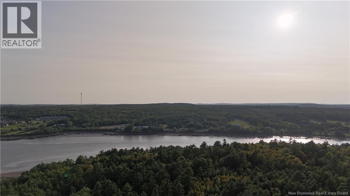
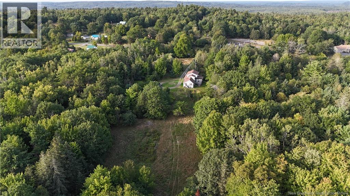
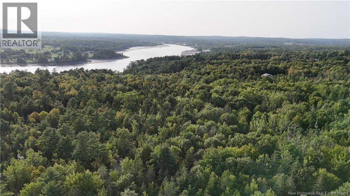
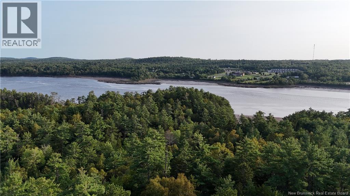
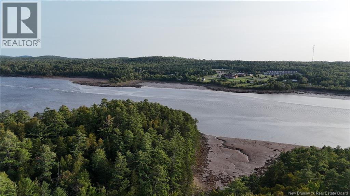
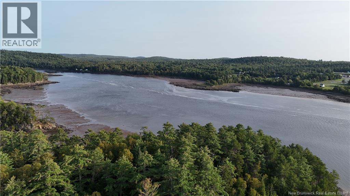
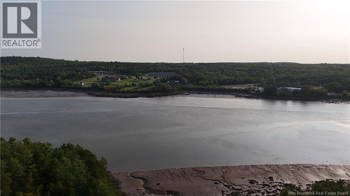
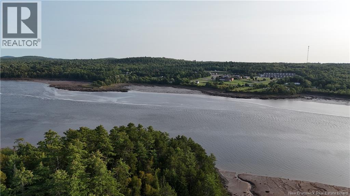
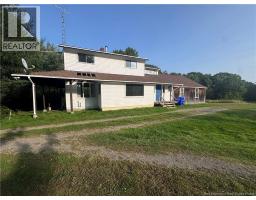
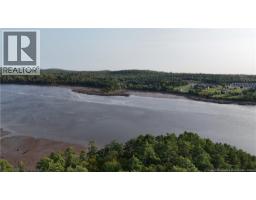
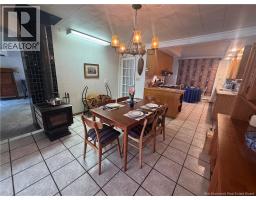
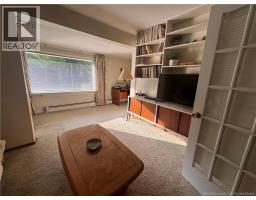
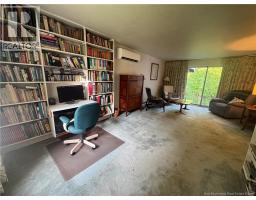
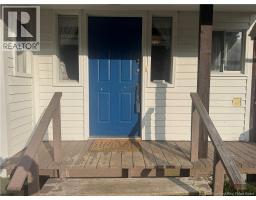
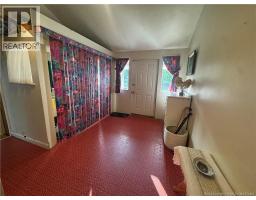
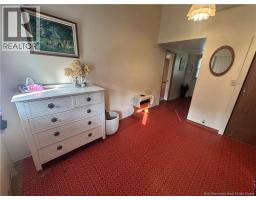
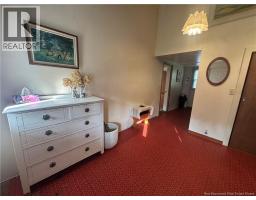
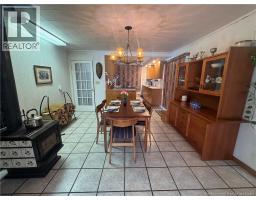
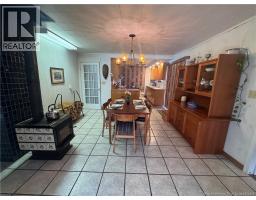
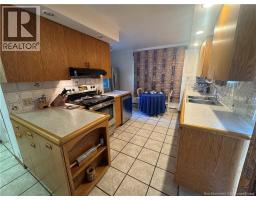
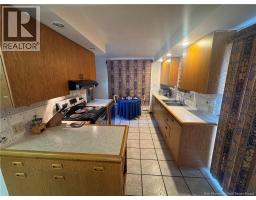
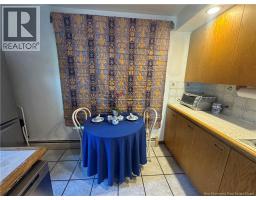
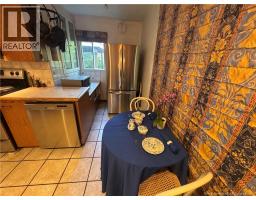
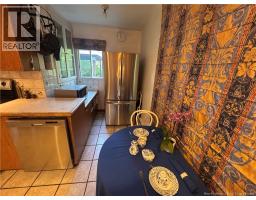
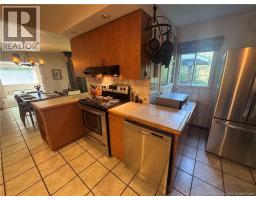
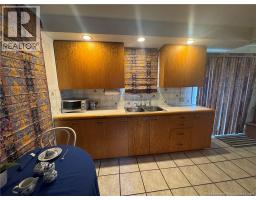
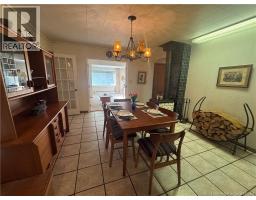
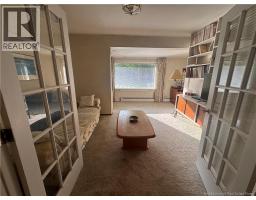
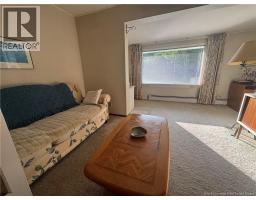
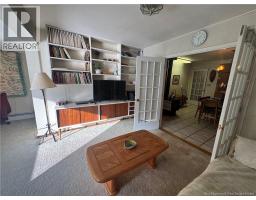
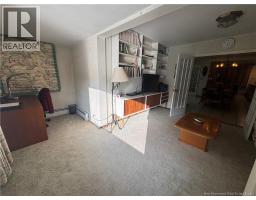
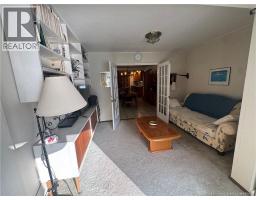
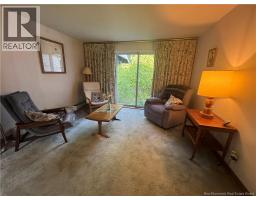
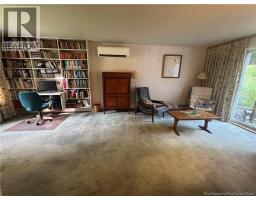
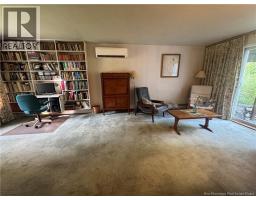
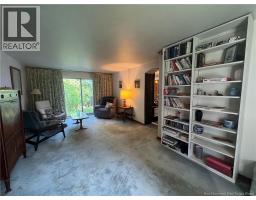
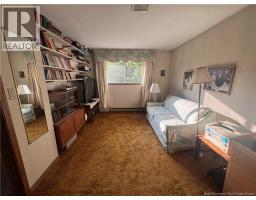
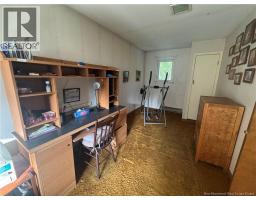
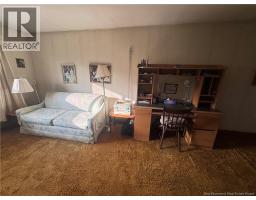
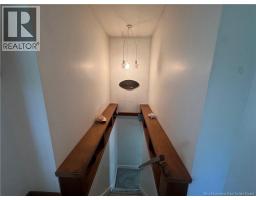
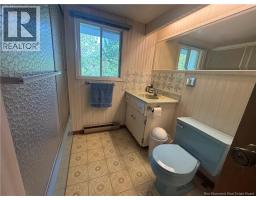
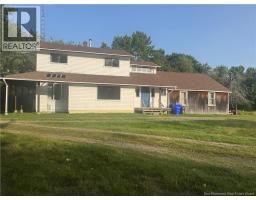
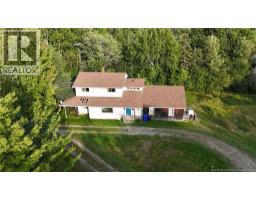
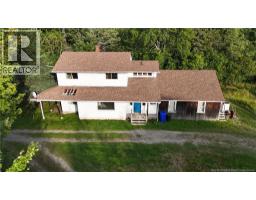
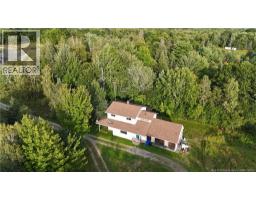
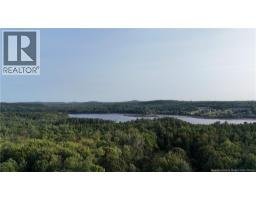
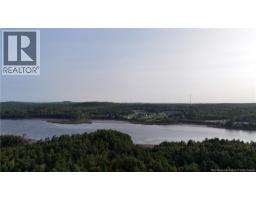
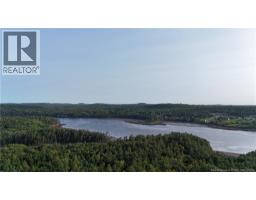
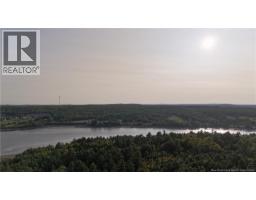
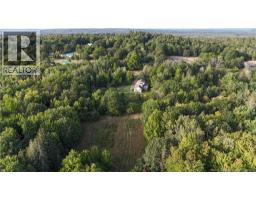
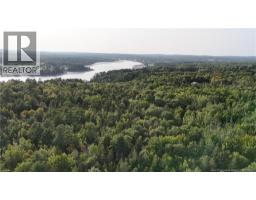
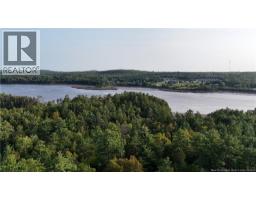
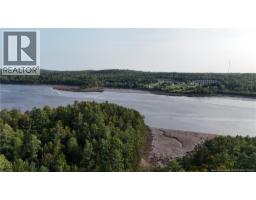
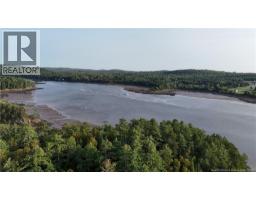
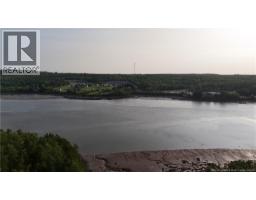
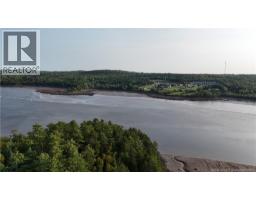
Welcome to 399 Ledge Road! Situated on nearly 13 acres, this spacious 5-bedroom, 2-bathroom home offers over 2000 square feet of living space, main-floor laundry, a nice kitchen with oak cabinets, a large living room, a main-floor family room, and 2 good-sized bedrooms upstairs and is priced near the assessed value! This waterfront home is only minutes from St. Stephen and is located where the Passamaquoddy Bay comes into the St.Croix River, and is a private, well-treed lot with a lovely shoreline that is extremely well priced and offers plenty of possibilities! This property has a small pond and a mix of trees (including some apple trees), has a long driveway and is in need of cosmetic repairs, but could be a beautiful homestead that is definitely worth a look! Vendors would prefer that some of the contents remain at closing. No disclosure available (Estate Sale). (id:19018)
Property Details
| MLS® Number | NB147566 |
| Property Type | Single Family |
| Equipment Type | Water Heater |
| Features | Level Lot, Treed, Sloping |
| Rental Equipment Type | Water Heater |
| View Type | River View |
| Water Front Name | St. Croix River |
| Water Front Type | Waterfront On River |
Building
| Bathroom Total | 2 |
| Bedrooms Above Ground | 5 |
| Bedrooms Total | 5 |
| Architectural Style | 2 Level |
| Basement Type | Crawl Space, Full |
| Construction Style Attachment | Detached |
| Exterior Finish | Vinyl, Wood |
| Flooring Type | Carpeted, Ceramic |
| Foundation Type | Concrete |
| Heating Fuel | Electric, Oil, Wood |
| Heating Type | Baseboard Heaters, Hot Water, Stove |
| Size Interior | 2,100 Sqft |
| Total Finished Area | 2100 Sqft |
| Type | House |
| Utility Water | Well |
Land
| Access Type | Year-round Access, Public Road |
| Acreage | Yes |
| Landscape Features | Landscaped |
| Sewer | Septic System |
| Size Irregular | 12.99 |
| Size Total | 12.99 Ac |
| Size Total Text | 12.99 Ac |
Rooms
| Level | Type | Length | Width | Dimensions |
|---|---|---|---|---|
| Second Level | Storage | 21'0'' x 10'0'' | ||
| Second Level | Storage | 11'3'' x 9'4'' | ||
| Second Level | Bedroom | 22'4'' x 10'4'' | ||
| Second Level | 4pc Bathroom | 7'8'' x 7'6'' | ||
| Second Level | Bedroom | 22'4'' x 10'3'' | ||
| Main Level | Bedroom | 10'0'' x 9'7'' | ||
| Main Level | Bedroom | 11'7'' x 9'11'' | ||
| Main Level | Bedroom | 12'0'' x 7'9'' | ||
| Main Level | Other | 13'0'' x 11'9'' | ||
| Main Level | Other | 11'8'' x 8'4'' | ||
| Main Level | 4pc Bathroom | 7'6'' x 6'11'' | ||
| Main Level | Living Room | 22'0'' x 12'4'' | ||
| Main Level | Kitchen | 13'10'' x 13'4'' | ||
| Main Level | Dining Room | 13'5'' x 13'0'' | ||
| Main Level | Family Room | 15'1'' x 12'1'' |
https://www.realtor.ca/real-estate/30254104/399-ledge-road-crocker-hill
Contact Us
Contact us for more information

The trademarks REALTOR®, REALTORS®, and the REALTOR® logo are controlled by The Canadian Real Estate Association (CREA) and identify real estate professionals who are members of CREA. The trademarks MLS®, Multiple Listing Service® and the associated logos are owned by The Canadian Real Estate Association (CREA) and identify the quality of services provided by real estate professionals who are members of CREA. The trademark DDF® is owned by The Canadian Real Estate Association (CREA) and identifies CREA's Data Distribution Facility (DDF®)
September 09 2026 07:25:27
Saint John Real Estate Board Inc
