85 Vanessa Lane Notre-Dame, New Brunswick E4V 3H6
$525,000
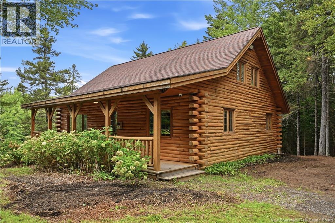
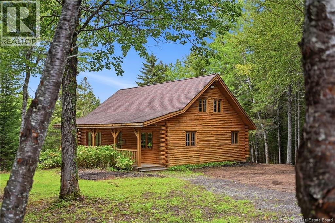
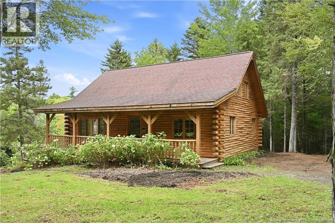
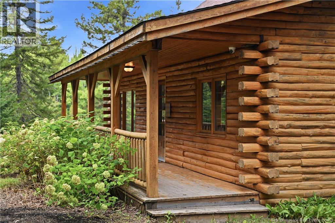
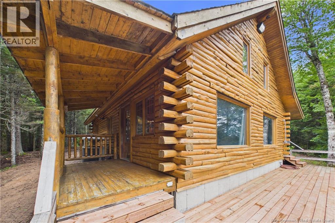
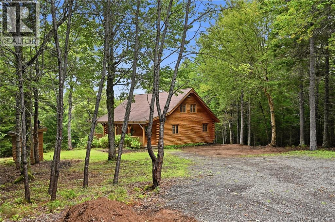
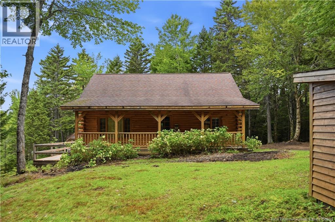
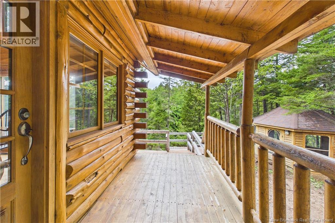
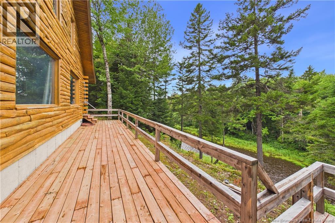
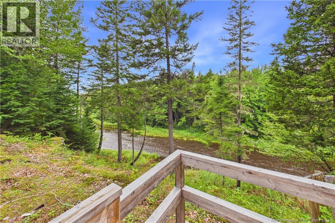
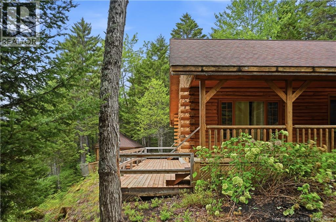
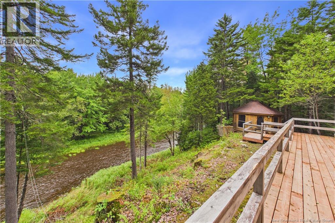
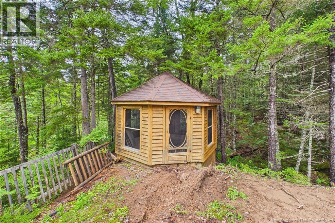
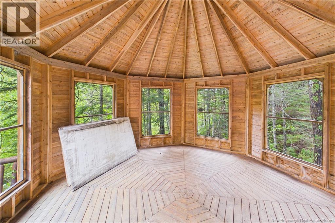
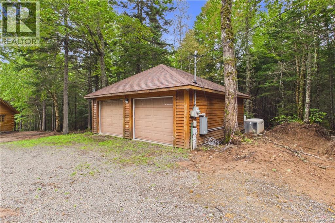
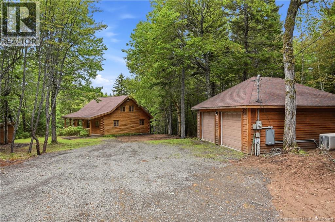
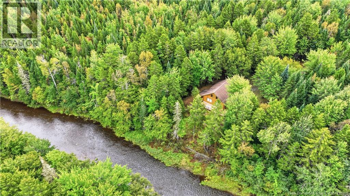
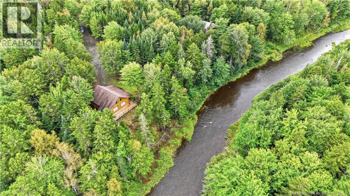
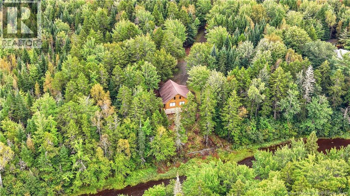
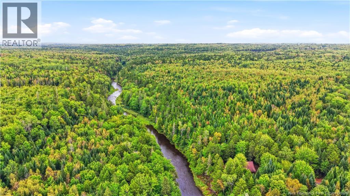
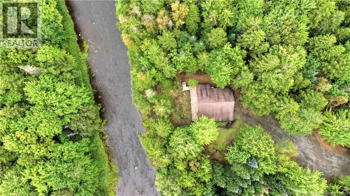
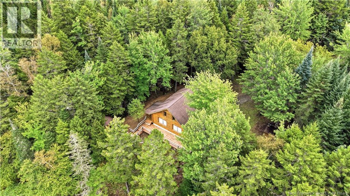
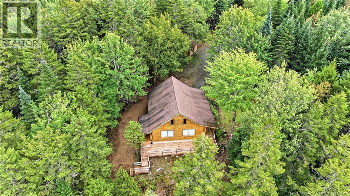
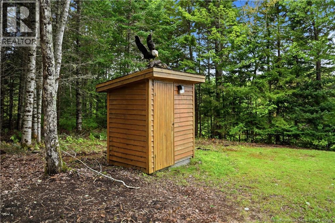
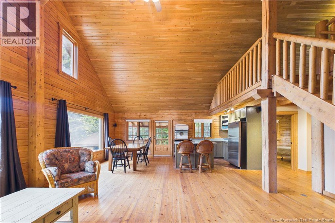
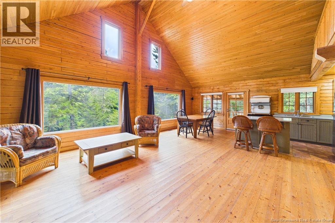
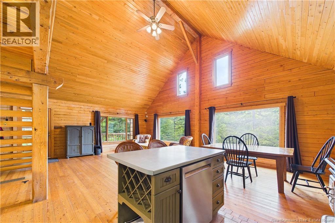
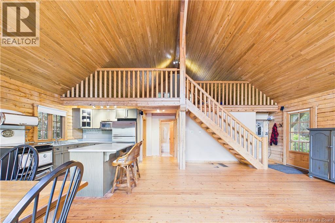
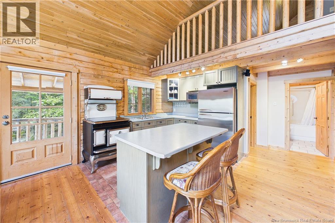
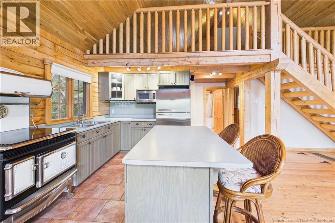
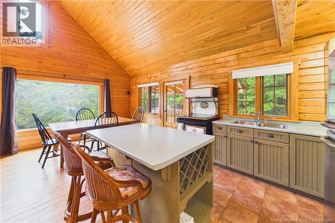
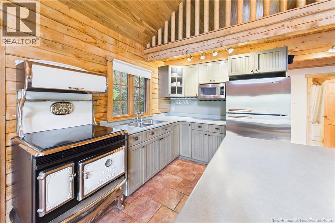
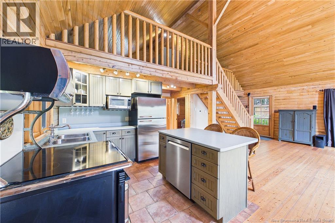
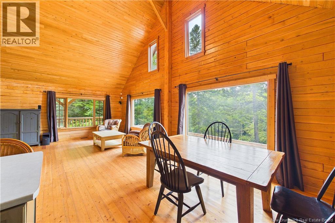
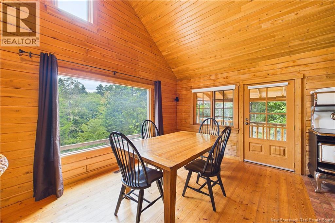
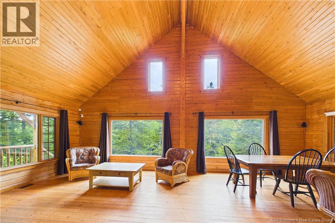
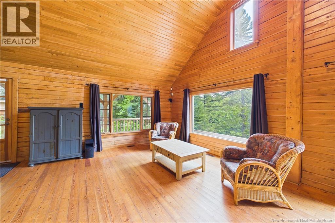
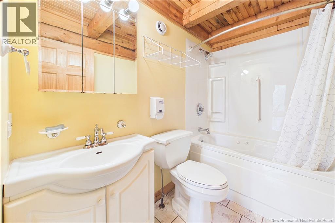
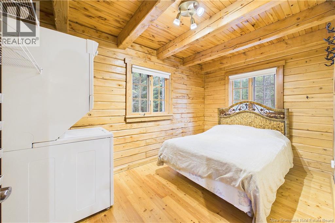
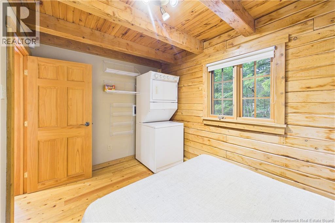
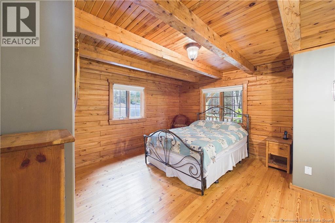
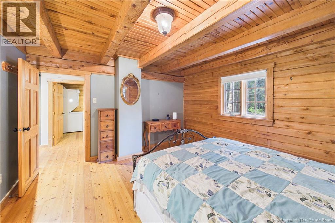
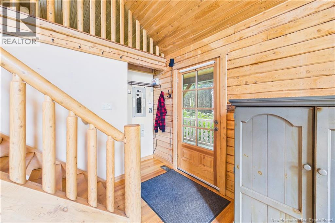
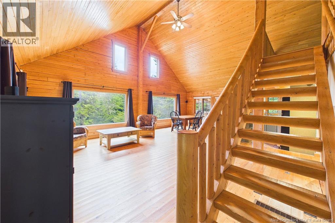
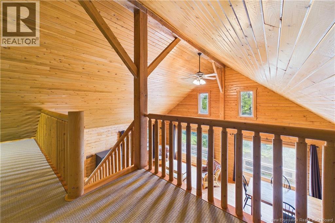
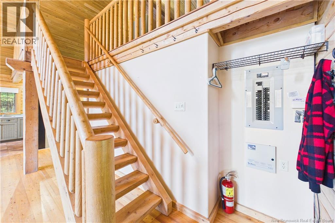
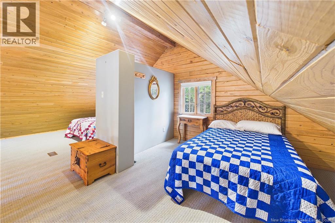
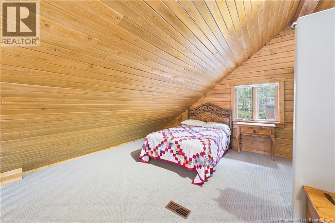
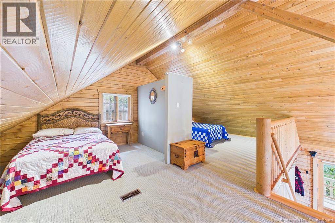
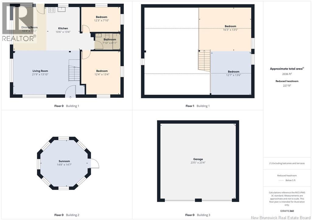
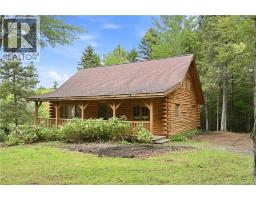
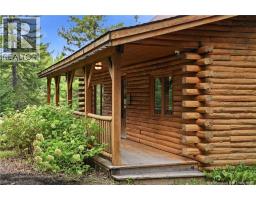
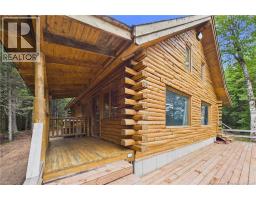
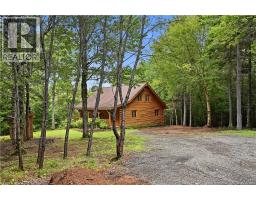
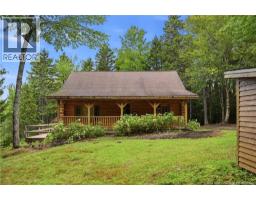
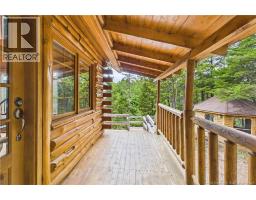
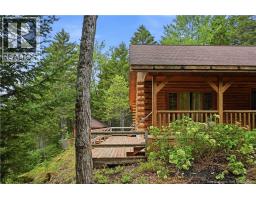
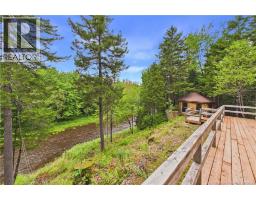
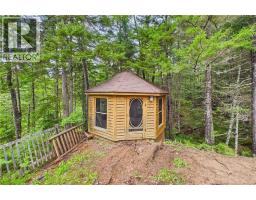
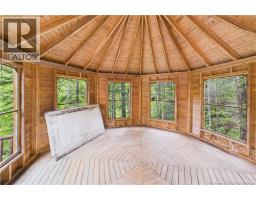
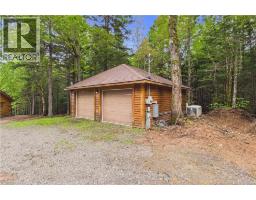
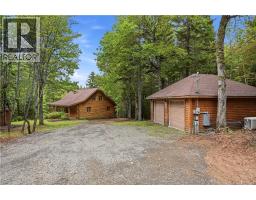
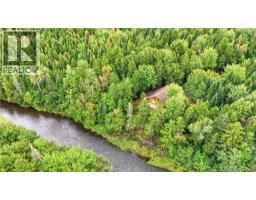
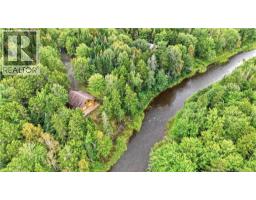
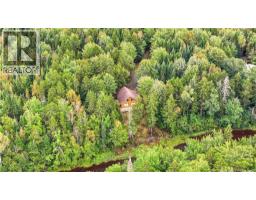
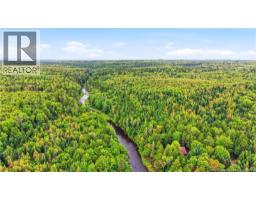
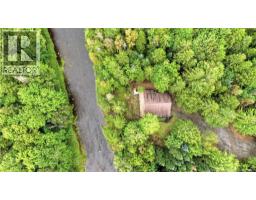
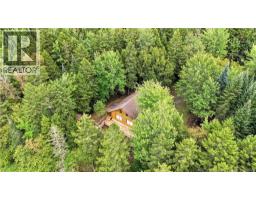
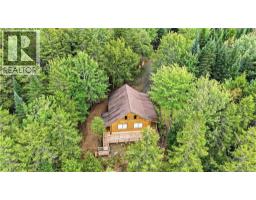
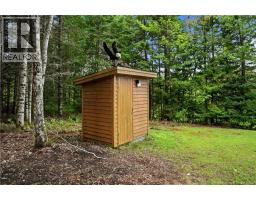
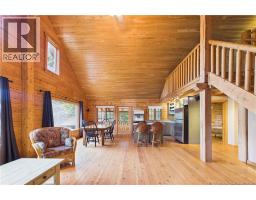
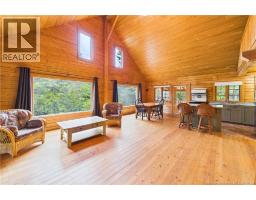
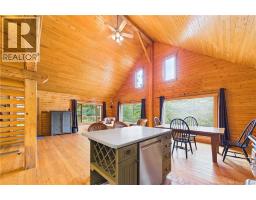
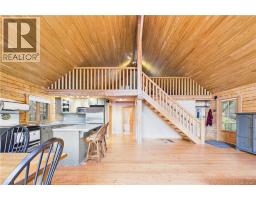
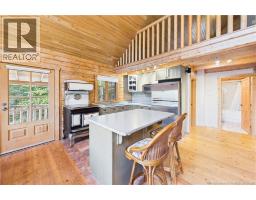
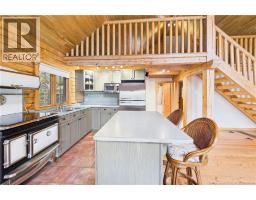
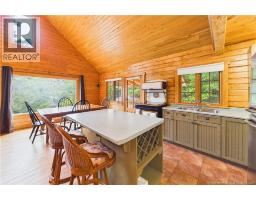
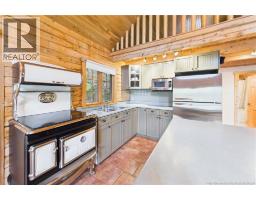
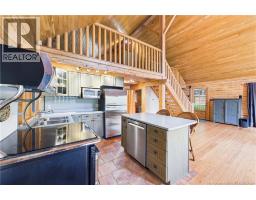
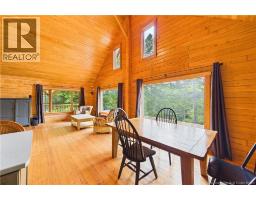
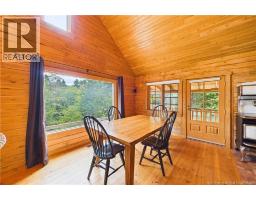
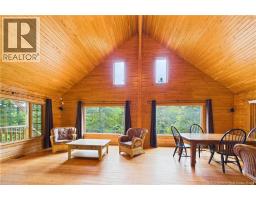
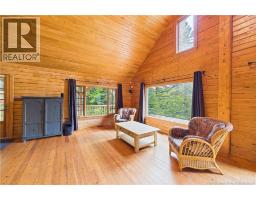
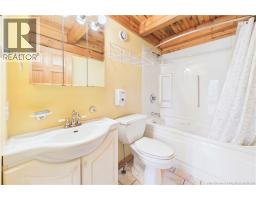
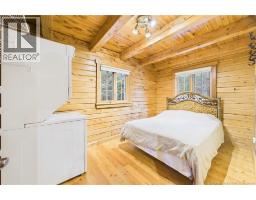
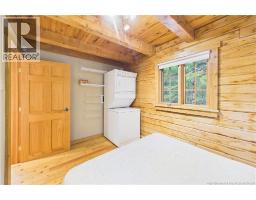
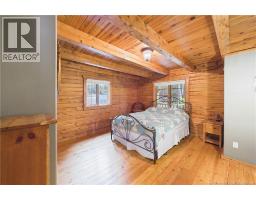
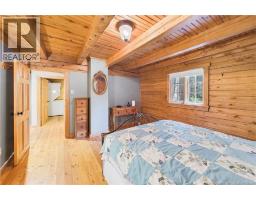
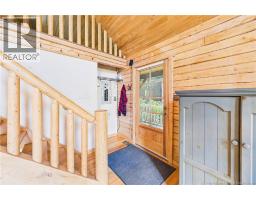
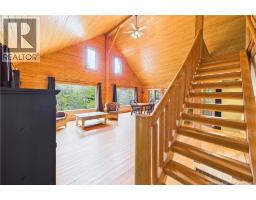
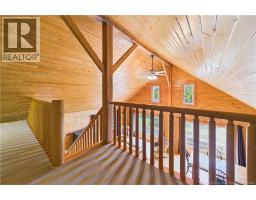
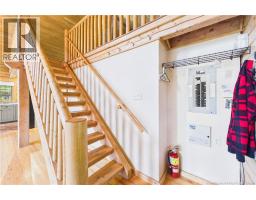
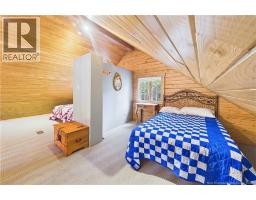
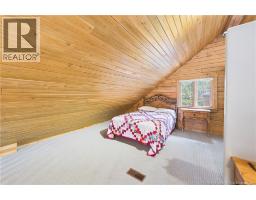
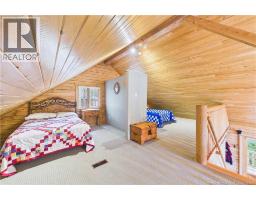
Welcome to 85 Vanessa Lane in Notre-Dame, where waterfront living, privacy, and country charm come together all within approximately 30 minutes of Moncton. Situated on 2.1 acres along the river, this 4-bedroom log cabin offers a peaceful setting with plenty of space to enjoy both indoors and out. The home features the warmth and character you would expect from a log cabin, with four bedrooms, one full bathroom, and a covered porch overlooking the river the perfect spot for your morning coffee or to unwind at the end of the day. Outside is where this property really shines. Enjoy the waterfront setting, spacious yard, outdoor gazebo for entertaining, and the convenience of an additional outdoor 2-piece bathroom. A large detached garage provides plenty of room for vehicles, recreational toys, storage, or a workshop. Whether you're looking for a year-round home, a peaceful country property, or a waterfront retreat close to Greater Moncton, 85 Vanessa Lane offers a unique combination of acreage, riverfront, garage space, and rustic charm. Come experience the lifestyle this property has to offer. Contact your REALTOR® today to schedule your private showing. (id:19018)
Property Details
| MLS® Number | NB147355 |
| Property Type | Single Family |
| Amenities Near By | Recreation Nearby |
| Community Features | Fishing |
| Equipment Type | Propane Tank |
| Features | Balcony/deck/patio |
| Rental Equipment Type | Propane Tank |
| View Type | River View |
| Water Front Type | Waterfront |
Building
| Bathroom Total | 2 |
| Bedrooms Above Ground | 4 |
| Bedrooms Total | 4 |
| Architectural Style | Chalet |
| Basement Type | Crawl Space |
| Construction Style Attachment | Detached |
| Cooling Type | Central Air Conditioning, Air Conditioned, Air Exchanger |
| Exterior Finish | Wood |
| Flooring Type | Carpeted, Ceramic, Hardwood |
| Foundation Type | Concrete |
| Heating Fuel | Electric |
| Size Interior | 970 Sqft |
| Total Finished Area | 970 Sqft |
| Type | House |
| Utility Water | Well |
Parking
| Detached Garage | |
| Garage |
Land
| Acreage | Yes |
| Land Amenities | Recreation Nearby |
| Sewer | Septic System |
| Size Irregular | 8577 |
| Size Total | 8577 M2 |
| Size Total Text | 8577 M2 |
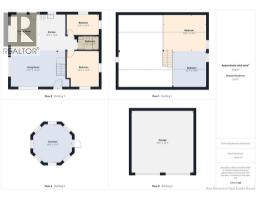
Rooms
| Level | Type | Length | Width | Dimensions |
|---|---|---|---|---|
| Second Level | Bedroom | 12'7'' x 13'6'' | ||
| Second Level | Bedroom | 16'3'' x 13'5'' | ||
| Main Level | Living Room | 21'9'' x 13'10'' | ||
| Main Level | 4pc Bathroom | 7'10'' x 4'11'' | ||
| Main Level | Bedroom | 12'4'' x 13'4'' | ||
| Main Level | Bedroom | 12'3'' x 7'10'' | ||
| Main Level | Kitchen | 10'6'' x 13'4'' | ||
| Main Level | Dining Room | 10'4'' x 13'2'' |
https://www.realtor.ca/real-estate/30252748/85-vanessa-lane-notre-dame
Contact Us
Contact us for more information

The trademarks REALTOR®, REALTORS®, and the REALTOR® logo are controlled by The Canadian Real Estate Association (CREA) and identify real estate professionals who are members of CREA. The trademarks MLS®, Multiple Listing Service® and the associated logos are owned by The Canadian Real Estate Association (CREA) and identify the quality of services provided by real estate professionals who are members of CREA. The trademark DDF® is owned by The Canadian Real Estate Association (CREA) and identifies CREA's Data Distribution Facility (DDF®)
September 09 2026 07:41:58
Saint John Real Estate Board Inc
